Land with Home for Sale in Riddleton, Tennessee
533 Rome Rd, Riddleton, TN 37151
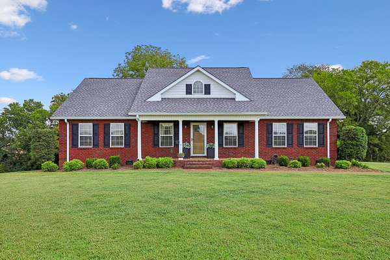
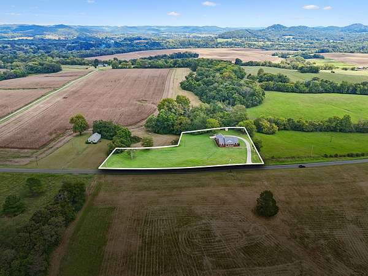
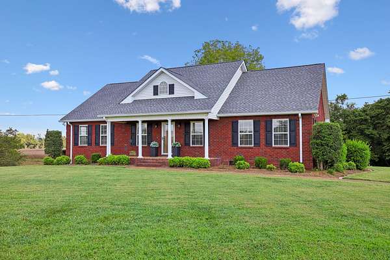
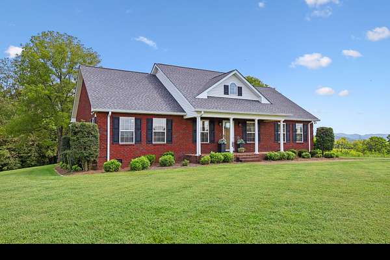
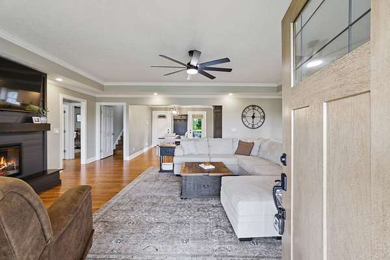
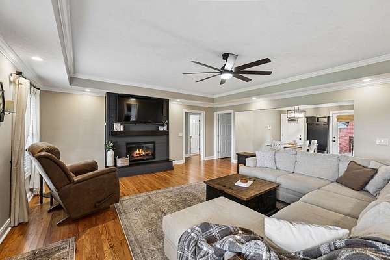
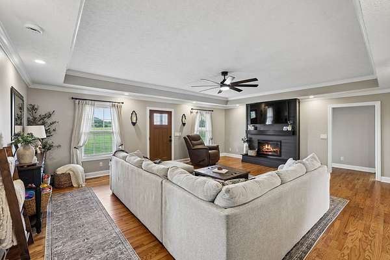
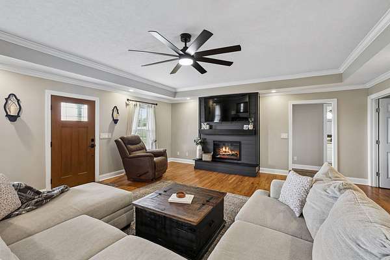
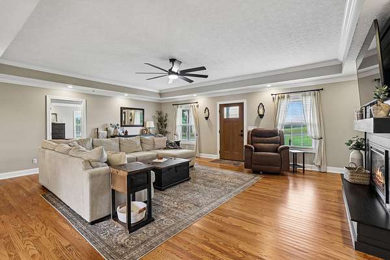
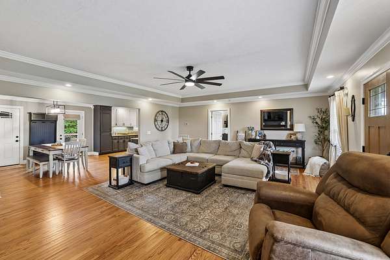
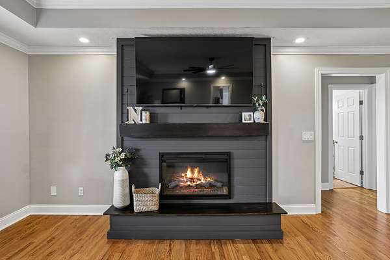
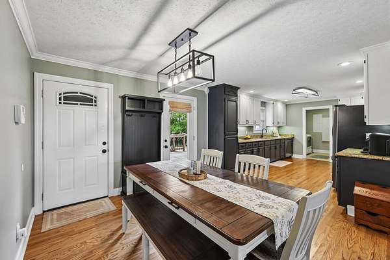
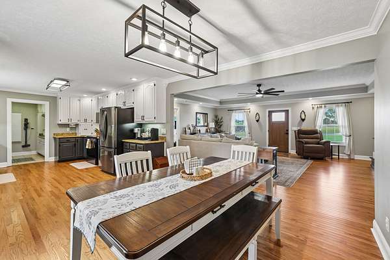
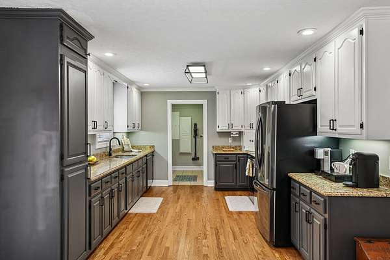
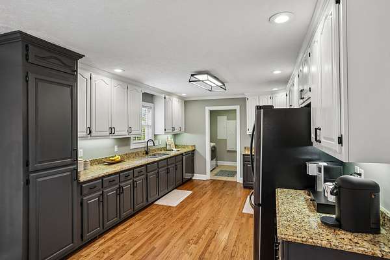
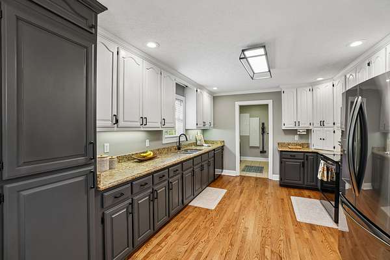
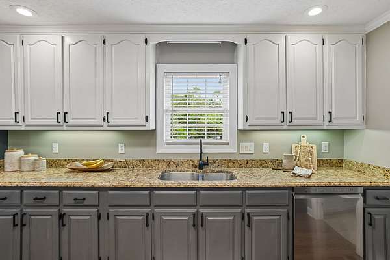
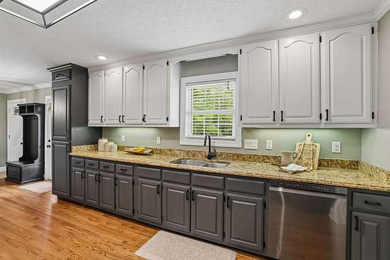
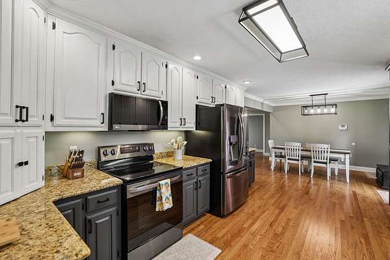
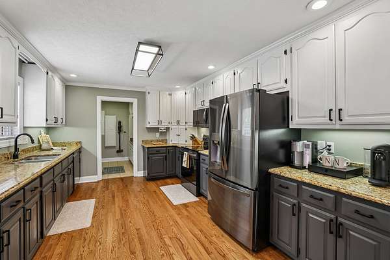
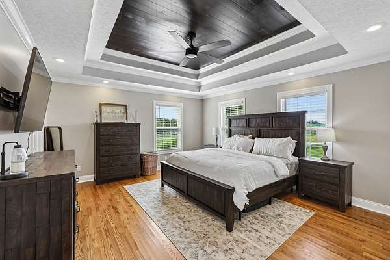
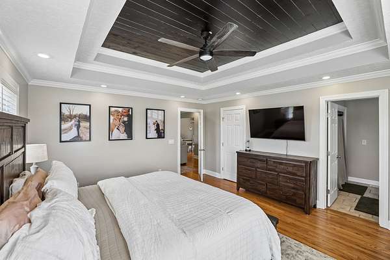
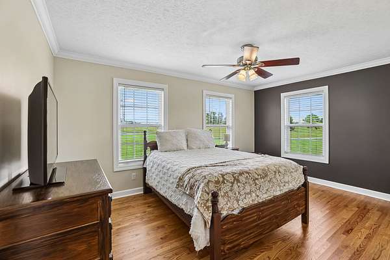
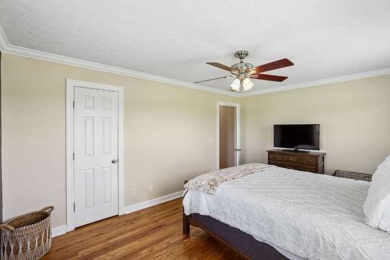
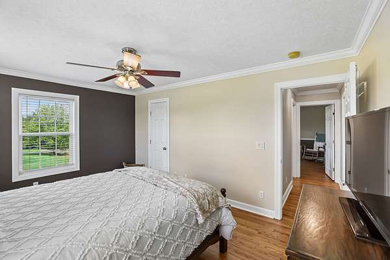
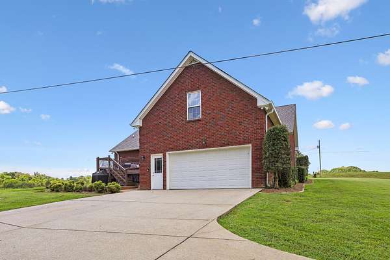
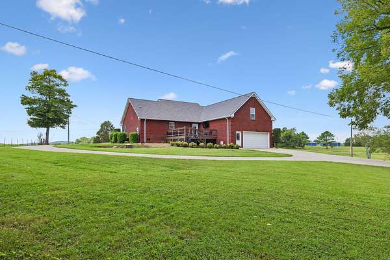
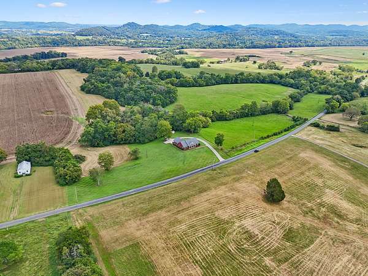
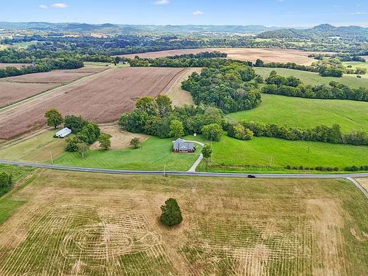
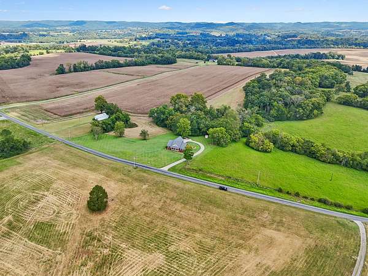
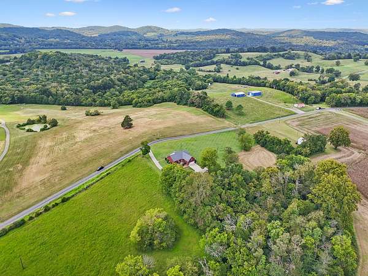
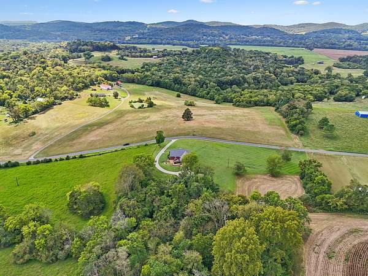
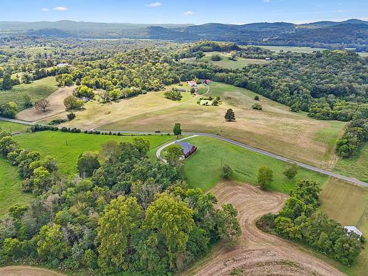
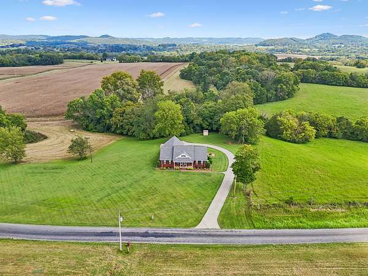
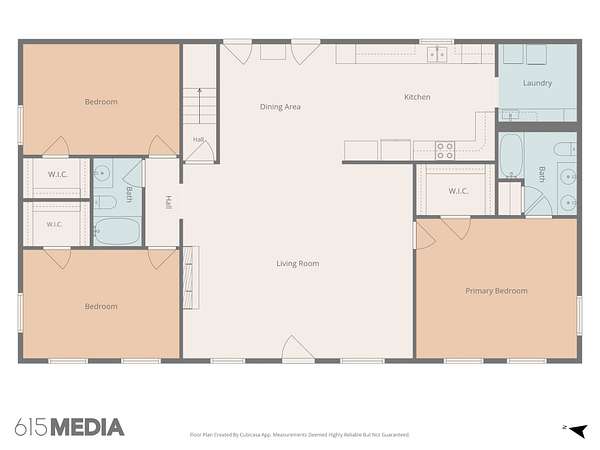
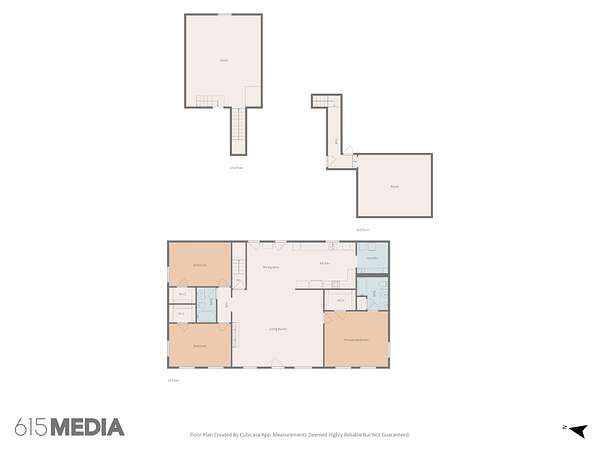
Back on the market at no fault of the home. Peaceful country living with stunning farmland views! This 3 BR, 2 BA home offers a spacious split-bedroom floor plan designed for both comfort and privacy. Step inside to a large, welcoming living room featuring beautiful hardwood flooring, neutral paint colors, and a cozy fireplace. The open-concept layout maximizes the living space and flows seamlessly into the kitchen, where you'll find freshly painted cabinetry, new hardware, and black stainless appliances that remain with the home.
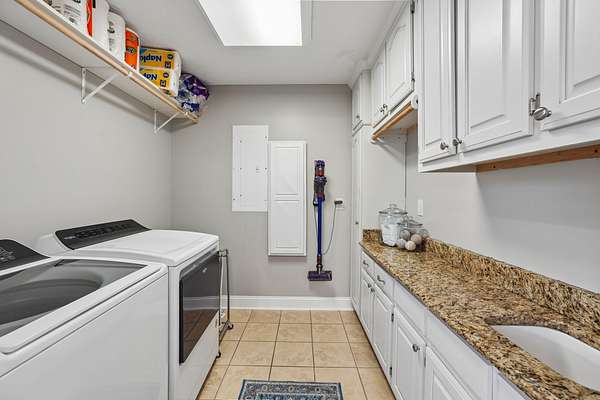
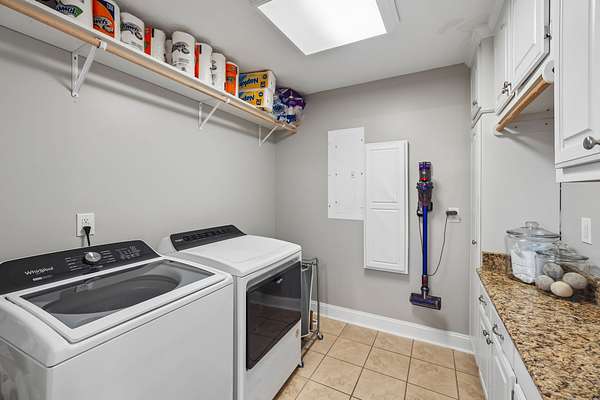
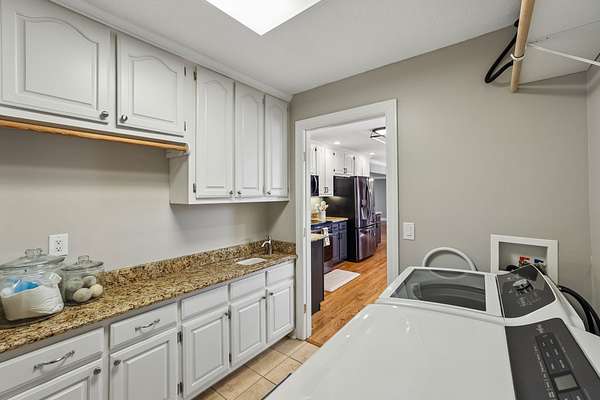
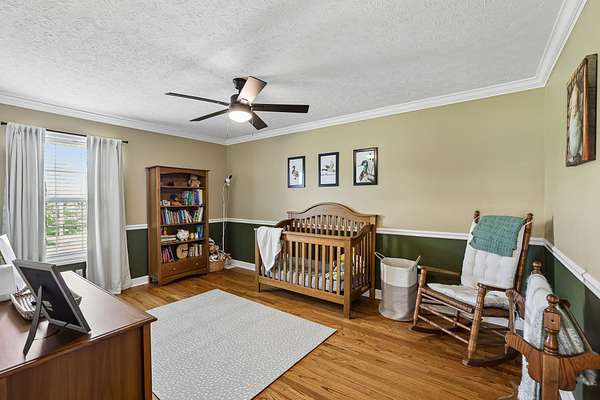
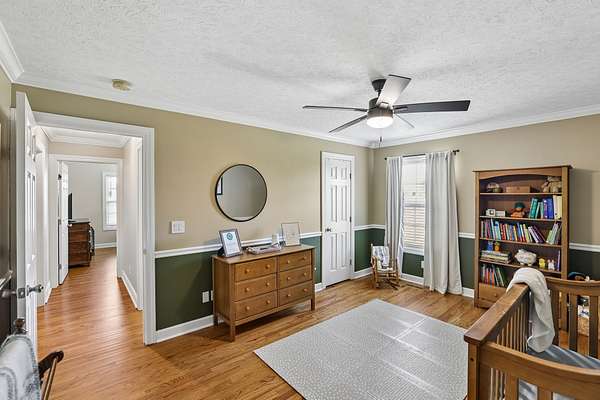
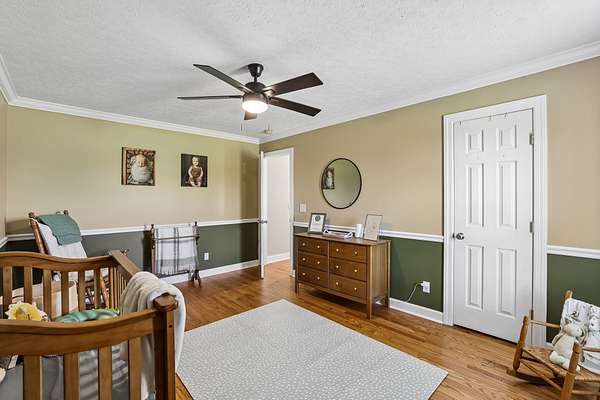
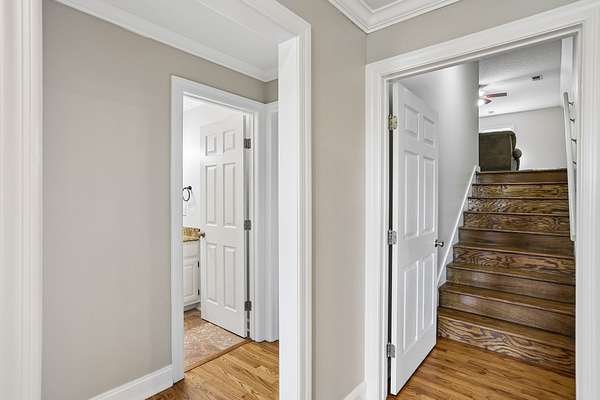
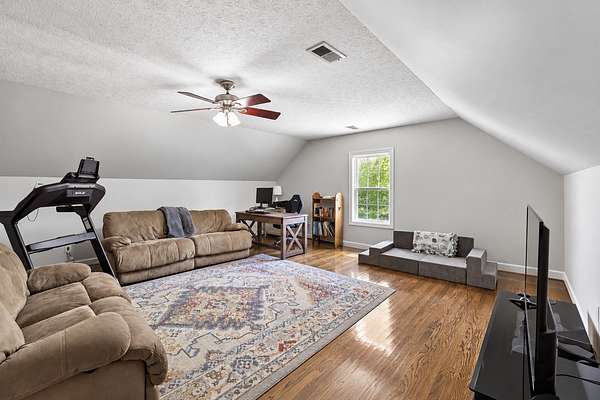
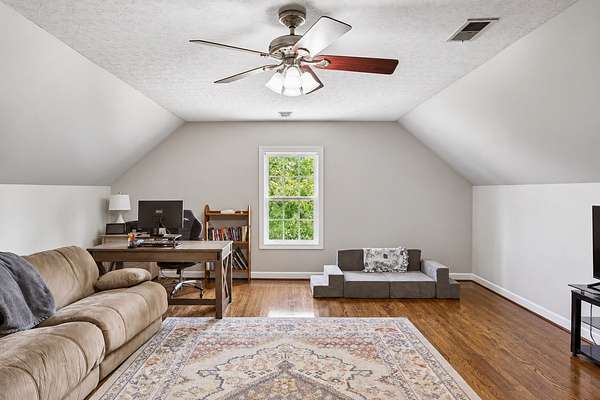
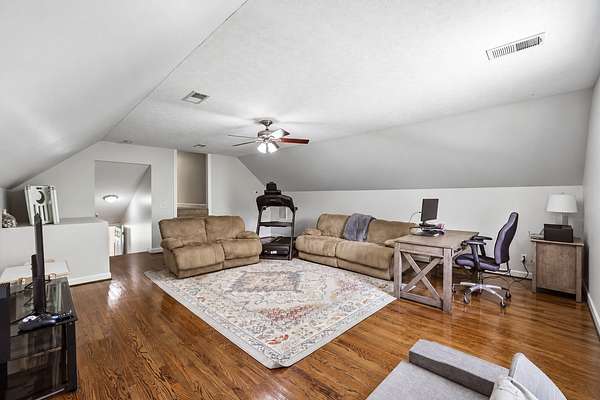
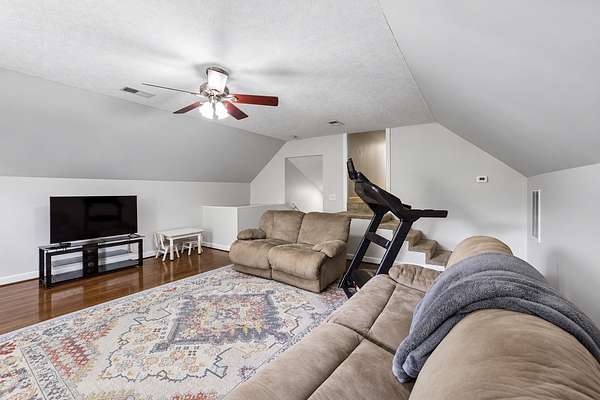
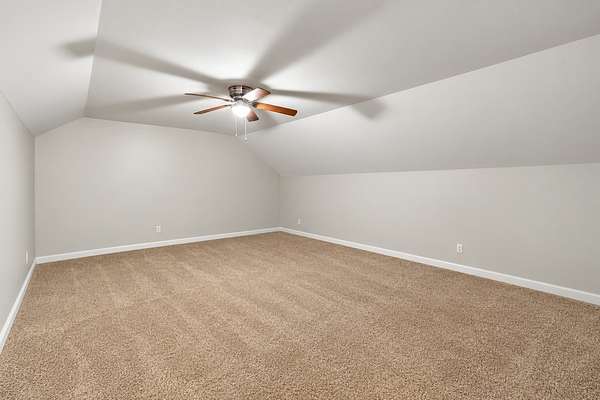
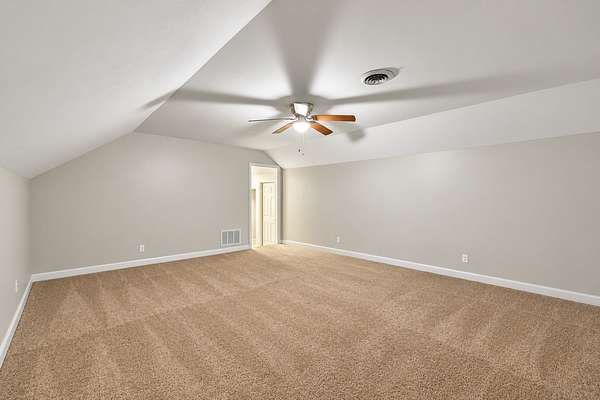
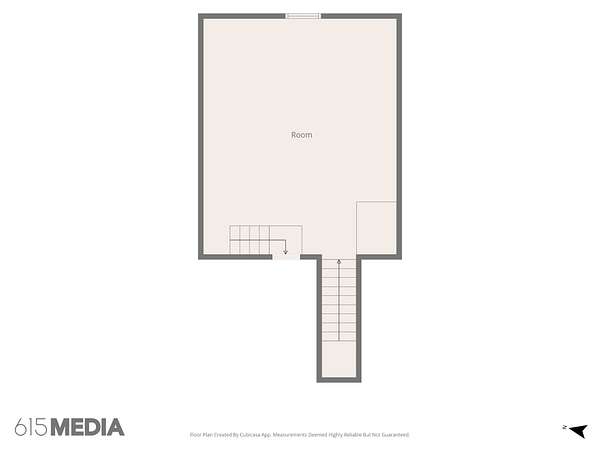
Hardwood flooring continues throughout the main level and into the upstairs bonus room, providing additional flexible space for a home office, playroom, media room, or guest area. Just off the kitchen, the utility room offers installed cabinetry for extra storage and organization.
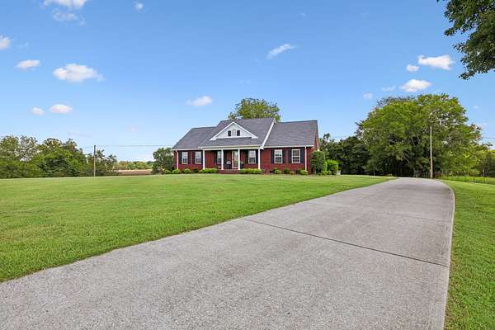
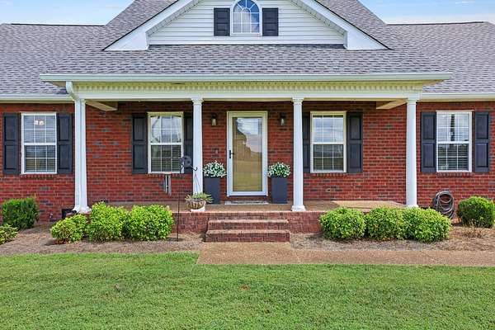
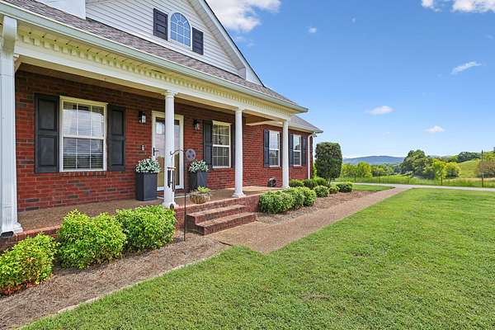
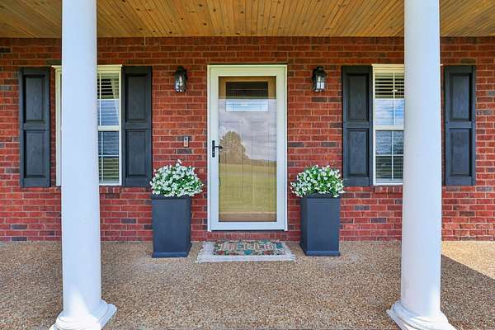
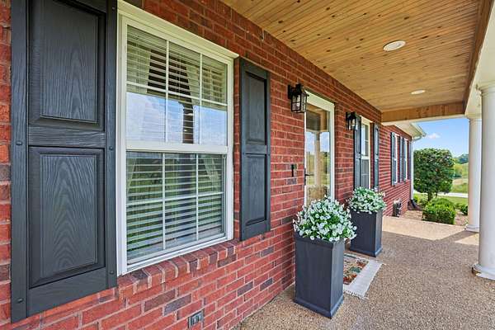
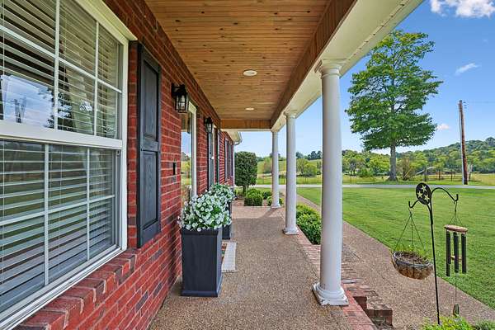
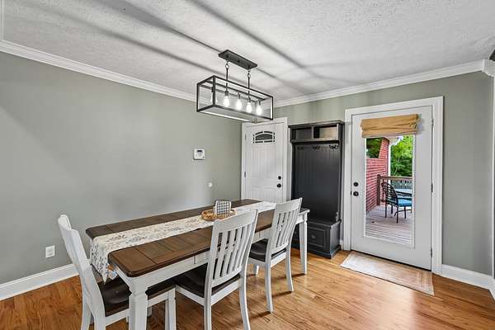
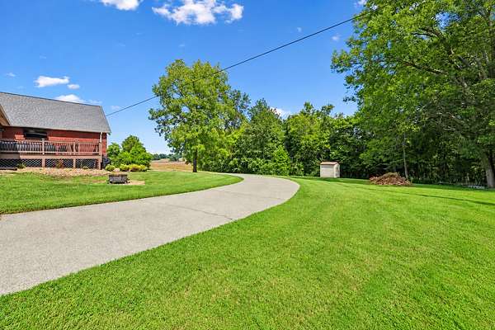
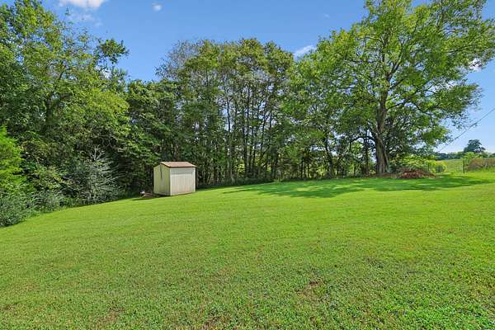
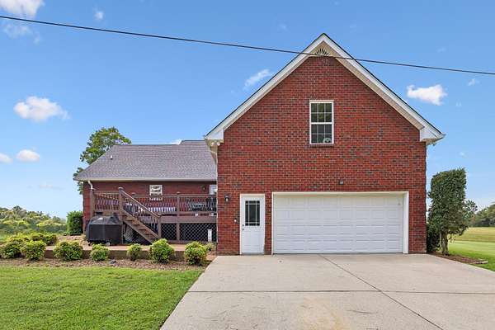
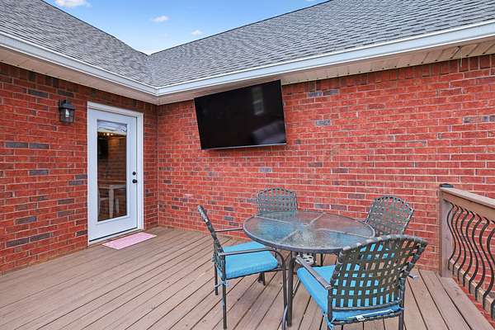
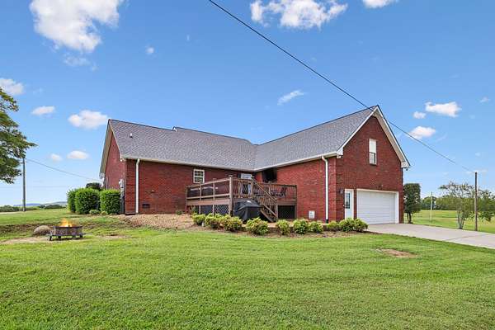
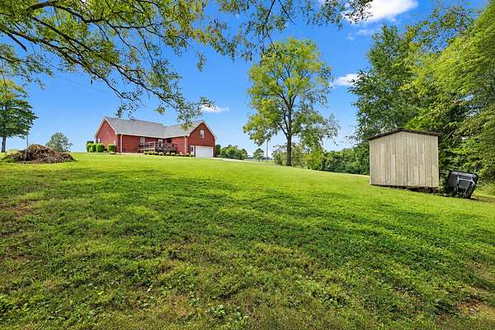
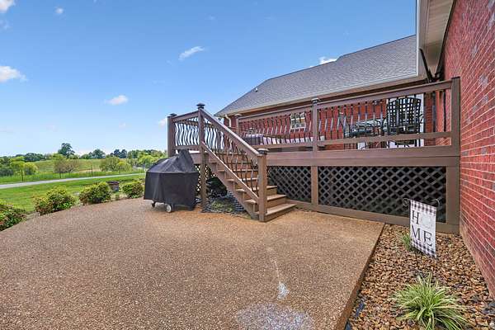
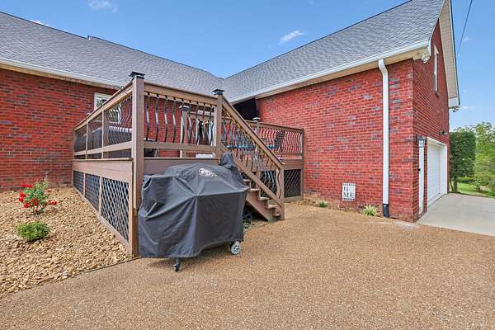
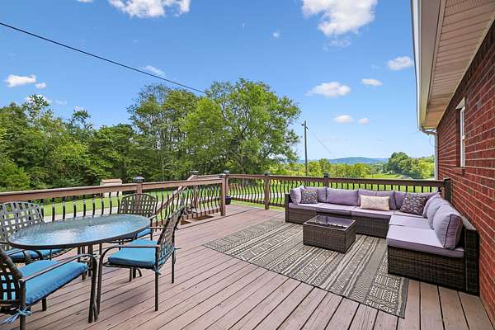
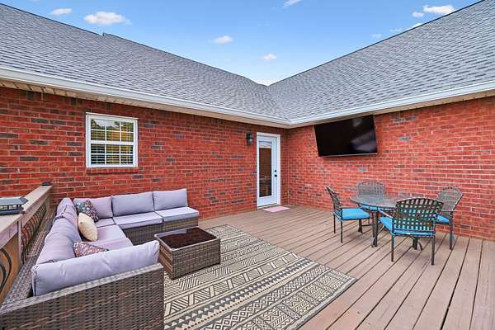
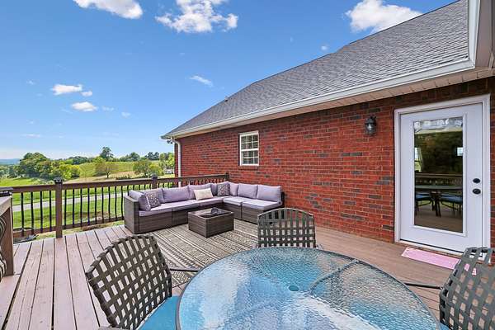
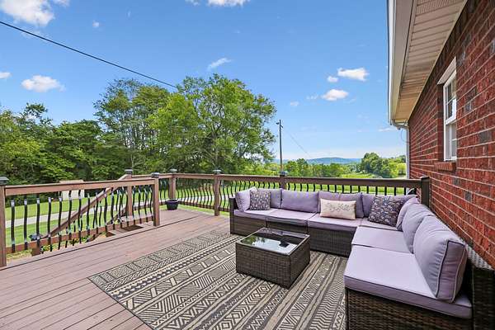
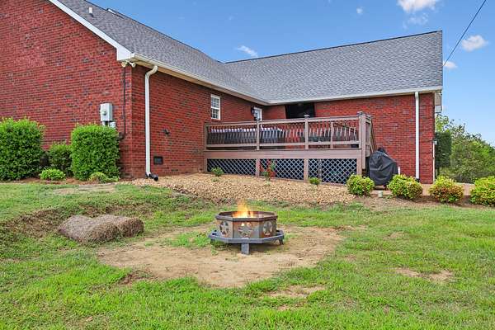
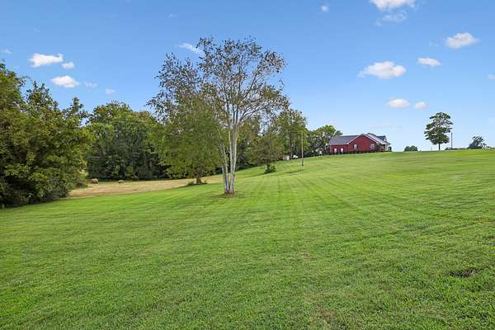
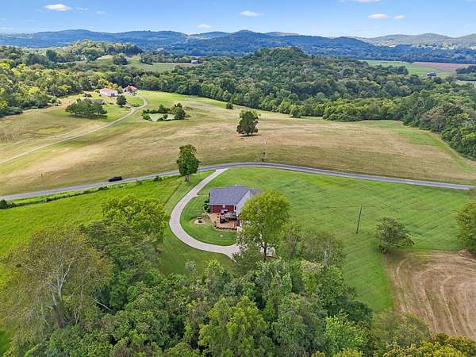
Step outside onto the spacious back deck—the perfect place for entertaining, grilling, or simply relaxing while enjoying the peaceful surroundings and beautiful farmland views. The exterior also features a covered front porch, concrete driveway, 2-car garage, and a great yard with plenty of room for outdoor recreation.
Major updates add even more value and peace of mind, including a recently replaced roof, central HVAC unit, gutters, and soffits. If you're looking for space, privacy, beautiful views, and the tranquility of country living, this one is ready to welcome you home!
- Listed by Robin Underwood, (615) 489-5921, Underwood Hometown Realty
Location
- Street address
- 533 Rome Rd
- County
- Smith County
- Zip code
- 37151
- Elevation
- 593 feet
Directions
From I-40 take exit 258 and head north toward Carthage on Hwy 53 for 4.2m, continue on Hwy 25 for 9.1m turn left onto Beasley Bend Rd, in 4.7m destination is on your left.
Property details
- Acreage
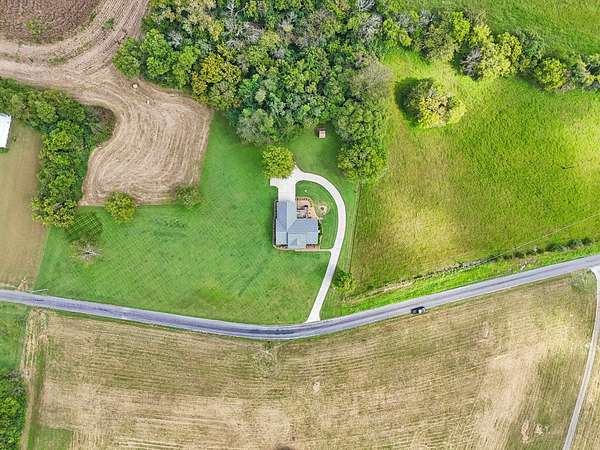
- 1.67 acres72,745 sq ft
- MLS #
- REALTRACS 3529367
- Posted
Property taxes
- Recent
- $1,633
Parcels
- 037 01701 000
Details and features
Listing
- Type
- Residential
- Subtype
- Single Family Residence
- Possession
- Negotiable
Lot
- Size Source
- Assessor
- Dimensions
- Cab C Slide 393
- Terrain
- Level
Exterior
- Parking Spaces
- 2
- Parking
- Concrete, Garage Faces Rear
- Garage
- Attached
- Outdoor Spaces
- Covered, Deck, Porch
Structure
- Basement
- Crawl Space
- Water
- Public
- Sewer
- Septic Tank
- Heating
- Central, Electric
- Cooling
- Central Air
- Materials
- Brick, Vinyl Siding
- Roof
- Shingle
Interior
- Rooms
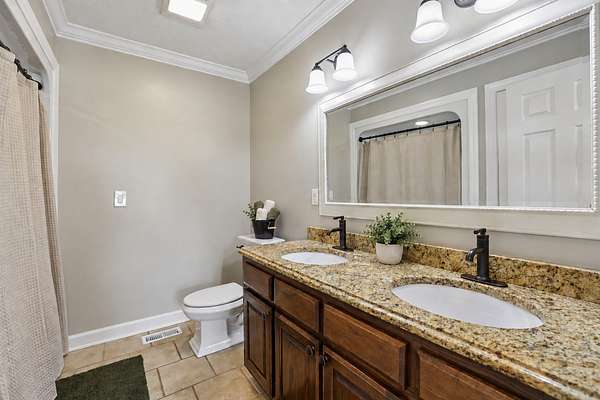
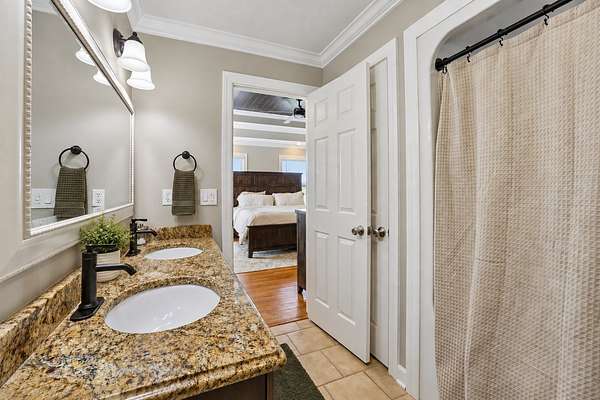
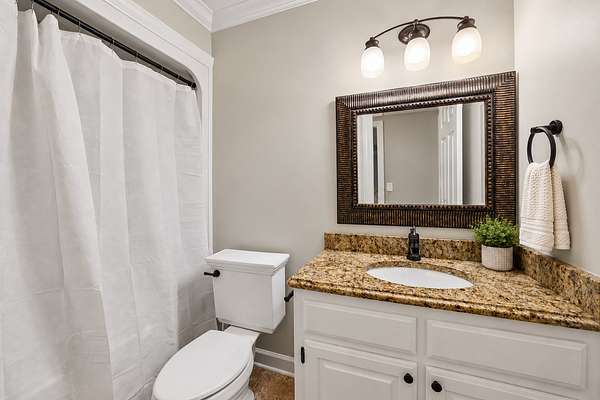
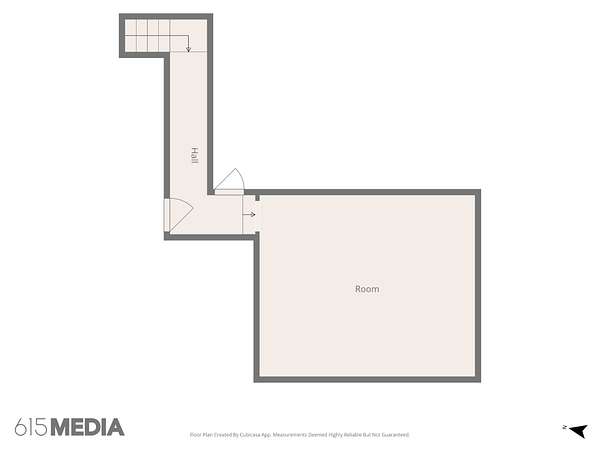
- Bedroom x 3, Dining Room, Kitchen, Living Room, Master Bathroom, Recreation Room
- Flooring
- Carpet, Tile, Wood
- Fireplace Count
- 1
- Fireplaces
- Living Room
- Appliances
- Dishwasher, Electric Oven, Microwave, Range, Refrigerator, Stainless Steel Appliance(s)
- Laundry
- Electric Dryer Hookup, Washer Hookup
- Features
- Ceiling Fan(s), Walk-In Closet(s)
Property utilities
| Category | Type | Status |
|---|---|---|
| Power | Grid | Available |
| Water | Public | Available |
| Sewage | Septic System | Connected |
Nearby schools
| Name | Type |
|---|---|
| Carthage Elementary | Elementary |
| Smith County Middle School | Middle |
| Smith County High School | High |
Listing history
| Date | Event | Price | Change | Source |
|---|---|---|---|---|
| Oct 6, 2026 | Back on market | $549,900 | — | REALTRACS |
| Sept 23, 2026 | Under contract | $549,900 | — | REALTRACS |
| Aug 31, 2026 | New listing | $549,900 | — | REALTRACS |
Payment calculator

Based on information submitted to the MLS GRID as of Oct 20, 2026 1:00 pm MT. All data is obtained from various sources and may not have been verified by broker or MLS GRID. Supplied Open House Information is subject to change without notice. All information should be independently reviewed and verified for accuracy. Properties may or may not be listed by the office/agent presenting the information. Some IDX listings have been excluded from this website. View more