Land with Home for Sale in Evans, Georgia
5330 Magnolia Ln, Evans, GA 30809
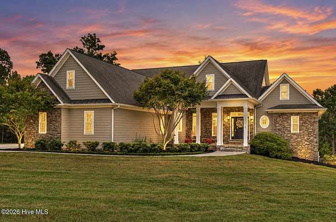
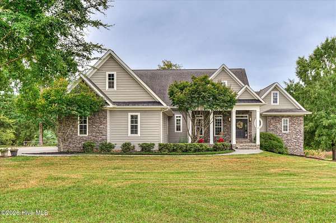
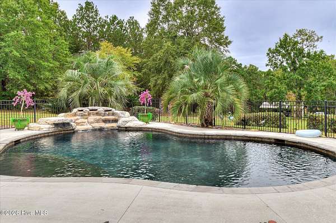
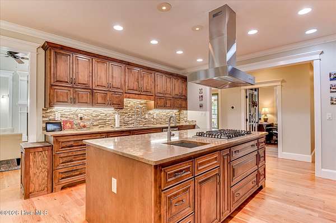
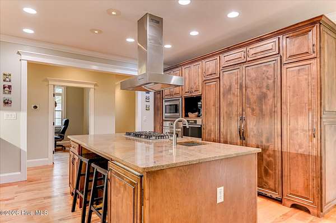
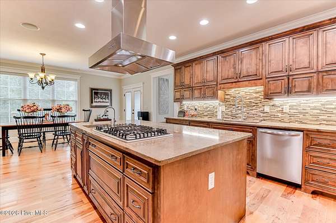
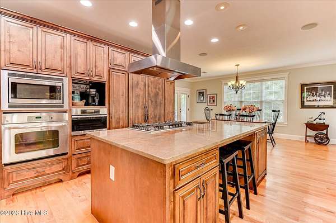
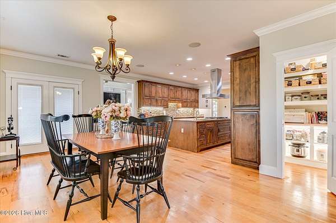
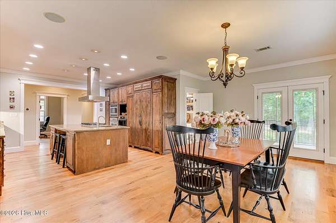
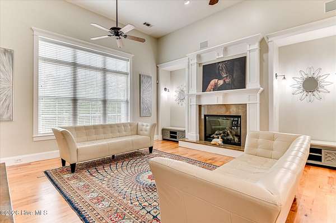
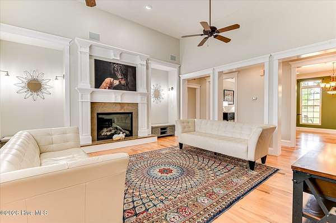
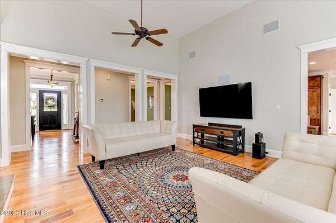
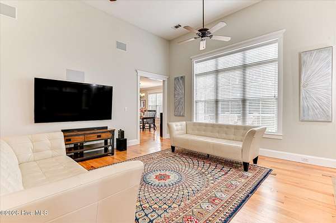
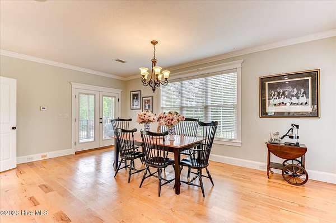
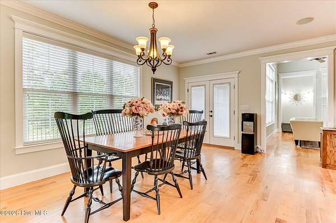
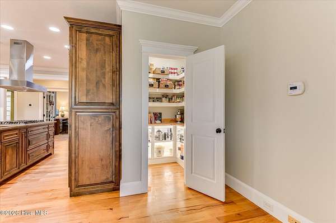
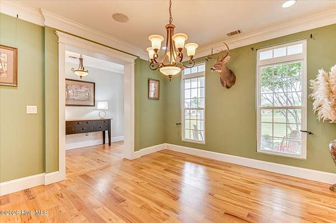
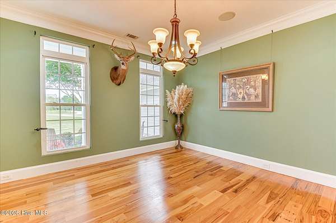
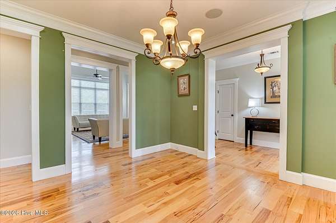
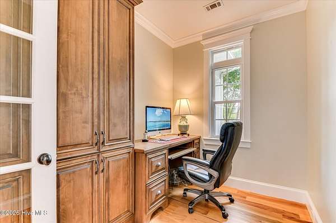
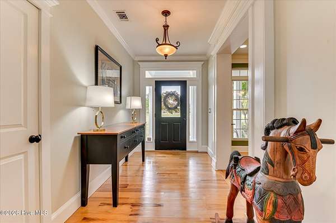
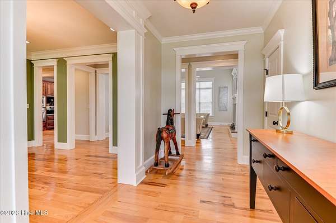
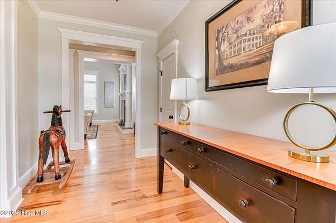
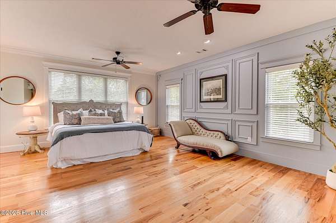
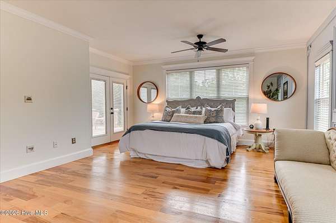
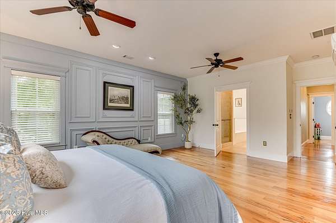
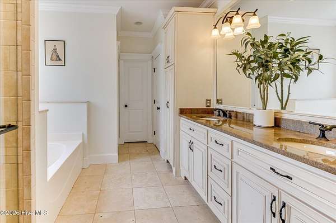
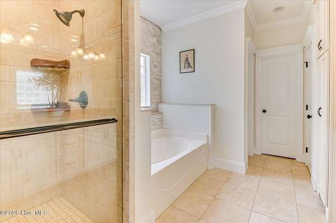
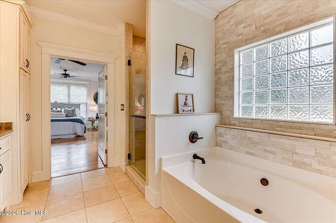
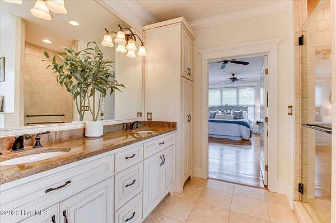
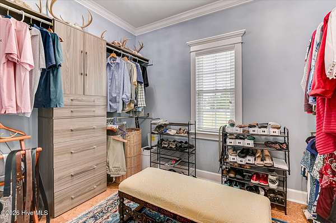
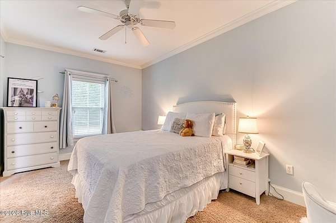
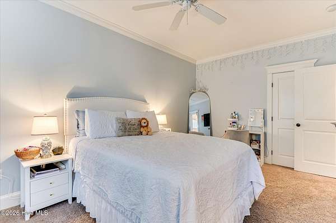
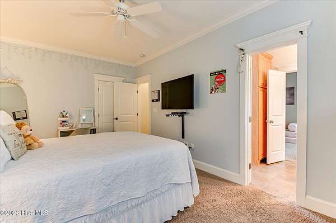
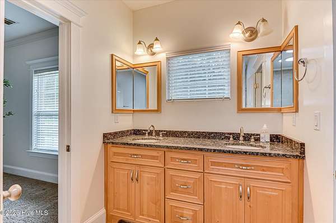
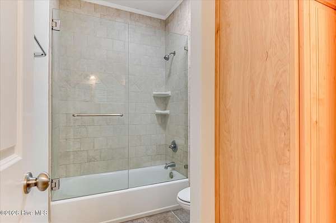
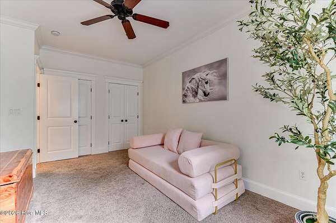
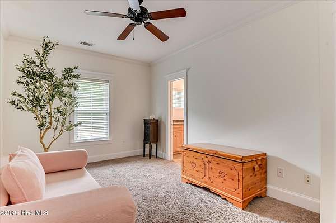
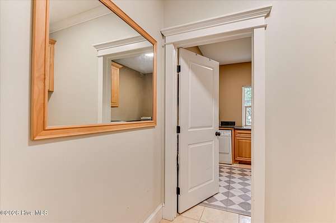
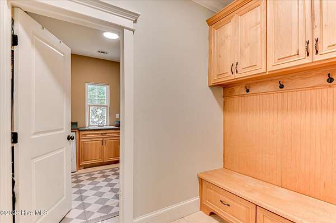
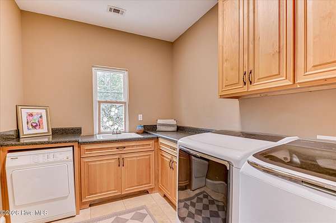
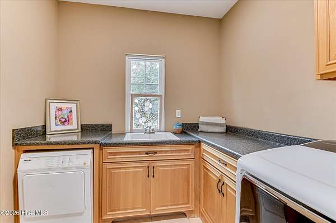
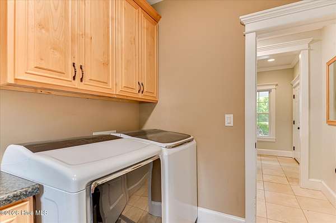
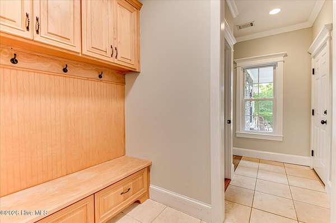
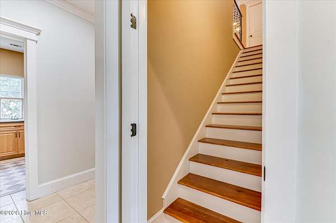
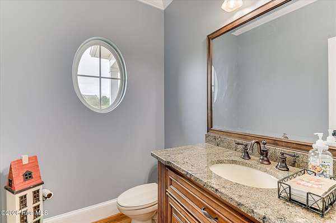
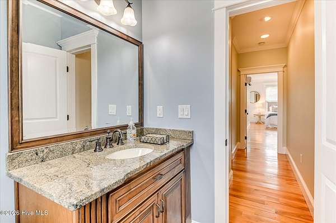
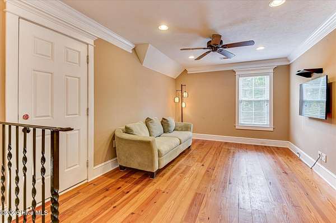
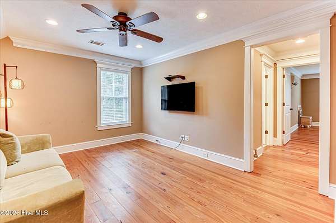
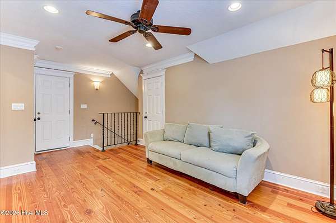
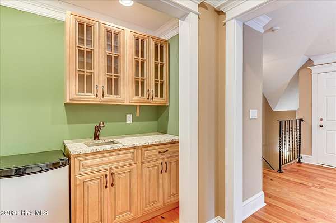
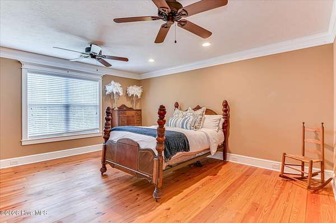
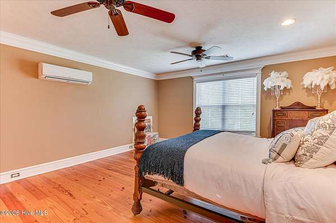
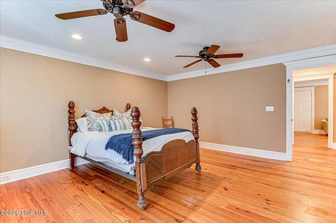
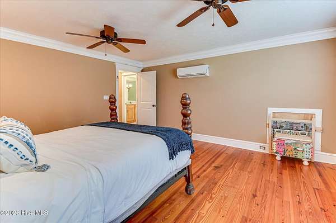
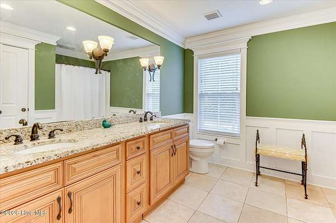
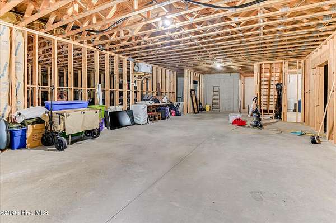
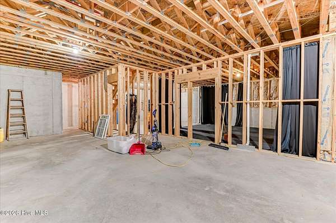
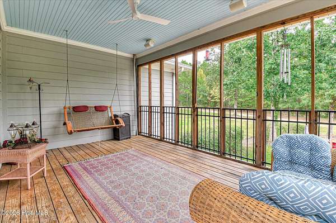
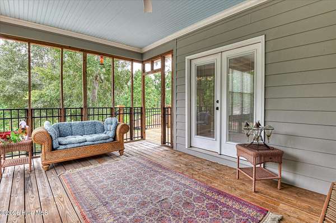
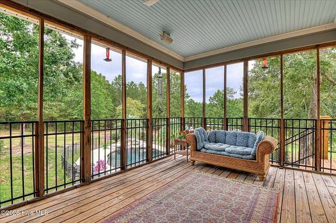
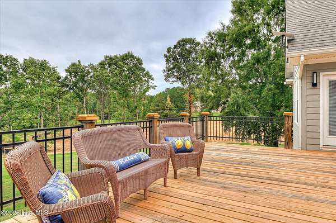
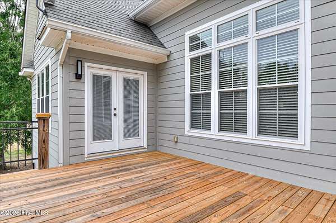
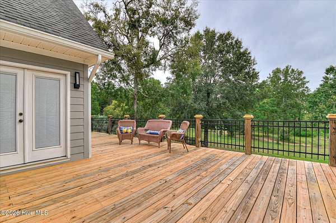
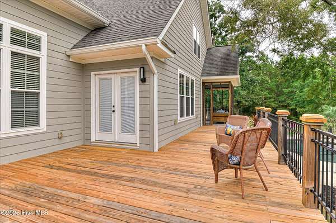
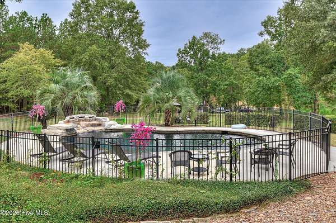
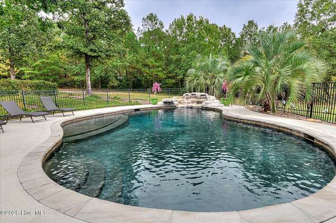
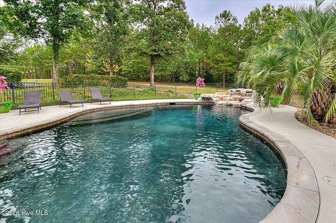
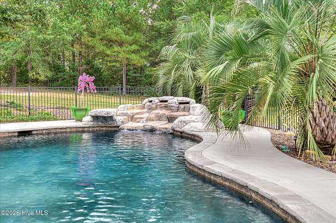
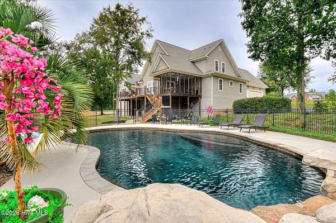
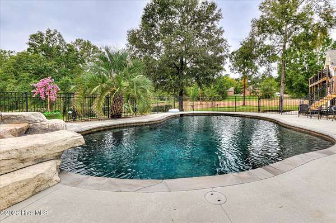
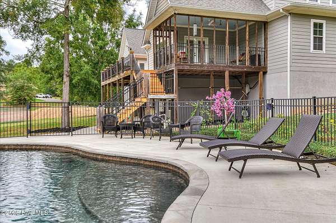
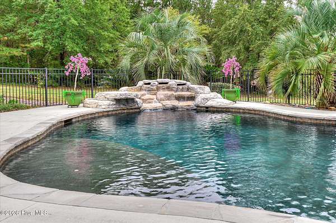
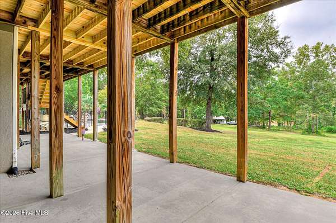
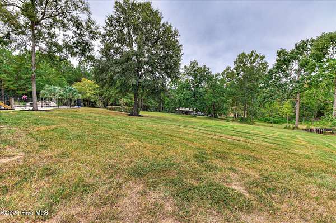
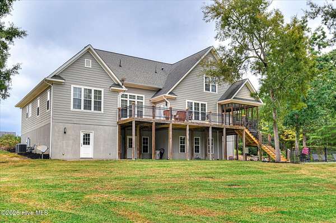
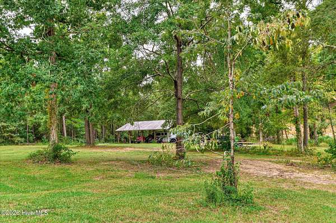
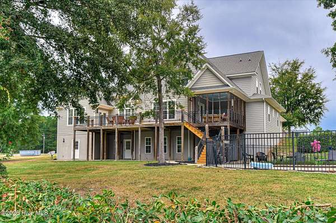
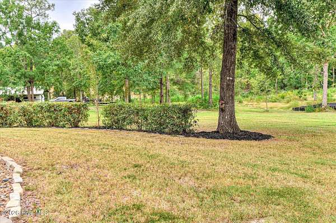
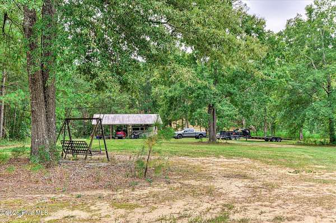
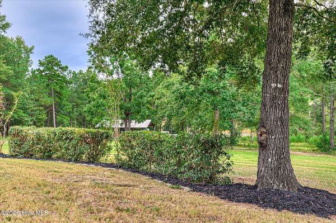
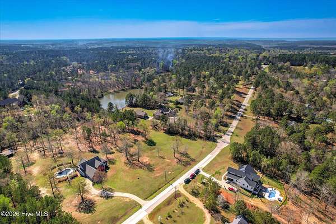
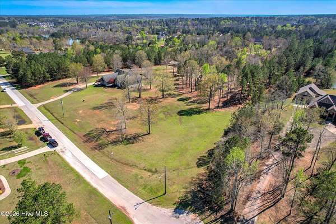
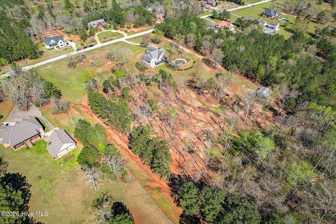
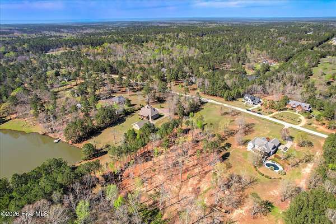
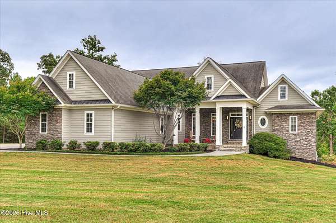
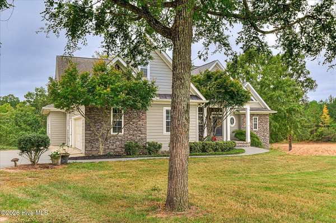
PRIVATE 3.42-ACRE ESTATE IN EVANS, SALTWATER POOL, MULTIGENERATIONAL LIVING POTENTIAL, 3,142 SQ. FT. UNFINISHED WALK-OUT BASEMENT & 30*40 POLE BARN! Privacy, luxury, and endless possibilities await on 3.42 beautiful acres in sought-after Evans, Georgia! Tucked away along a private road and conveniently located near shopping, dining, and Columbia County schools, this exceptional estate offers a rare combination of refined living spaces, resort-style outdoor amenities, and incredible potential for multigenerational living. DESIGNED FOR MULTIGENERATIONAL LIVING! One of this home's standout features is its versatile upstairs layout, complete with a spacious loft, wet bar, private bedroom, and full bathroom. This thoughtfully designed space is ideal for a mother-in-law retreat, extended family, college-aged children, teenagers, or long-term guests. With room to relax and entertain away from the main living areas, it provides a wonderful balance of togetherness and privacy. AN INCREDIBLE 3,142 SQ. FT. UNFINISHED WALK-OUT BASEMENT! Imagine the possibilities! With its generous square footage and convenient outdoor access, the unfinished basement offers tremendous potential for a future mother-in-law suite, multigenerational living quarters, guest accommodations, home theater, fitness center, game room, workshop, or additional entertaining space. Whether you envision creating a private living area for extended family or designing the ultimate recreation retreat, this expansive lower level provides an exceptional opportunity to customize the home to fit your needs. Any future conversion would be subject to applicable permits & approvals. TIMELESS CRAFTSMANSHIP & LUXURY FINISHES! A freshly painted exterior and beautifully maintained grounds welcome you home. Inside, rich hickory hardwood floors grace the main level, while beautiful pine hardwood flooring continues upstairs. Fresh interior paint in most rooms creates a bright, inviting atmosphere. A central vacuum system and built-in speakers throughout the common areas add convenience and enhance everyday living. The impressive great room features soaring ceilings, a gas fireplace & custom architectural niches perfect for displaying artwork. A formal dining room provides an elegant setting for gatherings, while a separate office with built-in desk and cabinetry creates a functional work-from-home space. A KITCHEN DESIGNED TO IMPRESS! The beautifully appointed kitchen features stunning African Persa Gold countertops, custom cabinetry, a spacious island with gas cooktop, walk-in pantry, and an outstanding collection of built-in appliances, including a refrigerator, beverage refrigerator, and steam oven. Whether hosting holiday celebrations or enjoying everyday meals, this kitchen offers both function and sophisticated style. MAIN-LEVEL OWNER'S SUITE! Enjoy the convenience and privacy of a spacious main-level owner's retreat with direct access to the rear porch. The luxurious en-suite bathroom features a tiled shower, soaking tub, double vanities, and tile flooring, creating a peaceful escape at the end of the day. YOUR OWN PRIVATE BACKYARD RESORT! Step outside to an extraordinary outdoor oasis featuring an approximately 29,000-gallon gunite saltwater swimming pool, complete with a beautiful waterfall feature and constructed by Pete Alewine. A recently redone deck offers wonderful space for entertaining, while the screened-in porch overlooks the pool and peaceful acreage. With 3.42 acres to enjoy, there's room to relax, entertain, garden & embrace the privacy of estate living. SPACE FOR HOBBIES, STORAGE & MORE! A substantial 30*40 pole barn provides space for equipment, recreational vehicles, storage, projects, or hobbies. Additional property features include two septic systems & a curtain drain surrounding the home. THE SPACE YOU WANT. THE PRIVACY YOU DESERVE. THE FLEXIBILITY YOU NEED. Properties offering this combination of acreage, luxury finishes & a resort-style pool are a rare find!
Location
- Street address
- 5330 Magnolia Ln
- County
- Columbia County
- Zip code
- 30809
- Community
- Magnolia
- Elevation
- 307 feet
Directions
Columbia Road to William Few Parkway towards Evans. Turn right onto Magnolia Lane. Home on right.
Property details
- Acreage
- 3.42 acres
- Zoning
- R
- MLS #
- HMLS 100606193
- Posted
Expenses
- Homeowner Association Fee
- $1,000 annually
Parcels
- 060 139
Legal description
Lot D-15 Magnolia
Details and features
Listing
- Type
- Residential
- Subtype
- Single Family Residence
Lot
- Features
- Cleared, Landscaped, Level, Rectangular Lot, Wooded
Exterior
- Parking Spaces
- 2
- Parking
- Garage, Open
- Pool
- Deck, Patio, Porch
Structure
- Water
- Well
- Sewer
- Septic Tank
- Heating
- Fireplace(s), Forced Air, Natural Gas
- Cooling
- Ceiling Fan(s), Central Air
- Materials
- Fiber Cement, Stone, Wood Frame
- Roof
- Shingle
Interior
- Room Count
- 10
- Rooms
- Basement, Bathroom x 4, Bedroom x 4, Dining Room
- Flooring
- Carpet, Hardwood, Tile-Ceramic
- Fireplaces
- Yes
- Appliances
- Built-In Electric Oven, Built-In Microwave, Dishwasher, Gas Cooktop, Refrigerator
- Features
- Basement, Blinds/Shades, Built-In Features, Ceiling Fan(s), Central Vacuum, Eat-In Kitchen, Entrance Foyer, Gas Log, High Ceilings, Kitchen Island, Mud Room, Pantry, Solid Surface, Sound System, Walk-In Closet(s), Walk-In Shower
Property utilities
| Category | Type | Status |
|---|---|---|
| Gas | Natural Gas | Connected |
Nearby schools
| Name | Type |
|---|---|
| Parkway | Elementary |
| Greenbrier | Middle |
| Greenbrier | High |
Listing history
| Date | Event | Price | Change | Source |
|---|---|---|---|---|
| Nov 6, 2026 | Under contract | $795,000 | — | HMLS |
| Oct 30, 2026 | Price drop | $795,000 | $24,900 -3% | HMLS |
| Sept 25, 2026 | New listing | $819,900 | — | HMLS |