Land with Home for Sale in Stroudsburg, Pennsylvania
5333 Hickory Cir, Stroudsburg, PA 18360
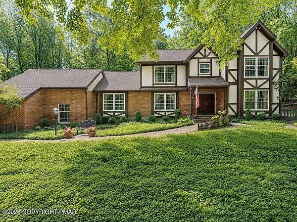
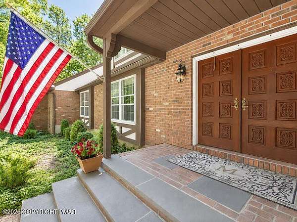
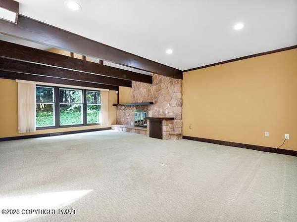
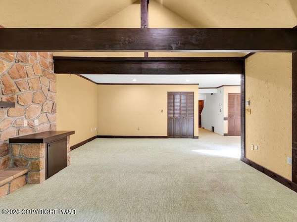
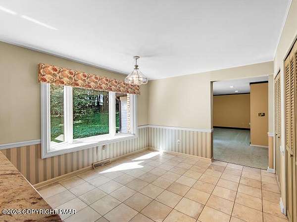
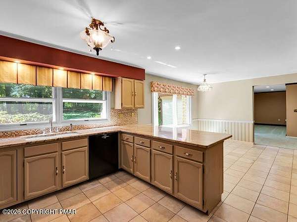
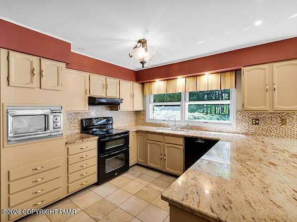
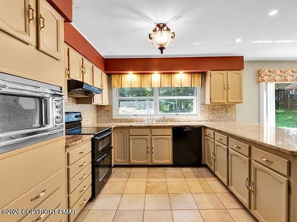
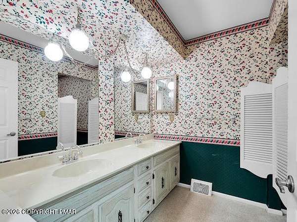
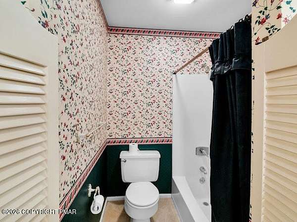
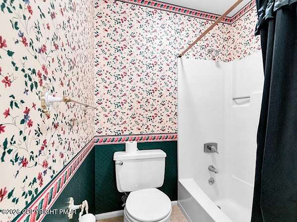
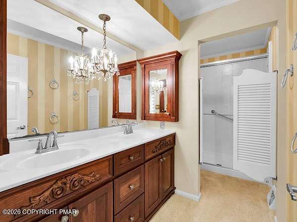
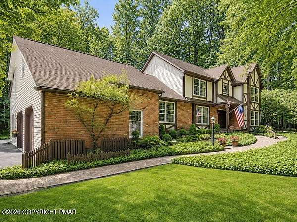
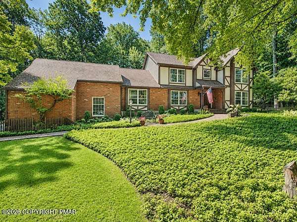
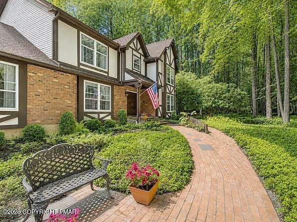
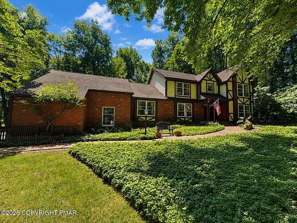
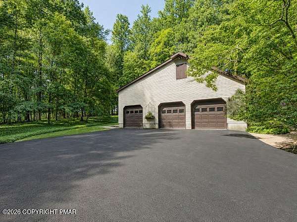
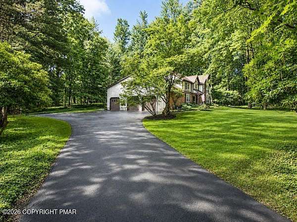
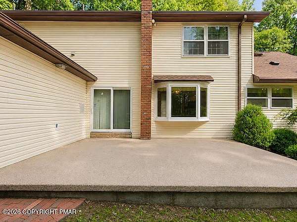
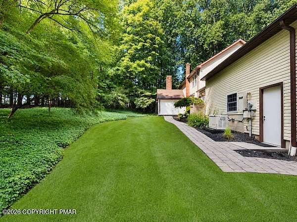
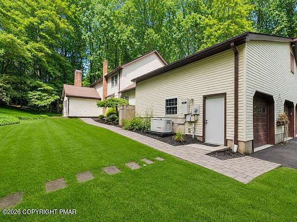
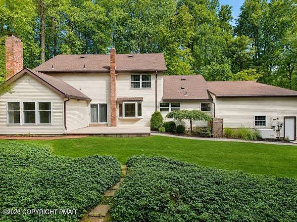
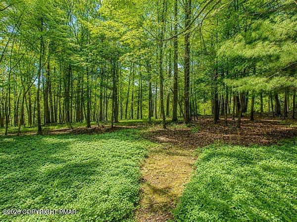
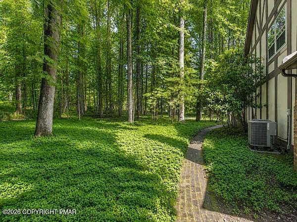
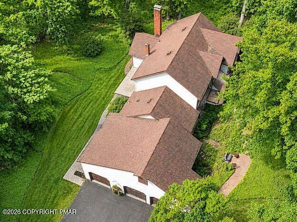
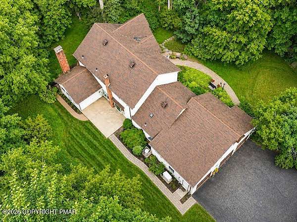
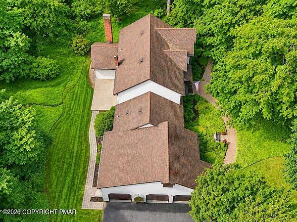
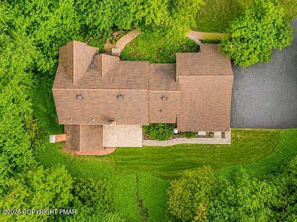
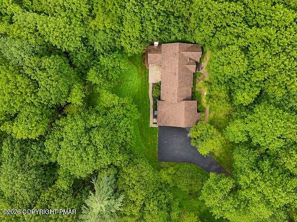
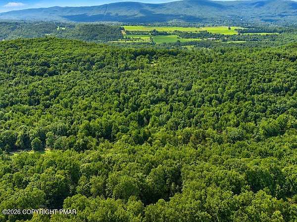
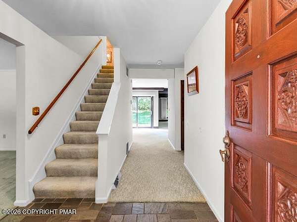
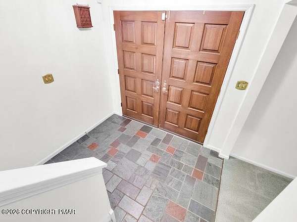
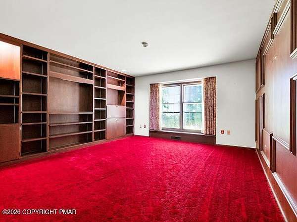
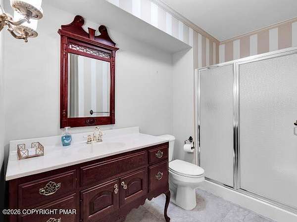
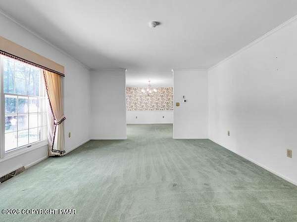
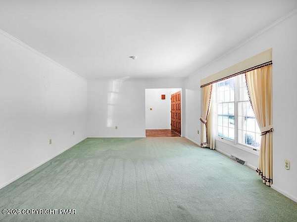
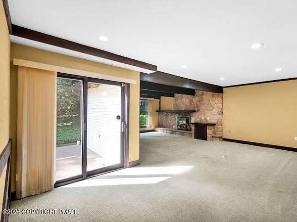
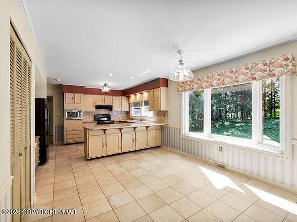
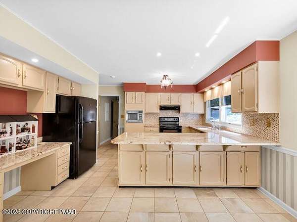
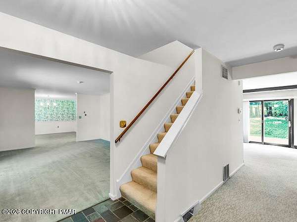
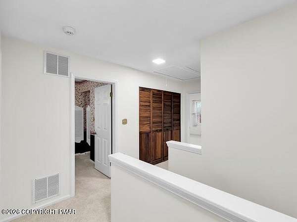
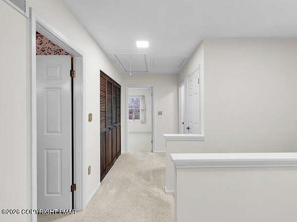
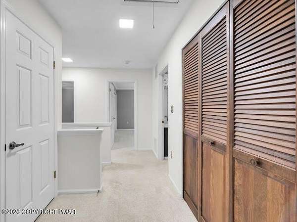
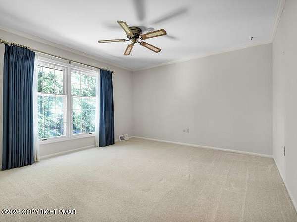
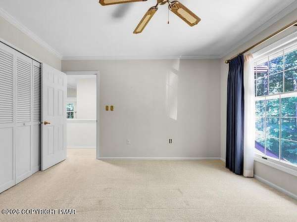
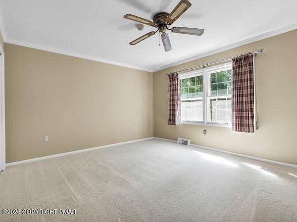
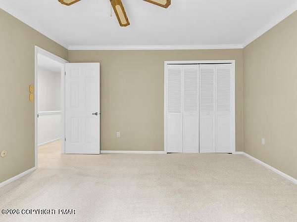
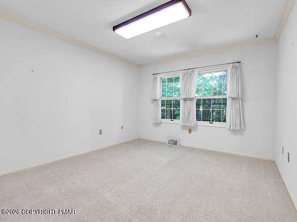
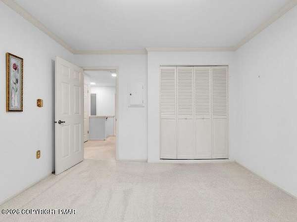
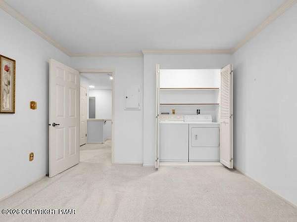
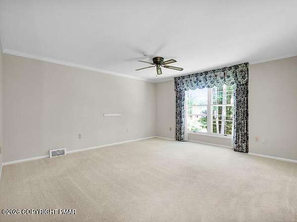
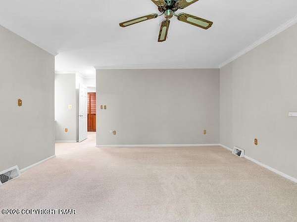
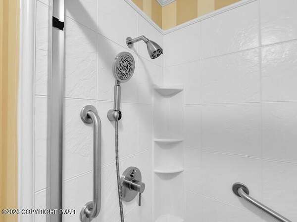
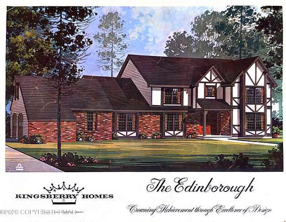
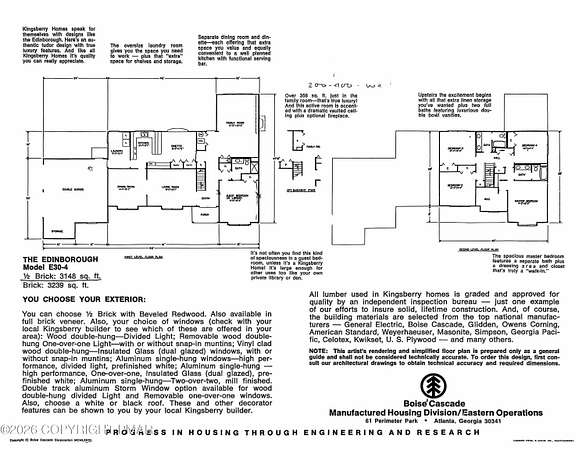
Timeless Tudor-Inspired Home on 2.24 Private Acres-No HOA! ONLY 1 OWNER SINCE 1978, FIRST TIME ON THE MARKET! Nestled on 2.24 beautifully landscaped acres in desirable Hickory Valley Farm, this stunning Tudor-inspired residence offers the perfect blend of timeless architecture, privacy, and modern comfort--all with no HOA. Boasting 5 bedrooms, 3 full bathrooms, and over 3,100 square feet of living space, this exceptional home is filled with character and warmth. The striking brick facade, decorative half-timbering, steep gables, and mature landscaping create unforgettable curb appeal, while beautiful windows throughout the home flood every room with natural light, creating bright, inviting spaces and showcasing picturesque views of the surrounding property. Designed for both everyday living and entertaining, the spacious layout features generously sized living areas, timeless craftsmanship, and seamless indoor-outdoor living. Step outside to enjoy your own private retreat with expansive lawn space, mature trees, and endless possibilities for relaxing, gardening, or hosting family and friends. Conveniently located just minutes from downtown Stroudsburg, shopping, dining, hospitals, and major commuter routes, this one-of-a-kind property offers the rare combination of classic elegance, peaceful surroundings, and everyday convenience--all without the restrictions or fees of an HOA.
Location
- Street address
- 5333 Hickory Cir
- County
- Monroe County
- Zip code
- 18360
- Community
- Stroud Township
- School district
- Stroudsburg Area
- Elevation
- 641 feet
Property details
- Acreage
- 2.24 acres
- Zoning
- Residential
- MLS #
- PMAR PM-143679
- Posted
Property taxes
- 2025
- $10,503 - Lots 23 & 24
Parcels
- 17.11B.2.19
Details and features
Listing
- Type
- Residential
- Subtype
- Single Family Residence
- Franchise
- Realty Executives International
Lot
- Features
- Back Yard, Front Yard, Landscaped, Level, Many Trees
Exterior
- Pool
- Patio
- Structures
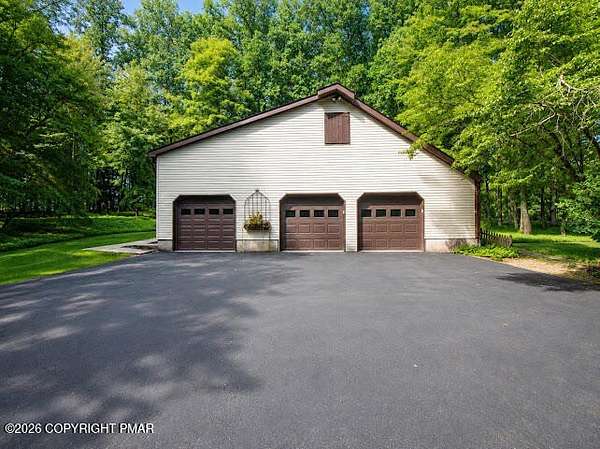
- Storage
- Features
- Private Yard
Structure
- Style
- Tudor
- Stories
- 2
- Basement
- Crawl Space
- Water
- Well
- Heating
- Geothermal, Heat Pump
- Cooling
- Ceiling Fan(s), Central Air
- Materials
- Brick, Vinyl Siding
- Roof
- Asphalt, Shingle
- Windows
- Bay Window(s)
Interior
- Room Count
- 10
- Rooms
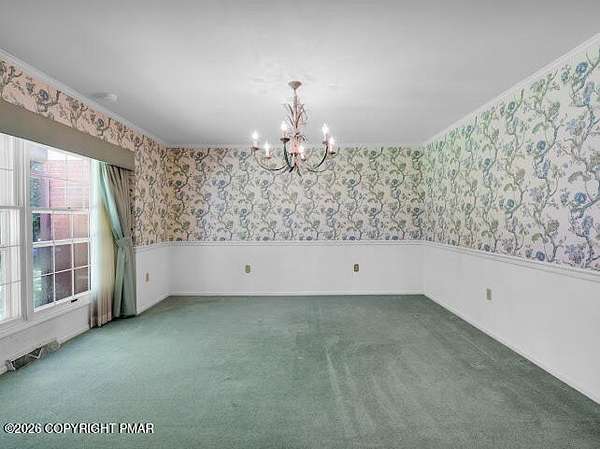
- Bathroom x 3, Bedroom x 5, Dining Room, Family Room x 2
- Flooring
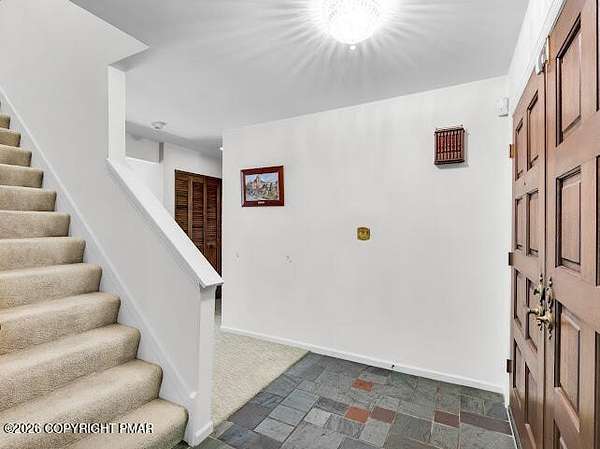
- Carpet, Laminate, Slate, Tile-Ceramic
- Fireplaces
- Yes
- Appliances
- Dishwasher, Dryer, Electric Range, Microwave, Range, Refrigerator, Washer
- Features
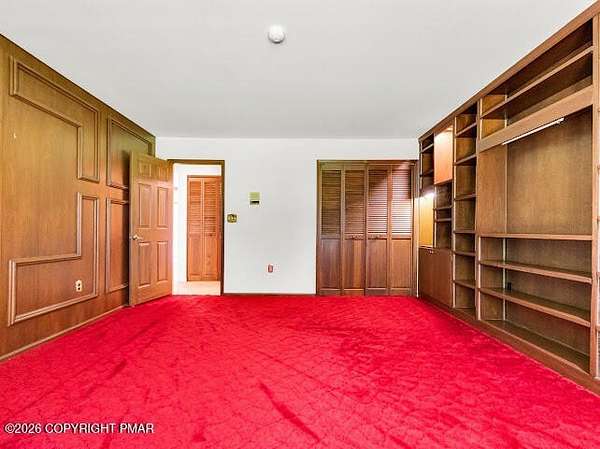
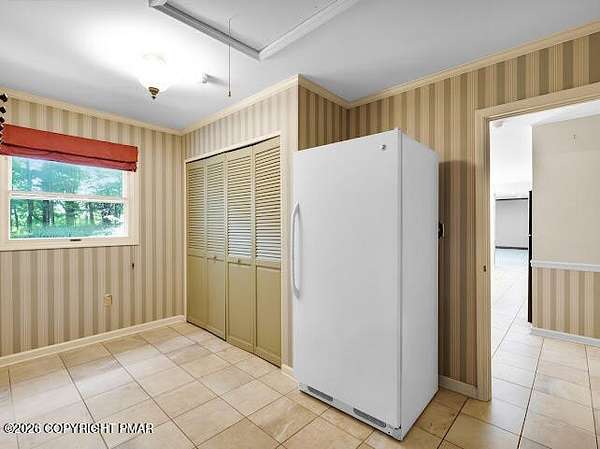
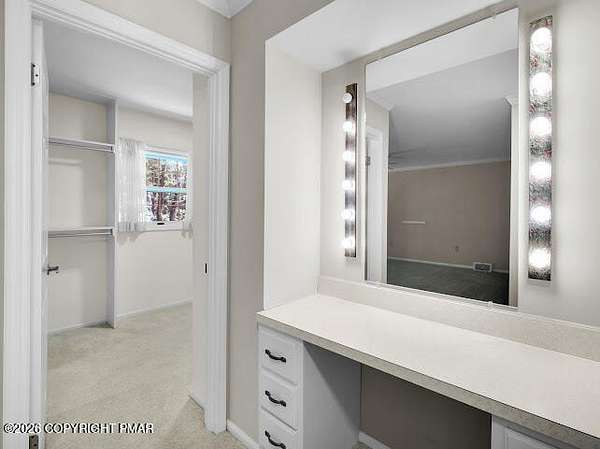
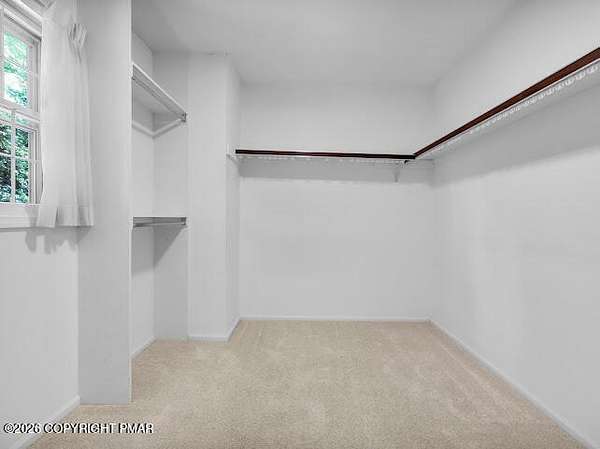
- Beamed Ceilings, Bookcases, Breakfast Nook, Built-In Features, Ceiling Fan(s), Double Vanity, Granite Counters, Walk-In Closet(s), Wet Bar
Listing history
| Date | Event | Price | Change | Source |
|---|---|---|---|---|
| Aug 6, 2026 | New listing | $645,000 | — | PMAR |