Land with Home for Sale in Baxter, Tennessee
5335 Hickey Ridge Rd, Baxter, TN 38544
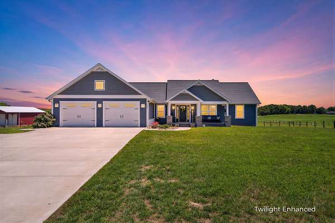
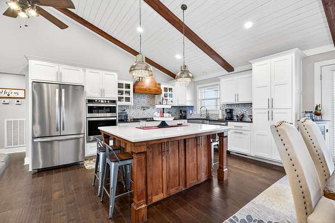
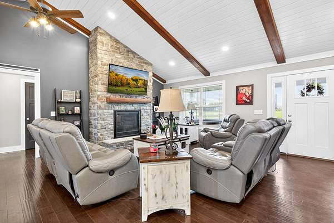
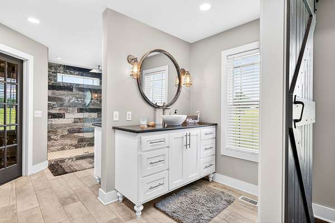
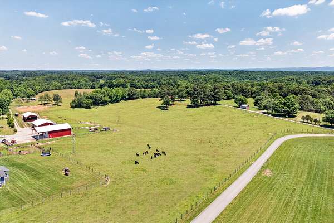
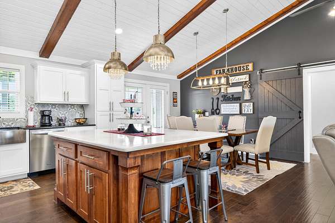
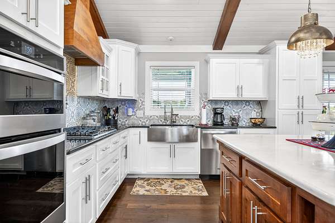
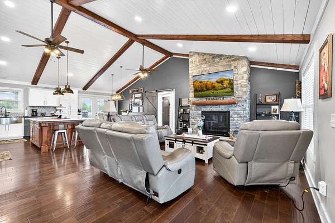
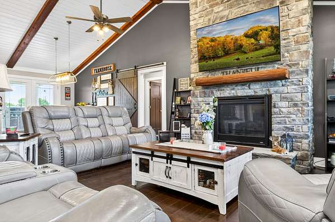
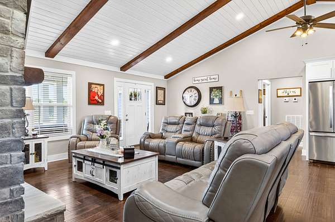
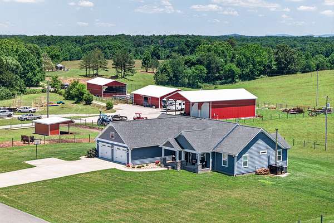
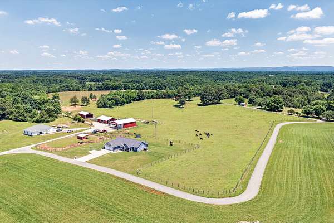
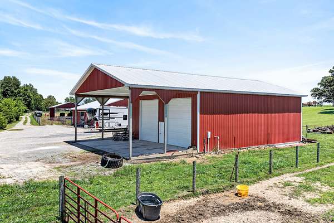
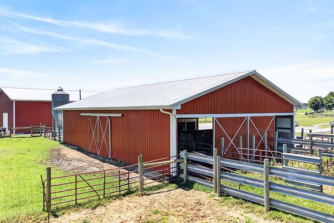
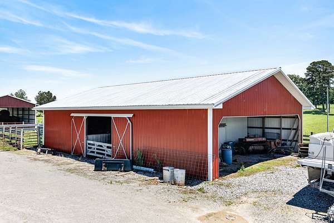
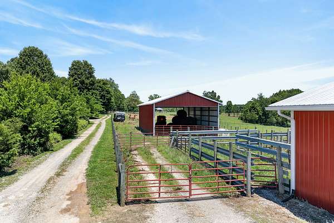
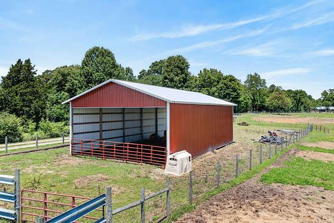
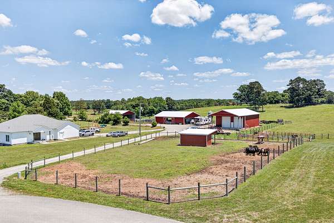
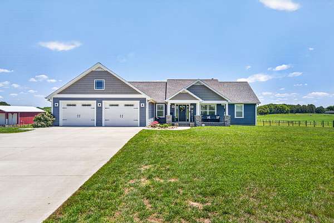
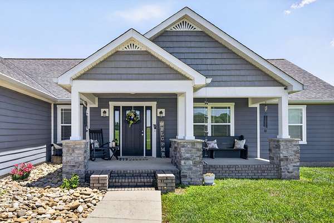
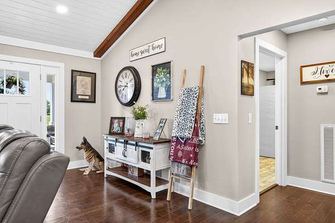
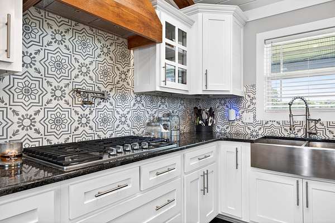
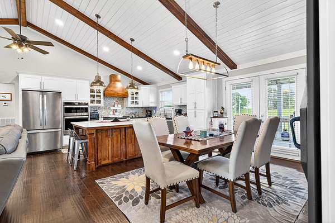
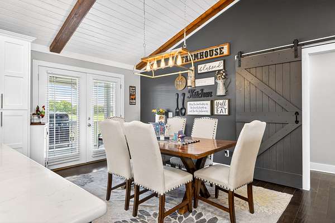
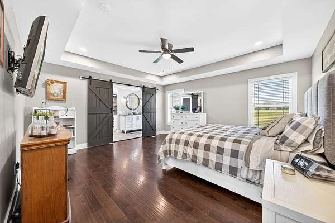
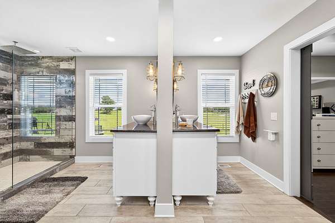
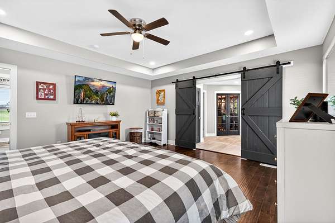
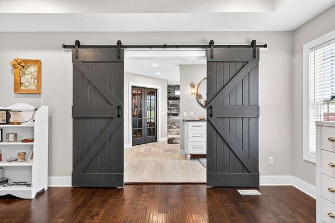
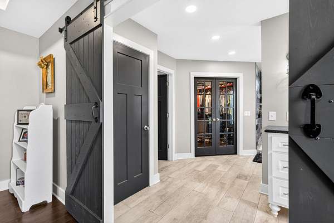
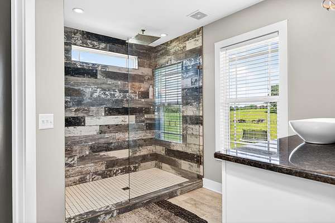
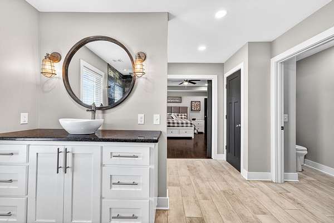
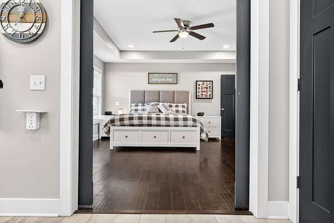
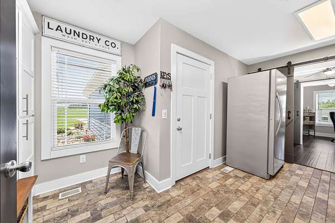
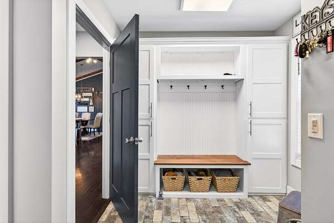
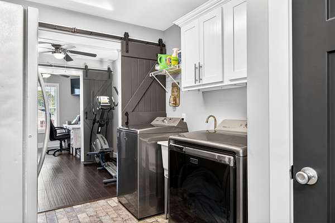
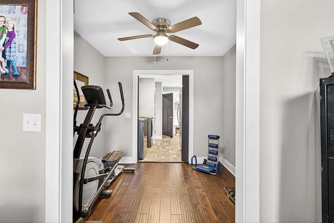
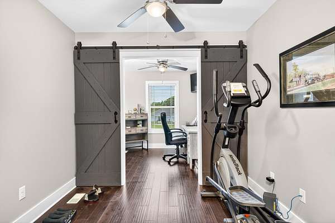
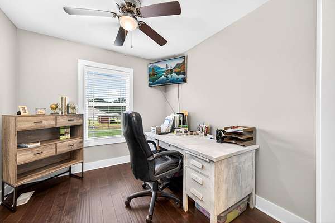
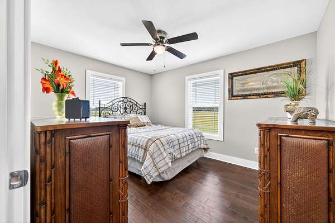
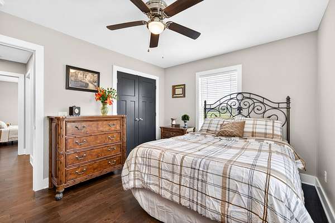
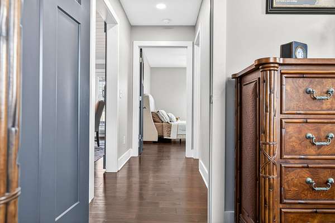
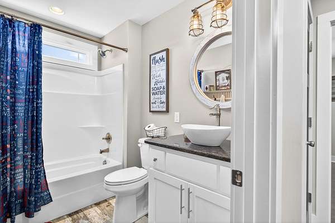
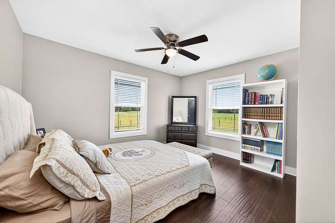
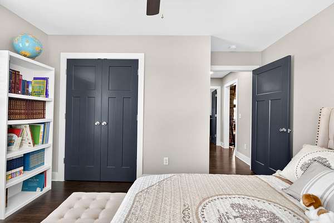
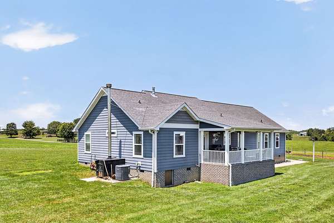
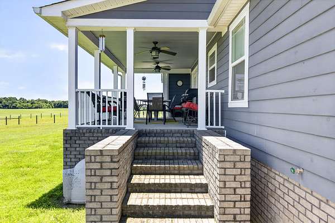
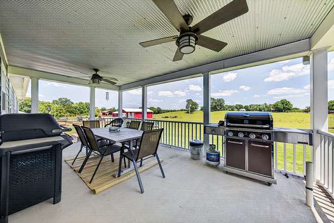
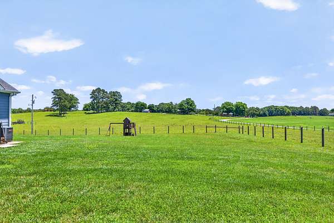
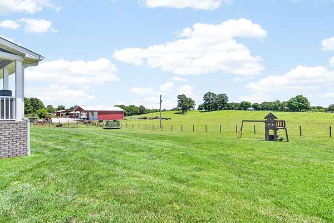
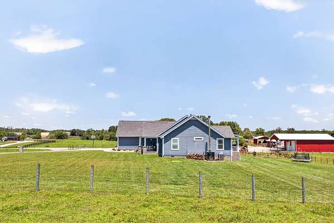
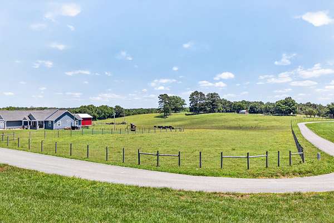
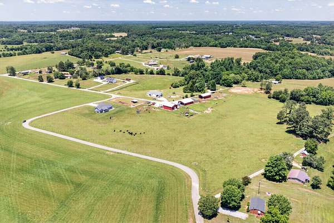
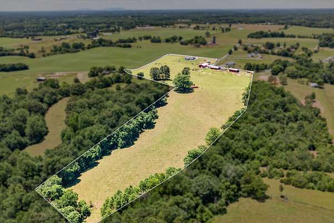
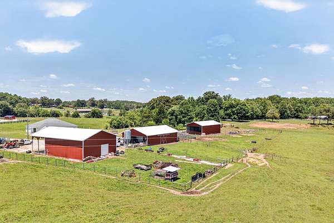
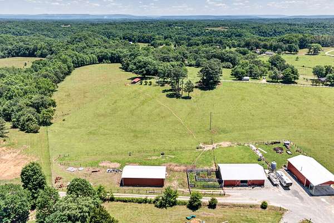
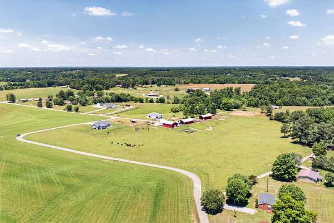
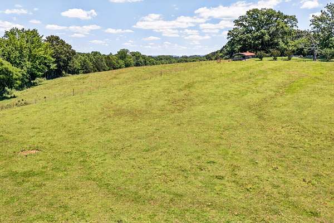
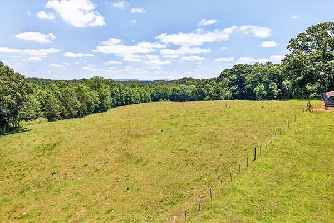
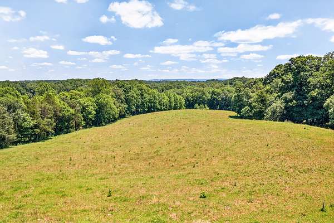
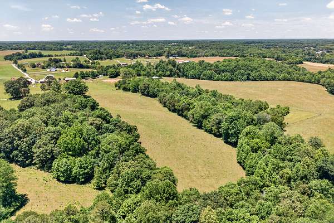
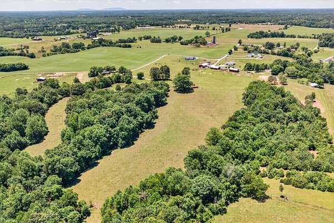
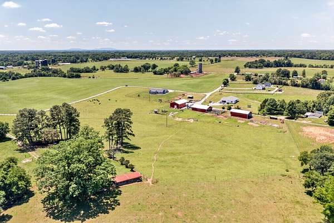
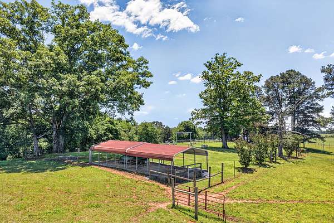
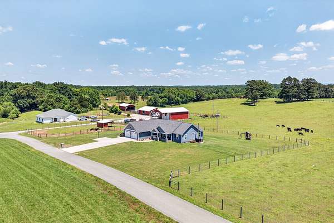
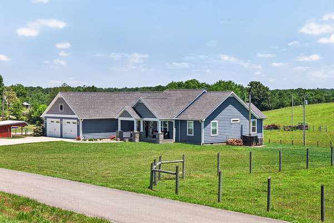
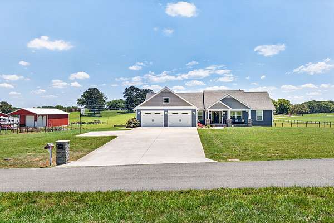
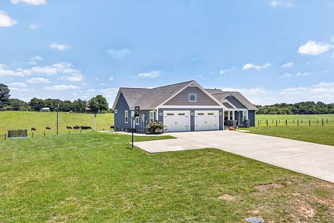
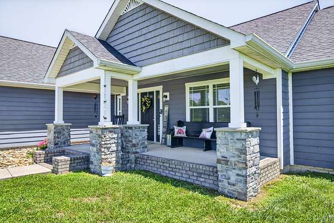
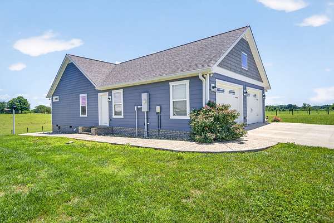
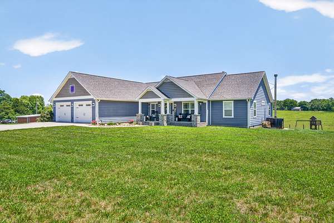
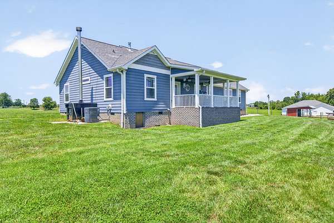
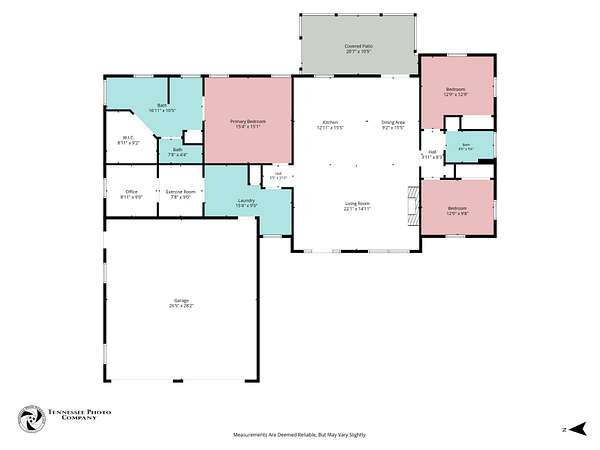
A rare 23-acre Middle TN farm offering modern comfort and true working-farm functionality. The 2019 one-level home features a vaulted tongue-and-groove ceiling, open living spaces, hardwood floors, stacked-stone fireplace, beautiful and spacious primary suite, office, flex room, and mudroom with built-ins—plus an oversized garage. Farm amenities include a 40'x50' shop with full bath, washer & dryer hookups, and its own septic, a 40'x60' working barn, and a 40'x60' hay barn. Pastures are fully fenced and cross-fenced, ready for livestock.
Outdoor enthusiasts will appreciate the property's unbeatable location just a short walk from Window Cliffs State Natural Area, a spectacular 275-acre natural treasure. You'll also be only minutes from Burgess Falls State Park to the north and Center Hill Lake and Cookeville Boat Dock to the south. Plus, only an hour & half easy commute to Nashville, Chattanooga, and Knoxville.
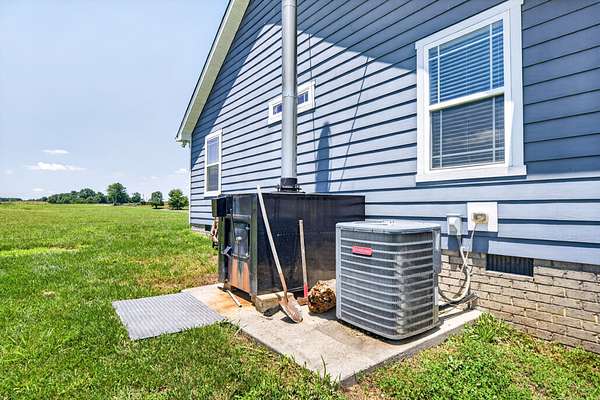
Forced air wood stove (hooked to the duct work & has separate thermostat) will keep you warm in winter & cut down on your heating bill | Crawlspace is fully encapsulated | Small creek at the back of the property | Propane tank is owned and it is buried
- Listed by Andrea Dyer Greene, (931) 239-4700, Highlands Elite Real Estate LLC - Baxter
Location
- Street address
- 5335 Hickey Ridge Rd
- County
- Putnam County
- Zip code
- 38544
- Elevation
- 1,002 feet
Directions
From Exit 286 travel south, S Willow turns into Burgess Falls, stay straight turns into Cookeville Boatdock Rd, take a left on Old Mill Rd, left on Hickey Ridge property will be on the left
Property details
- Acreage
- 23.3 acres
- MLS #
- REALTRACS 3231695
- Posted
Property taxes
- Recent
- $2,486
Parcels
- 112 09300 000
Details and features
Listing
- Type
- Residential
- Subtype
- Single Family Residence
- Possession
- Negotiable
Lot
- Size Source
- Assessor
Exterior
- Parking Spaces
- 6
- Parking
- Attached/Detached, Concrete, Driveway, Garage Door Opener, Gravel
- Outdoor Spaces
- Covered, Patio, Porch
- Structures
- Barn(s)
Structure
- Style
- Ranch
- Stories
- 1
- Basement
- Crawl Space
- Water
- Private
- Sewer
- Septic Tank
- Heating
- Central, Electric, Forced Air, Wood
- Cooling
- Ceiling Fan(s), Central Air
- Materials
- Brick, Fiber Cement, Stone, Vinyl Siding
- Roof
- Shingle
- Foundation
- Brick/Mortar
Interior
- Rooms
- Bedroom, Kitchen, Living Room, Master Bathroom
- Flooring
- Tile
- Fireplaces
- Gas, Living Room
- Appliances
- Built-In Electric Oven, Built-In Gas Range, Cooktop, Dishwasher, Microwave, Refrigerator, Stainless Steel Appliance(s)
- Features
- Built-In Features, Ceiling Fan(s), High Ceilings, Open Floorplan, Walk-In Closet(s)
Property utilities
| Category | Type | Status |
|---|---|---|
| Power | Grid | Available |
| Water | Public | Available |
| Sewage | Septic System | Connected |
Nearby schools
| Name | Type |
|---|---|
| Baxter Primary | Elementary |
| Upperman Middle School | Middle |
| Upperman High School | High |
Listing history
| Date | Event | Price | Change | Source |
|---|---|---|---|---|
| Aug 31, 2026 | Price drop | $950,000 | $25,000 -2.6% | REALTRACS |
| Aug 24, 2026 | Price drop | $975,000 | $10,000 -1% | REALTRACS |
| July 27, 2026 | Price drop | $985,000 | $10,000 -1% | REALTRACS |
| June 5, 2026 | New listing | $995,000 | — | UCAR |
Payment calculator

Based on information submitted to the MLS GRID as of Oct 20, 2026 7:00 pm MT. All data is obtained from various sources and may not have been verified by broker or MLS GRID. Supplied Open House Information is subject to change without notice. All information should be independently reviewed and verified for accuracy. Properties may or may not be listed by the office/agent presenting the information. Some IDX listings have been excluded from this website. View more