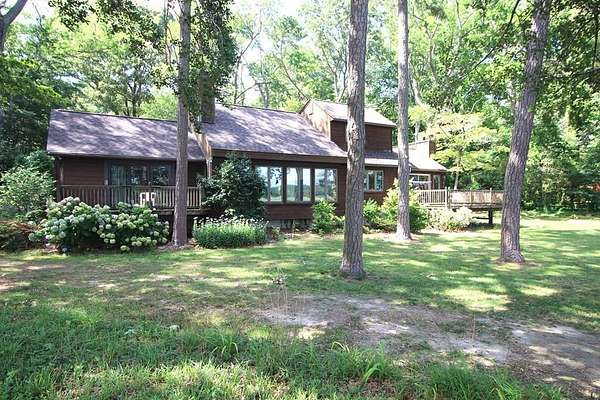
Land with Home for Sale in Exmore, Virginia
5338 Chesawadox Dr, Exmore, VA 23350
Enjoy this peaceful property with an exceptional waterfront view with 2+ acres on Virginias Eastern Shore. There is a 180 degree view of the water and 210' of creek frontage on Nassawadox Creek, one of the largest Creek systems on the Shore. There are expansive creek views from nearly all of the rooms in the house. The first floor primary suite is exceptionally large and has a sliding door overlooking the creek. The Country kitchen has an eating area with a working wood stove for supplemental heat---also with a spectacular view of the creek. The two car attached garage has upstairs storage and the 30 x 48' workshop at the rear of the is a handyman's dream with plenty of room for a shop, boat storage and more. Recent upgrades include a complete new septic system, a recently replaced roof and heat pump plus a number of replacement windows. The yard is beautifully planted with fruit trees, berry bushes and flowering shrubs. The dock has good water depth and is only 5 minutes from the Chesapeake Bay. There is a boat launch area in the yard suitable for moderate sized boats. Come see this unique property ! Long private rivate drive--please DO NOT visit the house unless accompanied by a Realtor
Location
- Street address
- 5338 Chesawadox Dr
- County
- Northampton County
- Zip code
- 23350
- Community
- Exmore
- Elevation
- 15 feet
Directions
Exmore to Occohannock Road, ---just after the Camp Silver Beacj sign turn left on Mockatouces Pt. Rd. then left on Chessawadox. Proceed to the property which is on a slight curve.
Property details
- Acreage
- 2.09 acres
- Zoning
- Residential
- MLS #
- SHAR 71778
- Posted
Parcels
- 19A-1-6
Details and features
Listing
- Type
- Residential
- Franchise
- Weichert
Lot
- Waterfront
- Waterfront
- Features
- 2-4.9 Acres +
Exterior
- Pool
- Deck
- Features
- Double Pane Windows, Natural Driveway
Structure
- Style
- Contemporary
- Stories
- 2
- Water
- Well
- Heating
- Forced Air, Heat Pump
- Roof
- Fiberglass
Interior
- Rooms
- Bathroom x 4, Bedroom x 3, Dining Room
- Flooring
- Carpet-Full, Hardwood, Tile, Vinyl
- Fireplaces
- Yes
- Appliances
- Dishwasher, Range, Range Hood, Refrigerator, Surface Units, Water Conditioner
- Features
- 1st Floor Bedroom, Central Vacuum, Dining Room, Smoke Detector, Vaulted Ceiling(s), Walk-In Closet(s), Washer/Dryer Hookup
Nearby schools
| Name | Type |
|---|---|
| Occohannock | Elementary |
| Occohannock | Middle |
| Northampton | High |
Listing history
| Date | Event | Price | Change | Source |
|---|---|---|---|---|
| July 14, 2026 | Under contract | $625,000 | — | SHAR |
| July 7, 2026 | New listing | $625,000 | — | SHAR |