Land with Home for Sale in Warsaw, Indiana
534 Crestlane Dr, Warsaw, IN 46580
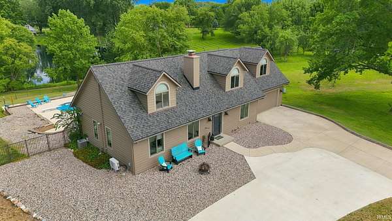
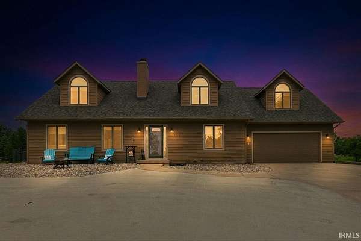
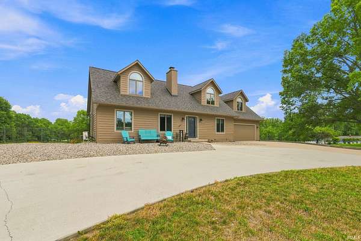
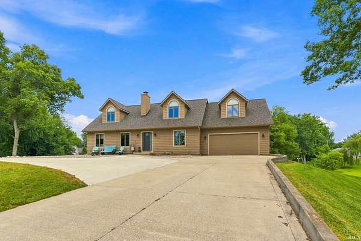
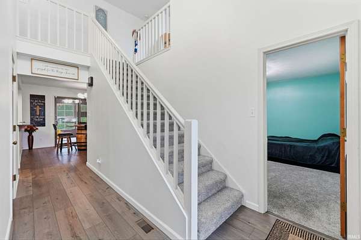
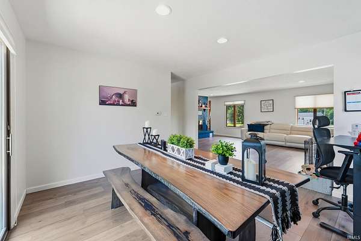
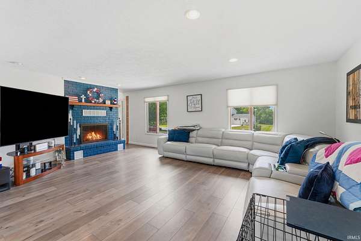
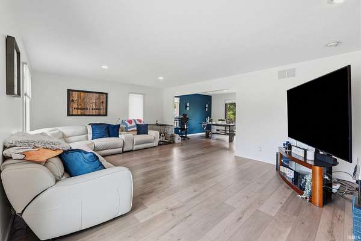
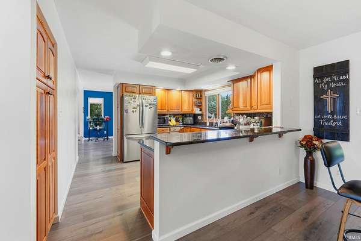
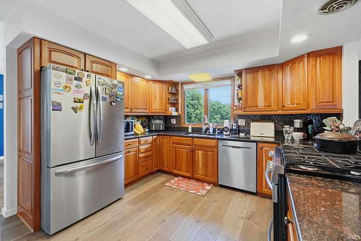
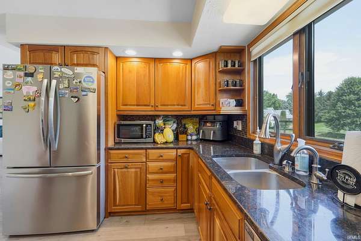
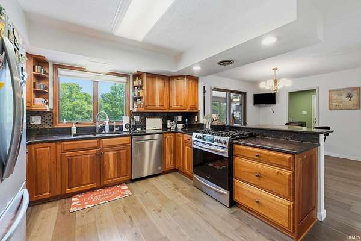
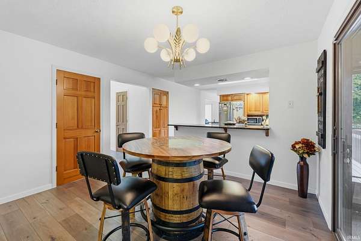
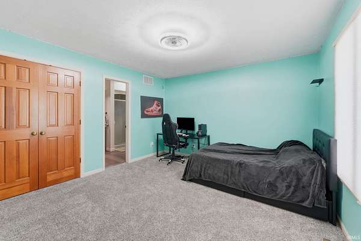
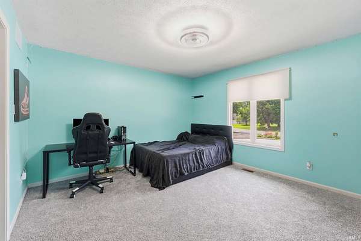
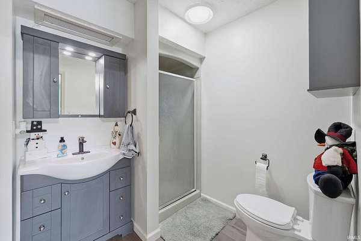
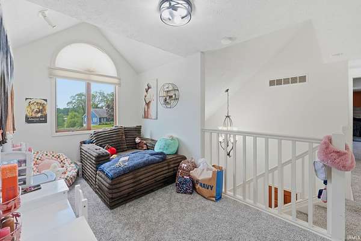
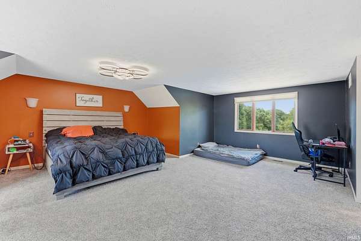
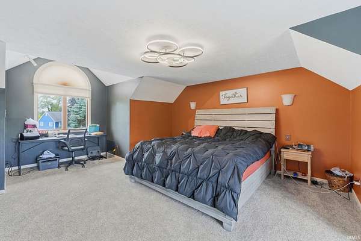
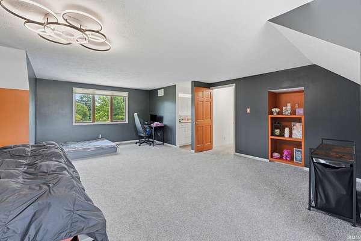
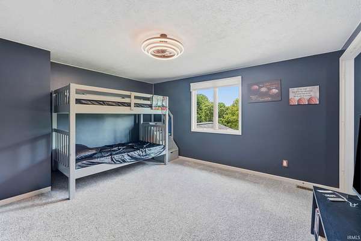
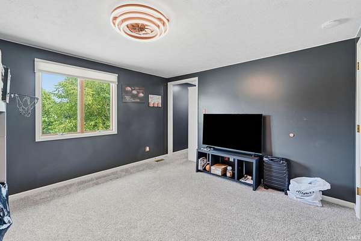
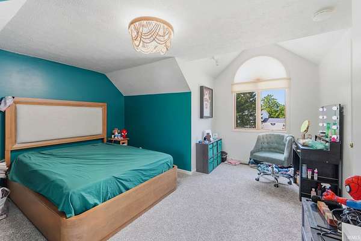
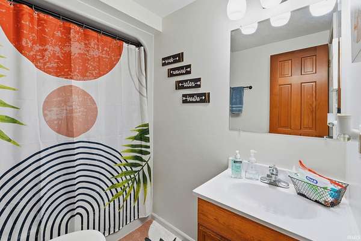
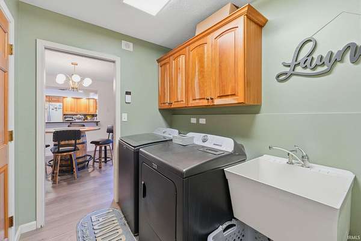
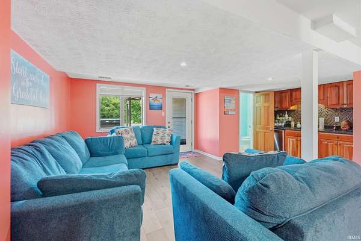
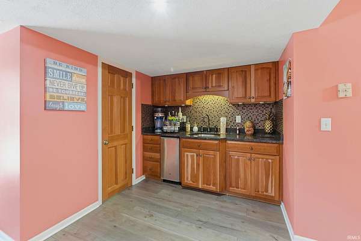
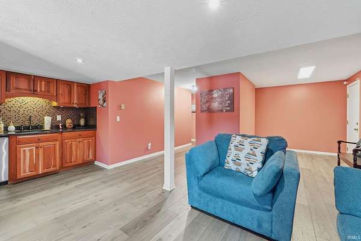
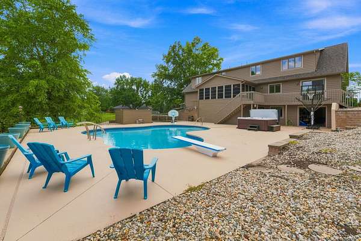
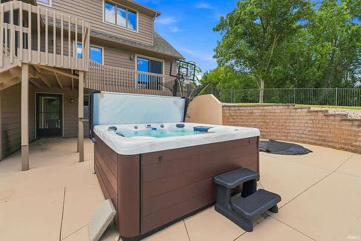
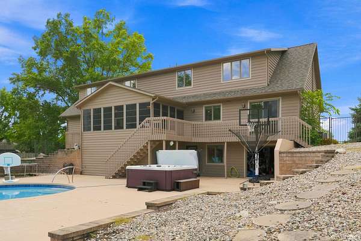
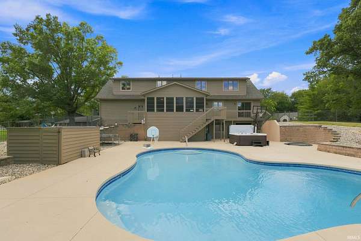
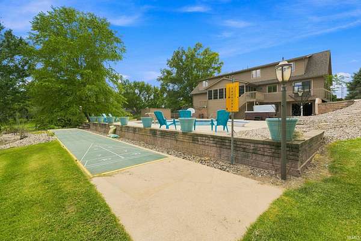
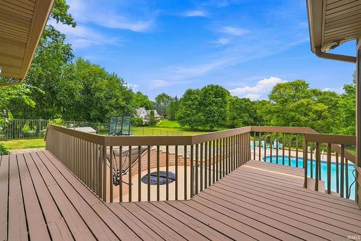
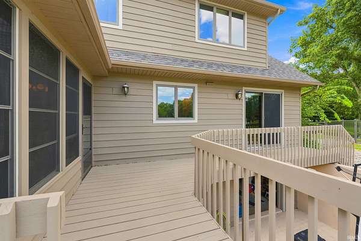
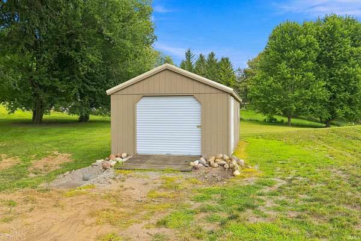
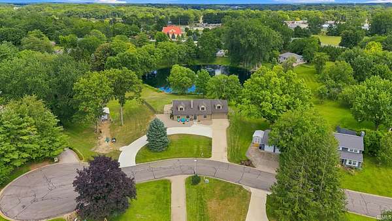
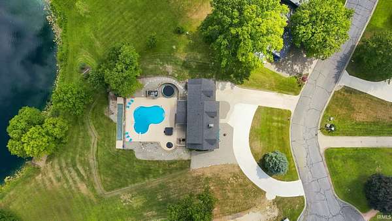
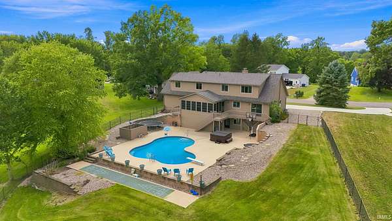
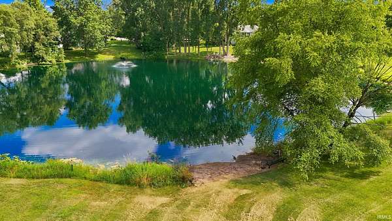
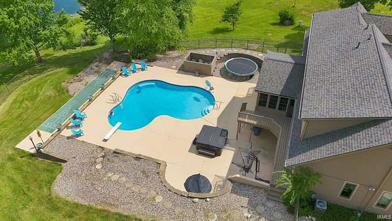
Move-in ready and beautifully updated, this exceptional Rolling Hills property offers the rare combination of space, privacy, and resort-style outdoor living on 1.75 acres within the city limits. Perfectly positioned on a double lot overlooking a scenic pond, this impressive home features over 3,300 finished square feet with a thoughtfully designed floor plan ideal for everyday living and entertaining. Plus two unfinished storage areas for pool toys, tools, and all your extra holiday decor. Recent improvements include a newer roof, fresh interior paint, luxury vinyl plank flooring throughout the main living areas, new carpet in the bedrooms, and a circular driveway that enhances both curb appeal and convenience. The main level offers a spacious en-suite bedroom, while upstairs you'll find three generously sized bedrooms, including a private primary suite. A finished walkout basement provides additional living space and easy access to the backyard retreat. Enjoy year-round views from the enclosed porch overlooking the sparkling in-ground pool, hot tub, expansive patio, and peaceful pond with beach area. Additional features include a gas fireplace, attached two-car garage, storage shed, irrigation system, a 2-year-old roof, recently painted exterior siding and an unbeatable location in one of Warsaw's most sought-after neighborhoods. A rare opportunity to enjoy move-in-ready comfort, exceptional outdoor amenities, and a spacious in-town setting.
Location
- Street address
- 534 Crestlane Dr
- County
- Kosciusko County
- Zip code
- 46580
- Community
- Rolling Hills
- School district
- Warsaw Community
- Elevation
- 819 feet
Directions
15 N. to Gilliam Drive to Crestlane to home
Property details
- Acreage
- 1.75 acres76,230 sq ft
- MLS #
- KBOR 202630082
- Posted
Property taxes
- 2026
- $4,168
Expenses
- Homeowner Association Fee
- $350 annually
Parcels
- 43-11-05-300-174.000-032
Details and features
Listing
- Type
- Residential
Lot
- Waterfront
- Pond
- Features
- City/Town/Suburb, Cul-De-Sac, Irregular, Rolling, Water View, Waterfront
Structure
- Stories
- 1
- Water
- Well
- Cooling
- Central Air
- Roof
- Shingle
Interior
- Room Count
- 12
- Rooms
- Basement, Bathroom x 4, Bedroom x 4, Laundry Room
- Flooring
- Carpet, Tile
- Fireplaces
- Yes
Nearby schools
| Name | Type | District |
|---|---|---|
| Madison | Elementary | Warsaw Community |
| Edgewood | Middle | Warsaw Community |
| Warsaw | High | Warsaw Community |
Listing history
| Date | Event | Price | Change | Source |
|---|---|---|---|---|
| Sept 1, 2026 | Price drop | $449,900 | $15,100 -3.2% | KBOR |
| Aug 24, 2026 | Price drop | $465,000 | $14,900 -3.1% | KBOR |
| Aug 18, 2026 | Price drop | $479,900 | $10,000 -2% | KBOR |
| Aug 6, 2026 | Price drop | $489,900 | $10,000 -2% | KBOR |
| July 25, 2026 | New listing | $499,900 | — | KBOR |