Land with Home for Sale in Springville, California
53434 Redwood Dr, Springville, CA 93265
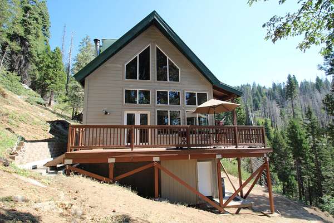
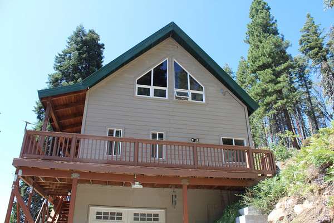
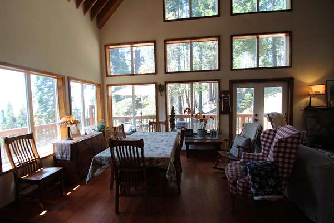
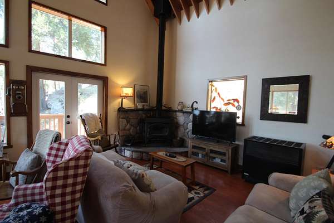
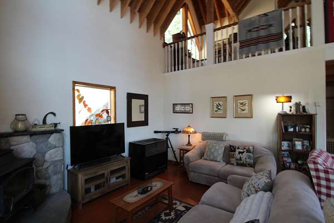
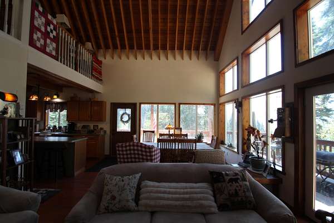
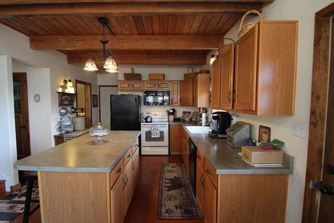
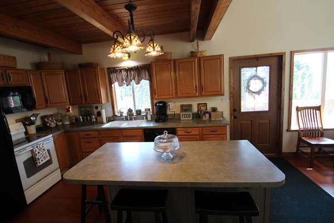
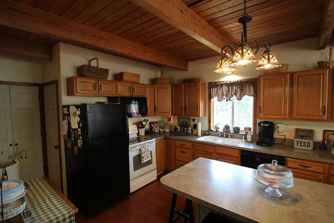
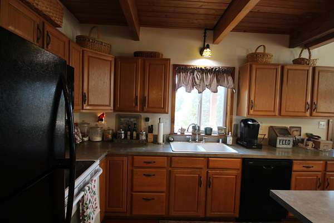
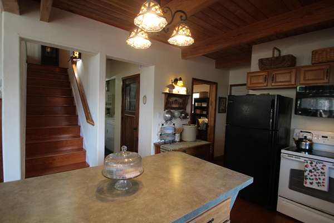
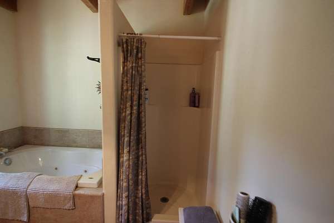
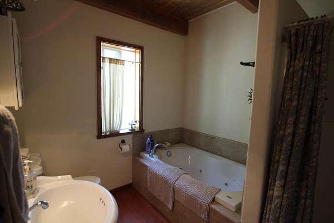
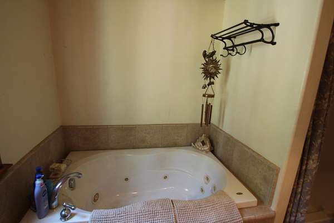
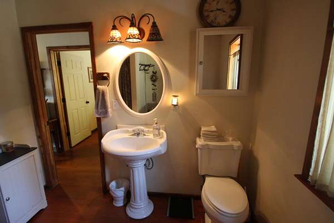
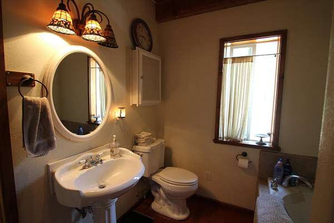
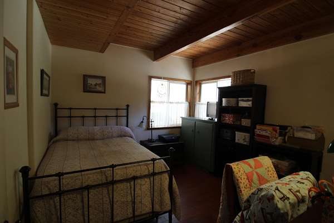
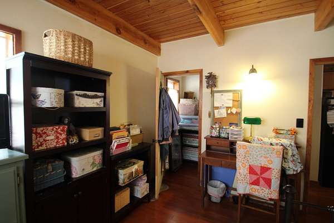
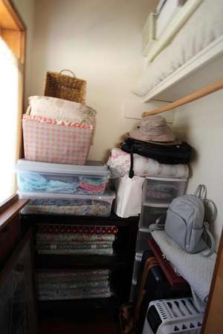
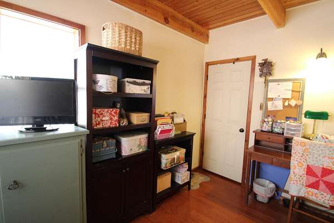
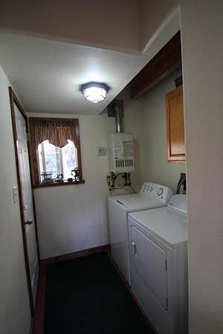
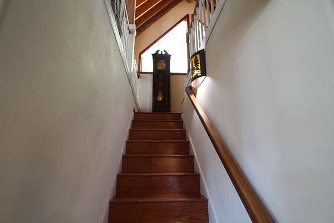
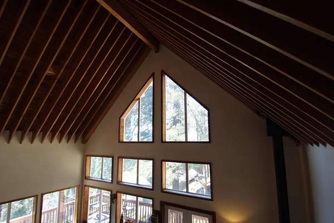
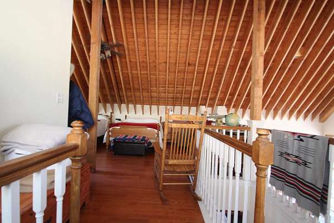
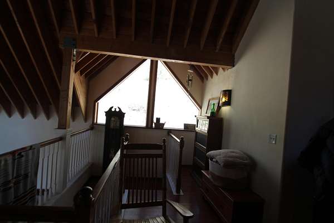
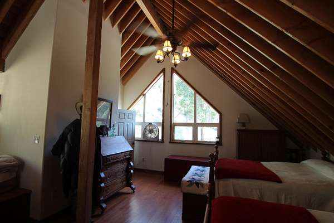
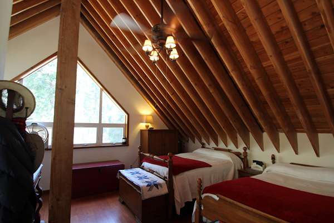
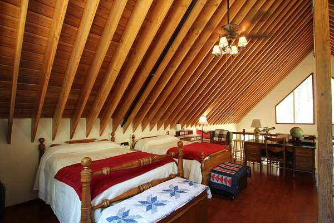
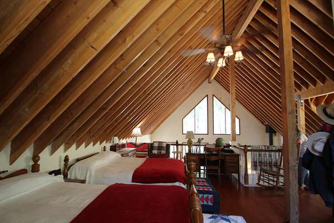
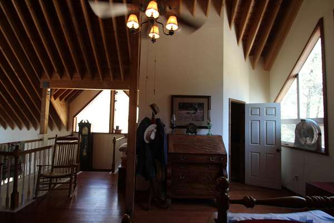
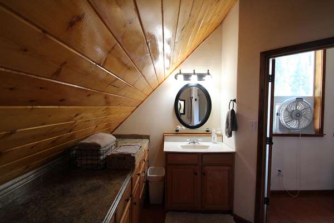
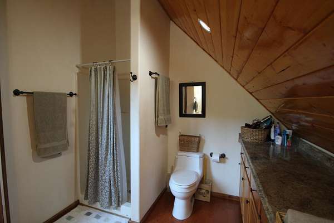
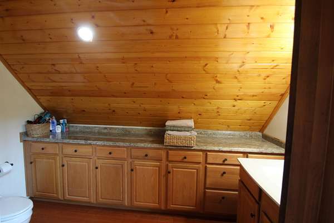
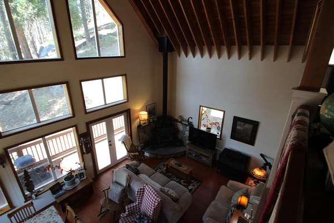
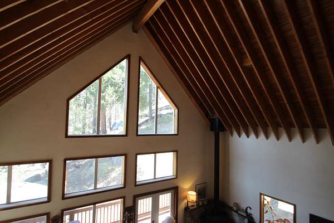
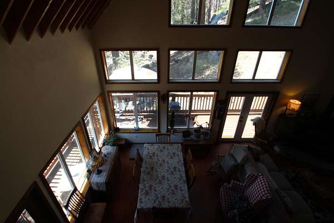
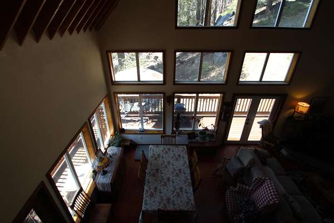
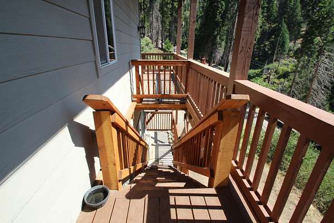
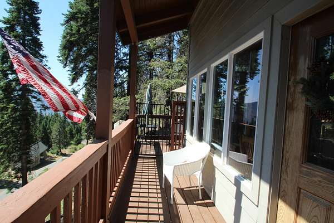
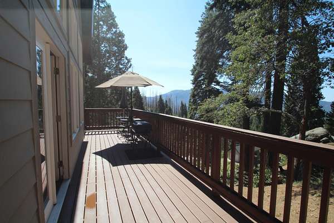
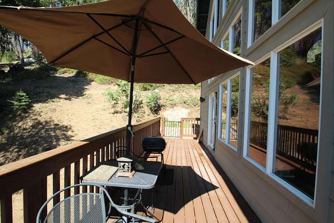
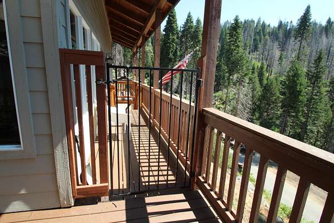
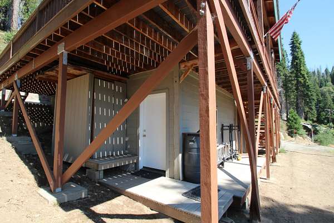
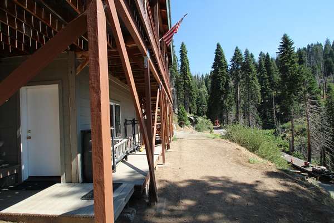
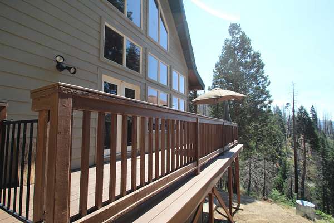
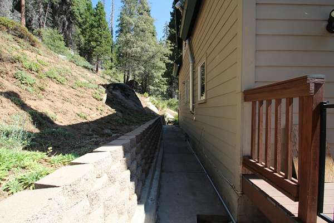
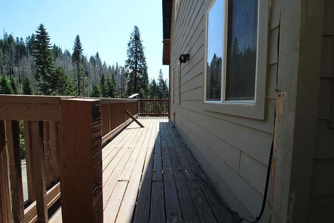
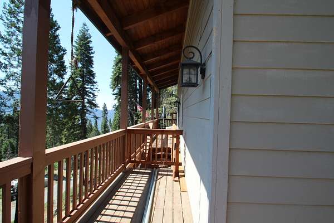
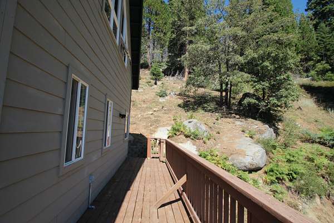
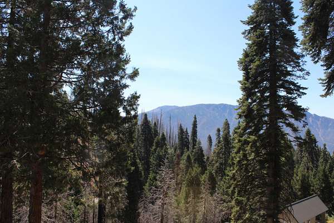
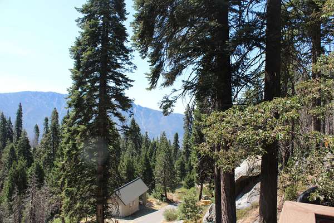
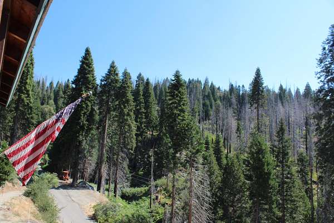
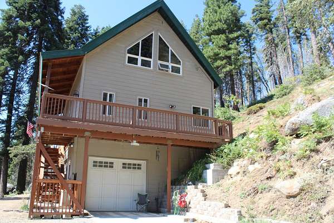
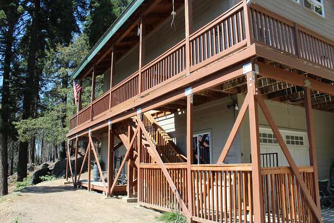
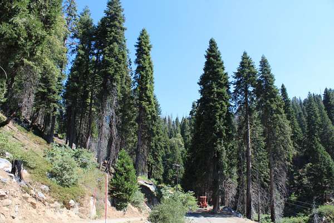
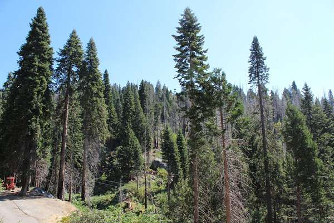
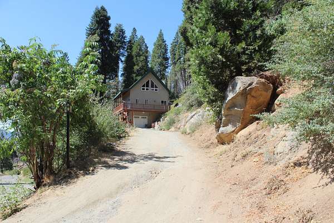
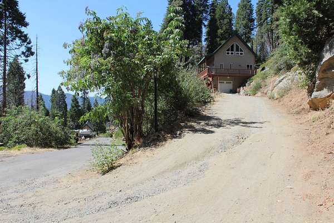
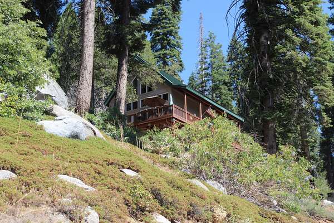
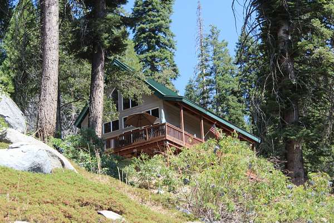
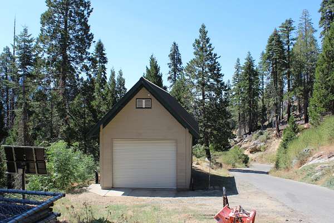
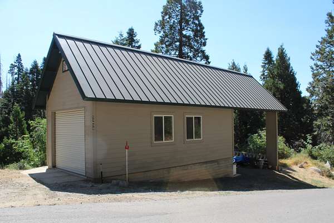
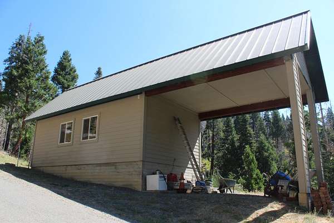
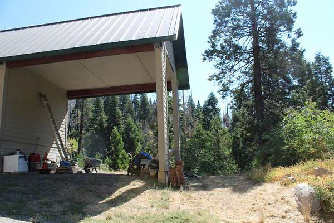
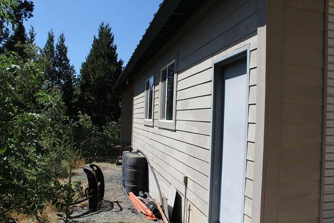
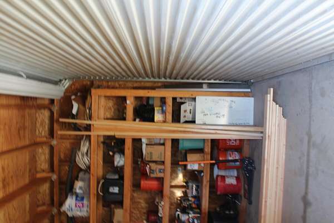
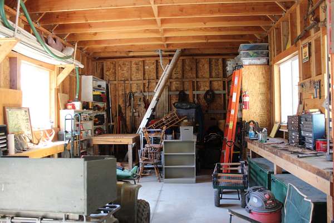
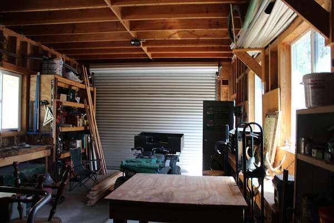
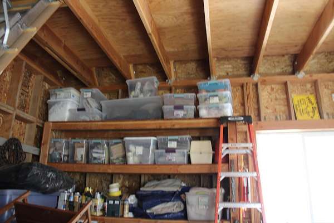
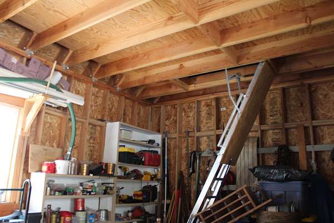
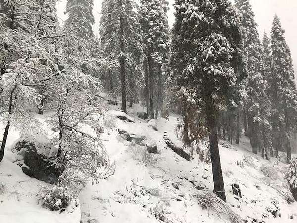
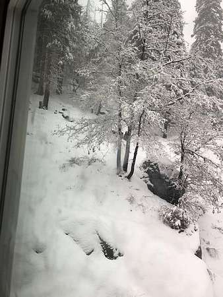
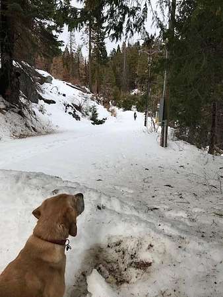
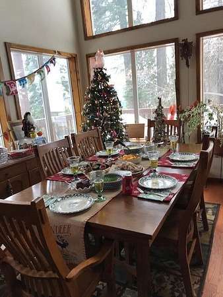
This seller custom built this home for full time Mountain living with lots of privacy in this location not to mention the over 8 acres so no close neighbors. 3 stories with the lowest level an extra deep 1 car garage with lots of storage space. The main level is the open floor plan living with access to the deck area, 1 bedroom and full bath as well as the laundry area. The uppermost level is the master suite with a 3/4 bath and views out of the tall windows. Lots of wood with the knotty pine vaulted beamed ceilings. The house has a metal roof which is great for insurance. Oak cabinetry in the kitchen, engineered hardwood red oak flooring. Trex decking, cement siding and a fiberglass door, all great for the winter season. There is also a propane furnace, tankless water heater. Across the street is also owned by the property and offers a firepit in one section and off the easement is a 16 x 30 garage/shop space with pull down steps to a large attic area or make it a guest house. It has water and solar for electricity plus wired for a generator to run power tools, etc. Lots of possibilities there with a parking area and off the back is an extended carport area and from the inside the attic space extends over that. If you are looking for more seclusing or maybe some loud parties, this is the place. Come explore this section of the Mountain and see if it works for you. Seller is repairing a few things that got damaged; lower level bathroom door and trim (from dogs) plus just some simple wear and tear items.
Location
- Street address
- 53434 Redwood Dr
- County
- Tulare County
- Zip code
- 93265
- Community
- Mountain Area North
- Elevation
- 6,616 feet
Directions
Hwy 190 east to Redwood Dr. Left on Redwood and proceed past Alpine Dr till you see the Upper Alpine Village sign turn right on the easement for Redwood Dr and the property is on the left.
Property details
- Acreage
- 8.35 acres
- Zoning
- Checking
- MLS #
- TCMLS 243648
- Posted
Expenses
- Homeowner Association Fee
- $550 annually
Parcels
- 220160048000
Details and features
Listing
- Type
- Residential
- Subtype
- Single Family Residence
Lot
- Features
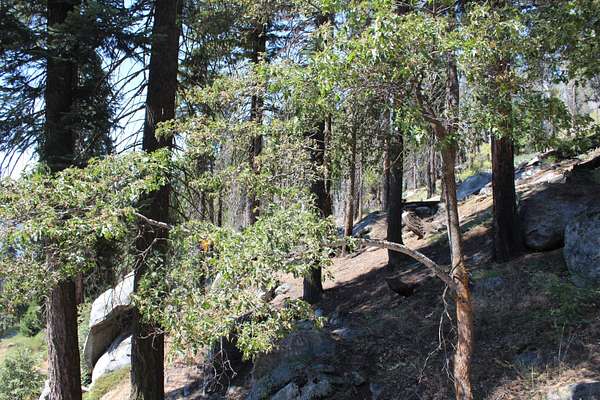
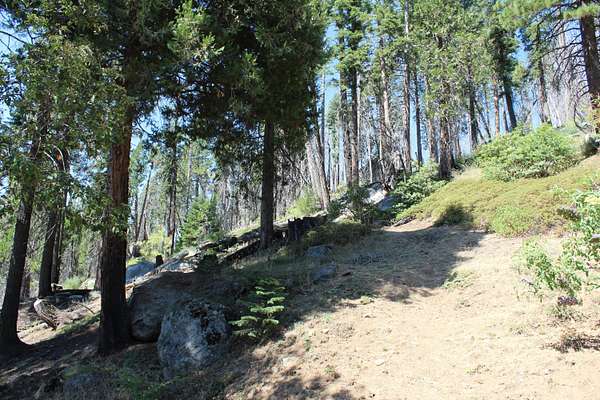
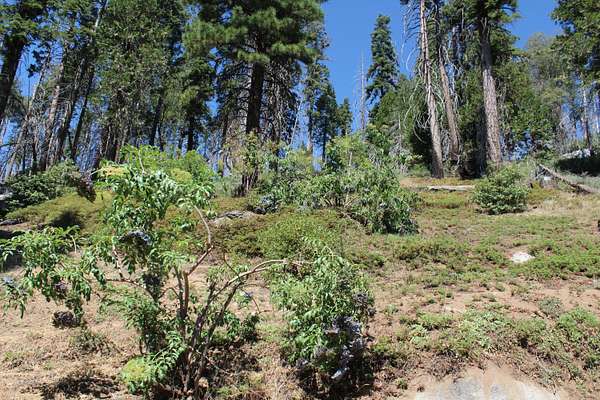
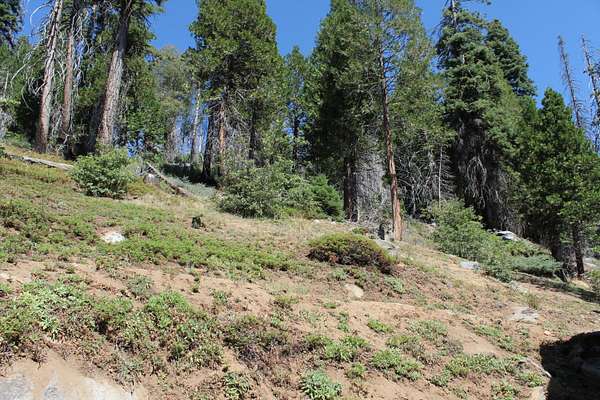
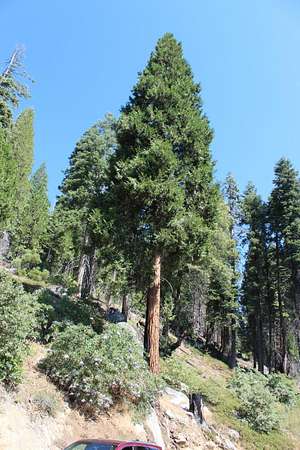
- Corner Lot, Irregular Lot, No Landscaping, Rock Outcropping, Sloped Up, Steep Slope, Treed Lot
Exterior
- Parking
- Garage, Open
- Pool
- Deck
- Structures
- Second Garage
Structure
- Stories
- 3
- Water
- Private
- Sewer
- Septic Tank
- Heating
- Propane, Wall Furnace, Wood, Wood Stove
- Cooling
- Ceiling Fan(s)
- Materials
- Block, Concrete, Hardi Plank Type
- Roof
- Metal
Interior
- Rooms
- Bathroom x 2, Bedroom x 2
- Fireplaces
- Yes
- Appliances
- Dishwasher, Disposal, Electric Range, Microwave
- Features
- Beamed Ceilings, Ceiling Fan(s), High Ceilings, Kitchen Island, Laminate Counters, Living Room Deck Attached, Vaulted Ceiling(s)
Property utilities
| Category | Type | Status |
|---|---|---|
| Gas | Propane | Connected |
Listing history
| Date | Event | Price | Change | Source |
|---|---|---|---|---|
| Sept 26, 2026 | Price drop | $499,500 | $25,500 -4.9% | TCMLS |
| Aug 23, 2026 | New listing | $525,000 | — | TCMLS |