Land with Home for Sale in Pink Hill, North Carolina
535 Potters Hill Loop Rd, Pink Hill, NC 28572
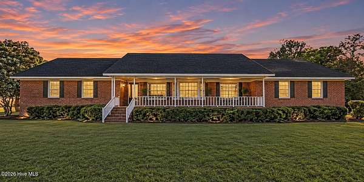
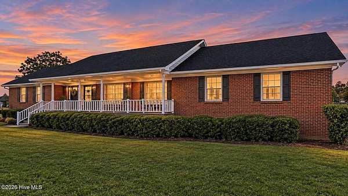
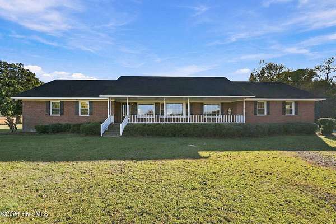
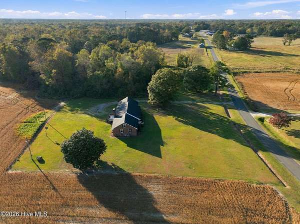
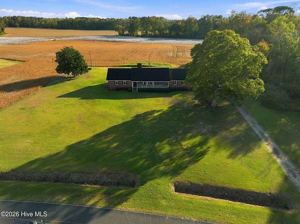
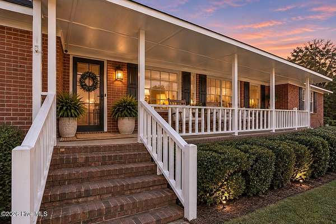
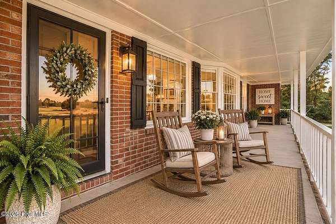
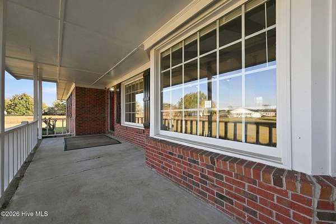
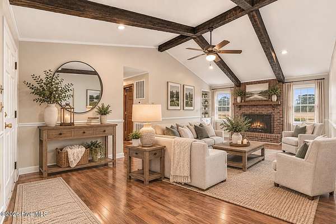
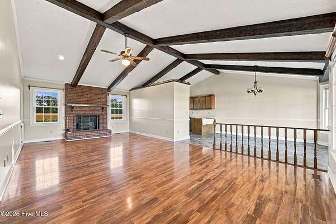
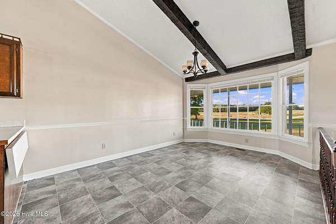
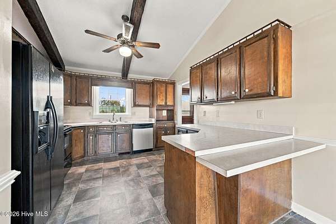
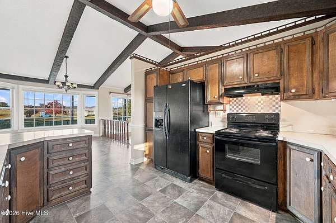
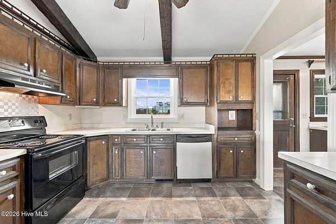
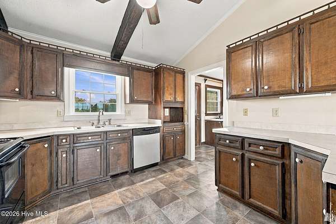
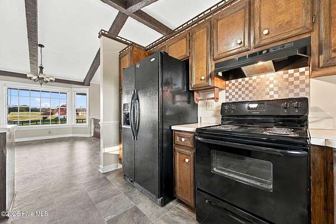
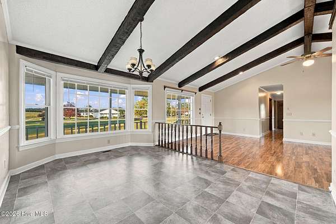
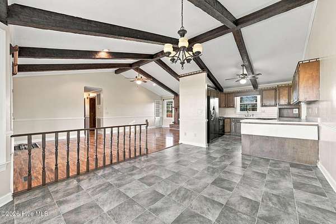
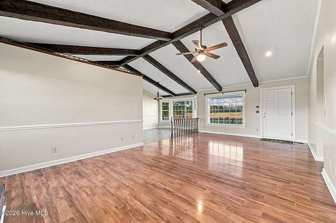
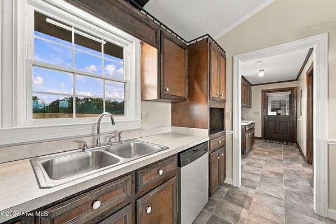
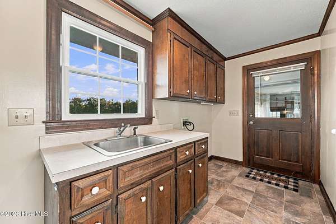
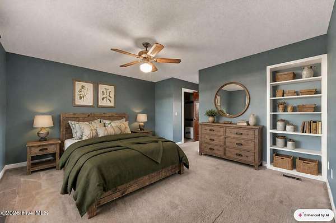
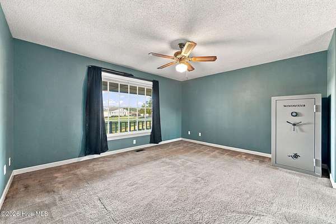
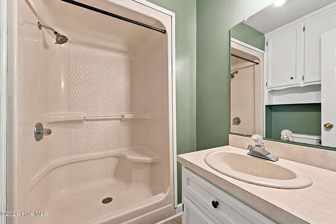
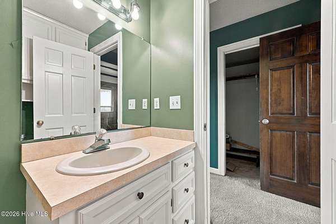
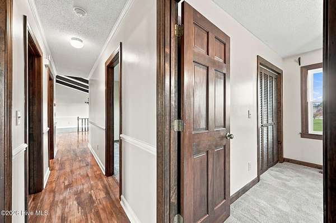
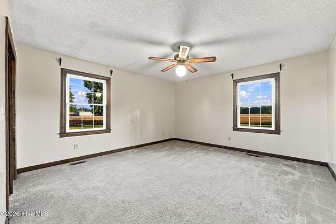
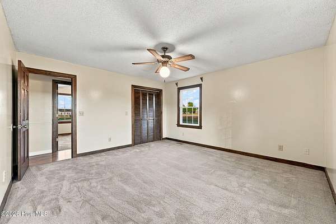
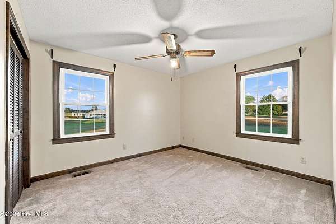
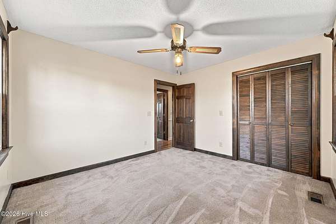
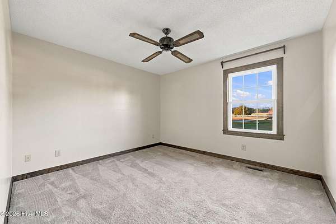
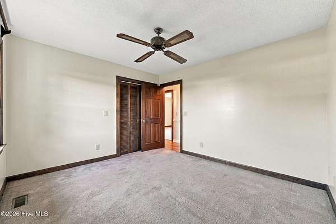
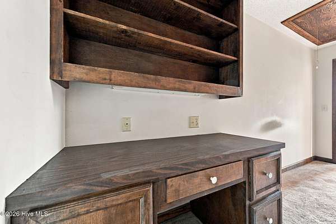
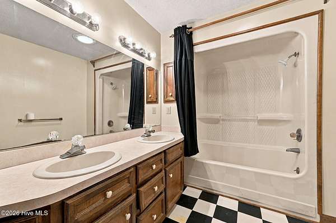
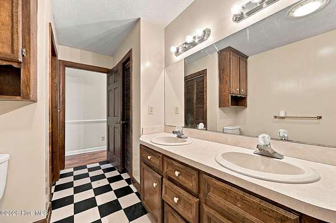
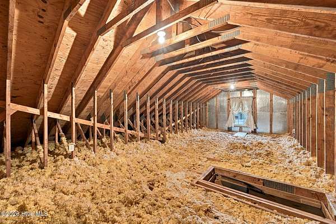
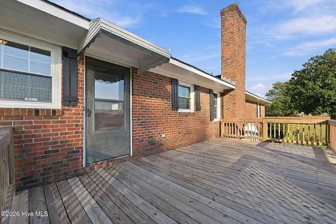
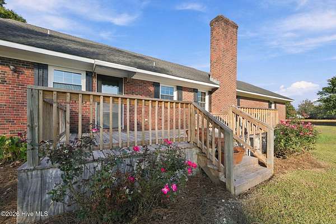
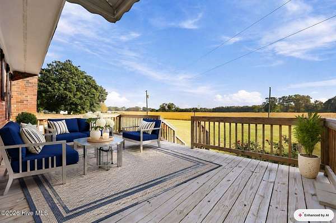
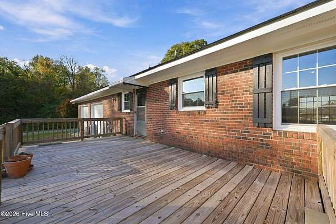
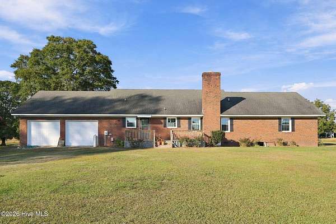
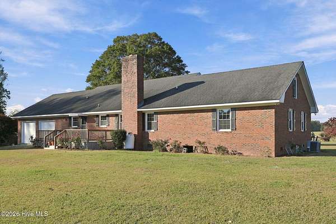
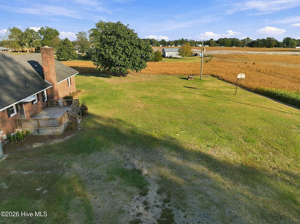
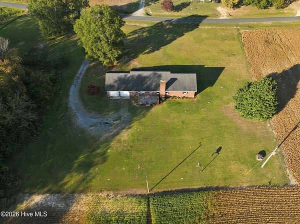
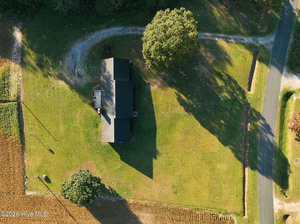
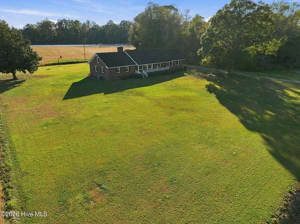
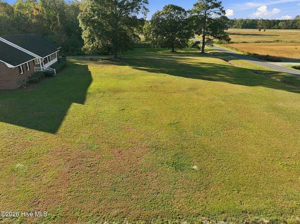
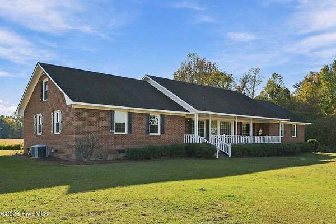
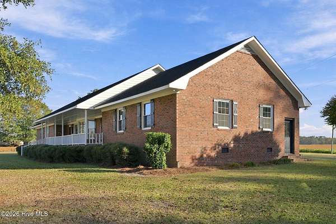
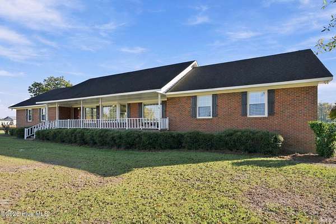
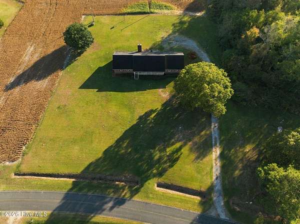
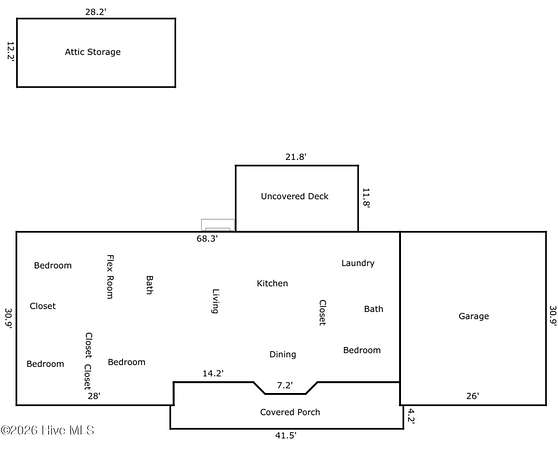
If you've been dreaming of peaceful country living with southern charm and beautiful land, this is the ONE! Nestled on a large lot surrounded by beautiful farmland, this well built 3 bedroom plus bonus room, 2 bath brick home offers plenty of space and privacy, charm, and quality craftsmanship throughout. The bonus room has an ensuite bathroom and lots of closet space. The home features a welcoming covered front porch, a new back deck, and an oversized two-car garage with new garage doors. Inside, you'll find a spacious living room with a cozy gas log fireplace that opens to the kitchen area. In addition to four bedrooms, a large flex space offers plenty of possibilities for a home office, extra room, or oversized walk in closet. Storage is abundant throughout, including two attic accesses with walk in attic space. Built with quality craftsmanship and attention to detail. This beautiful brick home surrounded by the best views and peaceful living is just what you have been dreaming of! (Some photos have been virtually staged).
Location
- Street address
- 535 Potters Hill Loop Rd
- County
- Duplin County
- Zip code
- 28572
- School district
- Duplin
- Elevation
- 89 feet
Directions
Take HWY 258/24 to Willard Edwards Rd. Turn right onto Wagon Ford Road. Turn right onto Wagon Ford Road. Turn right onto NC-41. Turn right onto Potters Hill Loop Road.
Property details
- Acreage
- 1.52 acres66,211 sq ft
- Zoning
- RA
- MLS #
- HMLS 100615149
- Posted
Property taxes
- 2025
- $1,888
Parcels
- 07 346
Legal description
2022:PEGGY B. BALL CAMA # 010003388
Details and features
Listing
- Type
- Residential
- Subtype
- Single Family Residence
- Franchise
- Berkshire Hathaway Home Services
Exterior
- Parking Spaces
- 2
- Parking
- Garage
- Pool
- Deck, Porch
Structure
- Stories
- 1
- Sewer
- Septic Tank
- Heating
- Electric, Heat Pump
- Cooling
- Central Air
- Materials
- Brick, Brick Veneer, Wood Frame
- Roof
- Shingle
Interior
- Room Count
- 6
- Rooms
- Bathroom x 2, Bedroom x 3
- Flooring
- Carpet, Laminate
- Fireplaces
- Yes
- Appliances
- Dishwasher, Electric Oven, Refrigerator, Vented Exhaust Fan
- Features
- Blinds/Shades, Ceiling Fan(s), Eat-In Kitchen, Gas Log
Nearby schools
| Name | Type | District |
|---|---|---|
| Beulaville | Elementary | — |
| Beulaville | Middle | — |
| East Duplin | High | Duplin |
Listing history
| Date | Event | Price | Change | Source |
|---|---|---|---|---|
| Nov 7, 2026 | New listing | $350,000 | — | HMLS |