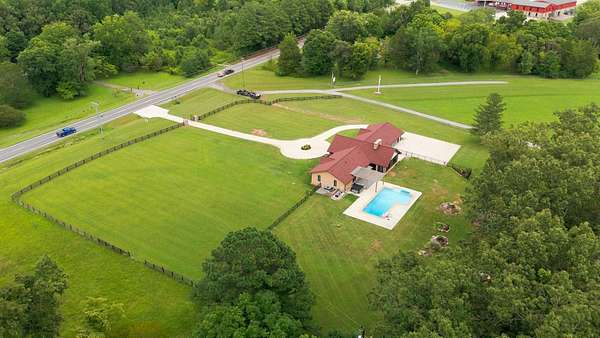
Land with Home for Sale in Clarksville, Tennessee
5350 Ashland City Rd, Clarksville, TN 37043
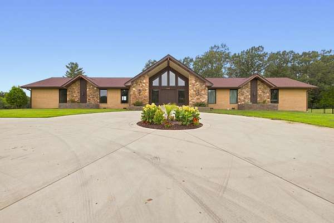
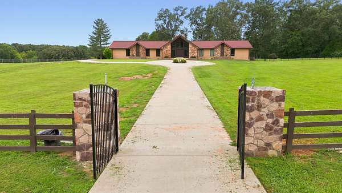
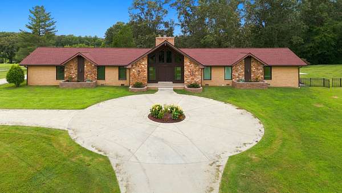
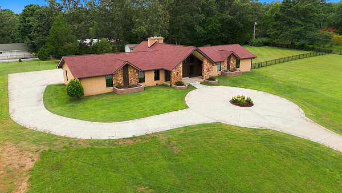
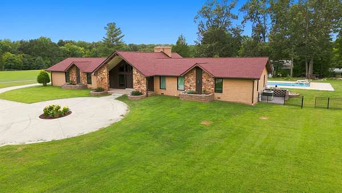
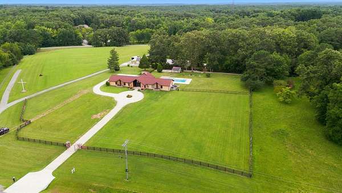
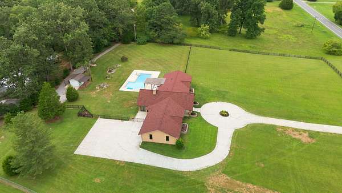
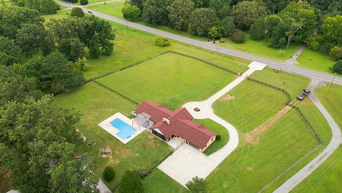
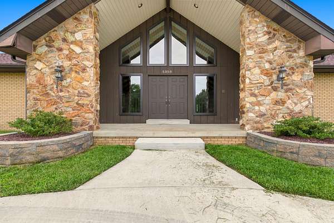
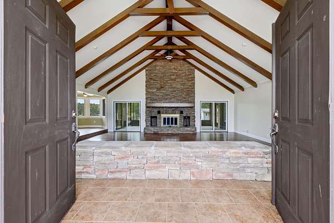
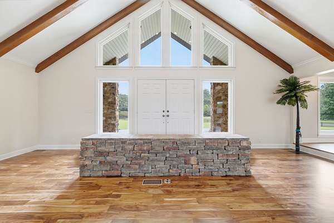
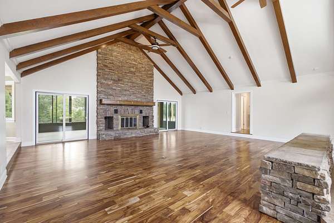
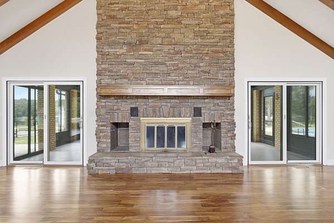
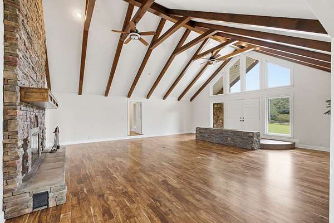
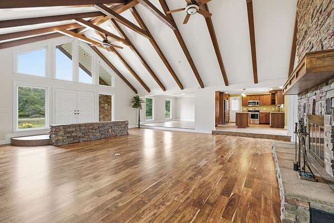
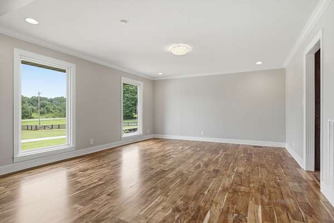
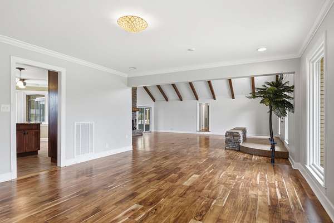
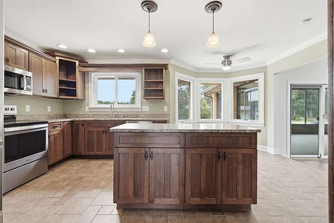
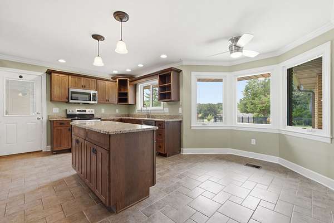
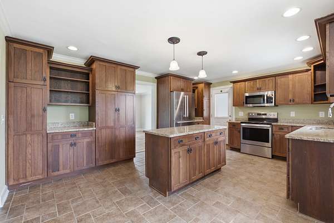
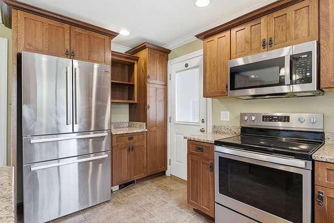
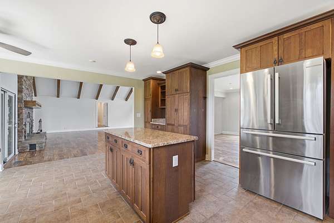
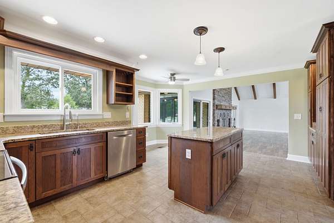
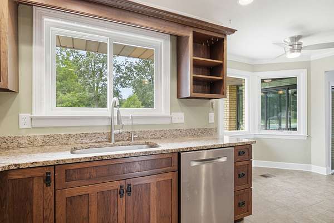
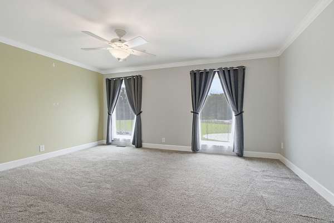
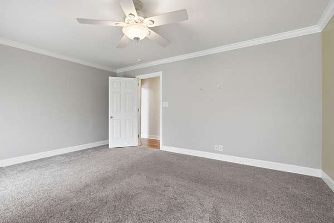
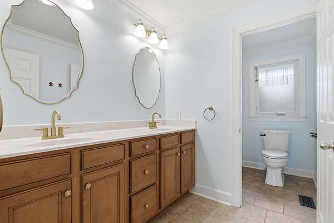
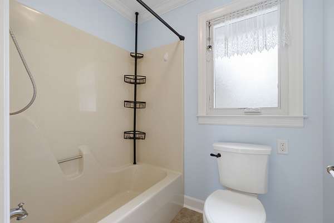
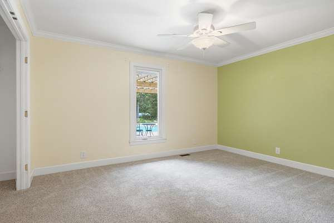
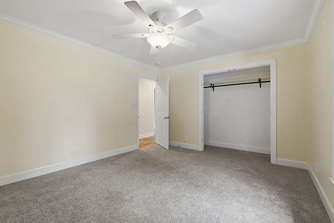
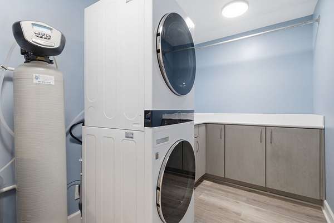
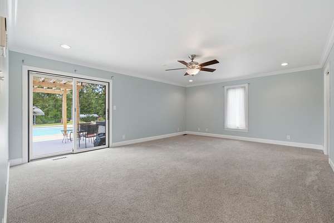
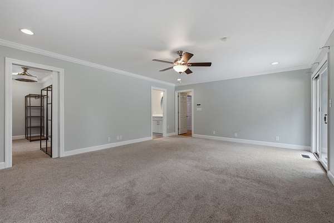
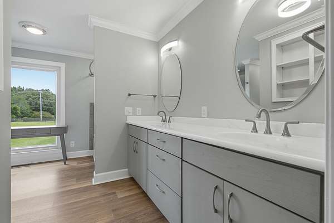
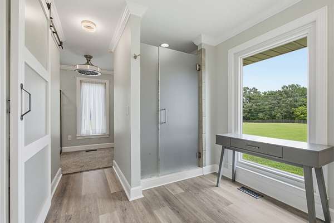
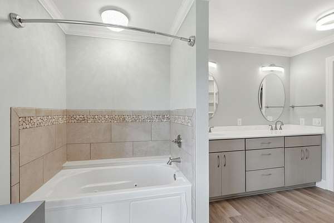
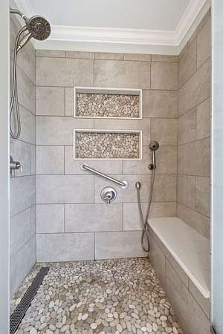
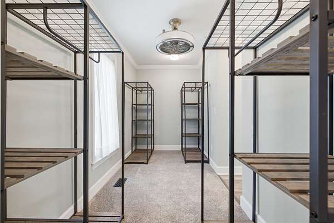
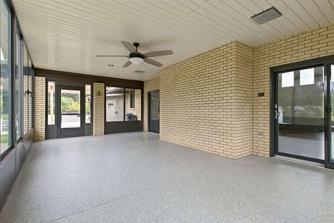
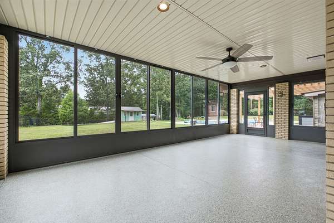
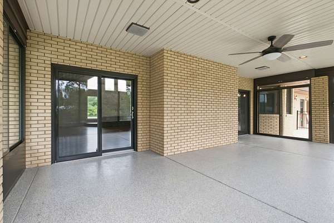
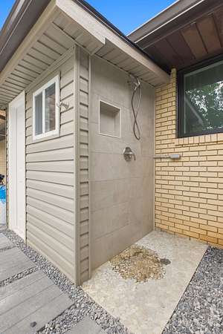
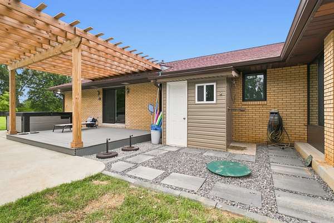
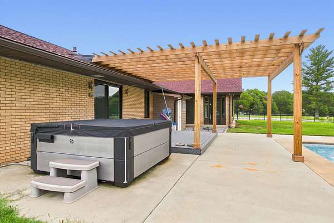
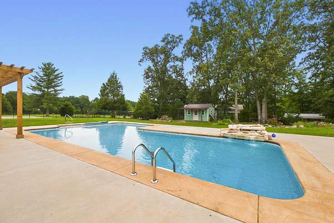
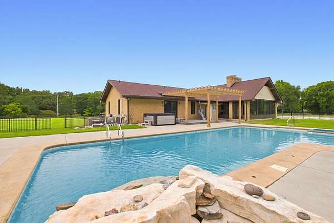
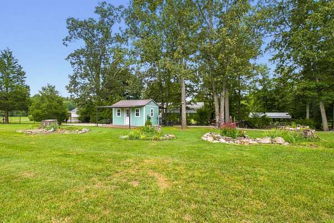
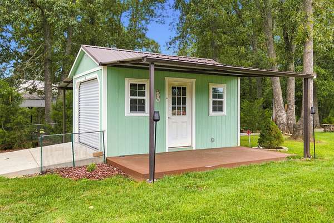
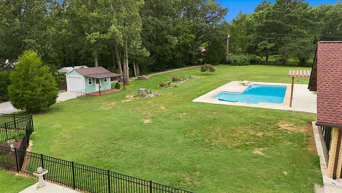
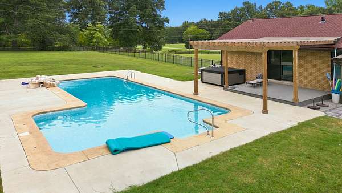
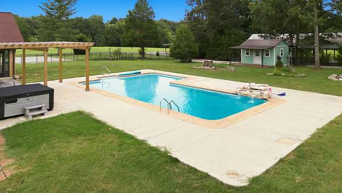
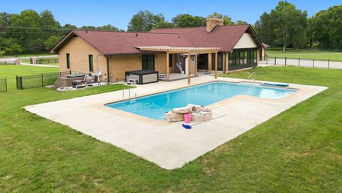
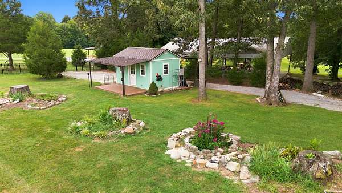
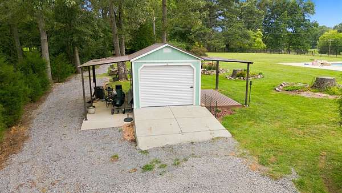
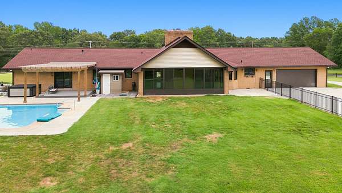
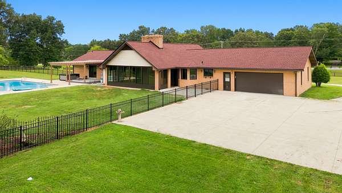
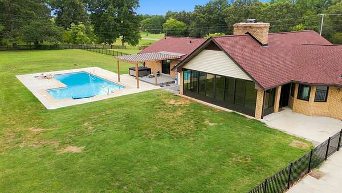
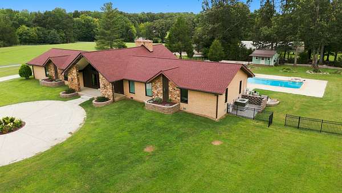
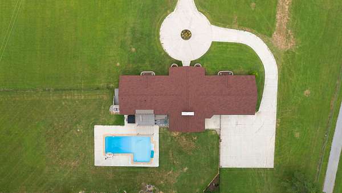
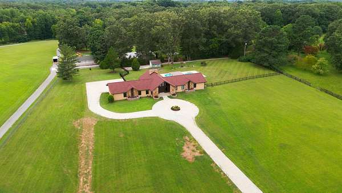
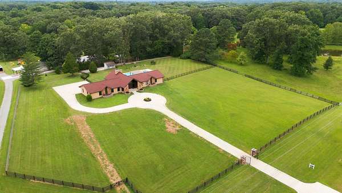
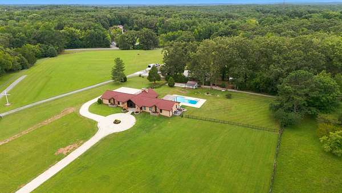
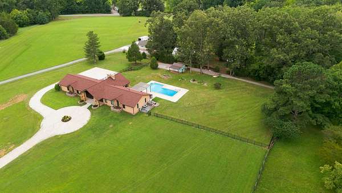
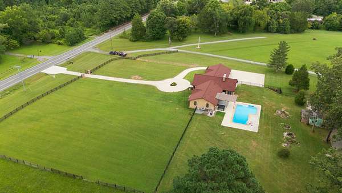
Private gated estate offering the perfect blend of luxury, tranquility, and convenience—less than an hour from Downtown Nashville. Set behind a gated entrance with a circular driveway, this exceptional property features beautifully manicured grounds and a resort-style backyard complete with an heated salt water in-ground pool, hot tub, outdoor shower with bathroom attached, sun porch, and fenced yard. Inside, soaring vaulted ceilings with exposed beams and a striking floor-to-ceiling stone fireplace create an impressive focal point, while abundant natural light, smooth-finish ceilings, crown molding, and updated lighting enhance the home's timeless appeal. Well-appointed kitchen features custom cabinetry, granite countertops, stainless steel appliances, a center island, breakfast nook, and generous cabinet storage. The spacious primary suite offers walk-in closets, jacuzzi tub, walk-in shower and a double vanity, while a dedicated laundry room, attached two-car garage with newly finished floors, and powered storage shed add everyday functionality. The expansive acreage provides ample space for horses, hobby animals, gardens, offering the flexibility to create the lifestyle you've been dreaming of. Enjoy the peace and privacy of country living with quick access to I-24, Downtown Clarksville, Fort Campbell, shopping, dining, and an easy drive to Nashville. Schedule your showing today! 1% lender credit with use of preferred lender.
Location
- Street address
- 5350 Ashland City Rd
- County
- Montgomery County
- Zip code
- 37043
- Elevation
- 628 feet
Directions
Take I-24 W toward Clarksville. Exit onto US-41A/Ashland City Rd and continue northwest through Sango. Stay on Ashland City Rd for several miles, passing rural countryside. Arrive at 5350 Ashland City Rd on your left.
Property details
- Acreage
- 3.1 acres
- MLS #
- REALTRACS 3333901
- Posted
Property taxes
- Recent
- $2,544
Parcels
- 063126 02302 00014126
Details and features
Listing
- Type
- Residential
- Subtype
- Single Family Residence
- Possession
- Negotiable
Lot
- Size Source
- Assessor
- Terrain
- Level
- View
- Trees/Woods
Exterior
- Parking Spaces
- 2
- Parking
- Circular Driveway, Concrete, Driveway, Garage Faces Rear, Parking Pad
- Garage
- Attached
- Fencing
- Full
- Pool
- In Ground
- Outdoor Spaces
- Covered, Patio, Porch
- Structures
- Storage
Structure
- Stories
- 1
- Basement
- None
- Water
- Private
- Sewer
- Septic Tank
- Heating
- Central
- Cooling
- Central Air
- Materials
- Brick
Interior
- Rooms
- Bedroom x 3, Dining Room, Kitchen, Living Room, Master Bathroom, Recreation Room
- Flooring
- Carpet, Tile, Wood
- Fireplaces
- Wood Burning
- Appliances
- Built-In Electric Oven, Built-In Electric Range, Dishwasher, Disposal, Microwave, Stainless Steel Appliance(s)
- Features
- Ceiling Fan(s), Entrance Foyer, High Ceilings, Hot Tub, Open Floorplan, Pantry, Walk-In Closet(s)
Property utilities
| Category | Type | Status |
|---|---|---|
| Water | Public | Available |
| Sewage | Septic System | Connected |
Nearby schools
| Name | Type |
|---|---|
| East Montgomery Elementary | Elementary |
| Richview Middle | Middle |
| Clarksville High | High |
Listing history
| Date | Event | Price | Change | Source |
|---|---|---|---|---|
| Aug 27, 2026 | Price drop | $799,900 | $75,100 -8.6% | REALTRACS |
| Aug 5, 2026 | New listing | $875,000 | — | REALTRACS |
Payment calculator

Based on information submitted to the MLS GRID as of Sept 27, 2026 11:00 pm MT. All data is obtained from various sources and may not have been verified by broker or MLS GRID. Supplied Open House Information is subject to change without notice. All information should be independently reviewed and verified for accuracy. Properties may or may not be listed by the office/agent presenting the information. Some IDX listings have been excluded from this website. View more