Land with Home for Sale in El Paso, Texas
5351 Painted Sky Ln, El Paso, TX 79912
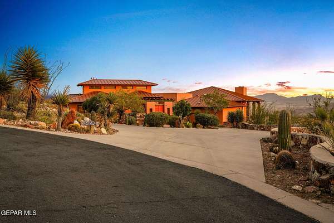
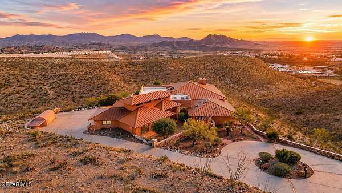
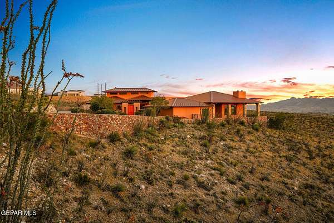
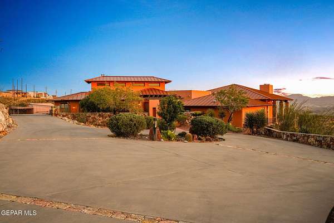
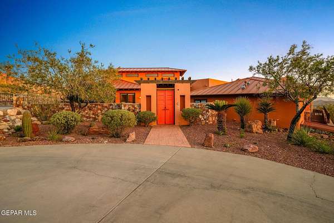
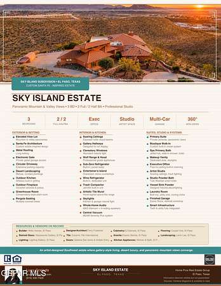
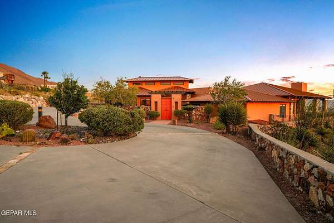
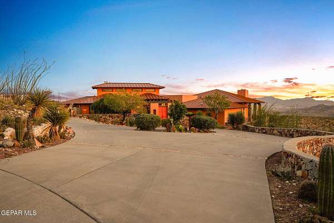
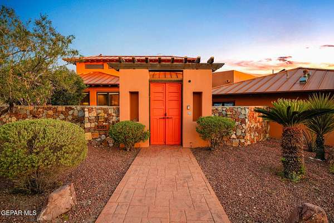
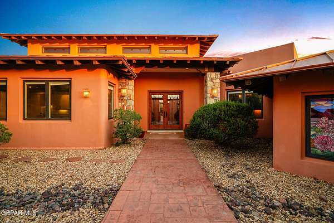
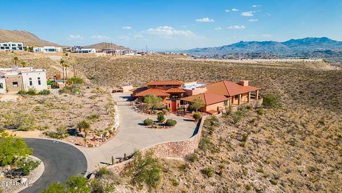
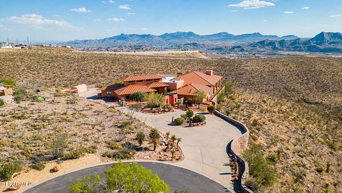
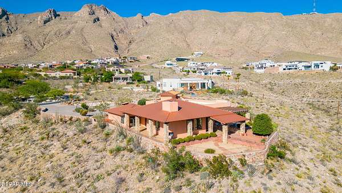
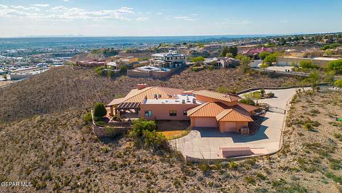
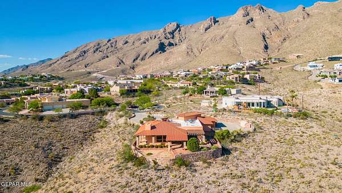
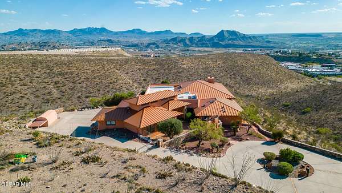
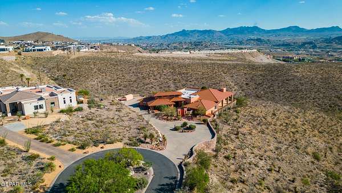
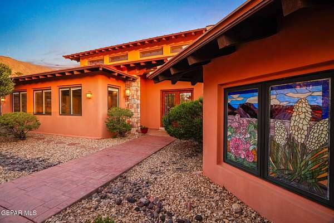
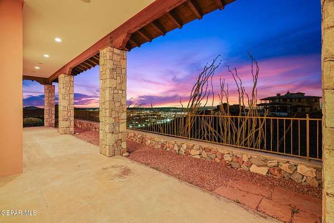
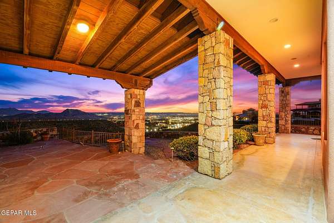
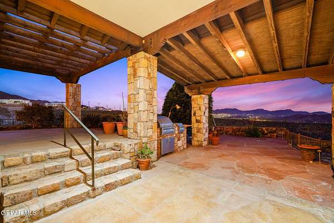
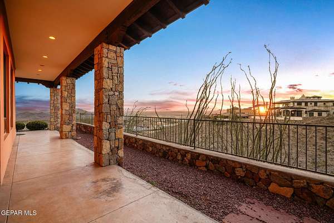
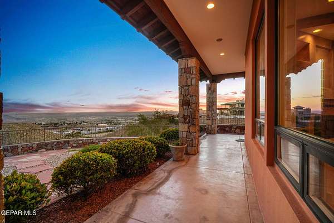
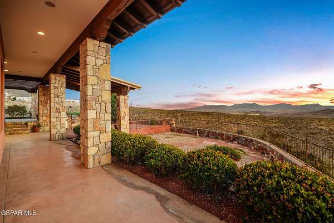
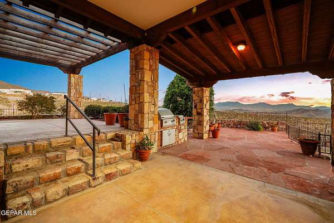
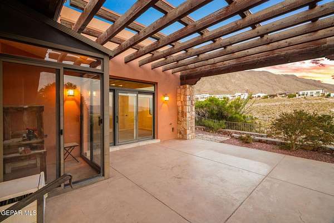
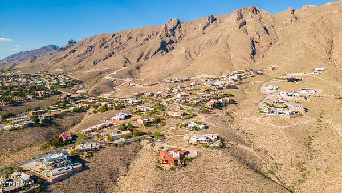
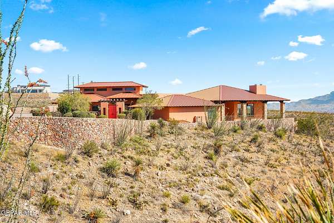
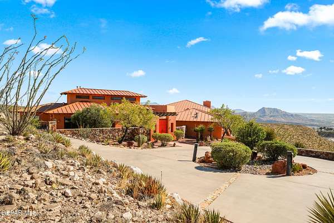
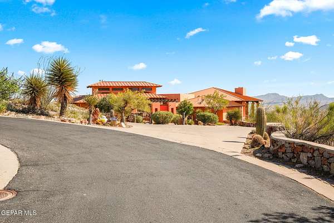
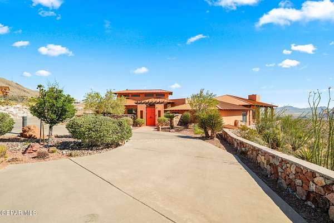
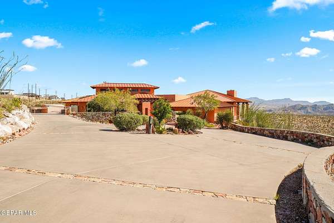
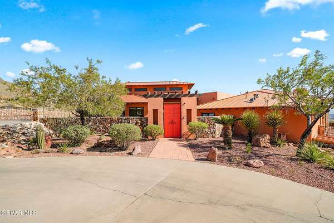
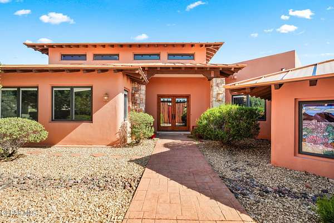
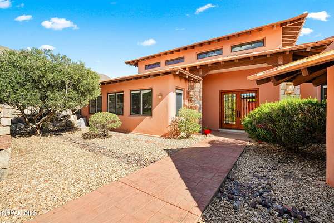
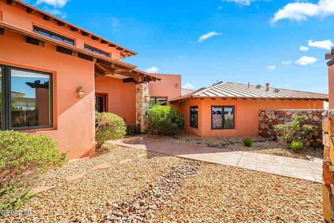
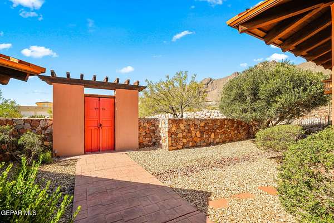
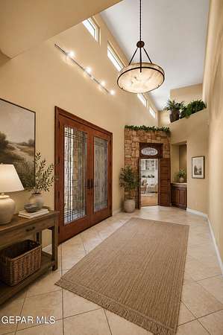
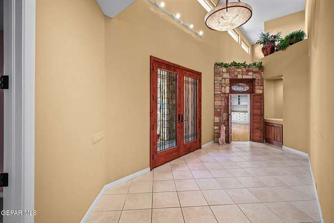
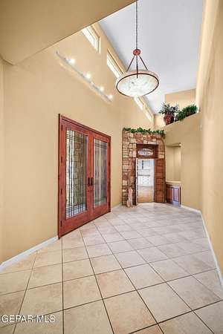
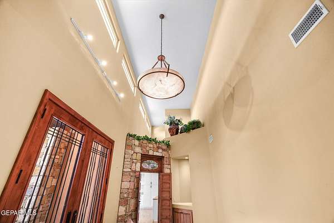
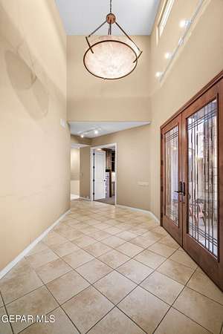
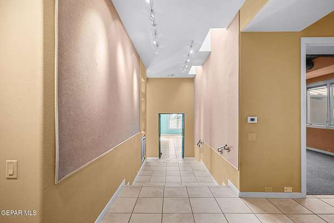
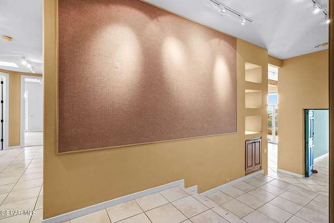
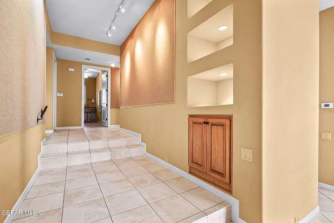
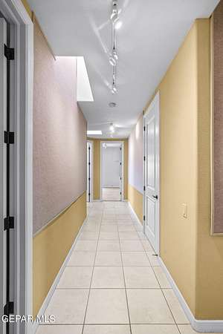
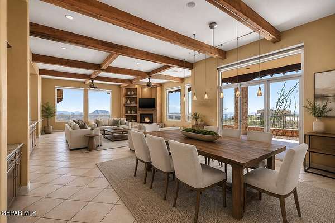
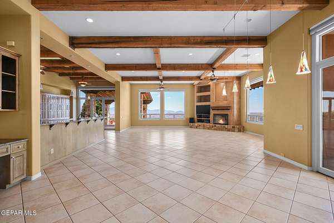
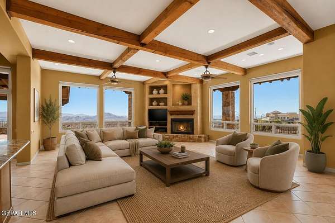
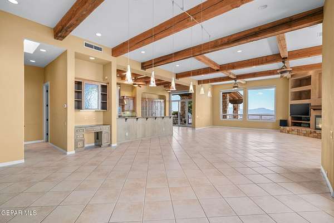
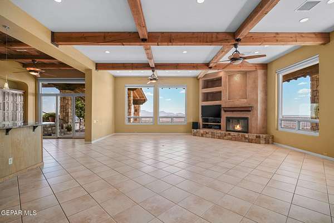
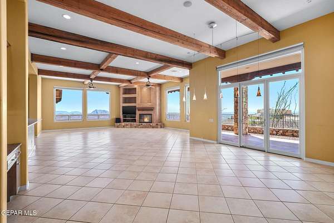
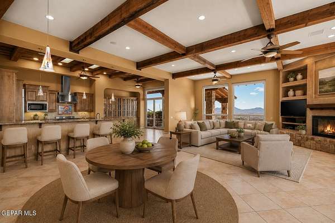
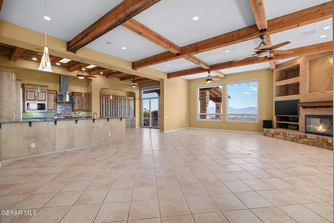
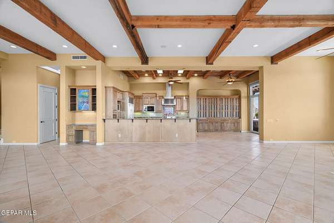
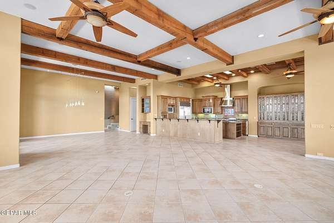
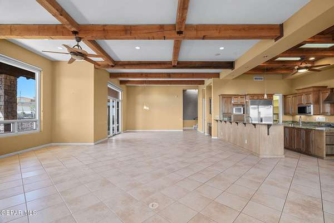
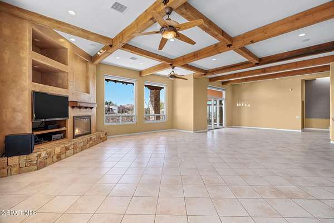
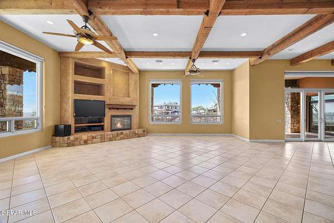
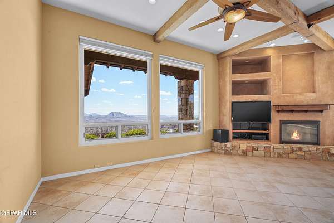
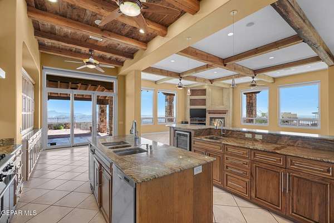
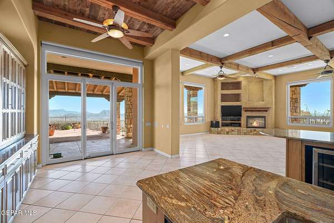
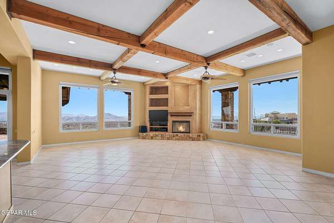
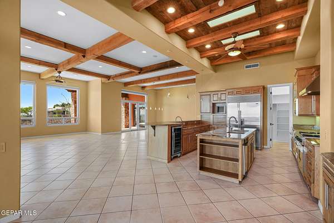
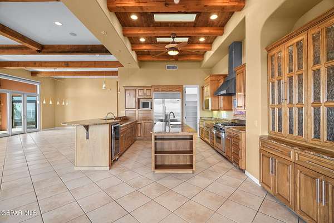
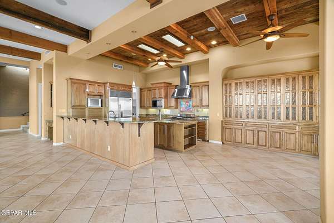
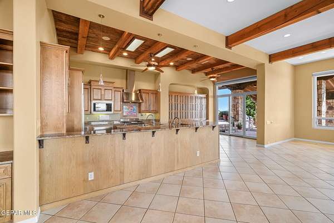
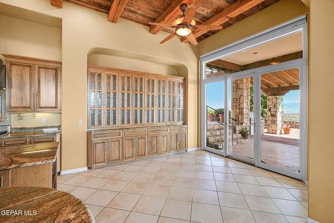
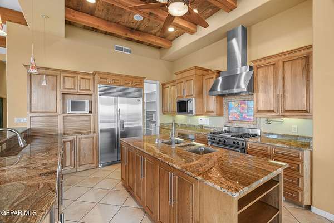
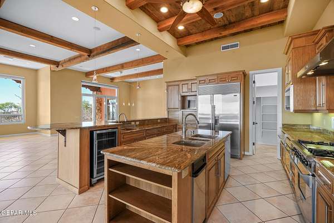
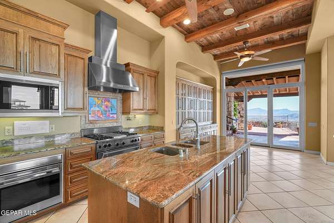
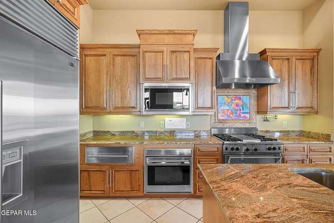
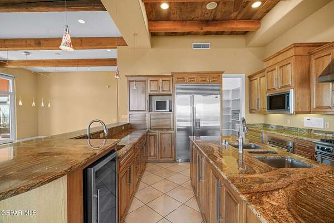
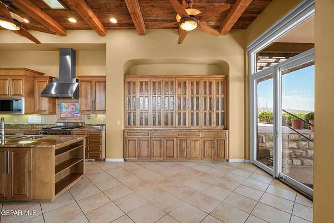
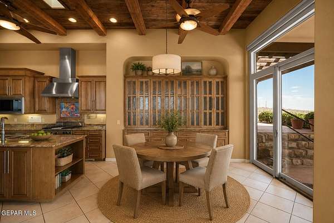
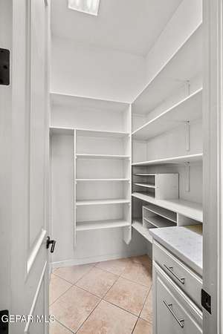
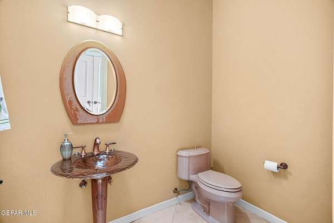
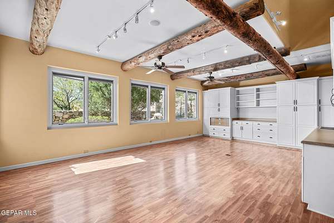
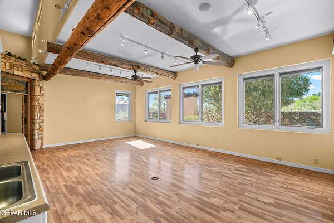
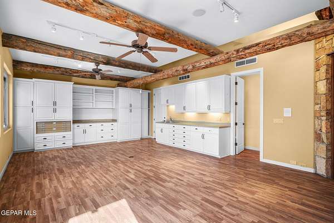
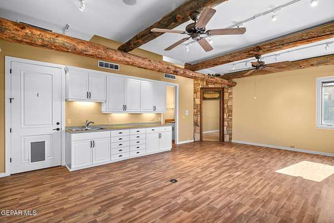
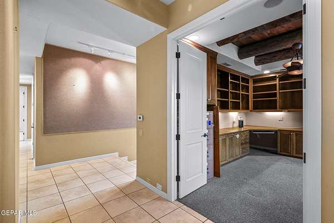
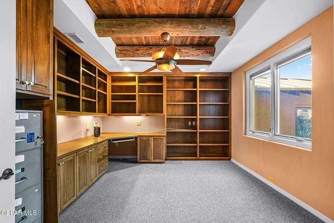
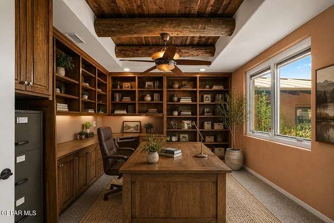
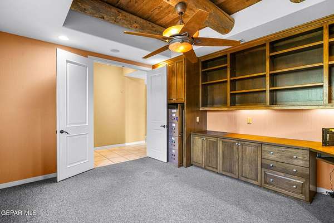
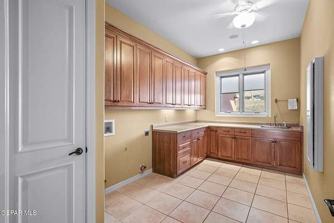
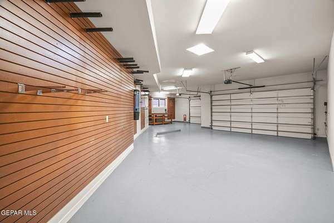
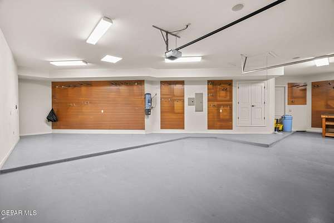
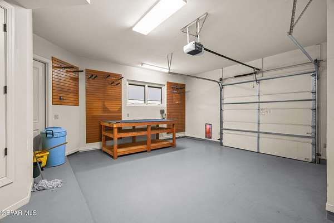
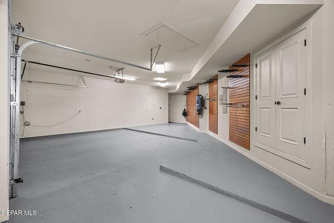
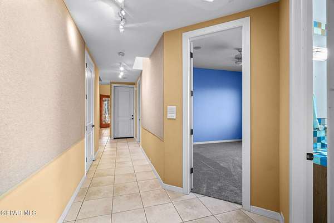
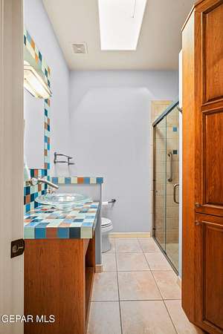
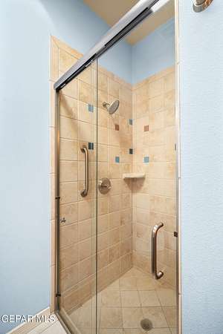
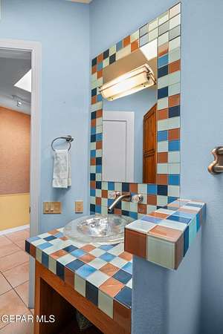
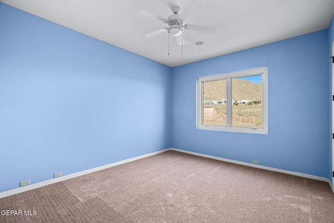
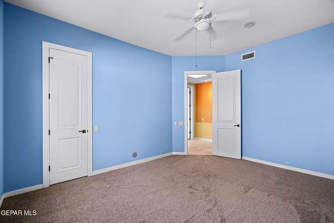
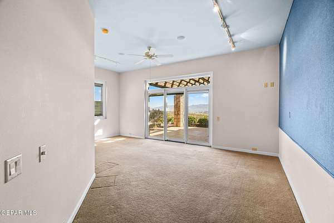
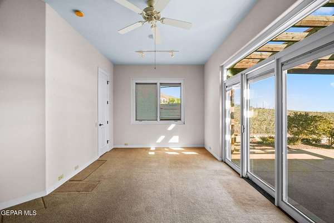
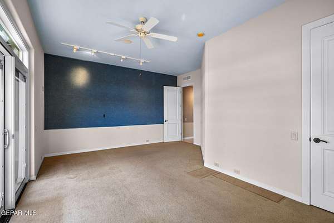
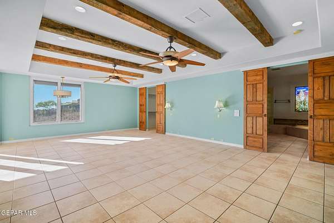
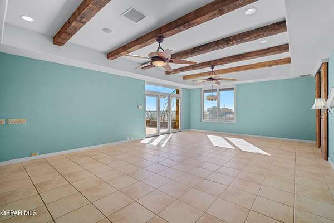
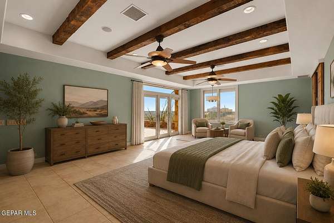
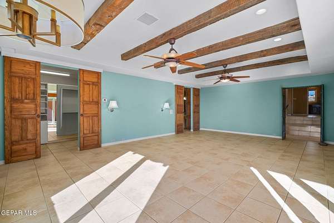
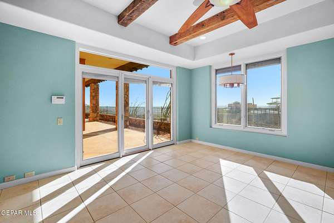
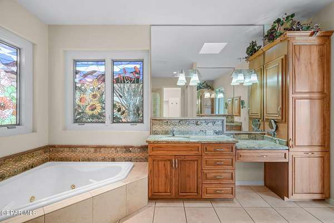
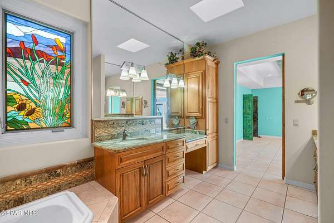
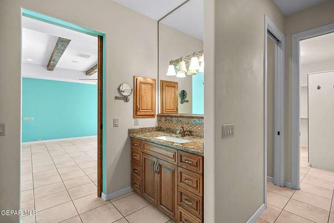
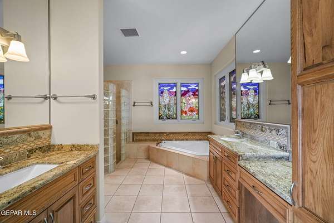
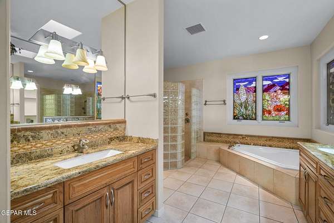
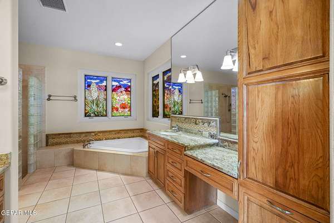
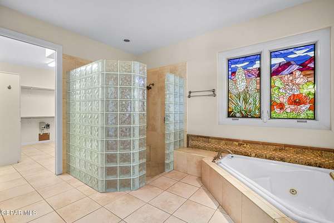
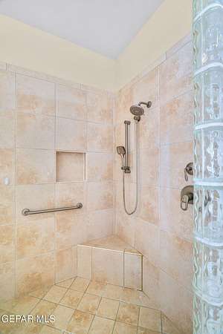
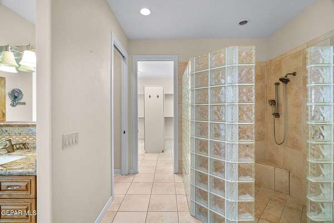
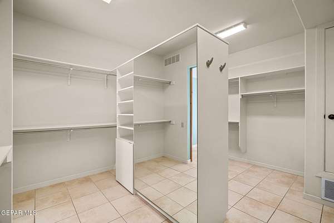
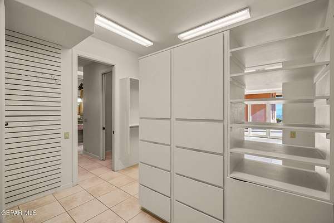
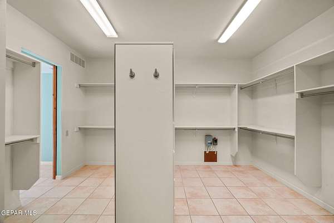
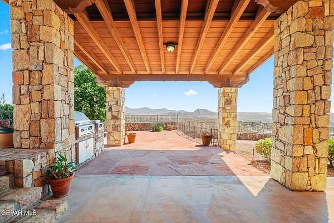
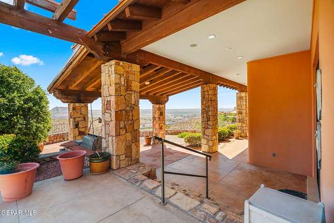
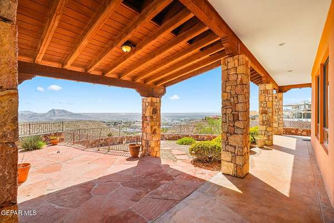
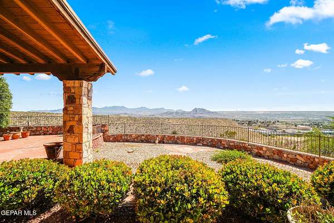
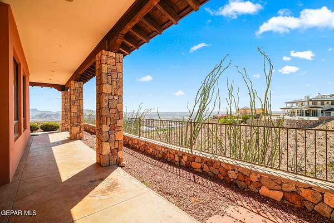
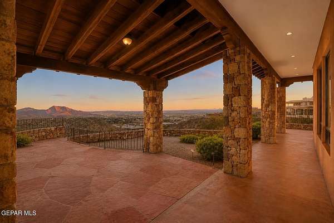
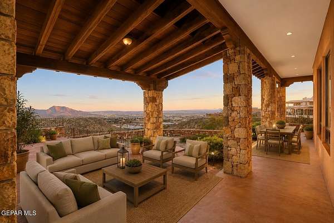
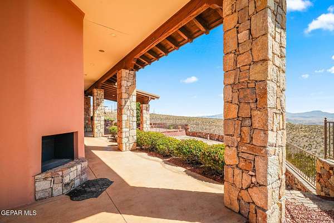
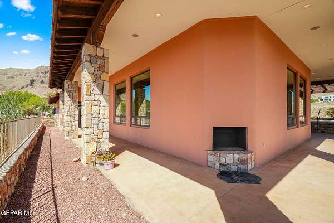
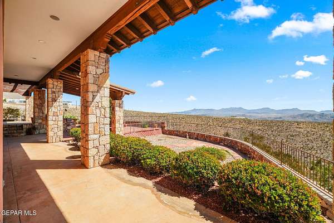
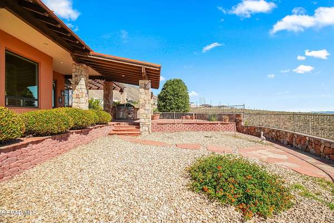
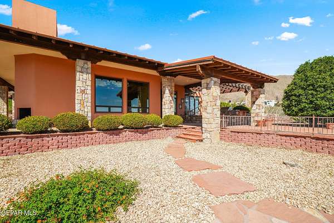
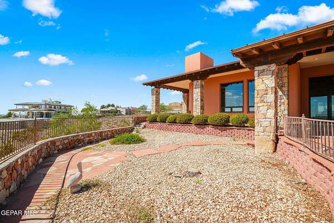
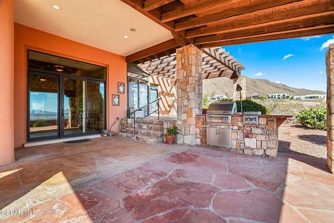
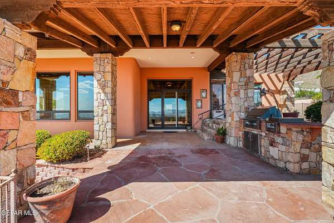
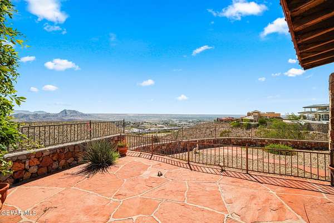
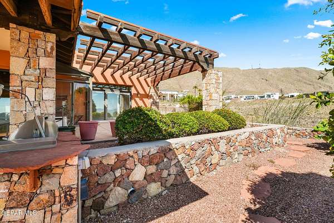
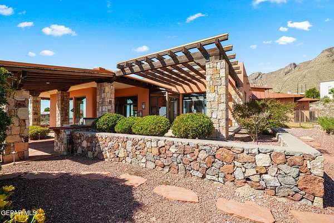
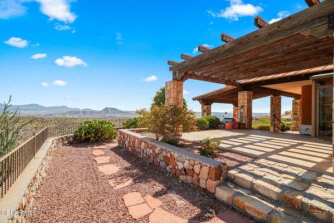
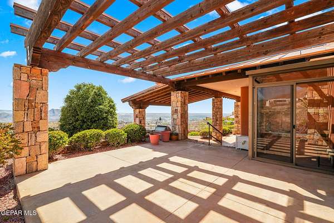
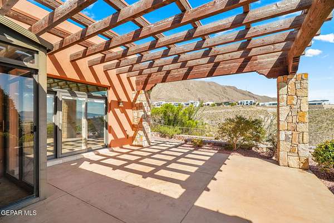
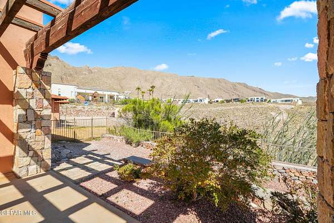
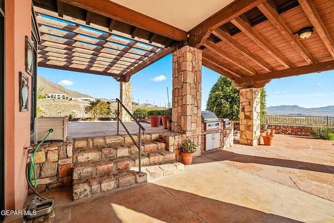
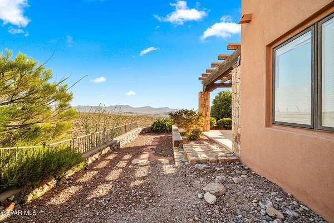
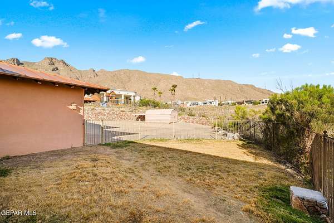
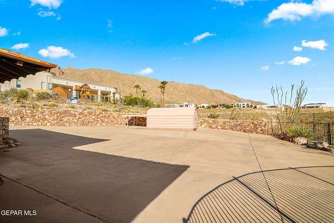
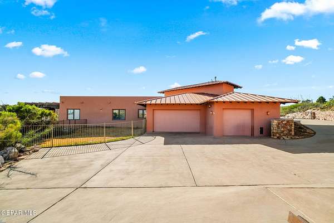
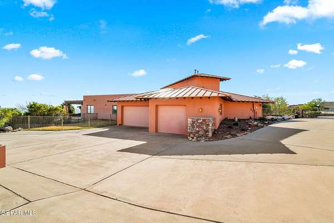
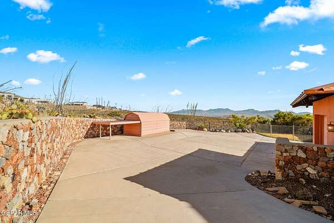
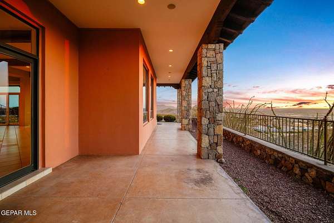
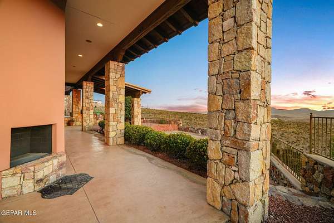
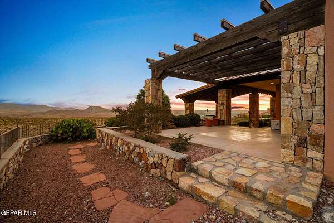
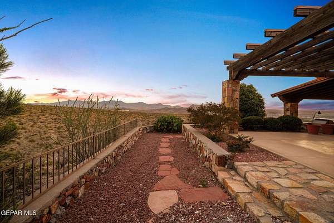
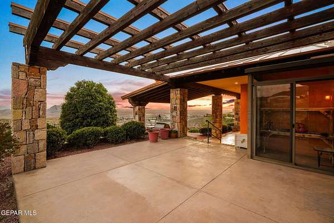
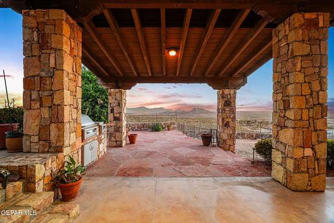
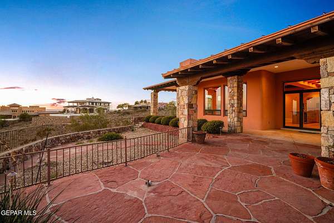
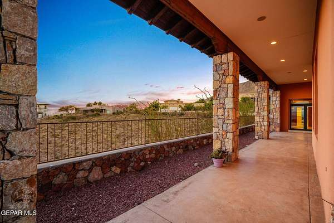
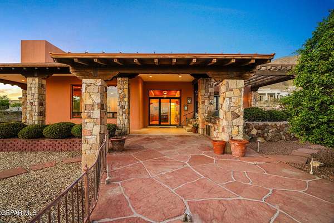
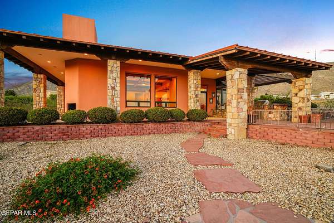
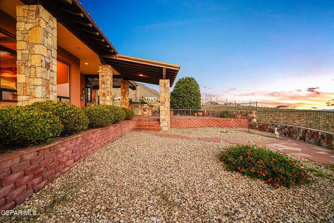
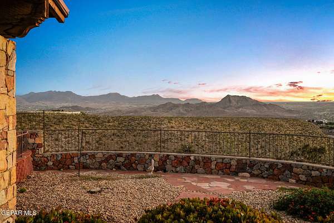
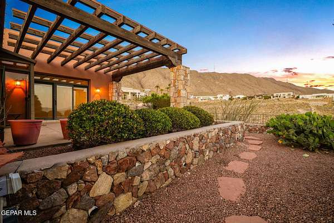
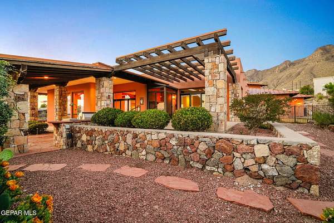
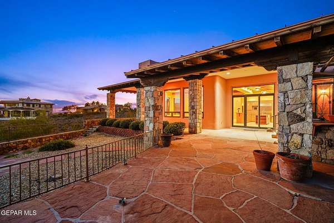
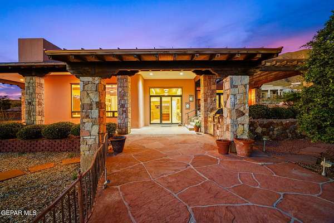
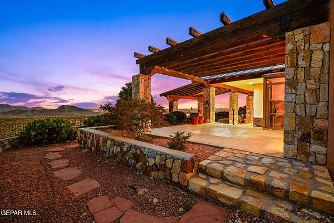
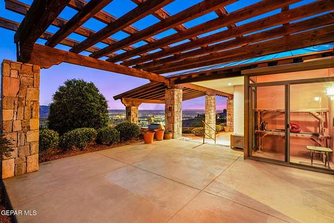
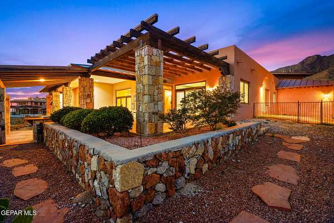
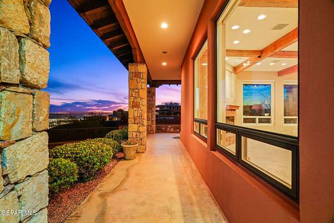
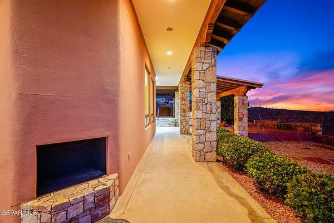
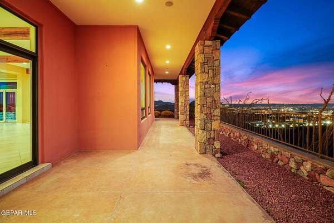
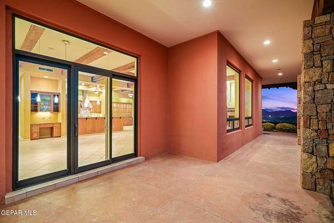
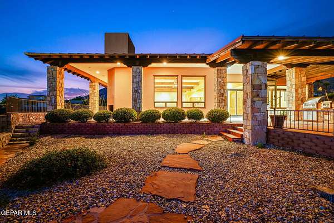
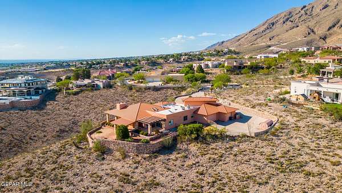
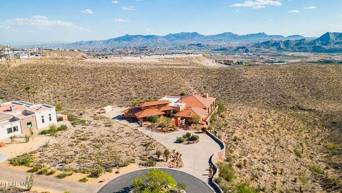
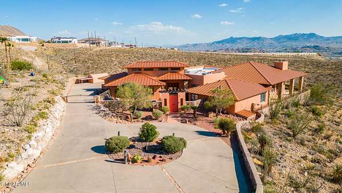
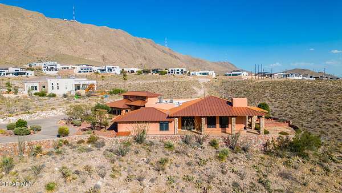
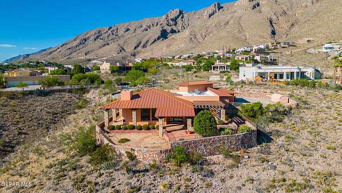
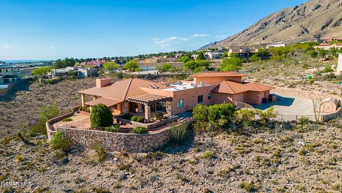
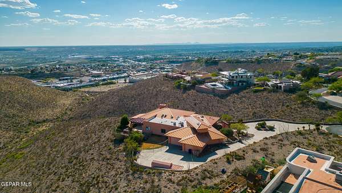
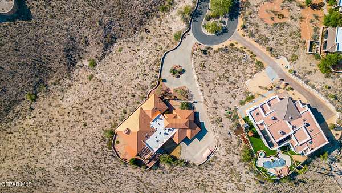
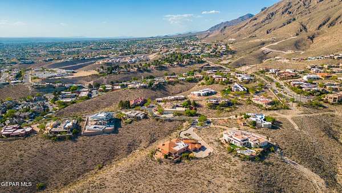
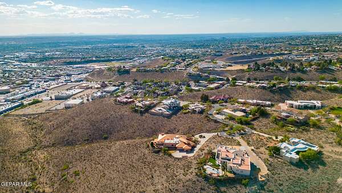
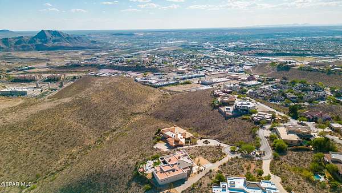
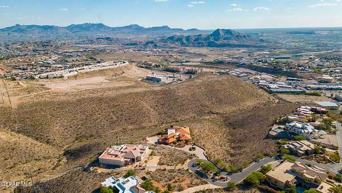
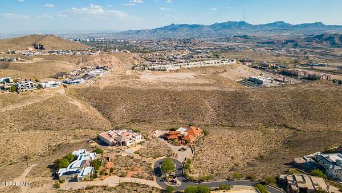
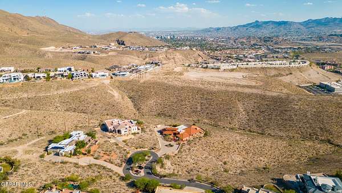
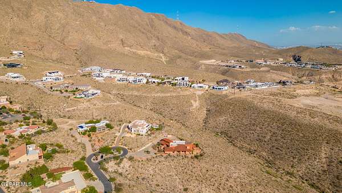
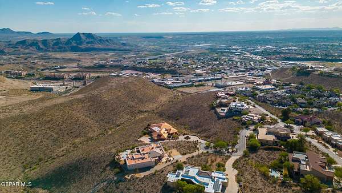
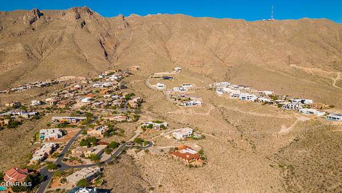
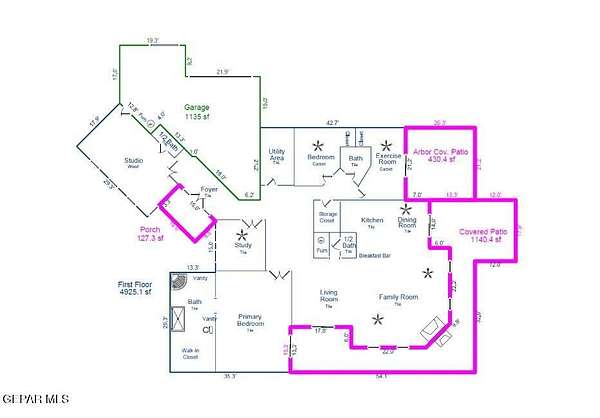
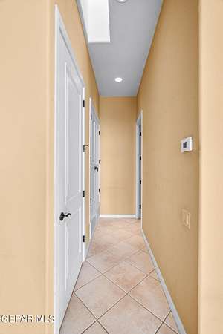
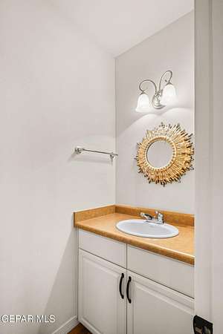
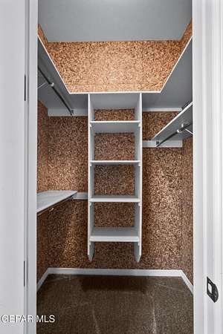
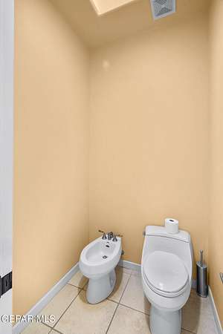
Extraordinary custom Santa Fe-style estate sitting on 1.77 acres originally featured in Ventanas magazine, thoughtfully designed to blend architecture, artistry, and breathtaking panoramic mountain views. Originally crafted for a celebrated local artist and built with poured concrete for lasting durability and energy efficiency. Offering 3 bedrooms, executive office, dedicated studio/art space, 2 full baths, and 2 half baths. Soaring ceilings, exposed rustic beams, gallery hallways, and seamless indoor-outdoor living throughout. The chef's kitchen features professional-grade Wolf and Sub-Zero appliances, custom cabinetry, oversized island, and the owner's original signed artwork integrated above the range. Outdoor living includes pergola patios, outdoor kitchen, fireplace, and sweeping views of the Franklins, city lights, and Mount Cristo Rey at dusk. This is not just a home -- it is a living work of art. Impressive details about the home follows below *PLEASE READ* A welcoming foyer introduces the home's warm architectural character, where clerestory windows, expansive sliding glass doors, and picture windows frame the surrounding mountains from nearly every angle - making the landscape itself part of the interior experience. The primary suite is a private retreat unlike any other, featuring four spectacular custom stained-glass windows commissioned from Glassworks Gallery of El Paso, rendered from the original artist's own drawings and depicting iconic desert blooms -- yucca, sunflowers, prickly pear, and ocotillo. A glass block shower and corner soaking tub arrangement bathes the space in kaleidoscopic natural light. Direct access leads to a covered private sitting area designed for quiet desert mornings and peaceful sunset views. The professional studio space offers soaring ceilings, abundant north-facing natural light, gallery-style track lighting, extensive built-in cabinetry, and a utility sink - equally suited for fine art, fitness, design, or any inspired pursuit. The adjoining executive office features floor-to-ceiling custom built-ins, creating an ideal environment for entrepreneurs and remote professionals alike. The backyard was designed for both entertaining and retreat - featuring an outdoor kitchen with Alfresco built-in grilling appliances, multiple covered veranda and pergola spaces, an outdoor fireplace, a greenhouse-style conservatory plant room, integrated whole-home speaker system, and completely unobstructed panoramic views stretching across El Paso, southern New Mexico, and into Mexico. Additional highlights include a whole-home BEAM central vacuum system, M&S whole-home audio and intercom, finished multi-car garage with epoxy flooring, slatwall storage system, workshop area, and skylights. A spacious laundry room with custom built-ins, utility sink, and built-in ironing cabinet rounds out the thoughtful functionality woven throughout this one-of-a-kind estate. Originally featured in Ventanas magazine, this residence was a labor of love - more than two years in the making - and it shows in every detail. From the Moroccan-style doors and art niches built into the hallway walls, to the seamless way the architecture bends toward the light, the views, and the art, this is a property that simply cannot be replicated.
Location
- Street address
- 5351 Painted Sky Ln
- County
- El Paso County
- Zip code
- 79912
- Community
- Sky Island
- School district
- El Paso
- Elevation
- 4,388 feet
Property details
- Acreage
- 1.77 acres77,101 sq ft
- Zoning
- PR2
- MLS #
- GEPAR 944178
- Posted
Property taxes
- 2026
- $35,413
Expenses
- Homeowner Association Fee
- $135 monthly
Parcels
- S49099900102900
Legal description
SKY ISLAND AMENDING PLAT LOT 29
Details and features
Listing
- Type
- Residential
- Subtype
- Single Family Residence
Lot
- Features
- Cul-De-Sac, Gated Community, View Lot
Exterior
- Parking
- Garage, Oversize
- Fencing
- Fenced, Privacy
- Structures
- Greenhouse
- Features
- Back Yard Access, Courtyard, Gas Grill, Walled Backyard
Structure
- Style
- Santa Fe
- Stories
- 1
- Sewer
- Public Sewer
- Heating
- Forced Air
- Cooling
- Ceiling Fan(s), Multi Units
- Materials
- Block, Stone, Stucco
- Roof
- Flat, Metal, Mixed
- Windows
- Double Pane Windows, Skylight(s)
Interior
- Rooms
- Bathroom x 4, Bedroom x 3, Game Room, Laundry Room
- Flooring
- Carpet, Hardwood, Tile
- Fireplaces
- Yes
- Appliances
- Built-In Gas Oven, Cooktop, Double Oven, Range Hood, Refrigerator, Trash Compactor, Warming Drawer
- Features
- Built-In Features, Cathedral Ceiling(s), Ceiling Fan(s), Central Vacuum, Double Vanity, Dressing Area, Eat-In Kitchen, Entrance Foyer, Formal DR LR, Game Hobby Room, Kitchen Island, MB Jetted Tub, Pantry, Walk-In Closet(s)
Nearby schools
| Name | Type | District |
|---|---|---|
| Green | Elementary | El Paso |
| Charles Q. Murphree | Middle | El Paso |
| Coronado | High | El Paso |
Listing history
| Date | Event | Price | Change | Source |
|---|---|---|---|---|
| July 9, 2026 | Under contract | $1,499,000 | — | GEPAR |
| June 19, 2026 | Listing removed | $1,499,000 | — | Listing agent |
| May 19, 2026 | New listing | $1,499,000 | — | GEPAR |