Land with Home for Sale in Sedalia, Colorado
5351 Tall Horse Trl, Sedalia, CO 80135
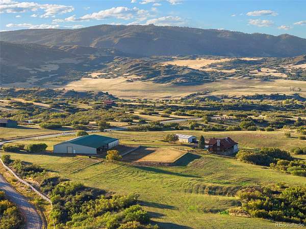
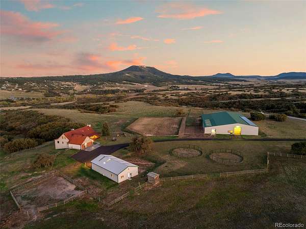
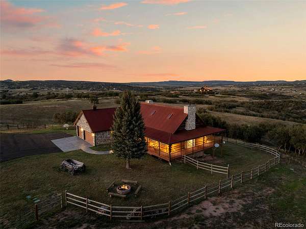
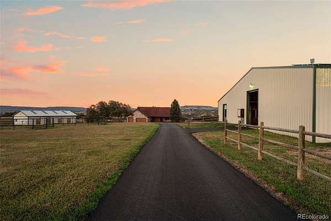
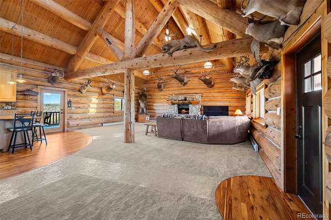
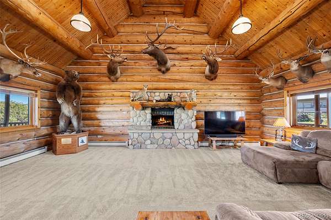
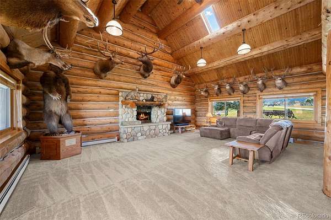
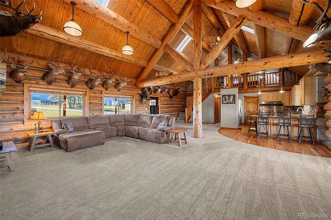
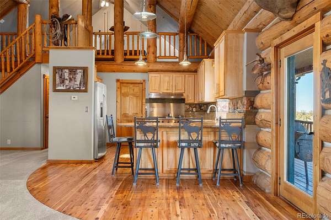
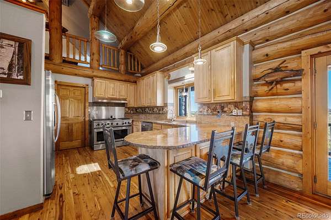
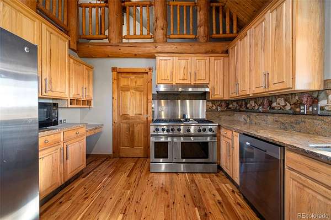
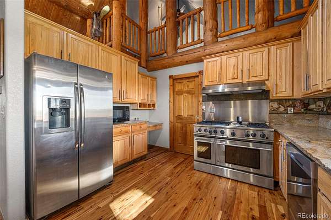
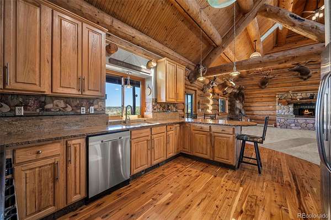
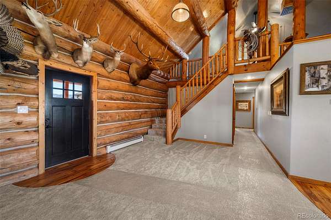
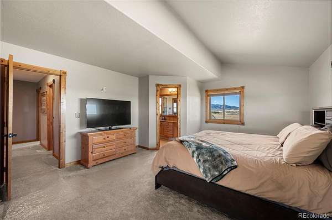
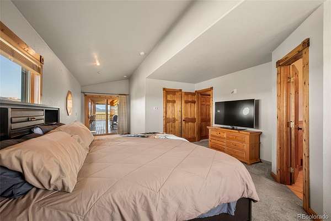
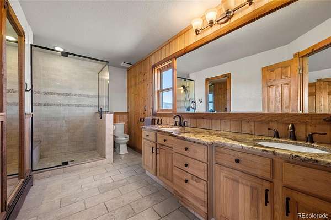
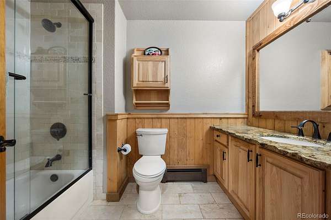
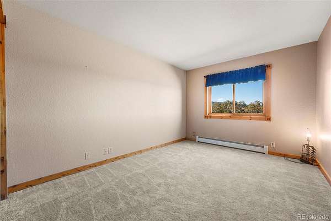
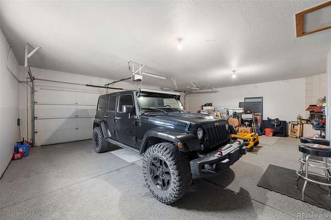
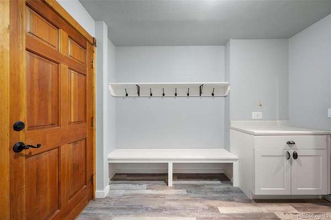
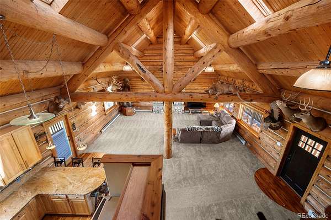
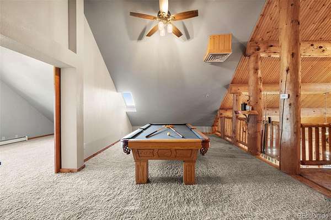
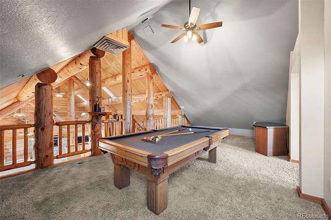
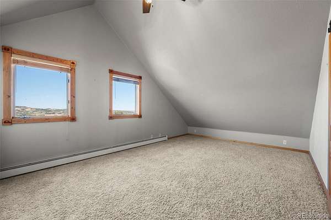
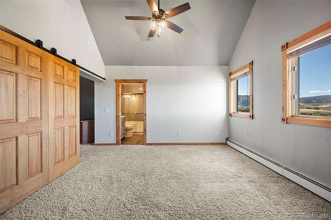
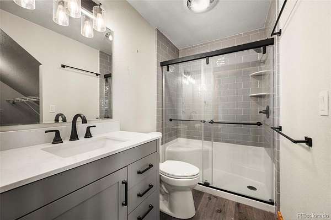
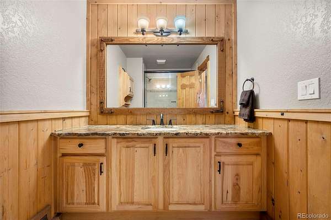
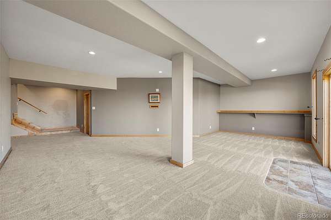
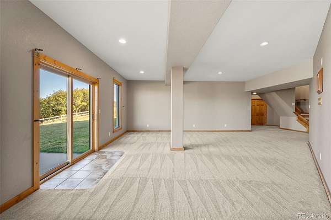
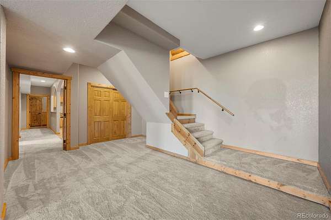
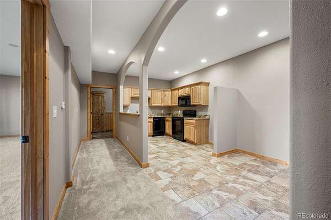
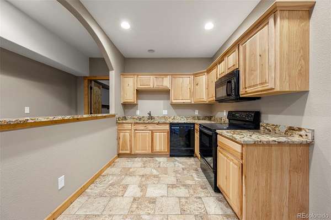
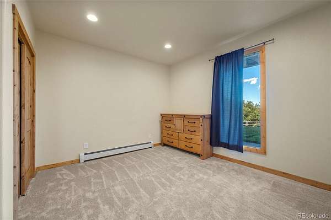
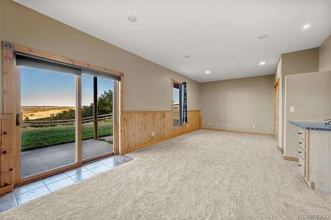
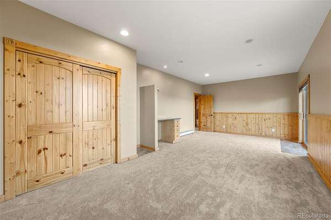
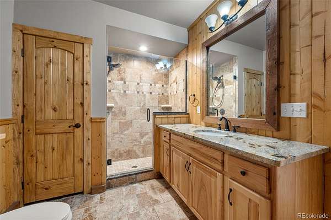
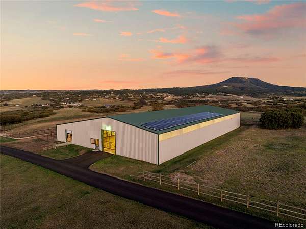
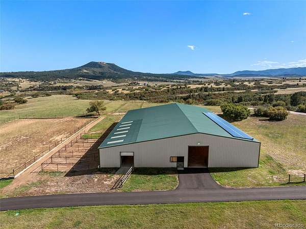
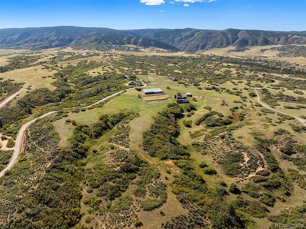
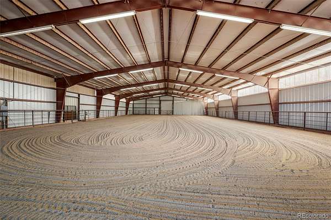
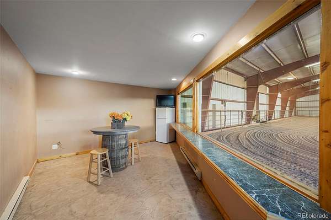
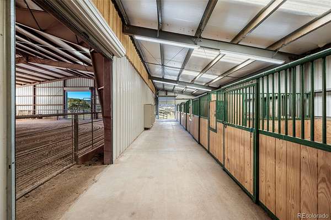
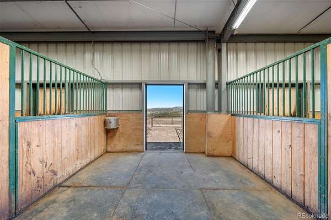
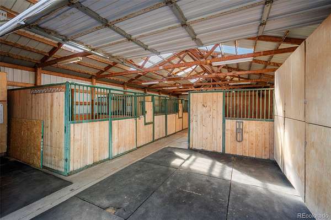
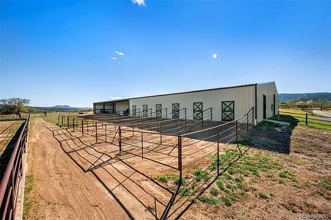
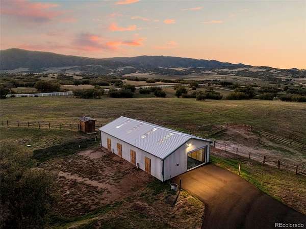
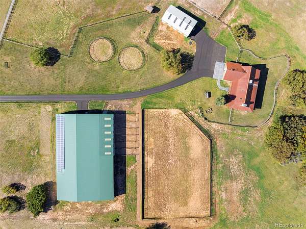
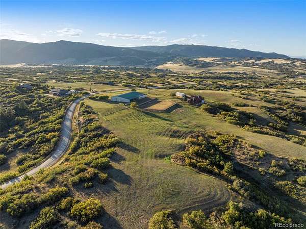
Discover a rare Colorado retreat where luxury and nature come together on 35 breathtaking acres at the base of the Rocky Mountains. Just 10 minutes west of Castle Rock, this exceptional estate offers the perfect balance of privacy and accessibility. With 360° panoramic views, abundant wildlife, and unmatched privacy so close to town, this is a rare opportunity to own a piece of true Colorado paradise. Trophy elk and deer roam freely, and a private shooting range makes this a hunter's paradise. The 5-bedroom, 4-bath home offers 4,760 square feet of finely crafted living space. Inside, you'll find vaulted ceilings framed by hand-peeled logs, Australian cypress flooring, imported granite, and knotty pine cabinetry that embody true rustic elegance. The wrap-around redwood deck creates the perfect setting for taking in endless Colorado skies - unspoiled and full of stars. The main level features the primary suite with an ensuite bath, along with an additional bedroom and full bath. Upstairs, a loft overlooks the great room and includes another bedroom and bath. The walkout lower level offers a private entrance, two bedrooms, a full bath, full kitchen, living area, and covered porch. CCRs also allow for the construction of an additional custom home. Equestrians will appreciate the property's outstanding amenities. The ranch includes a 6-stall barn attached to an indoor riding arena with a heated viewing area, as well as a separate 6-stall barn featuring a lounge and tack storage. Every stall is equipped with automatic waterers. Additional improvements include a large outdoor arena, two round pens, covered hay storage, ample trailer parking, guest parking, and an excellent well with an irrigation system. A Douglas County Use Permit allows licensed boarding for up to 12 horses, with no county limits on personal horses. This extraordinary property offers an unmatched combination of craftsmanship, functionality, and breathtaking scenery.
- Listed by Corey Popejoy, (303) 829-3993, Price & Co. Real Estate
Location
- Street address
- 5351 Tall Horse Trl
- County
- Douglas County
- Zip code
- 80135
- Community
- Plum Creek Valley Estates
- School district
- Douglas RE-1
- Elevation
- 6,286 feet
Property details
- Acreage
- 35 acres
- Zoning
- A1
- Access
- Private road
- MLS #
- REcolorado 3632803
- Posted
Property taxes
- 2024
- $8,806
Expenses
- Homeowner Association Fee
- $1,500 annually
Parcels
- R0383245
Legal description
TR IN NE1/4 27-8-68. 35.0 AM/L AKA TRACT 4 PLUM CREEK VALLEY ESTATES
Resources
Details and features
Listing
- Type
- Residential
- Subtype
- Single Family Residence
- Ownership
- Individual
- Terms
- 1031 Exchange, Cash, Conventional, Jumbo, Lease Purchase, Owner Will Carry, VA Loan
- Exclusions
- Sellers Personal Property, Mounts Throughout the Property (some Might Be For Sale)
- Possession
- Negotiable
Community
- Association
- Plum Creek Valley Estates
- Fee Includes
- Road Maintenance, Trash
Lot
- Road Frontage
- Private Road
- Road Surface
- Gravel, Paved
- Road Responsibility
- Private Maintained Road, Road Maintenance Agreement
- View
- Meadow, Mountain(s), Valley
- Well Type
- Private
- Well Usage
- Domestic
- Well Permits
- 78245
- Rights
- Water Rights
- Features
- Fire Mitigation, Landscaped, Level, Rolling Slope, Secluded, Suitable For Grazing
Exterior
- Parking Spaces
- 3
- Parking
- Concrete, Lighted
- Garage
- Attached
- Fencing
- Fenced Pasture, Full
- Horses Allowed
- Yes
- Equestrian
- Arena, Corral(s), Paddocks, Pasture, Round Pen, Tack Room, Well Allows For
- Outdoor Spaces
- Covered, Deck, Front Porch, Wrap Around
- Features
- Dog Run, Fire Pit, Lighting, Private Yard, Rain Gutters
Structure
- Type
- House
- Condition
- Updated/Remodeled
- Style
- Mountain Contemporary
- Levels
- Two
- Basement
- Bath/Stubbed, Exterior Entry, Finished, Interior Entry, Walk-Out Access
- Water
- Well
- Sewer
- Septic Tank
- Heating
- Baseboard
- Cooling
- Evaporative Cooling
- Materials
- Log, Stone, Stucco
- Roof
- Metal
- Windows
- Double Pane Windows, Window Coverings
- Foundation
- Slab
Interior
- Above Grade
- 2,632 sq ft
- Below Grade
- 1,702 sq ft
- Rooms
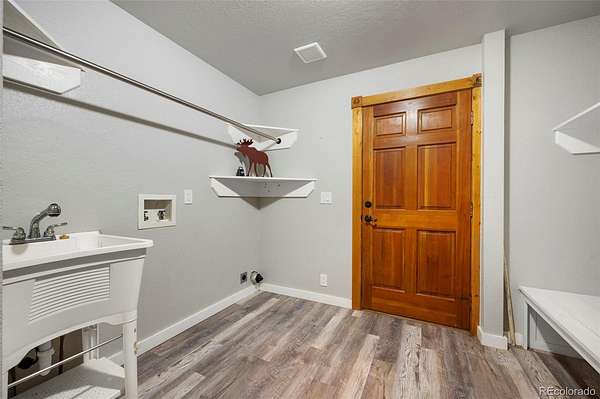
- Bathroom Full, Bathroom Three Quarter x 3, Bedroom x 5, Great Room, Kitchen x 2, Laundry, Living Room, Loft
- Flooring
- Carpet, Tile, Wood
- Fireplace Count
- 1
- Fireplaces
- Family Room, Wood Burning
- Appliances
- Dishwasher, Disposal, Microwave, Oven, Range, Range Hood, Refrigerator
- Laundry
- In Unit
- Security
- Carbon Monoxide Detector(s), Smoke Detector(s)
- Features
- Built-In Features, Ceiling Fan(s), Eat-In Kitchen, Entrance Foyer, Five Piece Bath, Granite Counters, High Ceilings, Open Floorplan, Pantry, Primary Suite, Smoke Free, Vaulted Ceiling(s), Walk-In Closet(s)
Property utilities
| Category | Type | Status |
|---|---|---|
| Power | Grid | Connected |
| Sewage | Septic System | Connected |
| Water | Private Well | Connected |
| Gas | Propane | Connected |
Nearby schools
| Name | Type | District |
|---|---|---|
| Sedalia | Elementary | Douglas RE-1 |
| Castle Rock | Middle | Douglas RE-1 |
| Castle View | High | Douglas RE-1 |
Listing history
| Date | Event | Price | Change | Source |
|---|---|---|---|---|
| Aug 31, 2026 | Price drop | $2,190,000 | $260,000 -10.6% | REcolorado |
| July 28, 2026 | New listing | $2,450,000 | — | REcolorado |
Payment calculator

Based on information submitted to the MLS GRID as of Sept 13, 2026 9:00 am MT. All data is obtained from various sources and may not have been verified by broker or MLS GRID. Supplied Open House Information is subject to change without notice. All information should be independently reviewed and verified for accuracy. Properties may or may not be listed by the office/agent presenting the information. Some IDX listings have been excluded from this website. View more