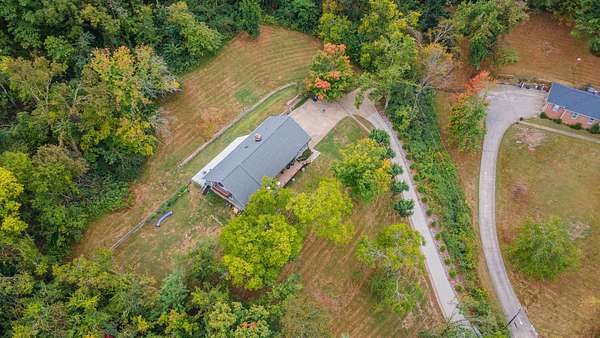
Land with Home for Sale in Nashville, Tennessee
5353 Green, Nashville, TN 37220
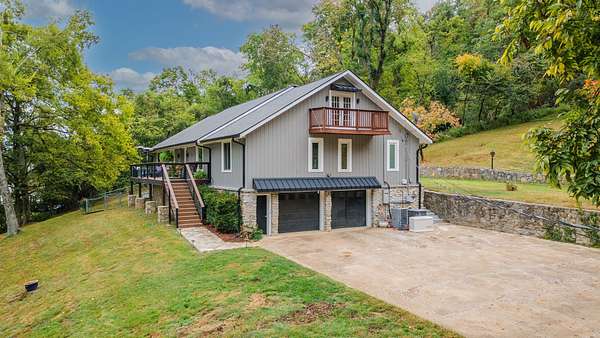
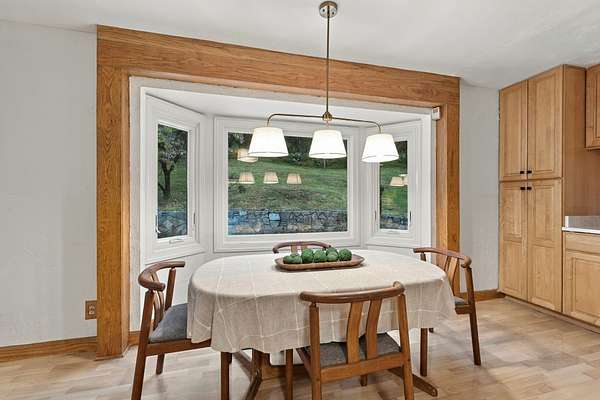
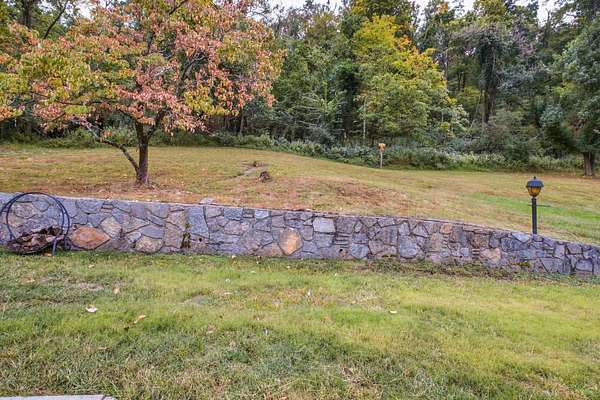
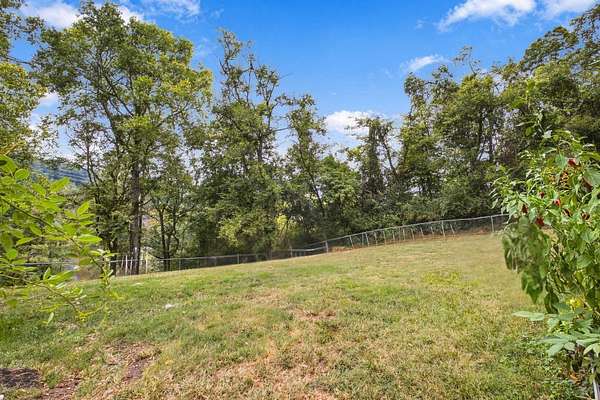
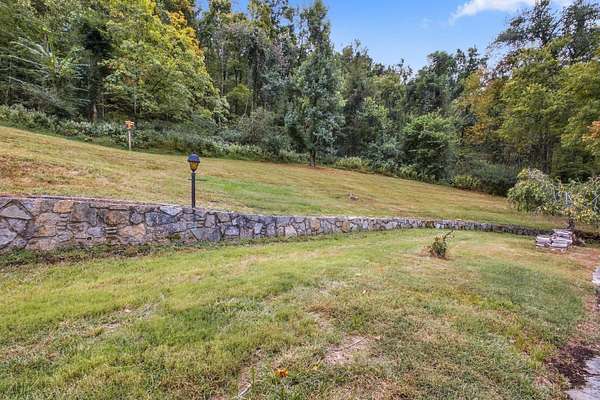
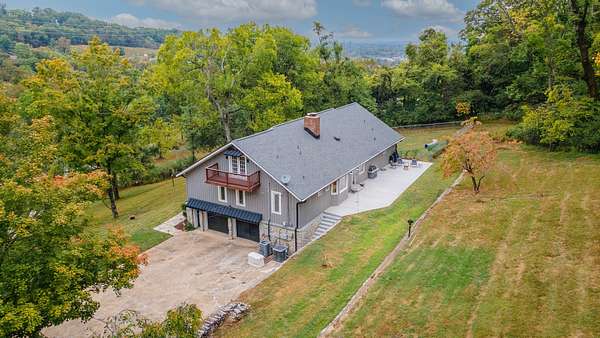
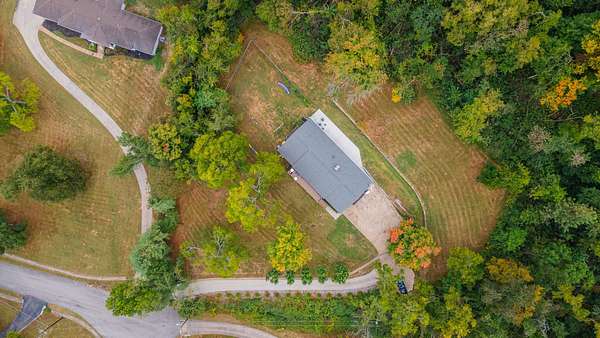
Welcome to this beautiful, private, well-maintained home tucked away at the end of a quiet cul-de-sac in Nashville’s desirable Oak Hill neighborhood. Surrounded by nature on 1.8 acres, yet just minutes from I-65, Brentwood, Green Hills and Downtown Nashville, this special property offers the privacy of a retreat with the convenience of a central location. The back property line adjoins the protected Radnor Lake Nature Preserve, creating a peaceful setting with gorgeous views and wildlife right outside your door.
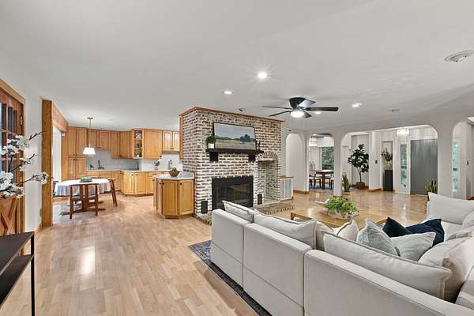
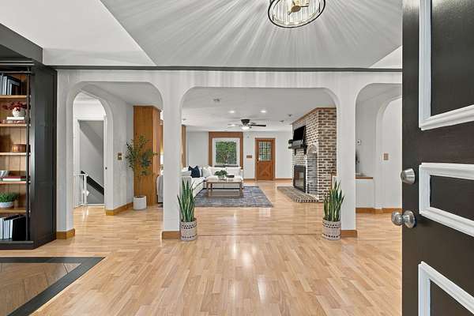
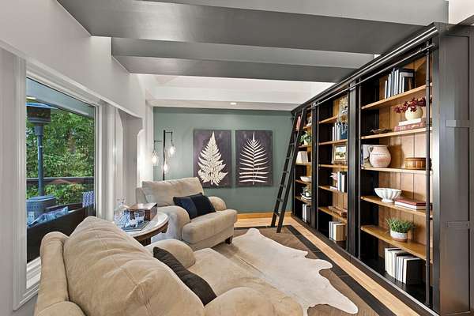
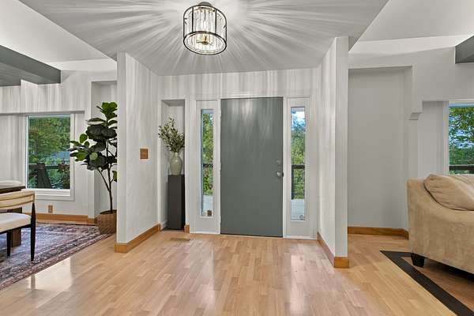
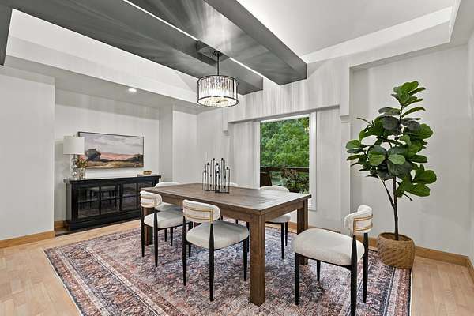
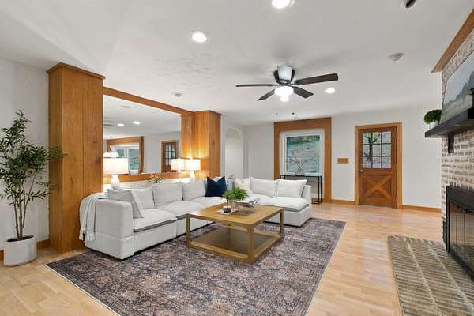
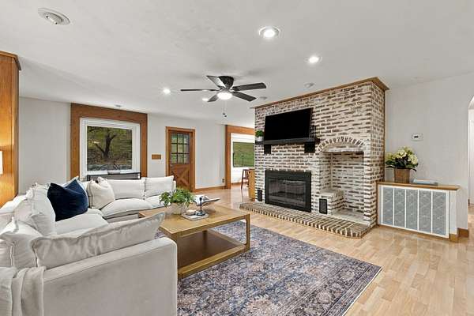
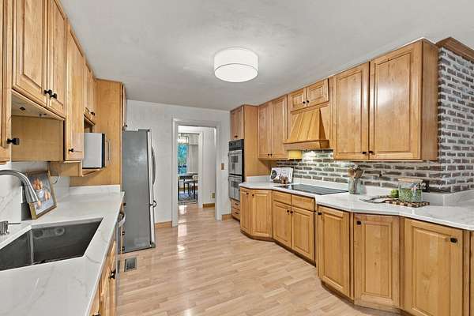
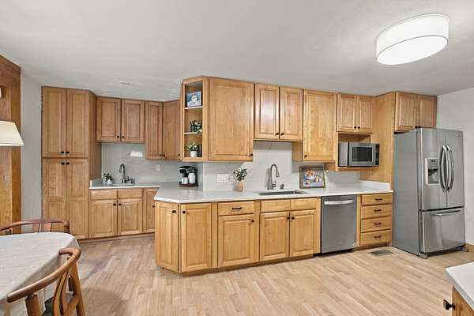
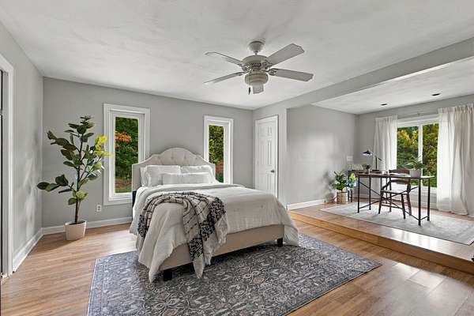
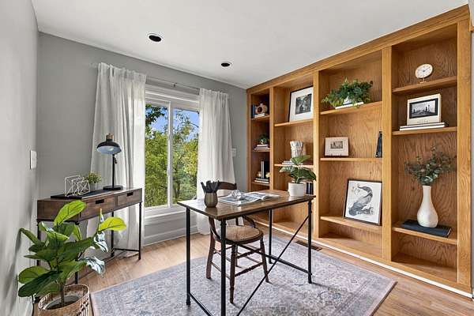
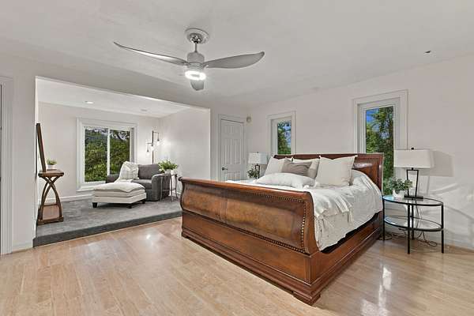
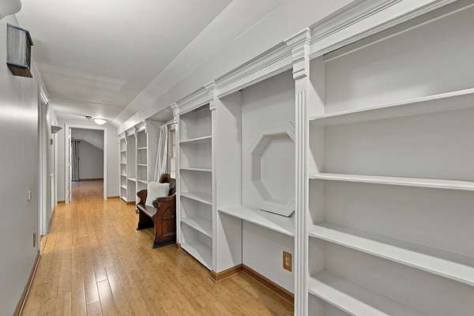
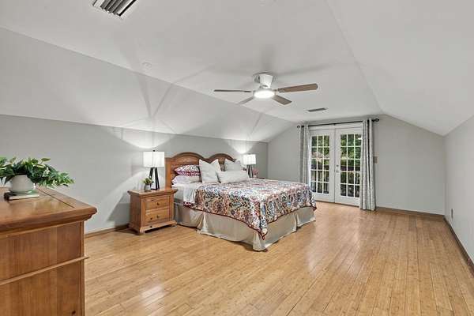
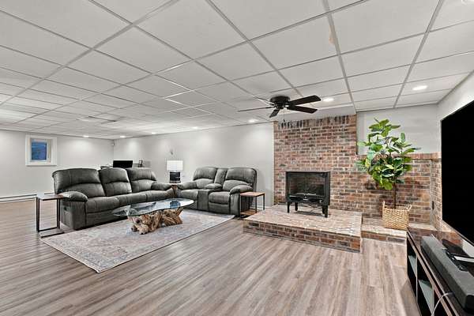
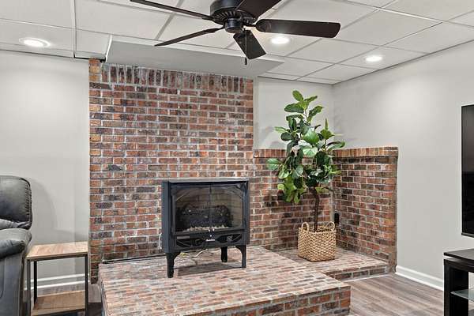
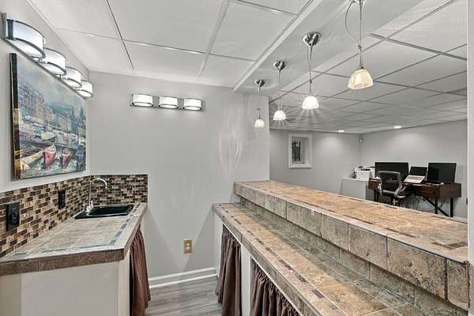
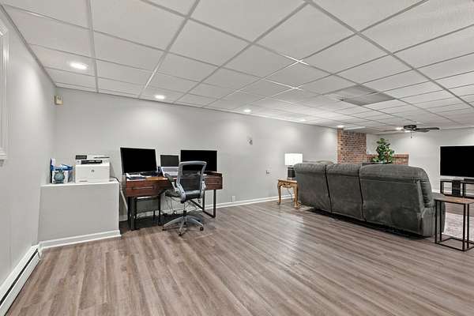
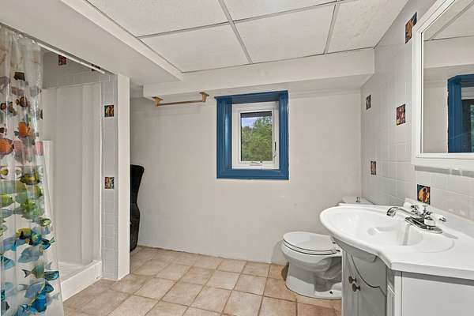
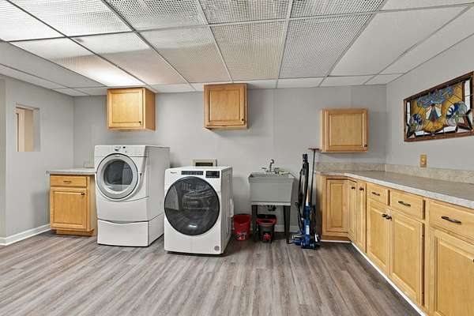
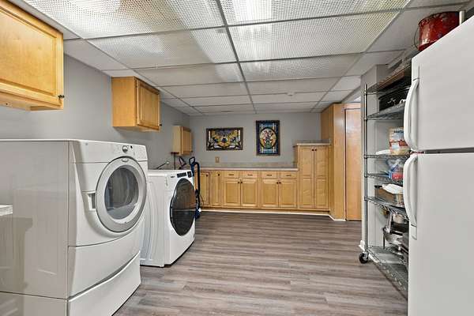
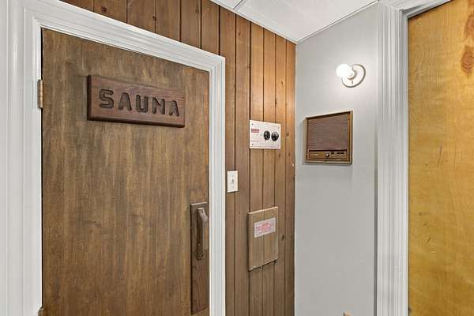
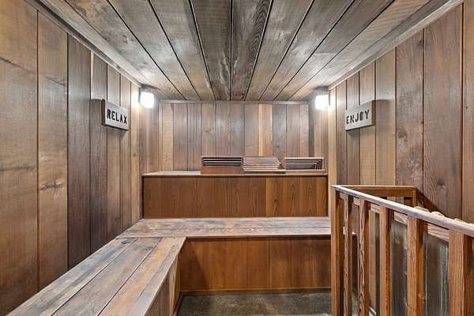
Inside, large windows, custom built-ins, vaulted ceilings, exposed beams, and 2 statement fireplaces add architectural character, while oversized rooms and a flexible floor plan provide plenty of space to gather, entertain, work from home or spread out. Two primary suites are conveniently located on the main level, while the fully finished basement offers complete living quarters ideal for guests, entertainment or multigenerational living. The home has plenty of storage, a workshop in the garage, and a working sauna.
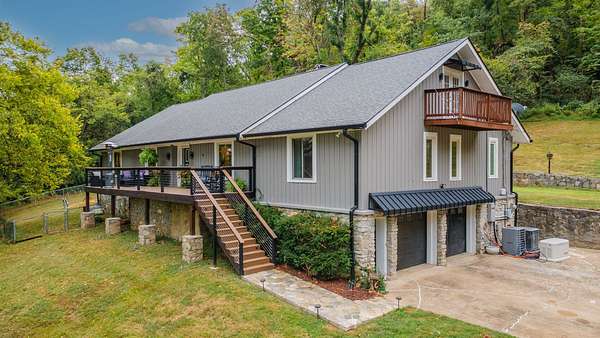
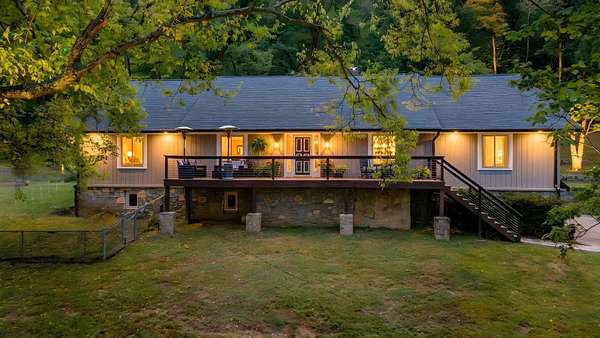
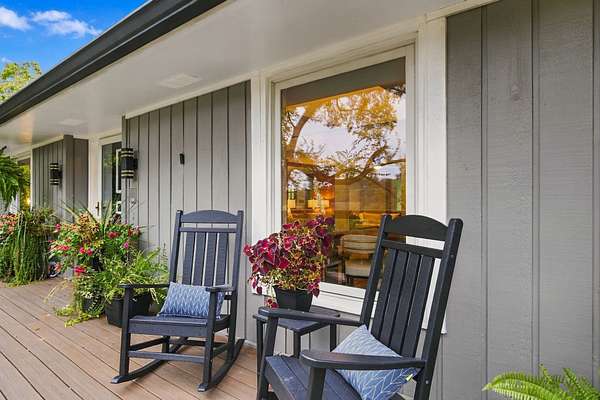
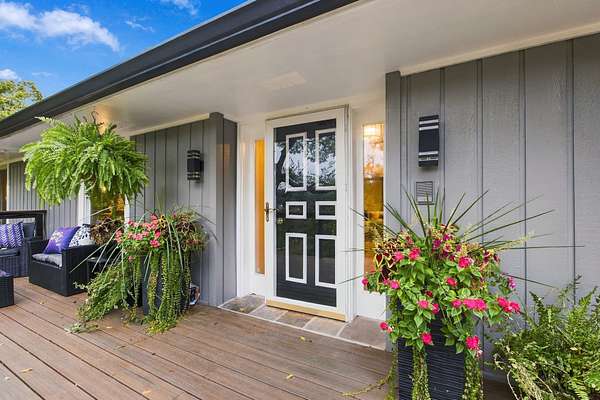
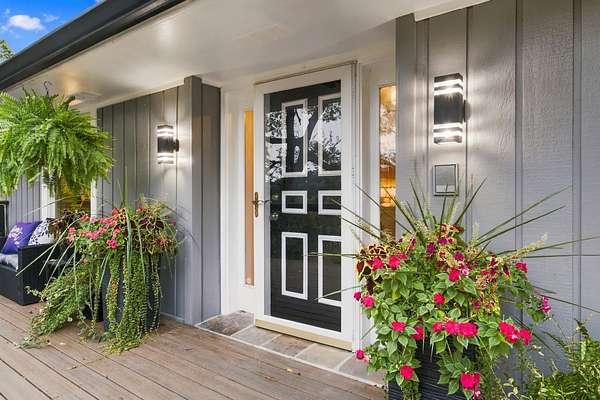
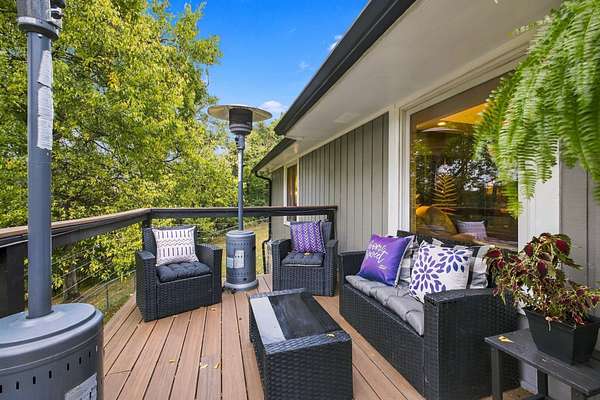
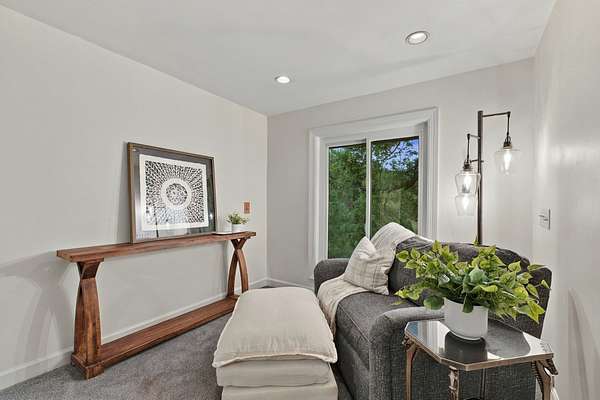
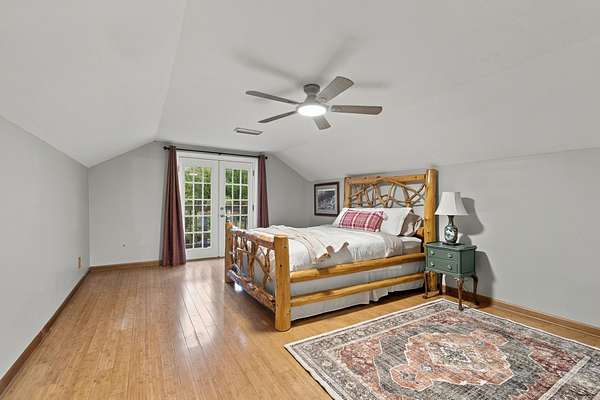
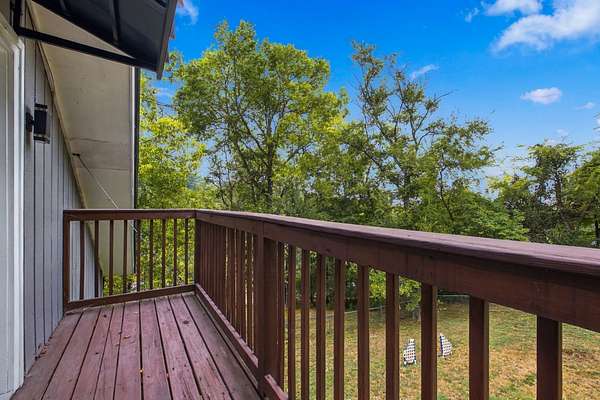
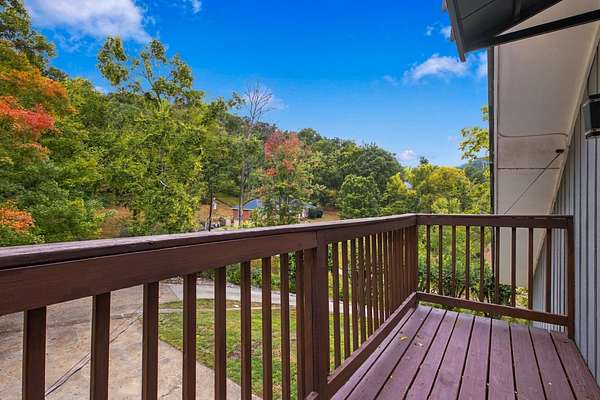
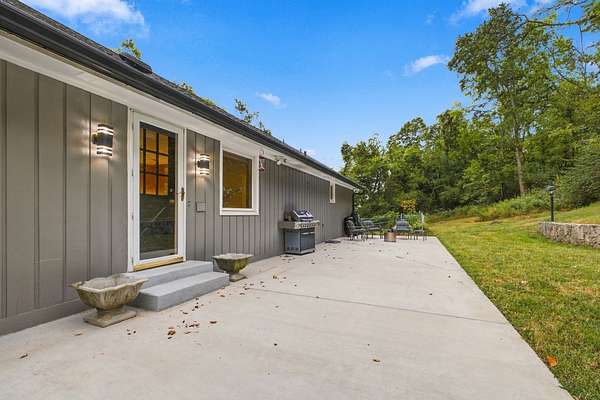
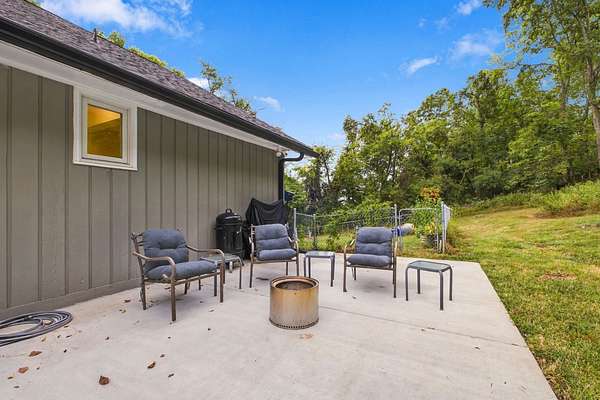
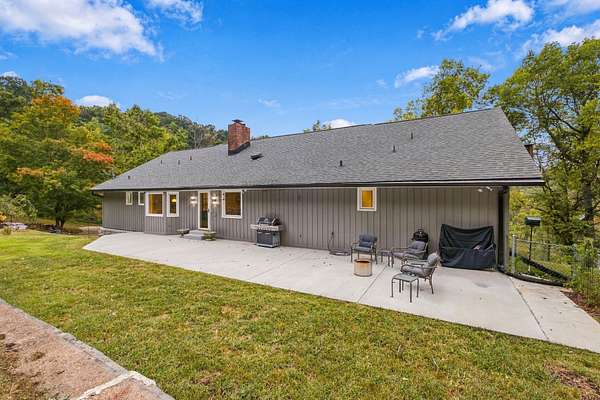
Enjoy morning coffee on the Trex front porch, entertain on the full-length back patio, or step outside either upstairs bedroom onto its own private Juliet balcony. The fenced backyard offers plenty of room for pets, play and outdoor living.
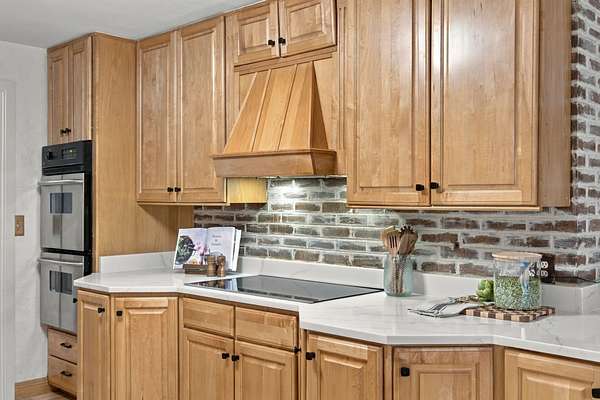
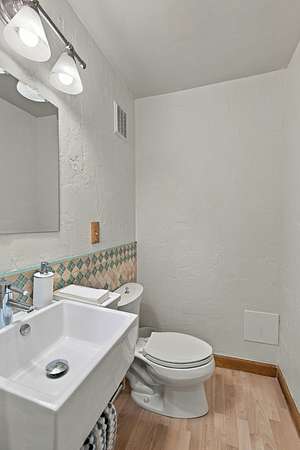
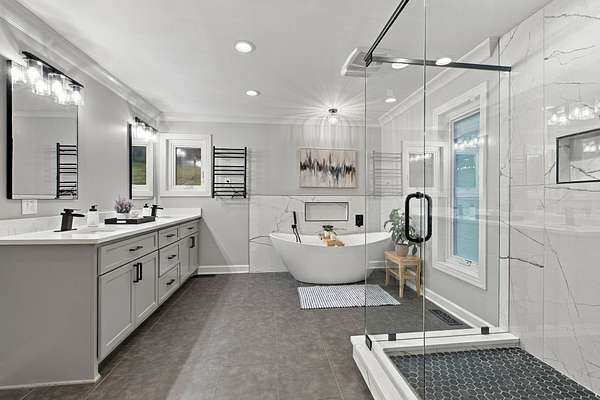
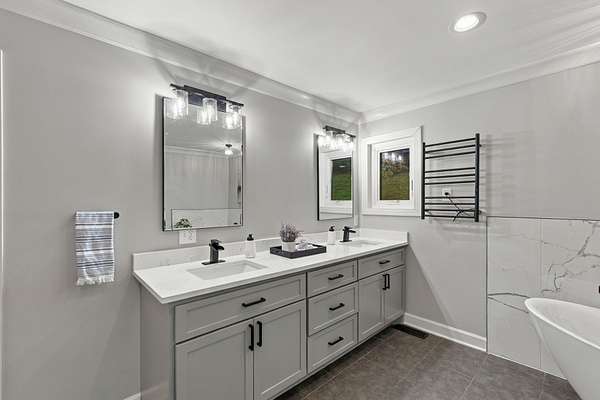
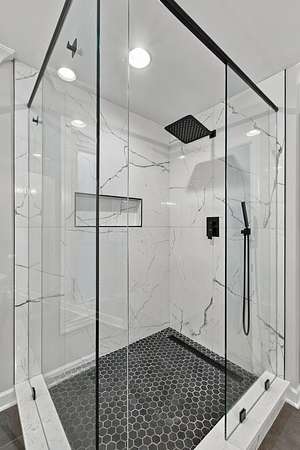
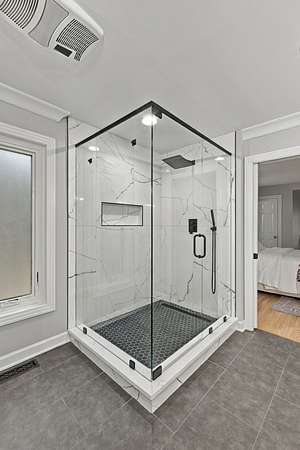
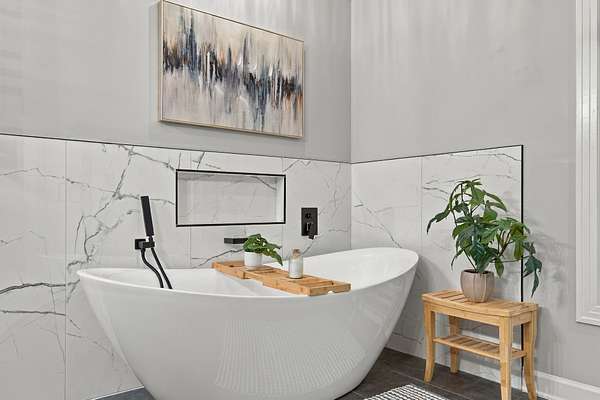
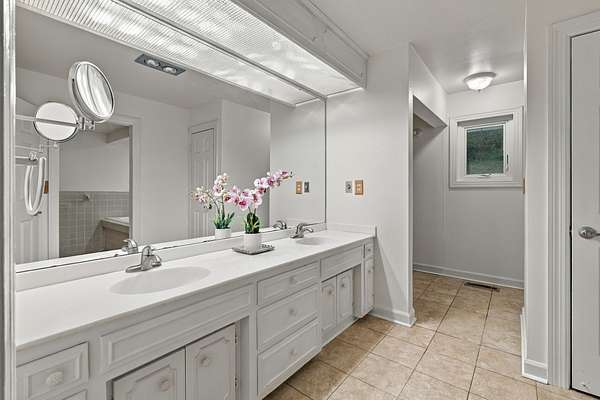
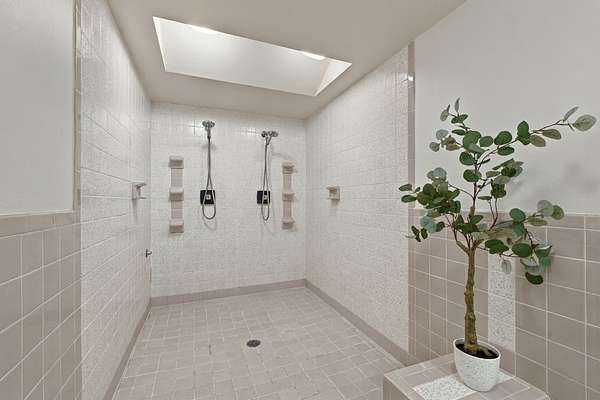
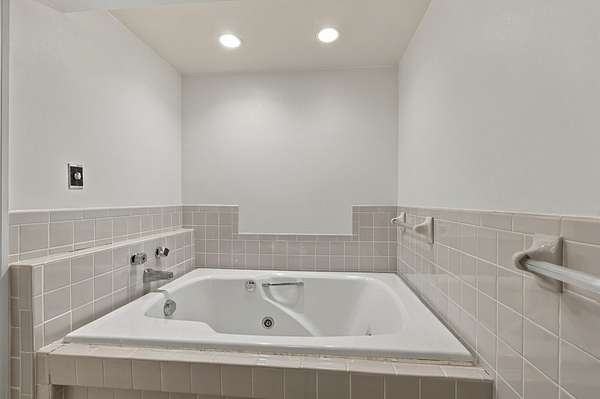
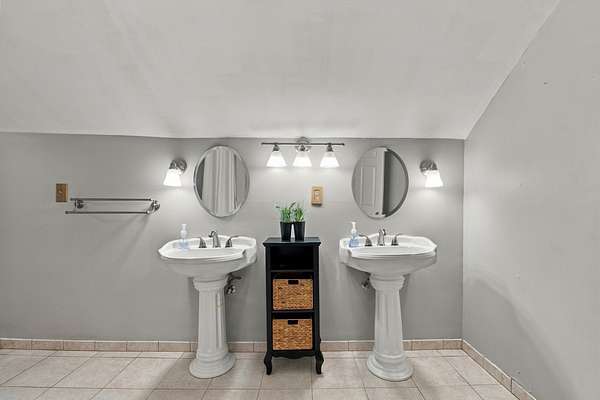
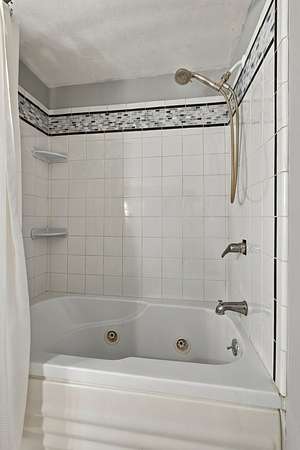
Continuously updated and thoughtfully maintained with a new roof and Renewal by Andersen windows in 2020; concrete driveway, 24kW whole-house Generac generator and rebuilt upstairs decks in 2021; Trex front porch and remodeled primary bath in 2022; tankless water heater in 2024; and new downstairs flooring, upstairs HVAC and back patio in 2025.
A rare Oak Hill retreat offering space, flexibility, privacy and nature without sacrificing access to everything Nashville has to offer. Recently appraised for $1.6 million in 2025. BUYER INCENTIVE: Use our preferred lender and receive up to 1% in lender-paid incentives. Incentive amount is subject to qualification and may vary based on credit score.
- Listed by Elizabeth Gatlin, (615) 429-3382, Southern Athena
Location
- Street address
- 5353 Green
- County
- Davidson County
- Zip code
- 37220
- Community
- Oak Hill Estates
- Elevation
- 876 feet
Directions
From I-65-S heading south, take Harding Pl exit heading west. Turn Left on Franklin Pk at the first light. Turn Right on Forest Hills Dr. Take 1st Left on Forest Acres Dr. then the 2nd Right on Green Valley Dr., and the 1st Ledt on Green Valley Ct. Home is at the end of the culd de sac and has 2 dog statues at the driveway.
Property details
- Acreage
- 1.81 acres78,844 sq ft
- MLS #
- REALTRACS 3611888
- Posted
Property taxes
- Recent
- $8,383
Parcels
- 16005002200
Details and features
Listing
- Type
- Residential
- Subtype
- Single Family Residence
- Financing
- Conventional, FHA, VA
- Possession
- Negotiable
Lot
- Size Source
- Assessor
- Dimensions
- 63 X 323
- Terrain
- Cul-De-Sac, Hilly, Private, Sloped, Views, Wooded
- View
- Trees/Woods
- Features
- Cul-De-Sac, Hilly, Private, Sloped, Views, Wooded
Exterior
- Parking Spaces
- 7
- Parking
- Concrete, Driveway, Garage Door Opener, Garage Faces Side, Parking Pad
- Garage Spaces
- 2
- Fencing
- Back Yard
- Outdoor Spaces
- Deck, Patio, Porch
- Features
- Balcony
Structure
- Style
- Contemporary
- Stories
- 3
- Basement
- Finished, Full
- Water
- Public
- Sewer
- Public Sewer
- Heating
- Central, Natural Gas, Wood
- Cooling
- Central Air, Electric
- Materials
- Stone, Wood Siding
- Roof
- Asphalt
- Foundation
- Slab
Interior
- Above Grade
- 3,872 sq ft
- Below Grade
- 1,603 sq ft
- Rooms
- Bedroom x 4, Dining Room, Hobby Room, Kitchen, Living Room, Master Bathroom, Recreation Room
- Flooring
- Carpet, Laminate, Tile
- Fireplaces
- Den, Gas, Living Room, Wood Burning
- Appliances
- Cooktop, Dishwasher, Disposal, Double Oven, Dryer, Microwave, Refrigerator, Stainless Steel Appliance(s), Washer
- Laundry
- Electric Dryer Hookup, Washer Hookup
- Equipment
- Air Purifier, Satellite Dish
- Features
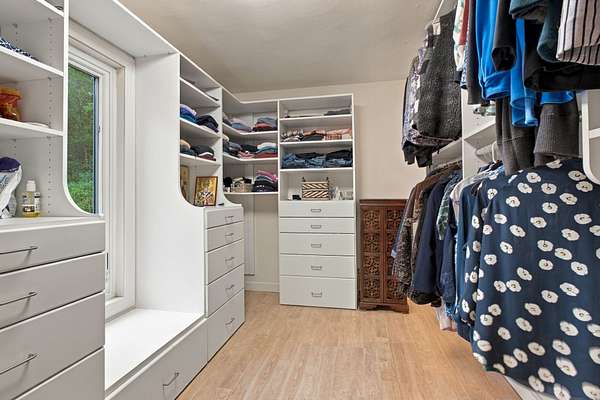
- Air Filter, Bookcases, Built-In Features, Ceiling Fan(s), Central Vacuum, Entrance Foyer, Extra Closets, High Speed Internet, In-Law Floorplan, Open Floorplan, Walk-In Closet(s), Wet Bar
Property utilities
| Category | Type | Status |
|---|---|---|
| Power | Grid | Available |
| Gas | Natural Gas | Available |
| Sewage | Sewer | Connected |
| Water | Public | Available |
Nearby schools
| Name | Type |
|---|---|
| Percy Priest Elementary | Elementary |
| John Trotwood Moore Middle | Middle |
| Hillsboro Comp High School | High |
Listing history
| Date | Event | Price | Change | Source |
|---|---|---|---|---|
| Oct 6, 2026 | New listing | $1,399,000 | — | REALTRACS |
Payment calculator

Based on information submitted to the MLS GRID as of Oct 5, 2026 11:00 pm MT. All data is obtained from various sources and may not have been verified by broker or MLS GRID. Supplied Open House Information is subject to change without notice. All information should be independently reviewed and verified for accuracy. Properties may or may not be listed by the office/agent presenting the information. Some IDX listings have been excluded from this website. View more