Land with Home for Sale in Cadillac, Michigan
5358 S Seeley Rd, Cadillac, MI 49601
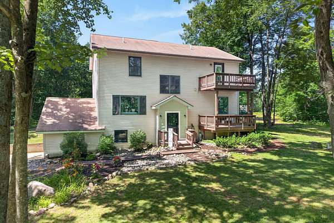
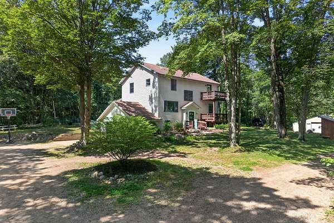
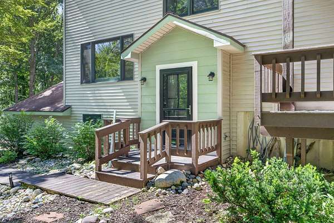
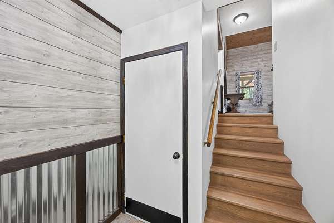
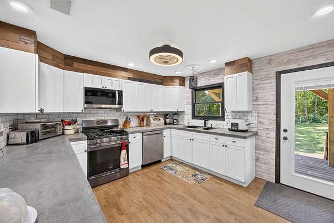
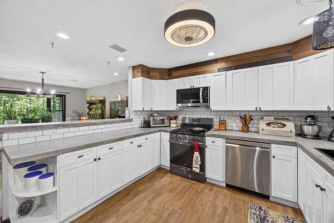
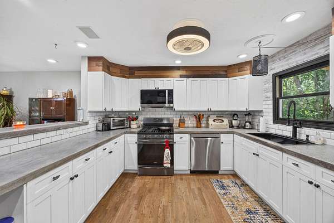
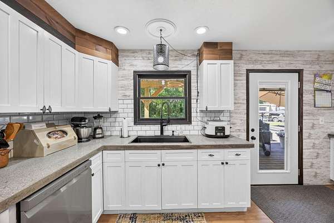
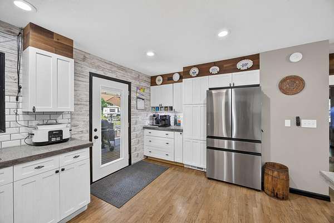
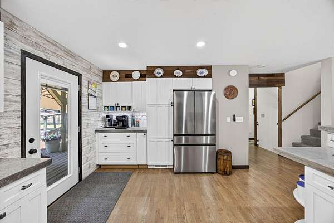
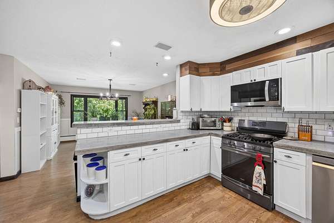
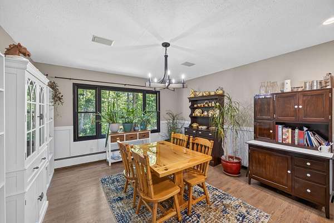
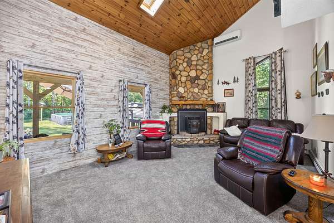
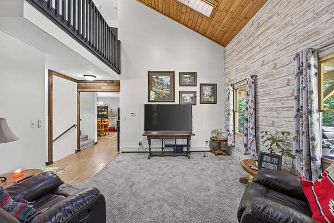
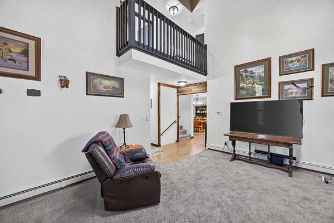
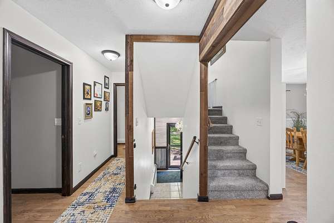
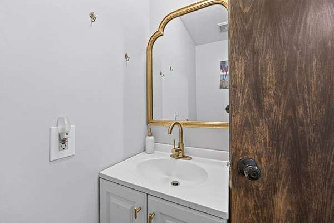
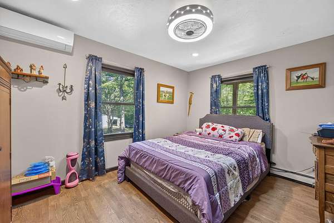
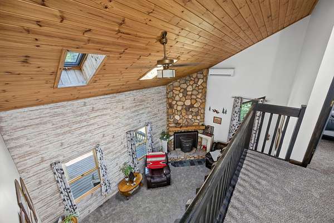
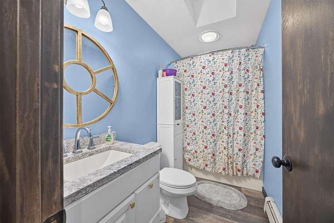
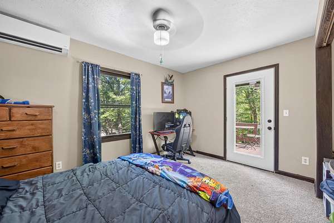
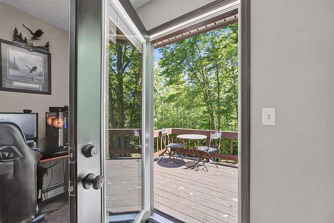
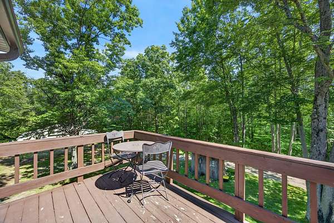
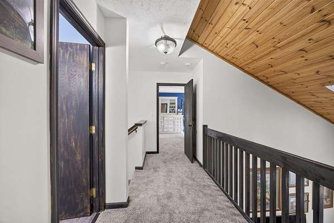
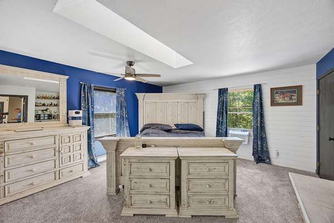
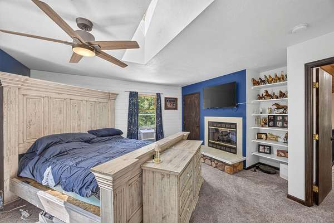
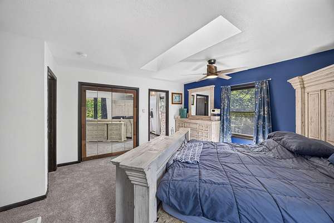
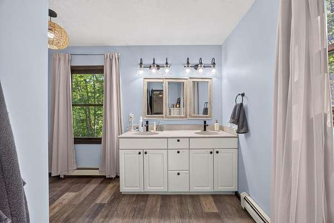
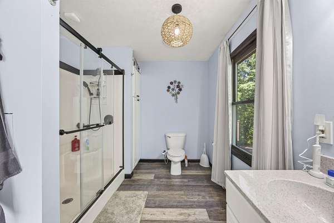
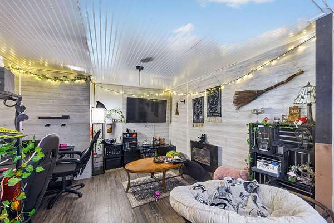
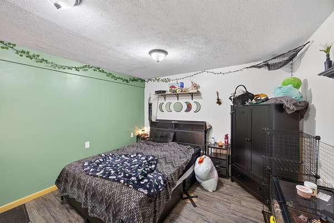
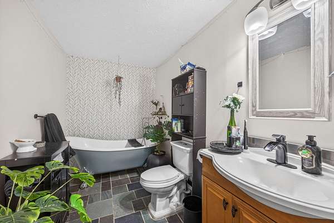
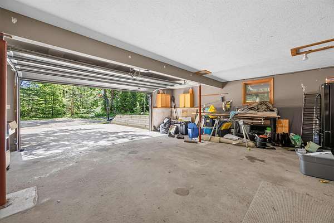
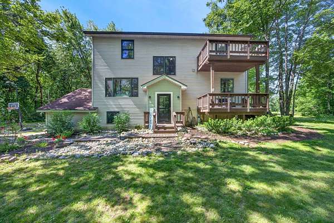
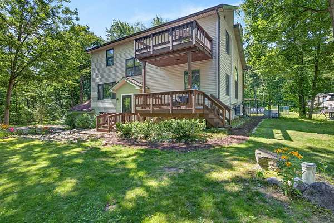
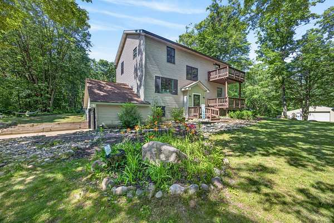
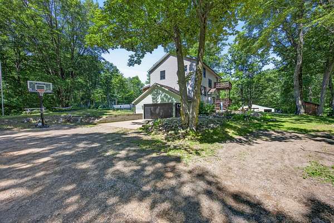
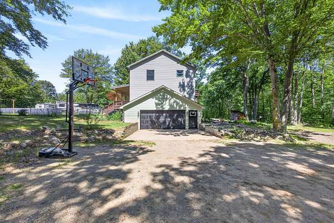
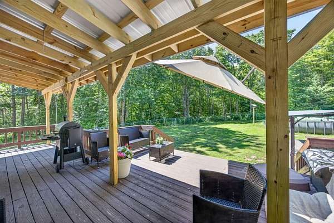
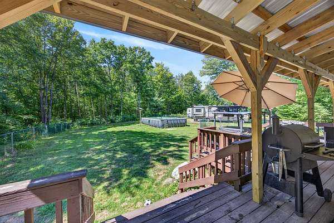
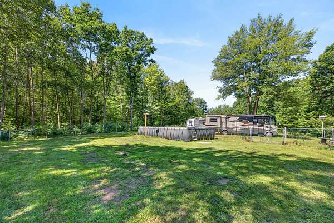
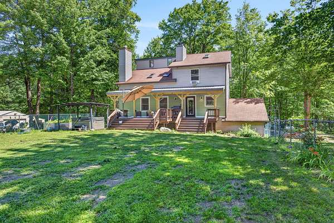
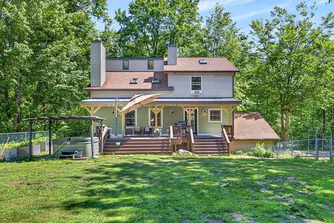
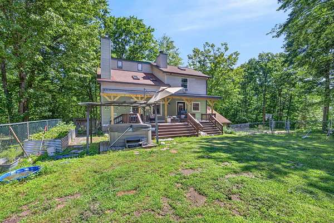
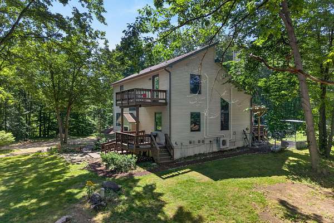
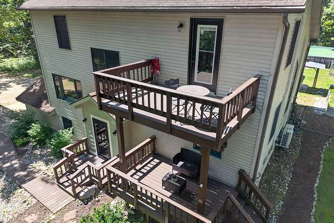
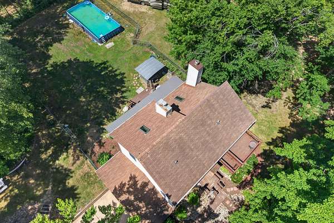
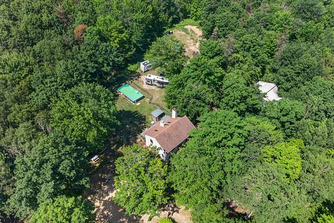
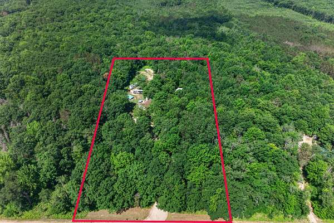
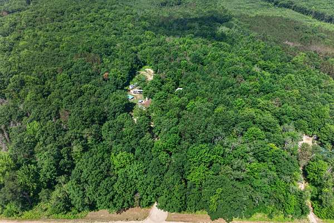
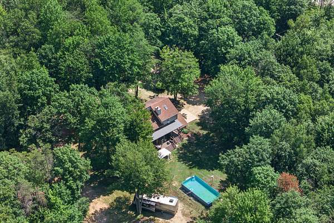
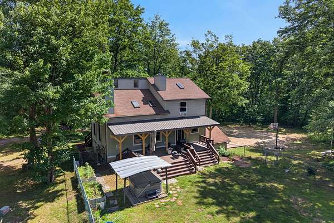
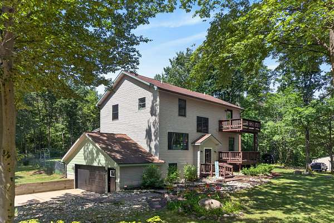
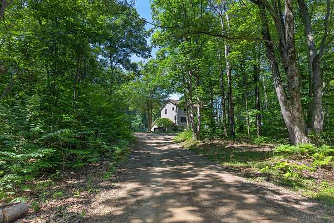
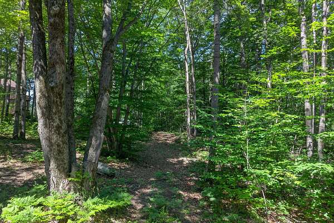
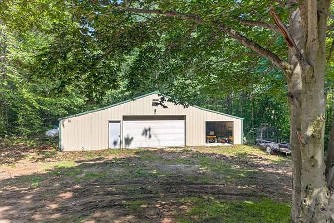
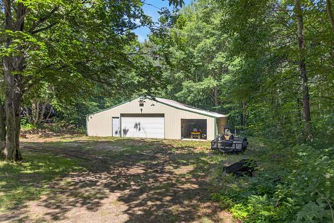
Thoughtfully updated and surrounded by five private wooded acres just minutes east of Cadillac, this move-in-ready home offers the perfect blend of privacy, comfort, and modern convenience. The inviting main living area features soaring knotty pine cathedral ceilings, skylights, abundant natural light, and a pellet stove that creates a warm, welcoming atmosphere. The kitchen has been tastefully refreshed with freshly pained cabinetry, polished concrete countertops, new refrigerator and dishwasher, and opens to the dining area for easy everyday living and entertaining. The new luxury vinyl plank flooring and carpet throughout give the home a fresh, updated feel. The spacious primary suite features dual closets, a gas fireplace, and an ensuite bath with an upgraded glass shower door. The finished lower level offers a large family room, full bath, direct garage access, and a non-conforming fourth bedroom ideal for guests, a home office, or hobby space. Outside, enjoy the peaceful setting from the deck, balconies, or covered hot tub. The insulated, heated pole barn has been expanded on both sides and has water & electricity making it perfect for storage, projects, or recreational equipment. Conveniently located near trails, lakes, and all the amenities of Cadillac.
Location
- Street address
- 5358 S Seeley Rd
- County
- Wexford County
- Zip code
- 49601
- School district
- Cadillac
- Elevation
- 1,432 feet
Property details
- Acreage
- 5 acres
- Zoning
- Residential
- MLS #
- MichRIC 26035597
- Posted
Property taxes
- 2025
- $7,593
Parcels
- 2209-36-1401
Legal description
COM AT E 1/4 COR OF SEC; N 562 FT TO POB; W 639.99 FT; N 340.32 FT; E 639.99 FT TO E SEC LN ; S 340.32 FT TO POB. --5 A M/L-- HAR. SEC. 36 T22N R9W - CAPS -
Details and features
Listing
- Type
- Residential
- Subtype
- Single Family Residence
Lot
- Features
- Recreational, Rolling Hills, Wooded
Exterior
- Parking
- Garage, Open
- Fencing
- Chain Link, Fenced
- Pool
- Deck, Patio, Porch
- Structures
- Second Garage
- Features
- Balcony
Structure
- Style
- Contemporary
- Stories
- 2
- Basement
- Partial, Walk-Out Access
- Water
- Well
- Sewer
- Septic Tank
- Heating
- Baseboard, Ductless, Heat Pump, Hot Water, Radiant
- Cooling
- Window Unit(s)
- Materials
- Hardi Plank Type, Vinyl Siding
- Roof
- Metal, Shingle
- Windows
- Insulated Windows, Screens, Skylight(s), Window Treatments
Interior
- Room Count
- 13
- Rooms
- Basement, Bathroom x 4, Bedroom x 4, Dining Room, Family Room, Laundry Room x 2
- Flooring
- Carpet, Engineered, Stone, Tile, Wood
- Fireplaces
- Yes
- Appliances
- Dishwasher, Dryer, Microwave, Oven, Range, Refrigerator, Washer
- Features
- Ceiling Fan(s), Eat-In Kitchen, Garage Door Opener, LP Tank Rented
Listing history
| Date | Event | Price | Change | Source |
|---|---|---|---|---|
| Sept 8, 2026 | Price drop | $449,900 | $10,000 -2.2% | MichRIC |
| Aug 8, 2026 | Price drop | $459,900 | $20,000 -4.2% | MichRIC |
| July 25, 2026 | Price drop | $479,900 | $15,000 -3% | MichRIC |
| July 14, 2026 | New listing | $494,900 | — | MichRIC |