Land with Home for Sale in Barboursville, Virginia
5363 Stony Point Rd, Barboursville, VA 22923
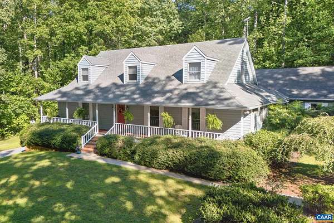
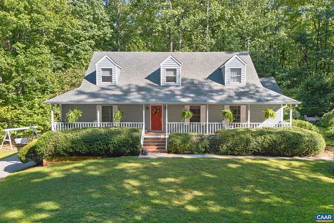
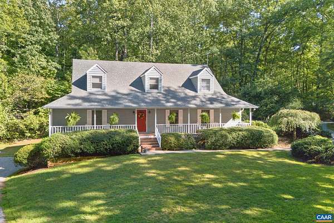
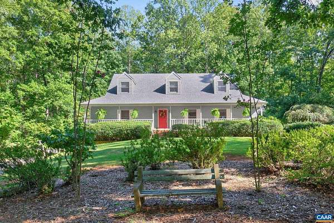
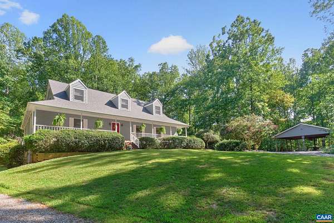
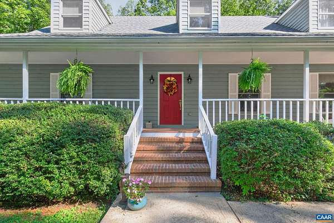
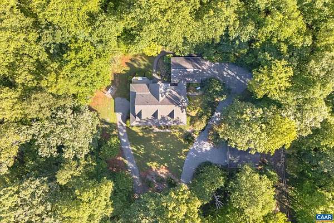
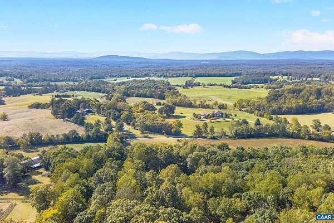
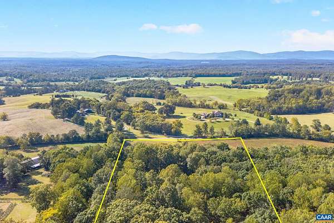
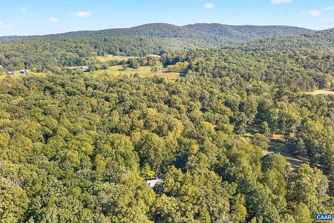
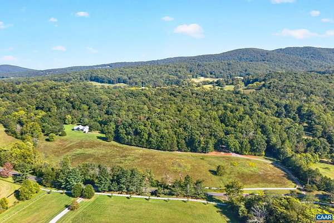
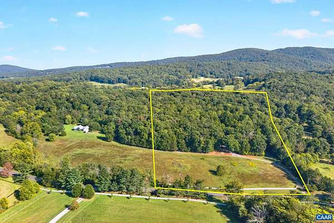
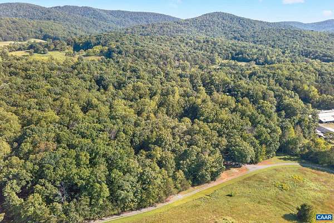
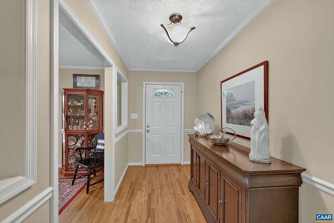
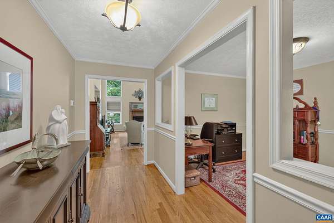
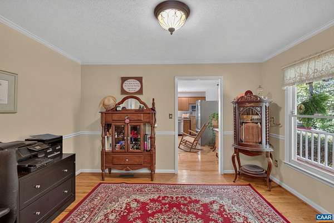
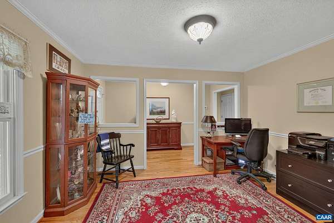
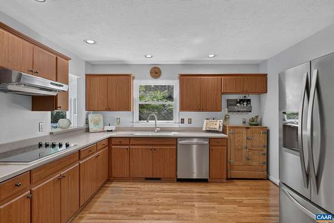
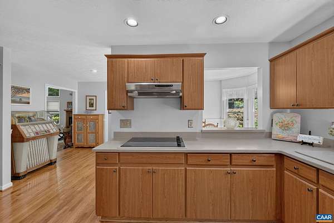
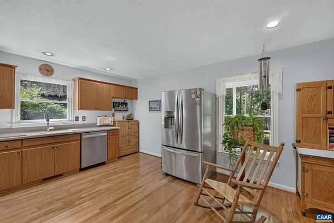
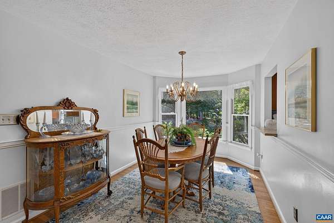
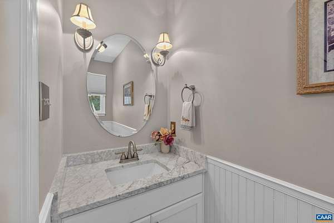
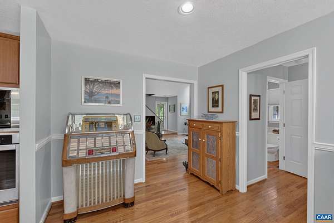
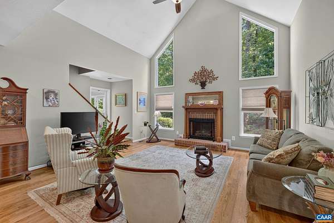
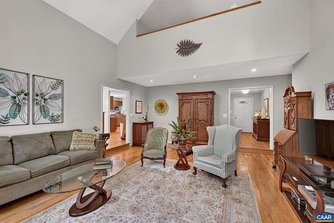
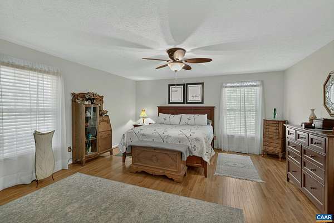
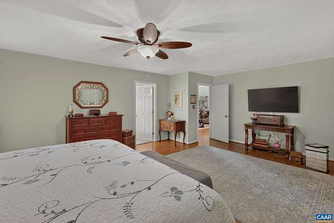
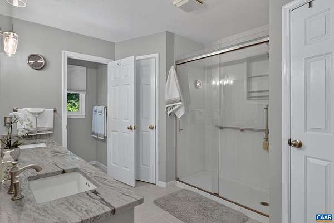
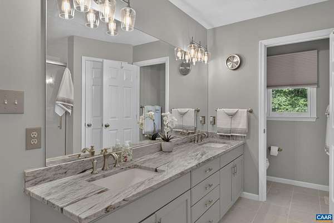
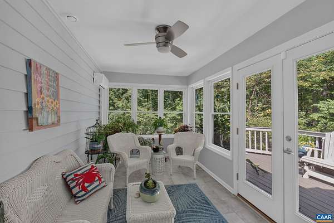
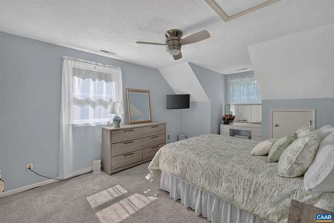
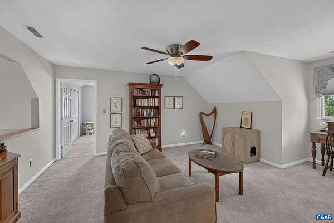
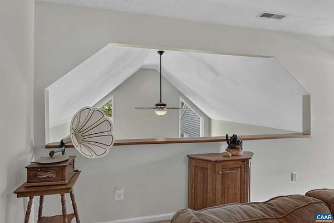
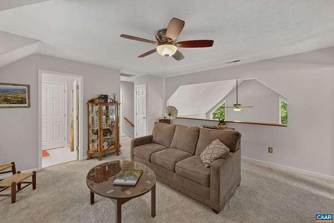
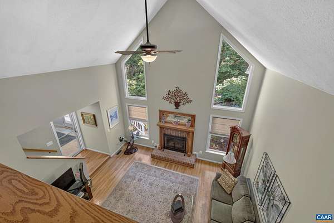
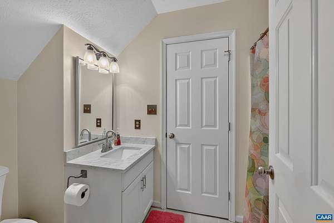
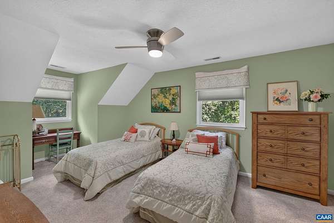
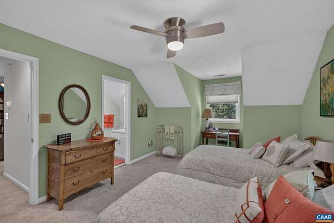
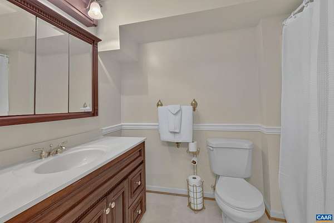
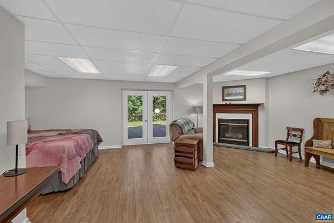
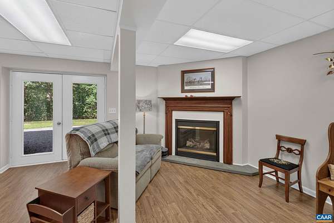
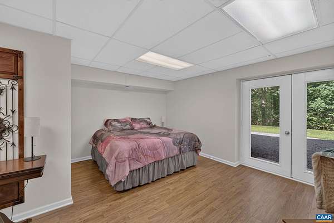
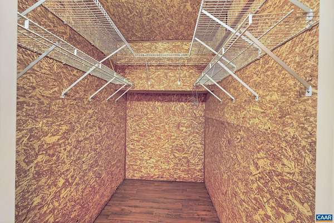
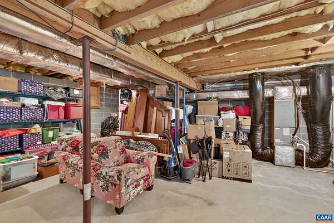
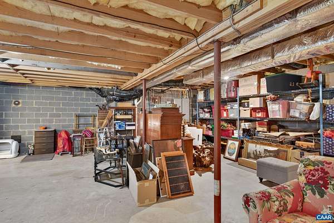
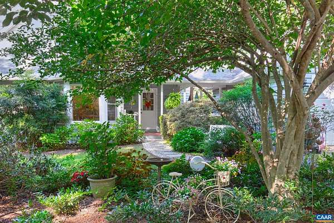
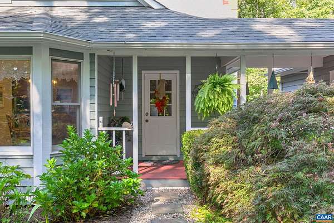
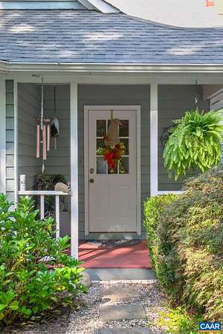
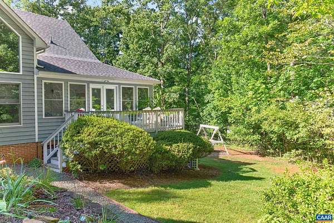
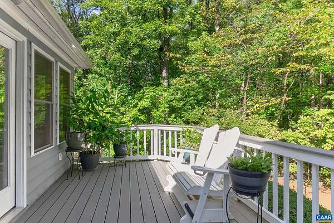
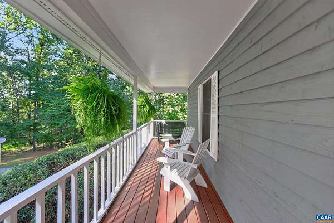
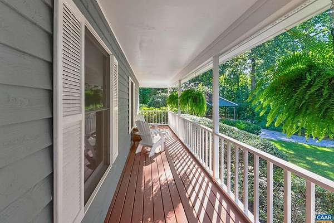
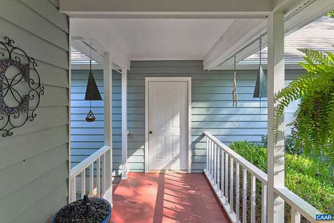
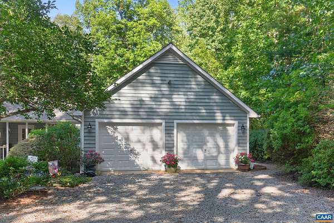
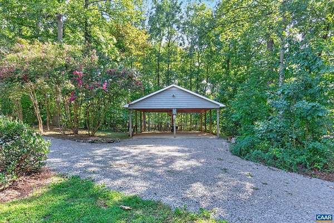
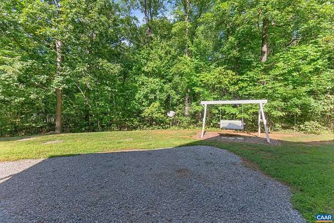
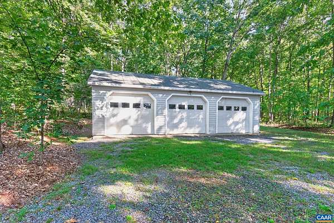
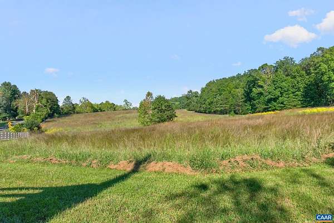
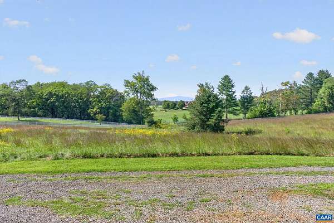
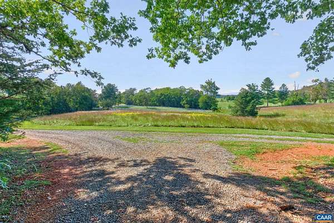
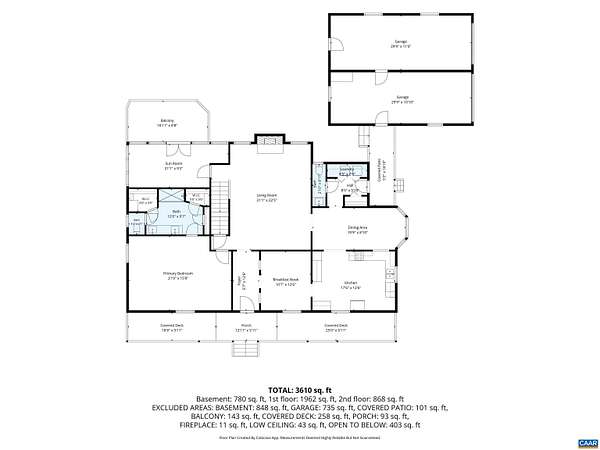
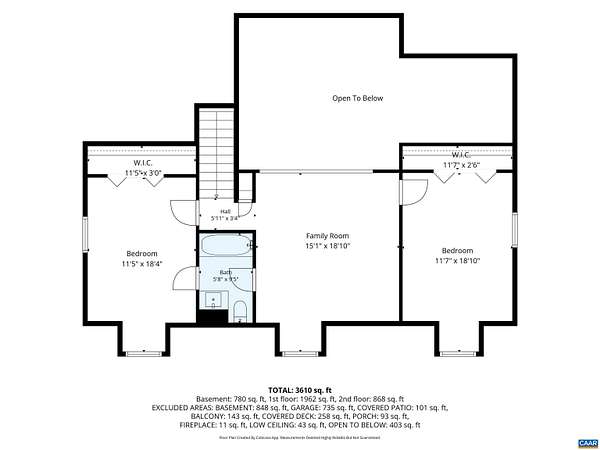
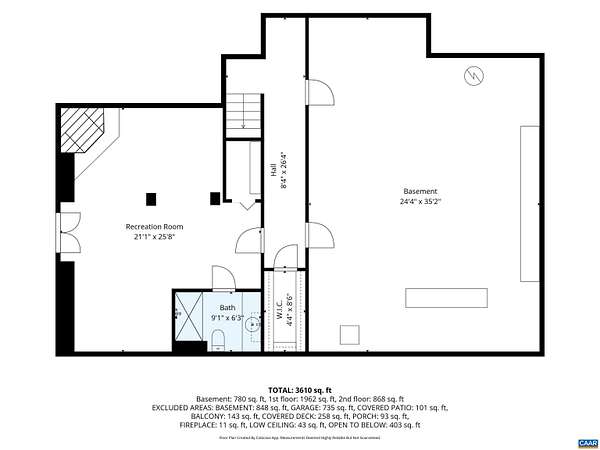
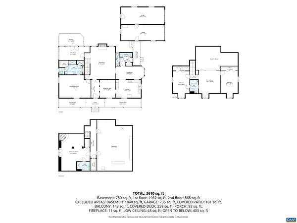
A rare combination of privacy, beautiful acreage, mountain views, & exceptional living & workspace awaits at this charming Cape Cod style home set on 22.48 acres. This home is nestled among mature trees offering an abundance of seclusion. Enjoy gorgeous sunsets from the welcoming front porch plus mountain views...a setting that feels like a private retreat yet offers all the comforts of home. Inside, the main level features a spacious first floor primary suite that includes a private en-suite bath that offers 2 walk-in closets, & a huge linen closet, providing an abundance of space and storage. A delightful 4 season room adds another inviting space to relax. The upper level offers a spacious open loft, 2 large bedrooms & a full bath. The loft is ideal for a home office or whatever you desire. The W/O basement provides even more possibilities, with a partially fin. area featuring a FP & full bath. The property truly shines for those who need serious garage, storage, & workshop space. In addition to the huge 2 car attached garage, there is a 2 car carport built so it can be enclosed, plus an oversized 3 bay garage with a W/B stove making it ideal for anyone needing space for equipment & projects. Agent/Owner.
Location
- Street address
- 5363 Stony Point Rd
- County
- Albemarle County
- Zip code
- 22923
- Community
- Albemarle
- Elevation
- 562 feet
Directions
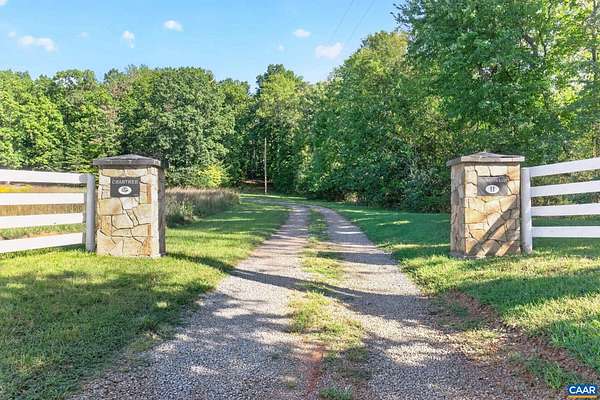
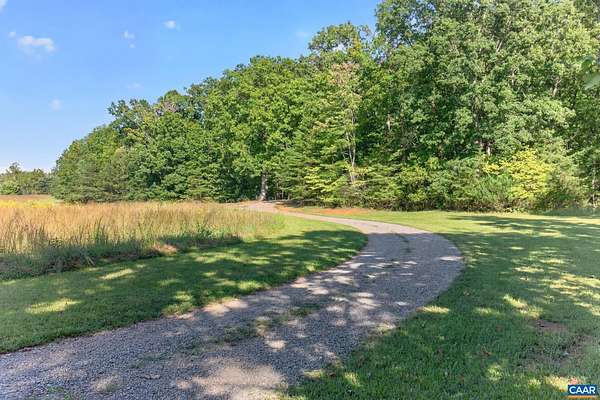
From Charlottesville, Pantops, take Rt. 20 North about 12.5 miles (about 4.5 miles on Right past the Stony Point Elem.) to property on Right. As you go through the pillars and continue up the driveway stay to the Right at the Y. Continue to Right.
Property details
- Acreage
- 21.48 acres
- Zoning
- A-1 Agricultural
- MLS #
- CAARMLS 682137
- Posted
Property taxes
- 2026
- $8,673
Parcels
- 0350000000043B0
Legal description
Parcel ID: 035000000043BB0, 21.475 Acres DB-1146 Page-0473
Details and features
Listing
- Type
- Residential
Lot
- Vegetation
- Wooded
- Features
- Easement, Garden Space, Garden Spot, Gently Rolling, Landscaped, Open, Partly Cleared, Partly Wooded, Private, Public Road, Secluded Lot, Storage Shed
Exterior
- Fencing
- Fenced, Partial
- Pool
- Deck, Porch
- Features
- Mature, Nearly Level, Sunny
Structure
- Style
- Cape Cod
- Stories
- 2
- Water
- Well
- Sewer
- Septic Tank
- Heating
- Electric, Heat Pump, Propane
- Cooling
- Central Air, Ductless, Zoned
- Windows
- Insulated Windows, Screens, Vinyl Frames
Interior
- Rooms
- Basement, Bathroom x 4, Bedroom x 4, Dining Room, Game Room, Laundry Room
- Flooring
- Carpet, Concrete, Hardwood, Tile-Ceramic, Vinyl
- Fireplaces
- Yes
- Appliances
- Breakfast Nook, Convection Oven, Dishwasher, Double Oven, Eat-In, Electric Cooktop, Microwave, Recessed Light, Refrigerator, Wall Oven
- Security
- Security System
- Features
- Generator Hookup Avail, Walk-In Closet
Property utilities
| Category | Type | Status |
|---|---|---|
| Gas | Propane | Connected |
Nearby schools
| Name | Type |
|---|---|
| Stony Point | Elementary |
| Lakeside | Middle |
| Albemarle | High |
Listing history
| Date | Event | Price | Change | Source |
|---|---|---|---|---|
| Sept 19, 2026 | New listing | $1,150,000 | — | CAARMLS |