Land with Home for Sale in Lakeside, Arizona
5370 High Dr, Lakeside, AZ 85929
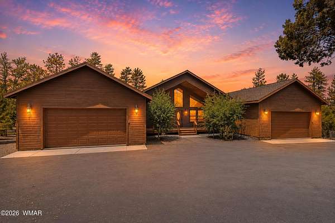
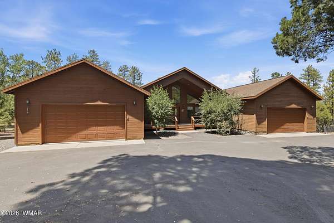
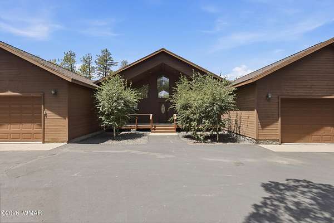
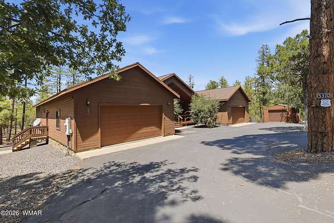
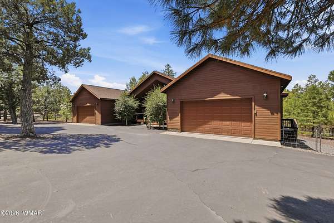
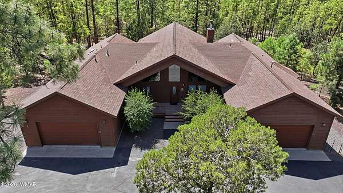
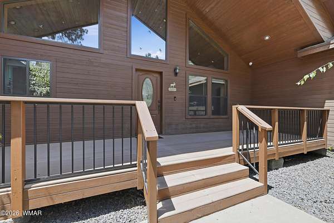
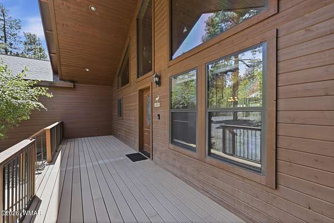
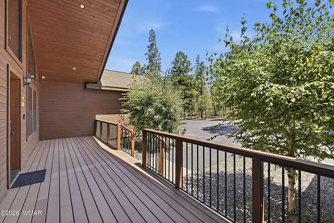
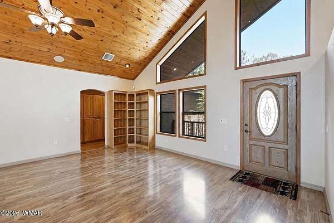
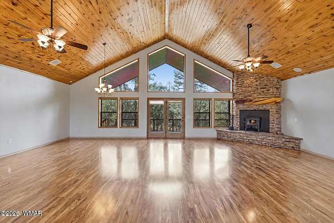
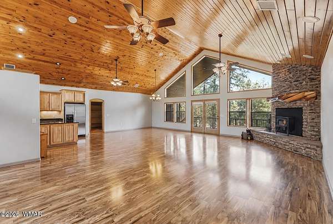
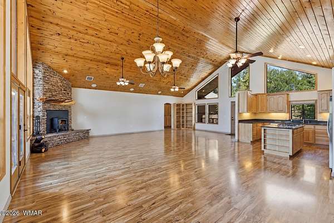
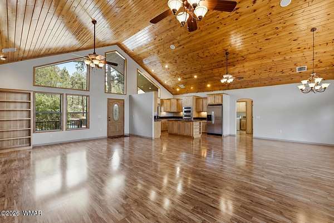
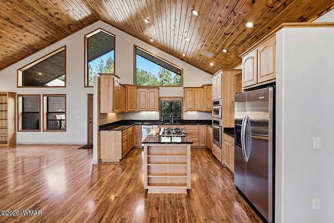
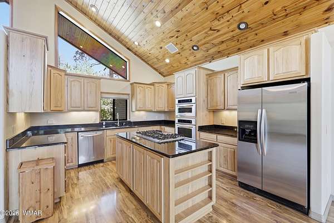
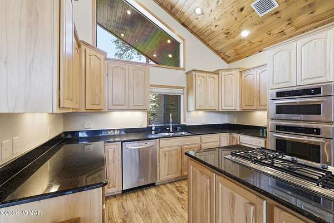
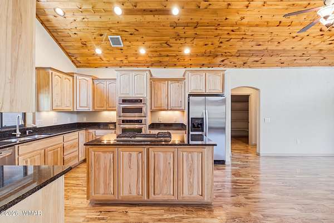
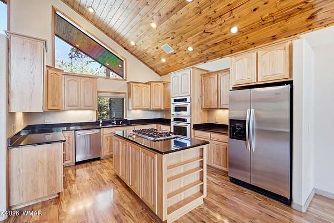
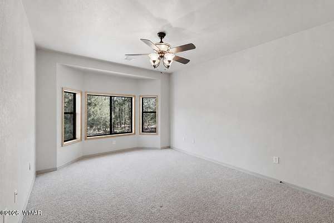
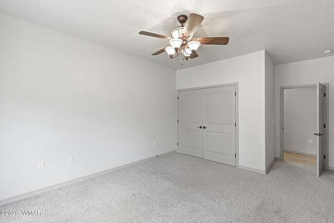
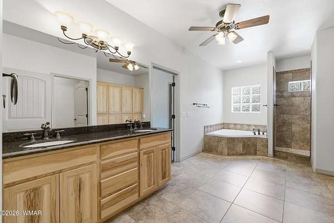
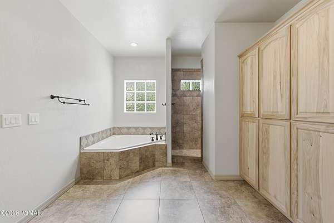
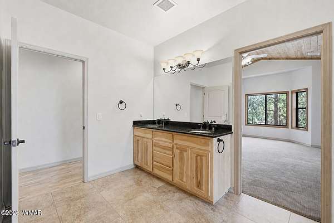
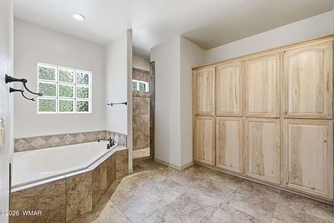
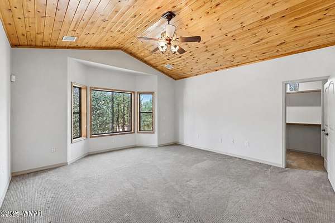
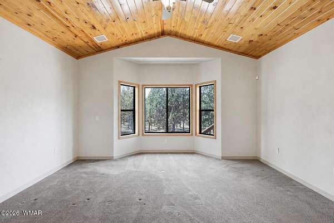
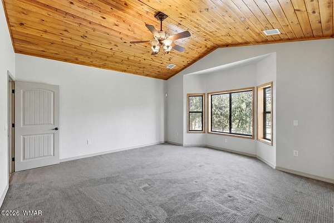
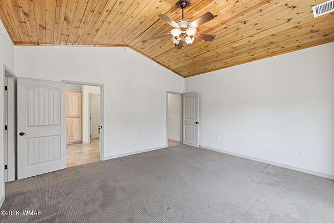
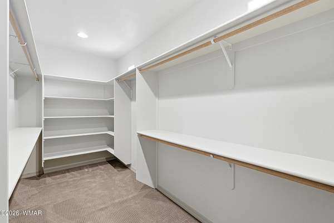
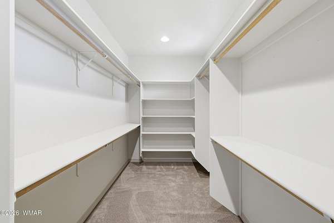
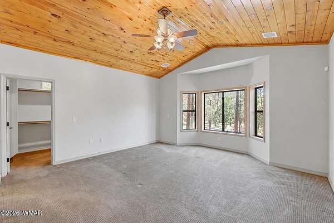
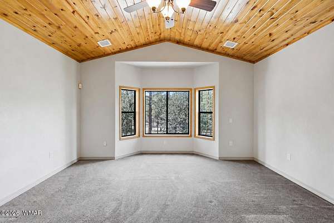
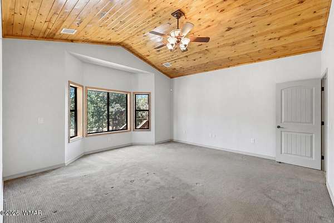
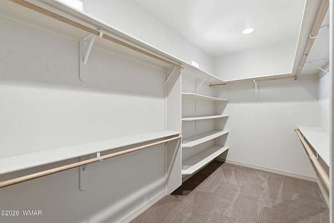
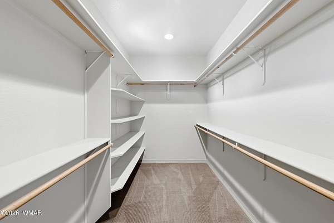
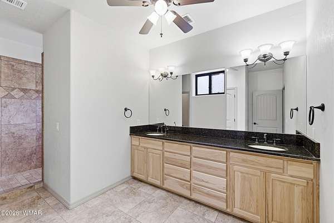
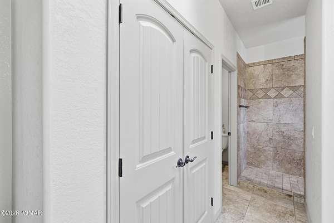
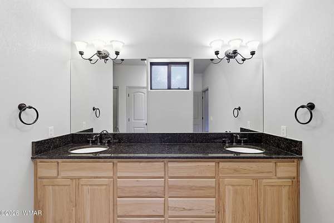
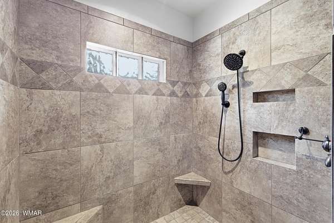
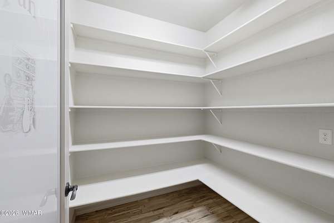
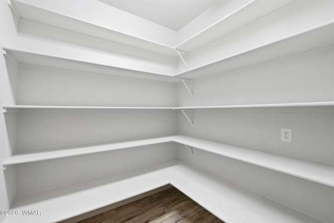
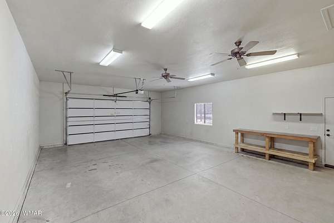
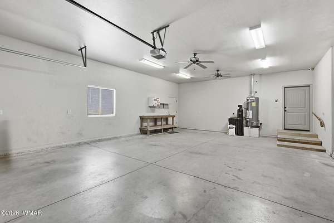
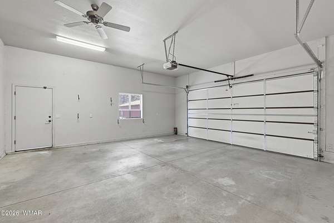
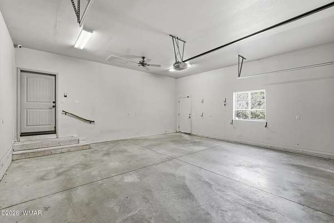
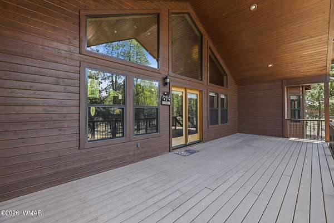
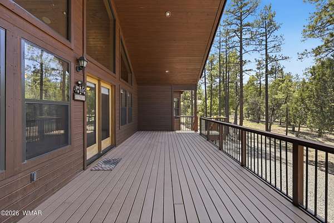
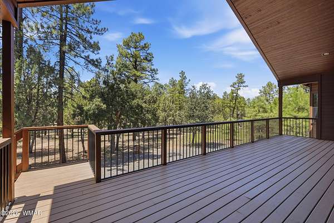
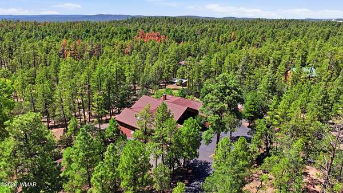
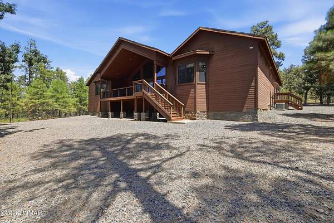
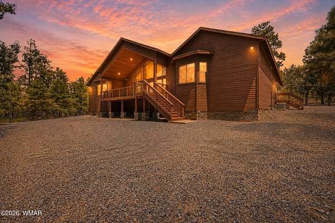
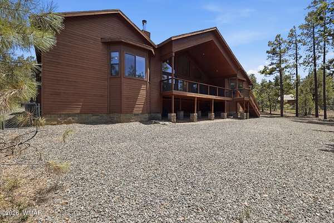
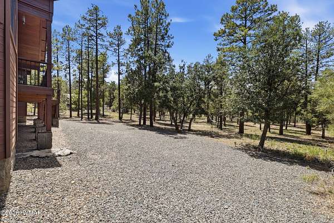
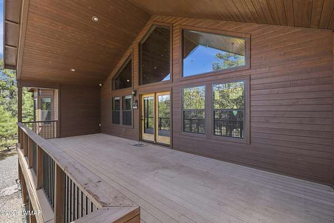
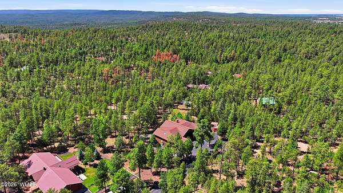
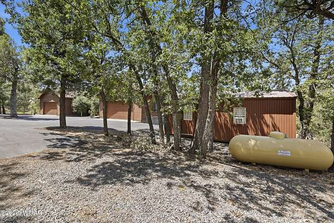
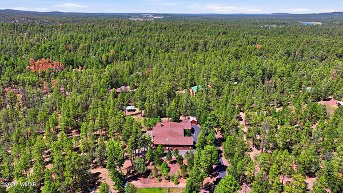
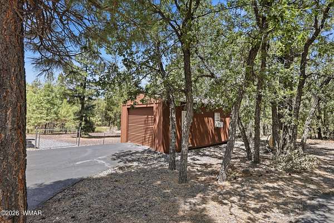
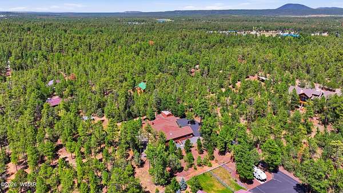
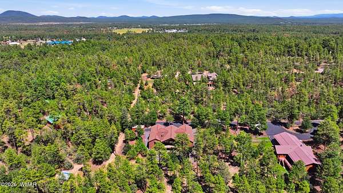
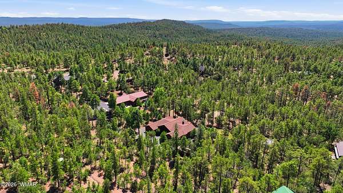
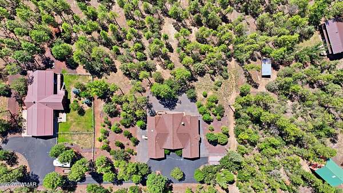
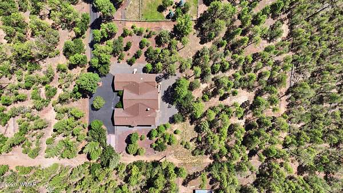
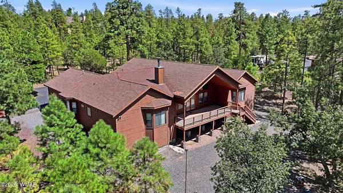
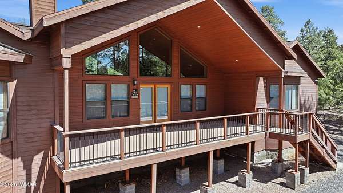
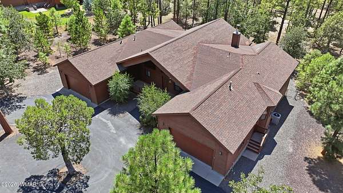
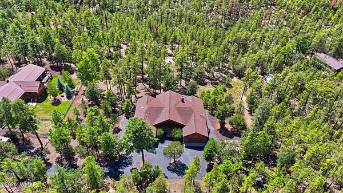
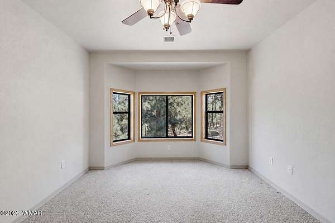
Some homes simply belong in the forest--and this is one of them. Nestled among 2 acres of towering whispering pines, this thoughtfully crafted single-level retreat blends refined luxury with effortless comfort. Sunlight pours through a dramatic wall of windows, inviting the outdoors in, while a stacked-stone fireplace creates the perfect setting for cozy mountain evenings. Designed for both everyday living and memorable gatherings, the gourmet kitchen features a double oven and custom finishes throughout. Two spacious primary suites offer exceptional comfort and privacy, while abundant cabinetry, generous closets, a large walk-in pantry, and not one but two oversized 2-car garages ensure there's room for everything life brings. Welcome home to your mountain retreat! Huge price correction!
Location
- Street address
- 5370 High Dr
- County
- Navajo County
- Zip code
- 85929
- Community
- Mogollon Rim Estates
- School district
- Blue Ridge
- Elevation
- 6,725 feet
Directions
Hwy 260 (White Mountain Blvd) to south on Lockwood (the light at Maverick), right on High Drive, continue straight on High Drive when the road turns to gravel. Take the 2nd right (Not Greenvalley, the right after Greenvalley) Third house on the left at the end.
Property details
- Acreage
- 2 acres
- Zoning
- RU-1
- MLS #
- WMAR 262621
- Posted
Property taxes
- Recent
- $4,762
Parcels
- 212-49-019E
Legal description
SECTION 21, T9N,R22E:PARCEL 2 SURVEY 53-33 AKA:COM NE COR GOVT LOT 2; TH S00 16'25 E 1011.78'; TH S89 40'58 W 290.65'; TH S89 18'04 W 29.83' TPOB; TH S00 19'00 E 240.00'; TH N90 00'00 W 183.52';TH N00 00'00 W 238.10'; TH S89 58'21 E 25.72'; TH N89 17'58 E 156.48' TPOB. OUT OF 212-49-019B FOR2007ROLL
Details and features
Listing
- Type
- Residential
Lot
- Features
- Partly Fenced, Tall Pines On Lot, Wire Fence, Wooded
Exterior
- Pool
- Deck
Structure
- Stories
- 1
- Heating
- Forced Air, Propane
- Cooling
- Central Air
- Materials
- Wood Frame
- Roof
- Shingle
- Windows
- Bay Window(s), Display Window(s), Double Pane Windows, Window Coverings
Interior
- Rooms
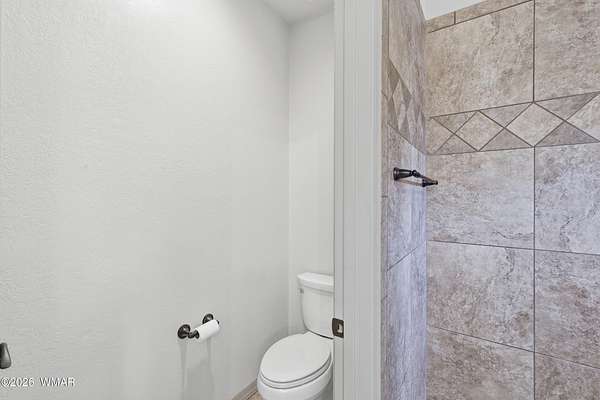
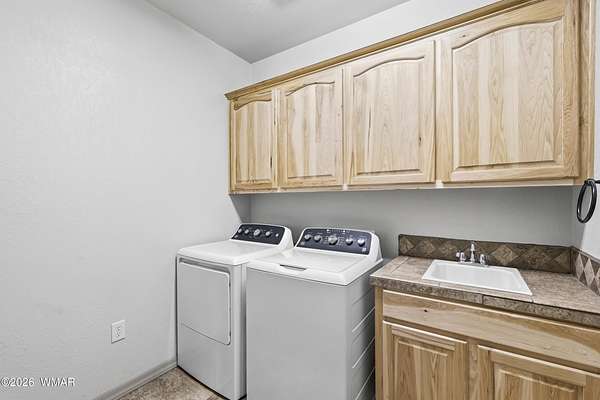
- Bathroom x 2, Bedroom x 3, Dining Room, Laundry Room
- Flooring
- Carpet, Laminate, Tile
- Fireplaces
- Yes
- Appliances
- Dishwasher
- Security
- Security System
- Features
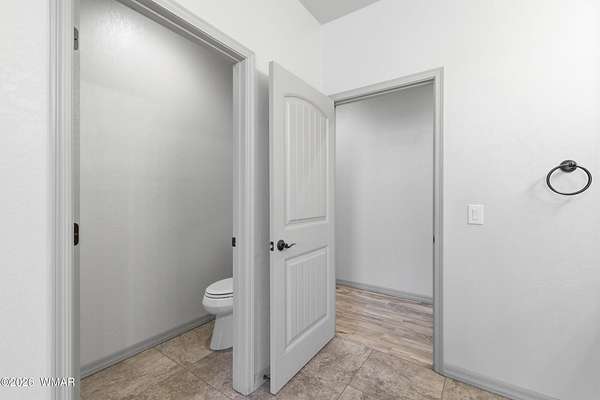
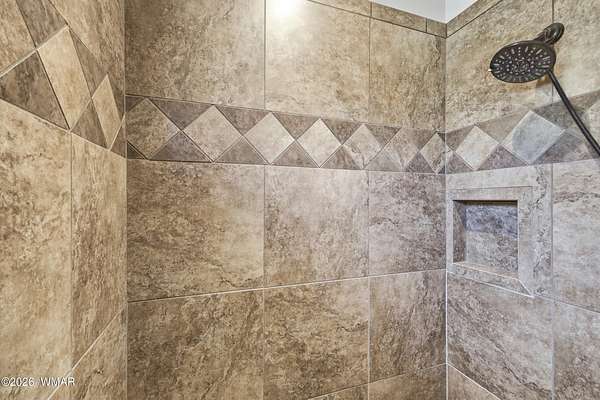
- Double Vanity, Dressing Area, Full Bath, Kitchen/Dining Room Combo, Living/Dining Room Combo, Master Downstairs, Pantry, Shower, Soaking Tub, Split Bedroom, Vaulted Ceiling(s)
Property utilities
| Category | Type | Status |
|---|---|---|
| Gas | Propane | Connected |
Listing history
| Date | Event | Price | Change | Source |
|---|---|---|---|---|
| Sept 1, 2026 | Price drop | $1,159,000 | $116,000 -9.1% | WMAR |
| Aug 7, 2026 | New listing | $1,275,000 | — | WMAR |