Land with Home for Sale in Kalamazoo, Michigan
5370 N 24th St, Kalamazoo, MI 49004

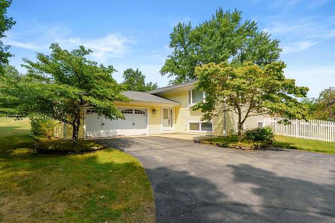
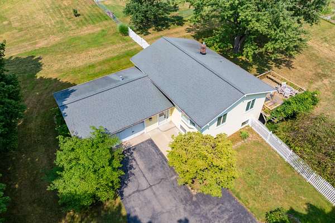
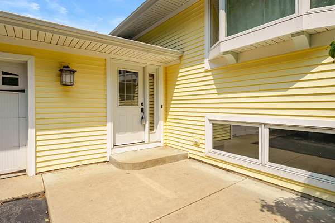
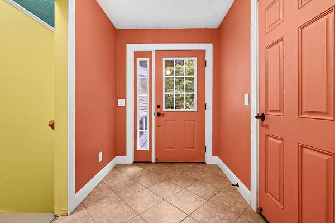
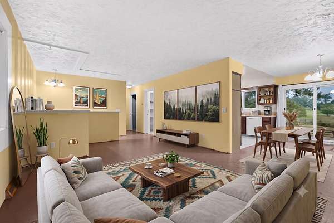
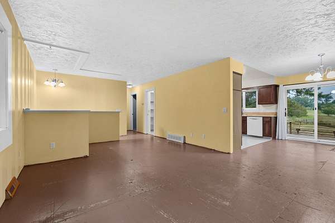
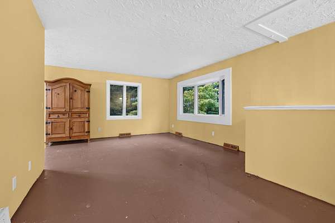
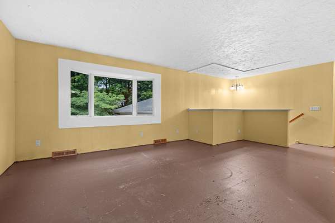
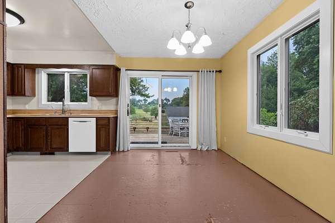
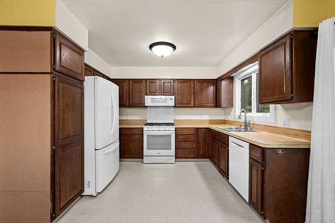
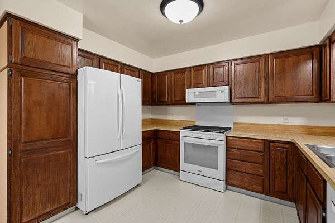
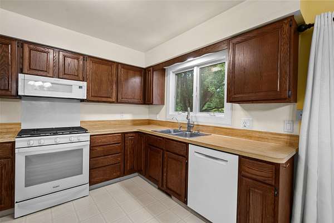
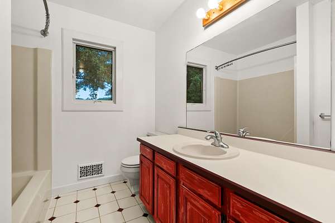
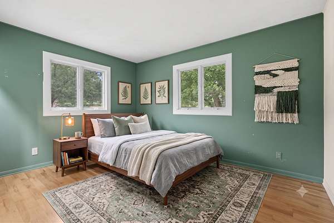
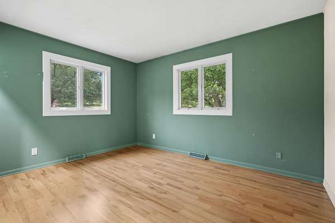
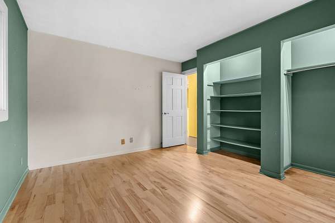
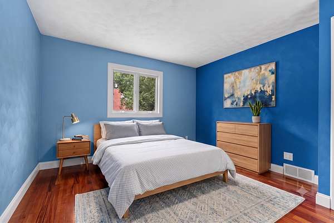
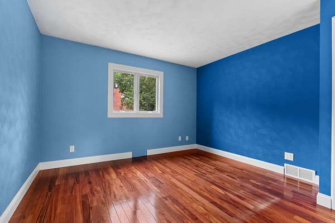
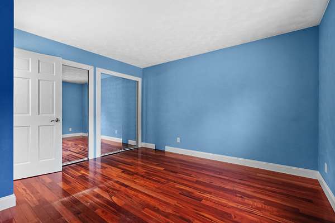
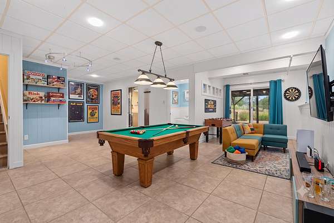
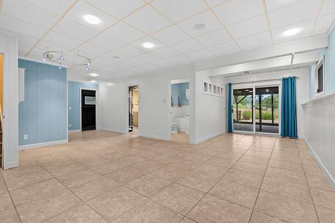
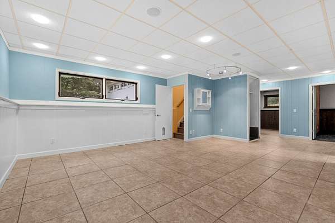
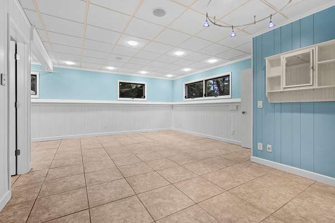
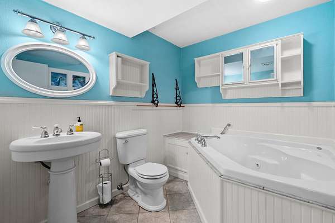
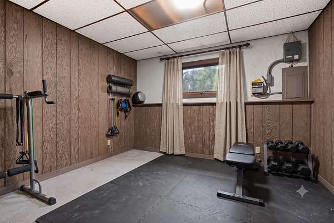
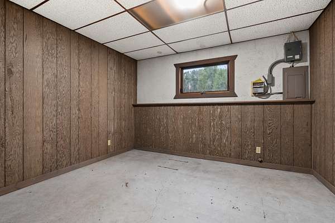
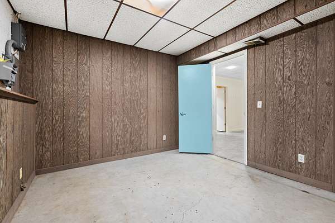
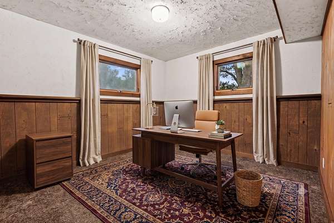
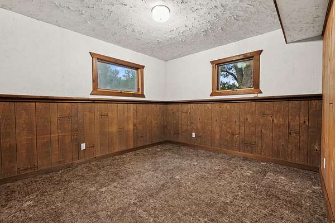
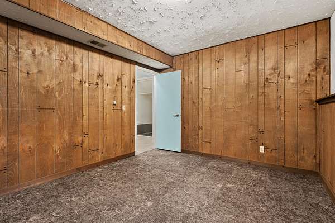
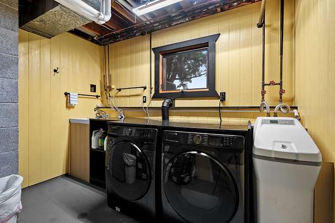
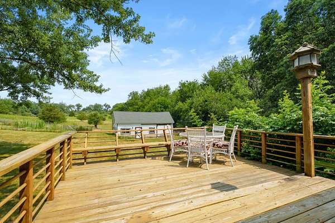
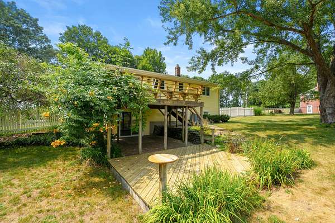
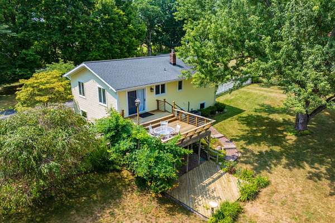
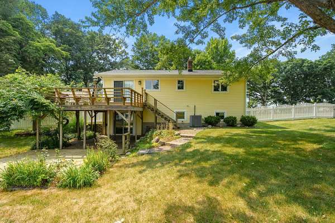
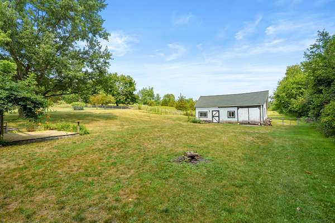
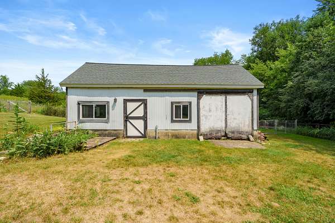
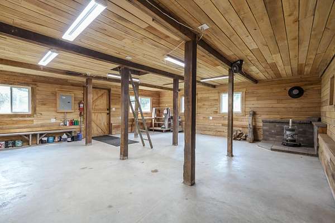
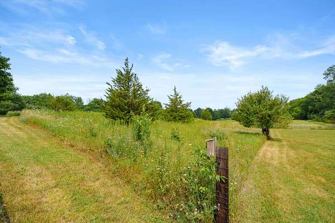
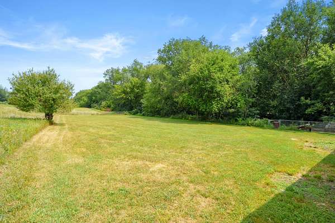
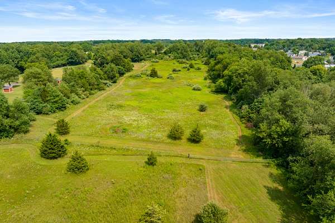
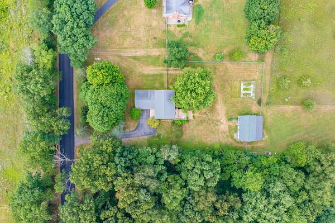
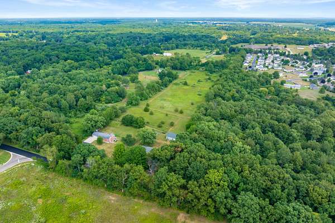
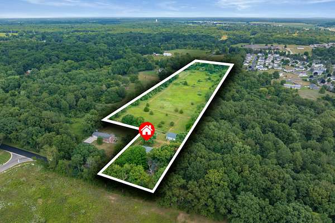
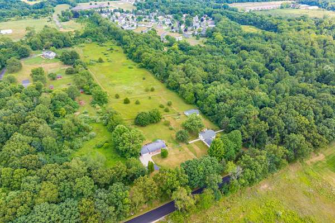
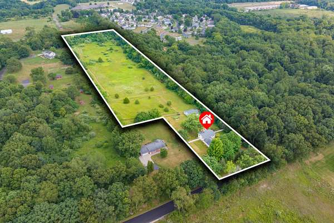
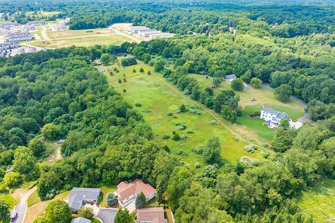
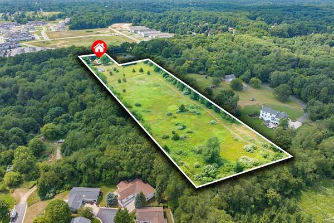
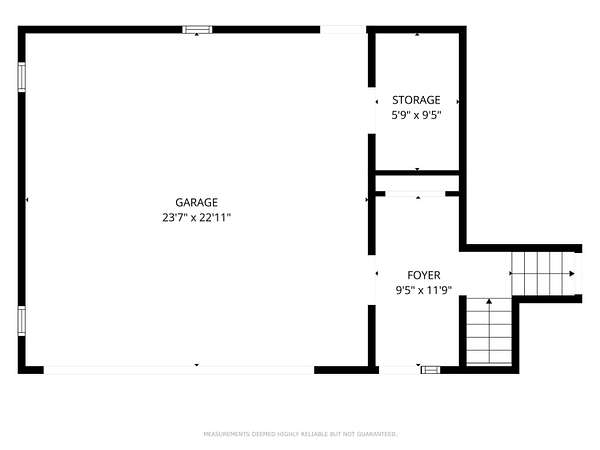
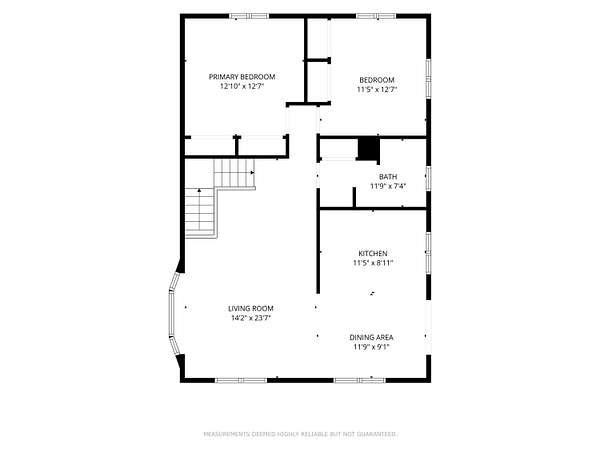
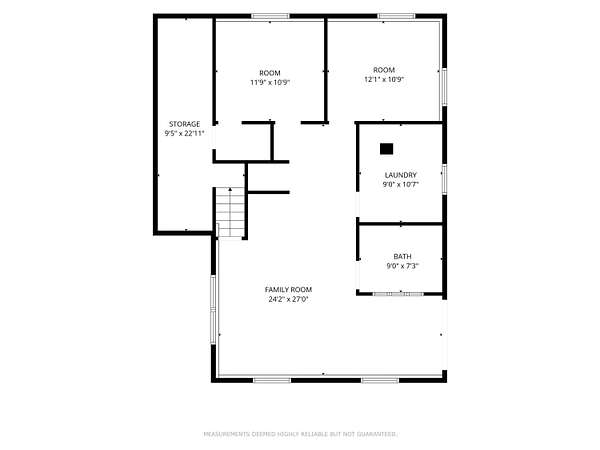
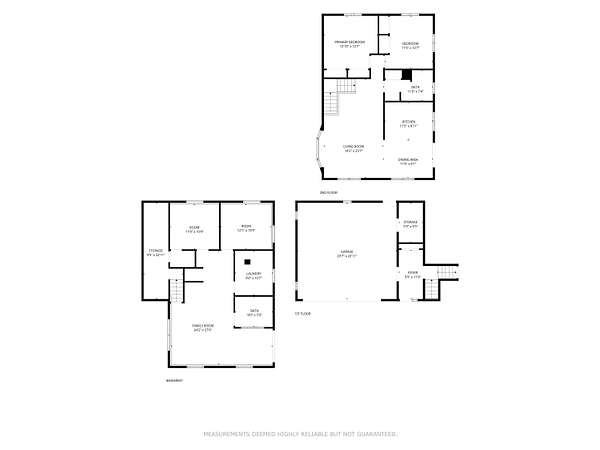
A special find within Gull Lake Schools! The minute you pull into the driveway you are enveloped in a private, country charm you won't want to leave. The nearly 8 acres of rolling pastures are brimming with beauty, fruit trees, wild blackberries, wild morels, fenced and open landscapes and a multipurpose barn that is a hobbyists dream come true, and all of this just minutes to the shopping and dining of Gull Road and less than 15 minutes to downtown Kalamazoo. The home is a bi-level design with 4 bedrooms and 2 full bathrooms, and was built, loved, and maintained by the same family for nearly 50 years. The two car garage has been insulated and has its own furnace for heating. Inside the home you'll find cozy living spaces on both levels and GORGEOUS views from the kitchen and dining. You can watch the sunrise from your spacious back deck or the covered brick patio that was constructed with salvaged bricks from the streets of Kalamazoo. The barn is the perfect "man cave" or "she-shed" and was upgraded approximately 2020 with new roofing, a partially insulated area with concrete floors, and has everything set up for a wood burning stove addition. The multiple updates to the home include windows and siding (2002), roof (2007), septic fields (2018), and new HVAC (2017). Where else can you find a private country oasis just minutes to all the amenities you could want. It's here! Come visit and I promise you won't want to leave!
Location
- Street address
- 5370 N 24th St
- County
- Kalamazoo County
- Zip code
- 49004
- School district
- Gull Lake
- Elevation
- 867 feet
Property details
- Acreage
- 7.89 acres
- MLS #
- MichRIC 26039114
- Posted
Property taxes
- 2026
- $4,036
Parcels
- 03-31-301-030
Legal description
SEC 31-1-10 COMM AT W 1/4 POST TH S ALG W SEC LI 779 FT TO P.O.B TH S 88-52'07 E 293 FT TH N PAR WI W SEC LI 152 FT TH S 88DEG52MIN07SEC E 1027 FT TH S 297 FT TH N 88DEG52MIN07SEC W 1320 FT TO W SEC LI TH N THEREON 145 FT TO BEG**08/07 SPLIT FROM 022 AND COMBINED W/029 TO MAKE 030**
Details and features
Listing
- Type
- Residential
- Subtype
- Single Family Residence
Lot
- Features
- Level, Rolling Hills, Wooded
Exterior
- Fencing
- Fenced
- Pool
- Deck, Patio, Porch
Structure
- Style
- Ranch
- Stories
- 1
- Basement
- Crawl Space, Daylight, Full, Walk-Out Access
- Water
- Well
- Sewer
- Septic Tank
- Heating
- Forced Air
- Cooling
- Central Air
- Materials
- Vinyl Siding
- Roof
- Shingle
Interior
- Room Count
- 6
- Rooms
- Basement, Bathroom x 2, Bedroom x 4, Laundry Room
- Flooring
- Carpet, Linoleum, Tile, Vinyl, Wood
- Appliances
- Dishwasher, Dryer, Microwave, Range, Refrigerator, Washer
- Features
- Eat-In Kitchen
Listing history
| Date | Event | Price | Change | Source |
|---|---|---|---|---|
| Aug 26, 2026 | Under contract | $393,000 | — | MichRIC |
| Aug 17, 2026 | Price drop | $393,000 | $12,000 -3% | MichRIC |
| July 29, 2026 | New listing | $405,000 | — | MichRIC |