Land with Home for Sale in Murfreesboro, Tennessee
5373 Blackman Rd, Murfreesboro, TN 37129
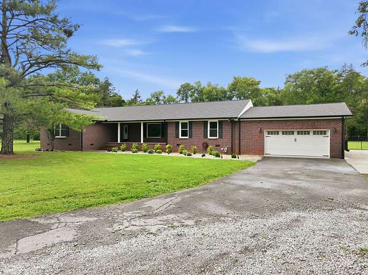
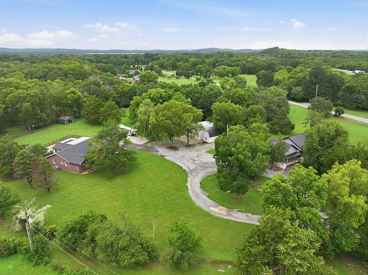
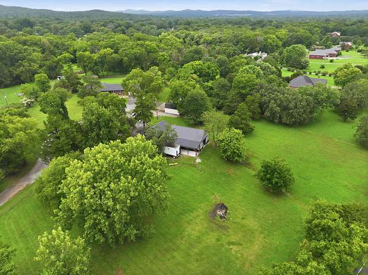
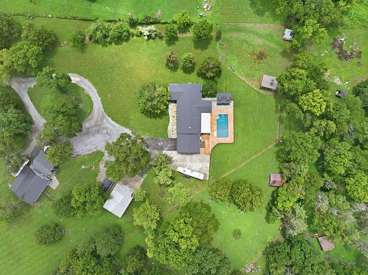
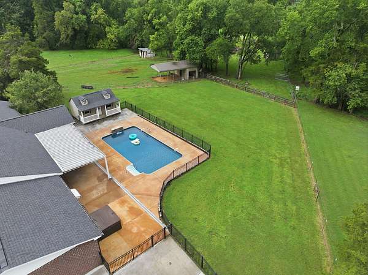
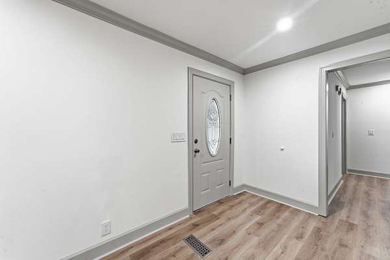
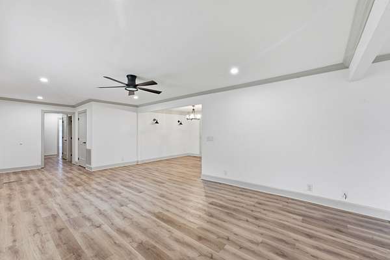
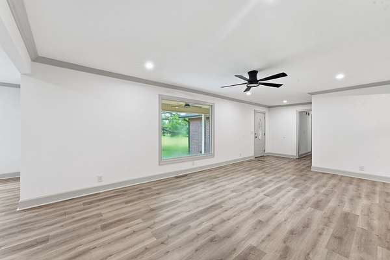
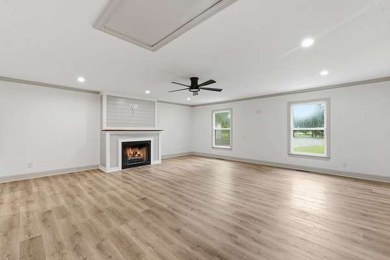
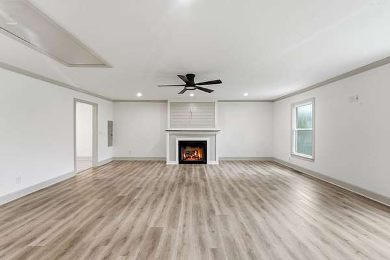
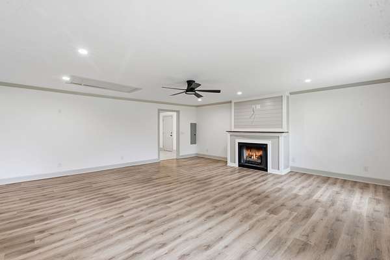
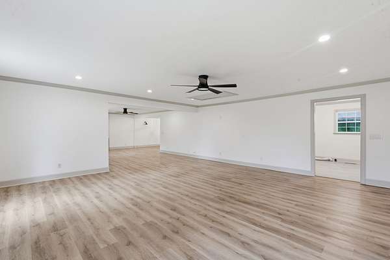
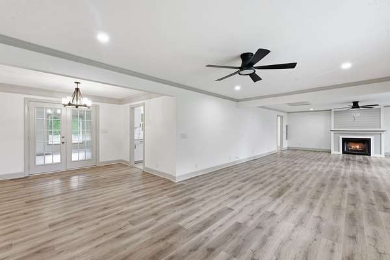
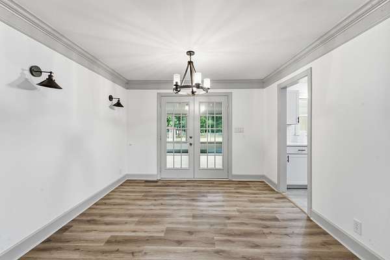
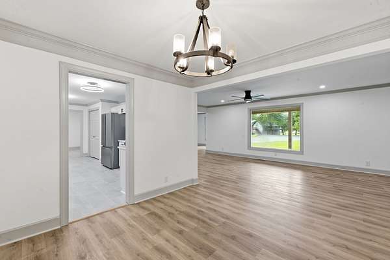
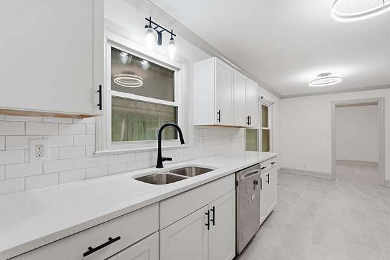
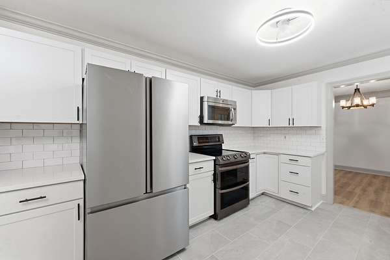
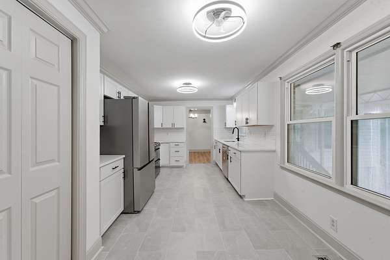
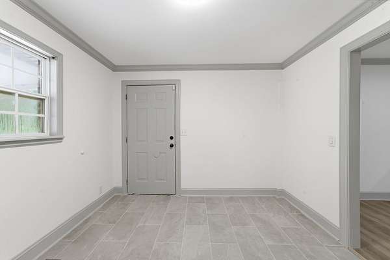
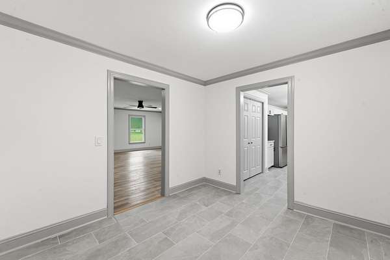
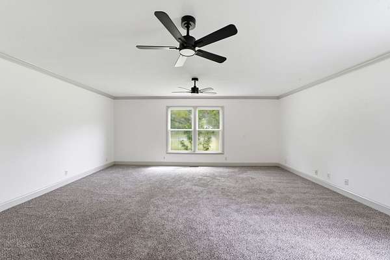
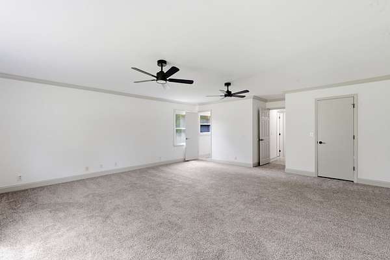
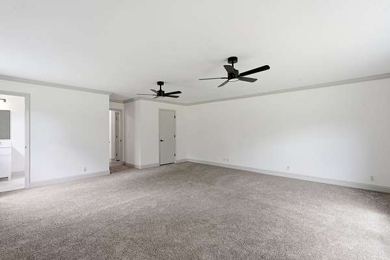
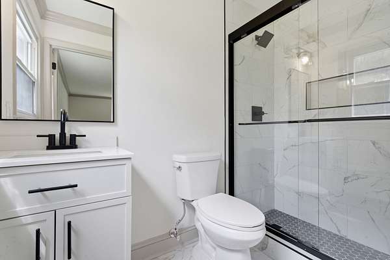
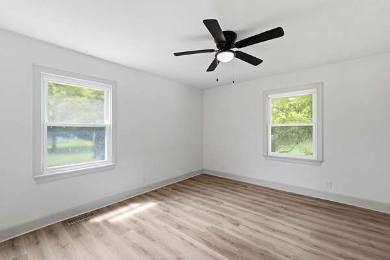
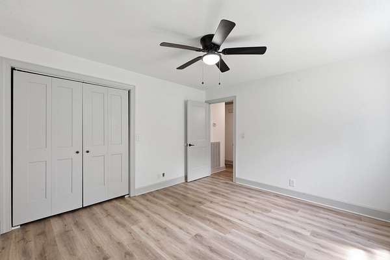
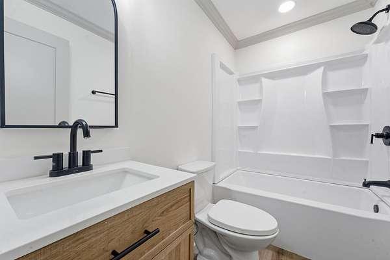
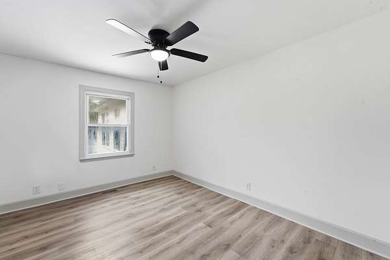
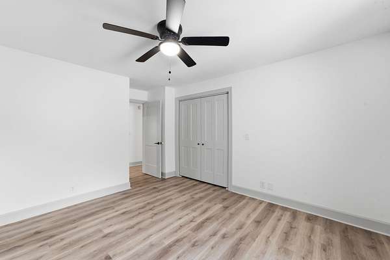
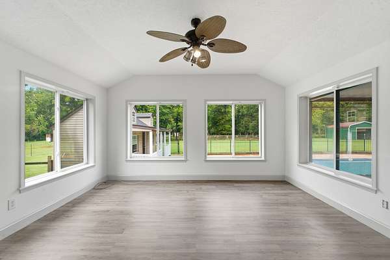
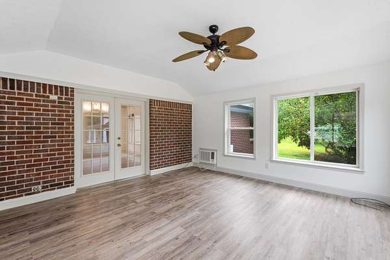
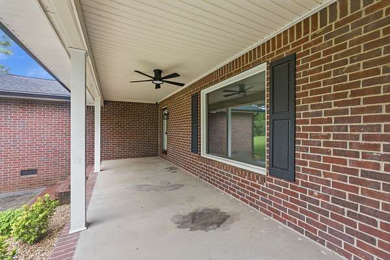
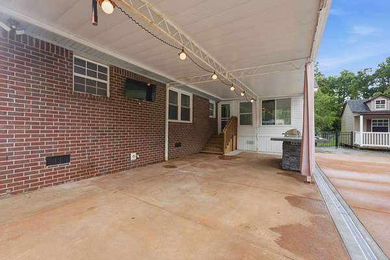
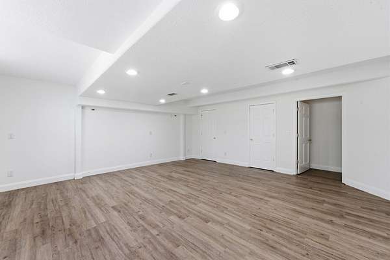
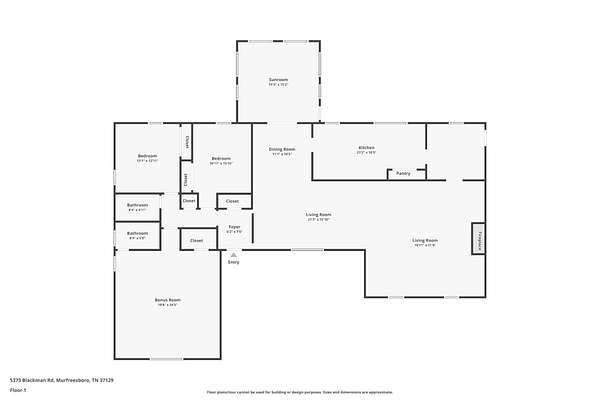
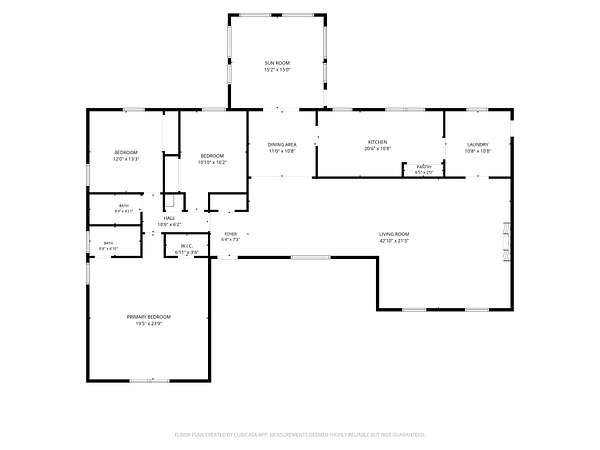
Welcome to this newly renovated all-brick ranch on 5 acres featuring 3 bedrooms, 2 bathrooms, and approximately 2,600 square feet. Conveniently located just minutes from I-24 and I-840, this property offers a rare combination of acreage, outbuildings, and versatile living space.
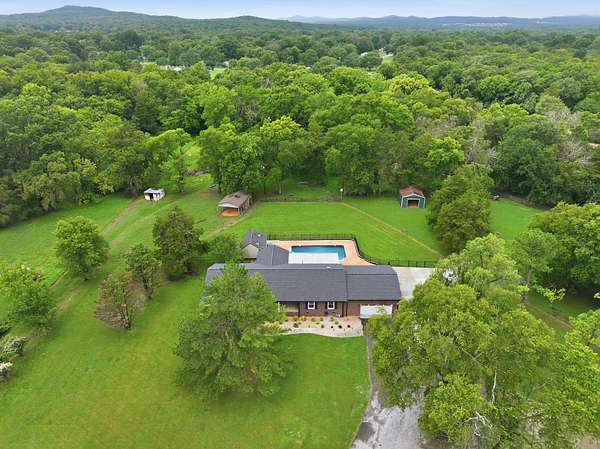
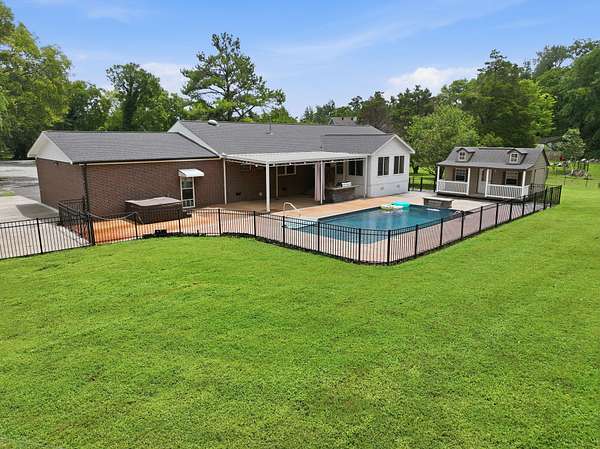
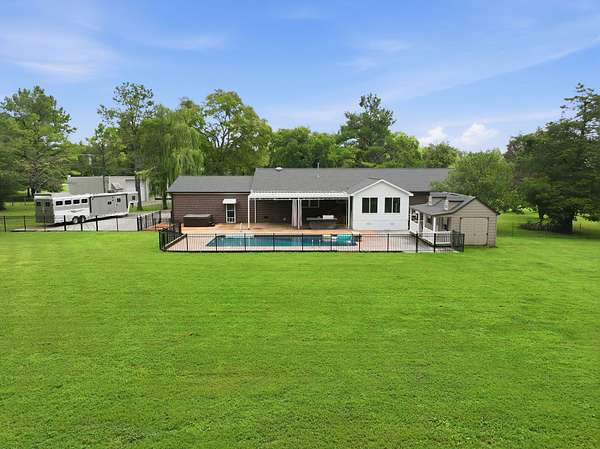
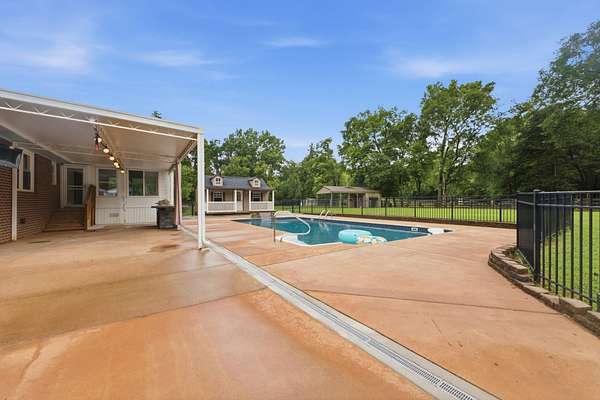
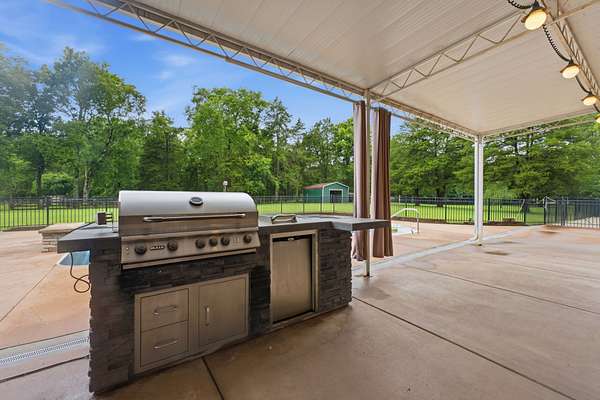
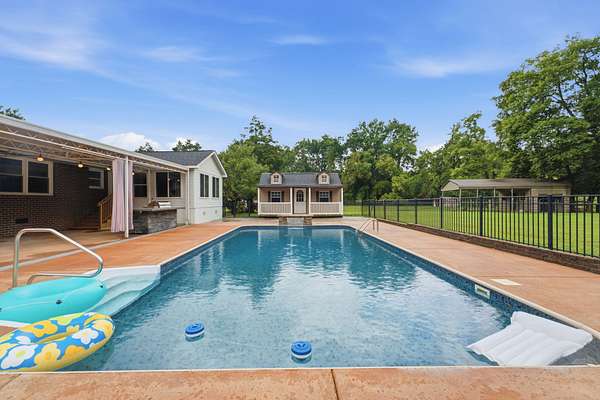
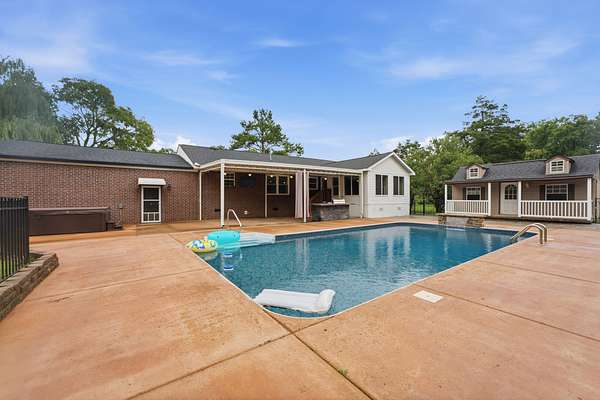
The main home includes an attached 2-car garage and overlooks a backyard featuring a large in-ground pool, hot tub, pool house, and outdoor kitchen.
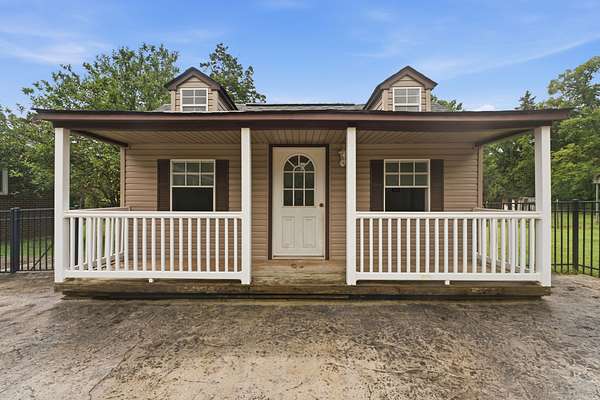
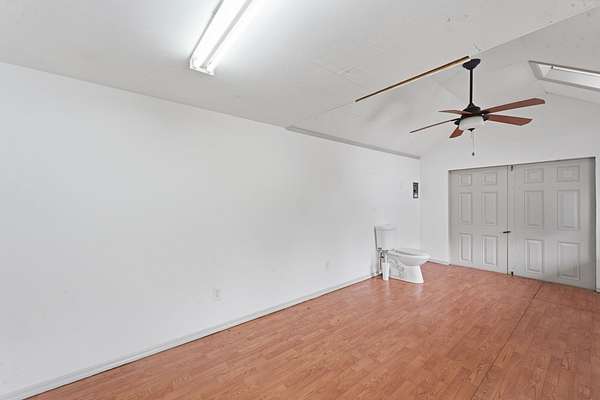
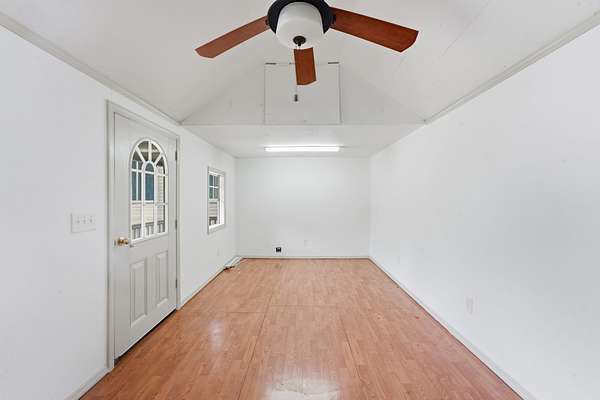
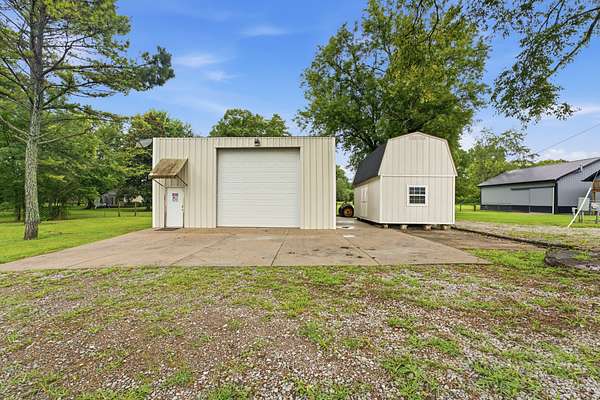
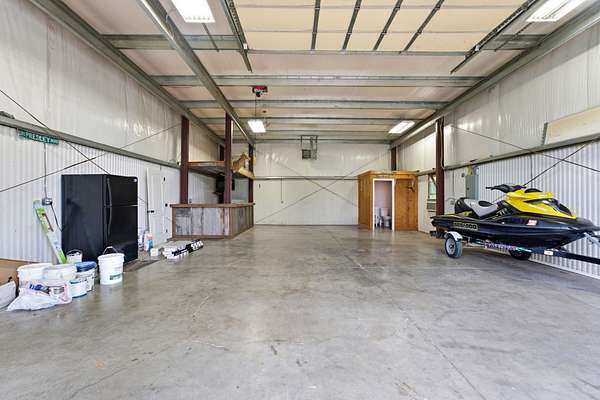
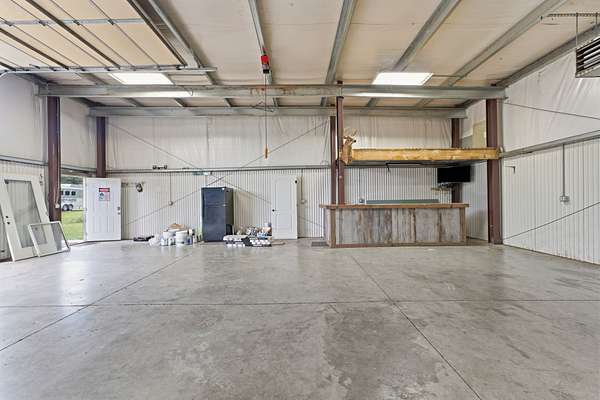
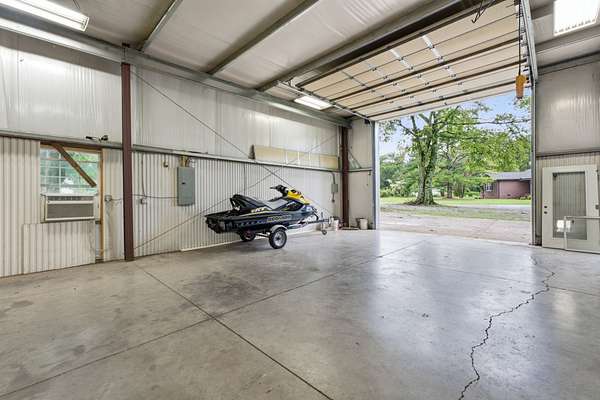
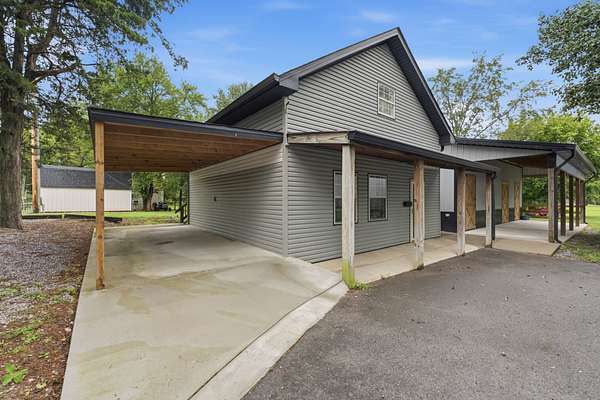
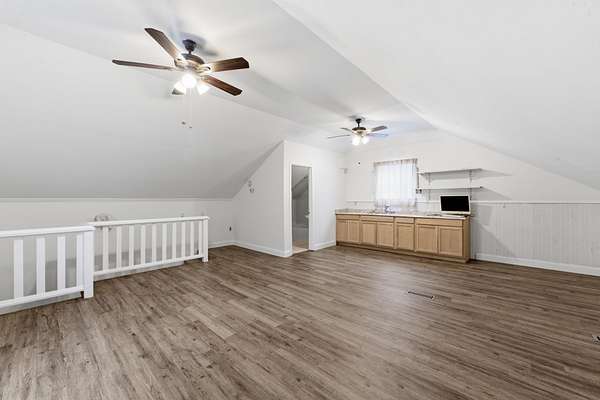
Additional improvements include a 40x30 shop with a vehicle hoist, bar area, and full bathroom, plus a large storage building. A detached two-story mother-in-law suite offers a full bathroom and kitchenette, making it ideal for guests, extended family, or a home office.
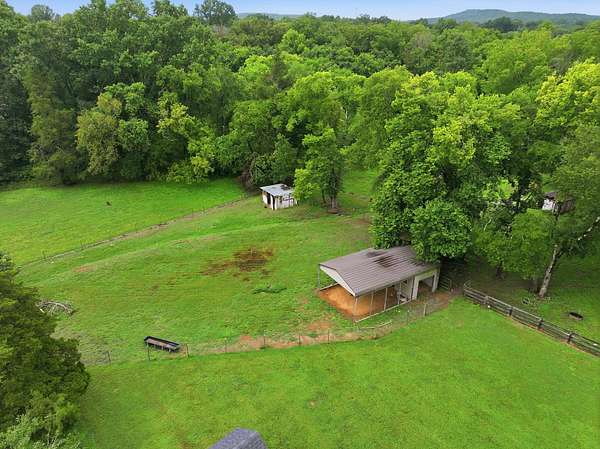
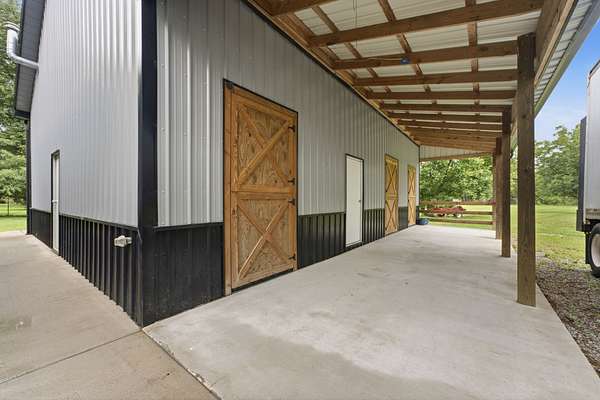
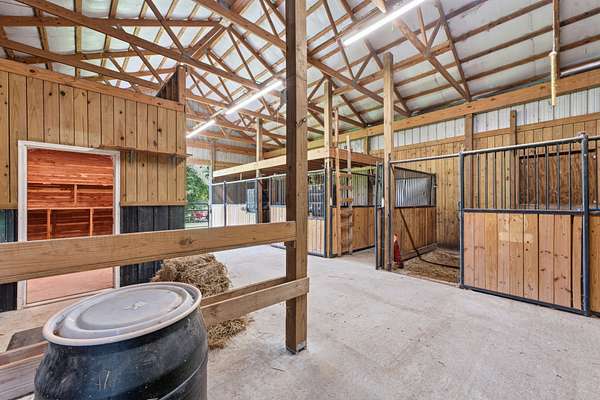
Equestrian and hobby farm features include a 3-stall horse barn with a tack room, industrial heater, and industrial fan, an additional barn, small animal pen, and partially fenced acreage suitable for horses and livestock.
This property offers the flexibility for a horse farm, mini farm, hobby farm, homestead, or workshop-based business, all while providing convenient access to Murfreesboro, Nashville, shopping, dining, and major interstates.
- Listed by Tommy Davidson, (615) 895-7677, John Jones Real Estate
Location
- Street address
- 5373 Blackman Rd
- County
- Rutherford County
- Zip code
- 37129
- Elevation
- 574 feet
Directions
From Murfreesboro take I24 West to Medical center take a right on Manson Pike. Right on Blackman Rd. Home is on the left just before Bass Rd.
Property details
- Acreage
- 5.01 acres
- MLS #
- REALTRACS 3309300
- Posted
Property taxes
- Recent
- $2,799
Parcels
- 056 05208 R0032371
Details and features
Listing
- Type
- Residential
- Subtype
- Single Family Residence
- Possession
- Close of Escrow
Lot
- Size Source
- Assessor
Exterior
- Parking Spaces
- 1
- Parking
- Attached
- Outdoor Spaces
- Covered, Patio, Porch
- Structures
- Barn(s), Stable(s), Storage
Structure
- Basement
- Crawl Space
- Water
- Public
- Sewer
- Septic Tank
- Heating
- Central, Electric
- Cooling
- Central Air
- Materials
- Aluminum Siding, Brick
- Foundation
- None
Interior
- Rooms
- Bedroom x 3, Dining Room, Kitchen, Living Room
- Flooring
- Carpet, Laminate, Tile, Vinyl
- Appliances
- Cooktop, Dishwasher, Double Oven, Electric Oven, Electric Range, Microwave
Property utilities
| Category | Type | Status |
|---|---|---|
| Power | Grid | Available |
| Water | Public | Available |
| Sewage | Septic System | Connected |
Nearby schools
| Name | Type |
|---|---|
| Brown's Chapel Elementary School | Elementary |
| Stewarts Creek Middle School | Middle |
| Stewarts Creek High School | High |
Listing history
| Date | Event | Price | Change | Source |
|---|---|---|---|---|
| July 28, 2026 | New listing | $899,999 | — | REALTRACS |
Payment calculator

Based on information submitted to the MLS GRID as of July 29, 2026 5:00 pm MT. All data is obtained from various sources and may not have been verified by broker or MLS GRID. Supplied Open House Information is subject to change without notice. All information should be independently reviewed and verified for accuracy. Properties may or may not be listed by the office/agent presenting the information. Some IDX listings have been excluded from this website. View more