Land with Home for Sale in Boulder Junction, Wisconsin
5379 CTH H, Boulder Junction, WI 54512
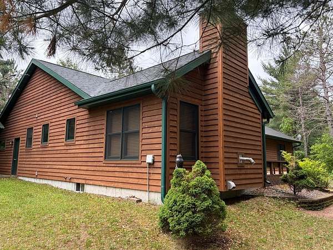
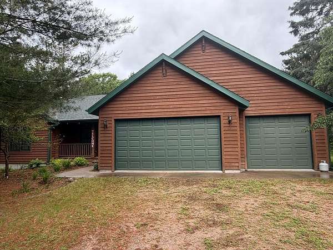
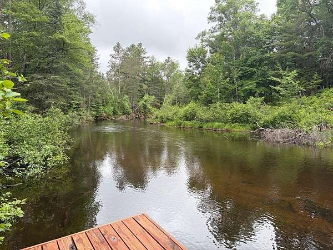
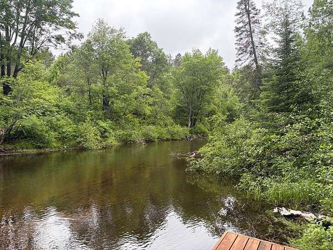
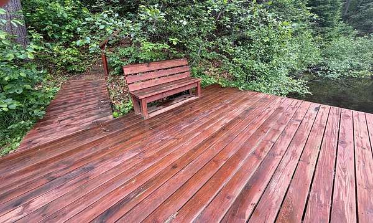
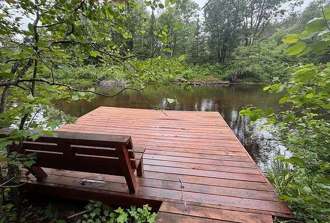
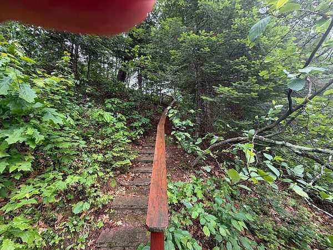
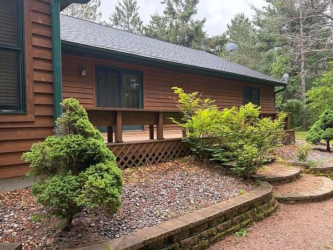
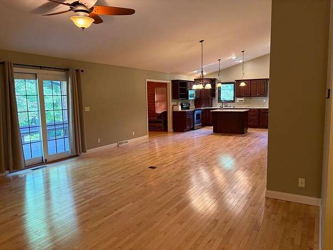
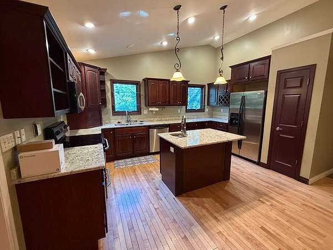
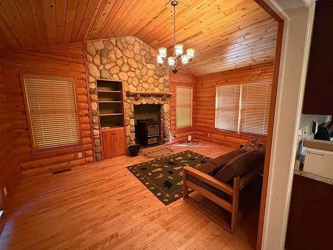
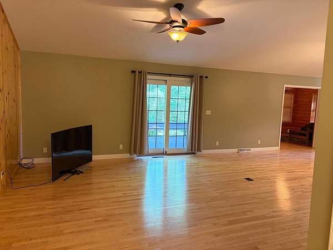
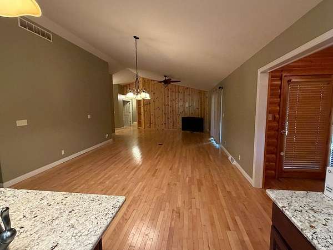
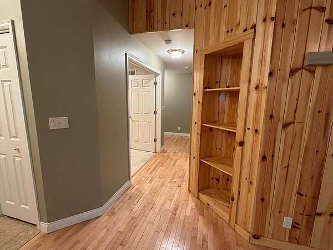
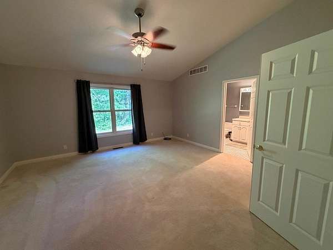
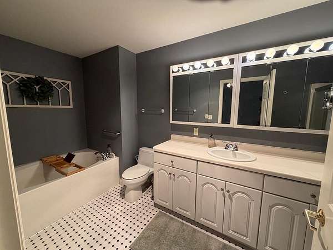
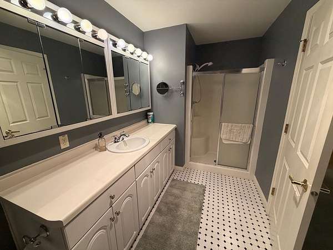
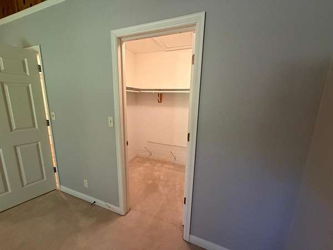
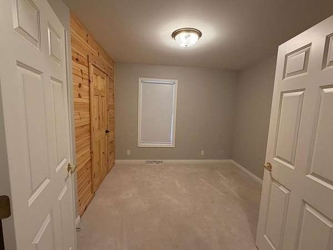
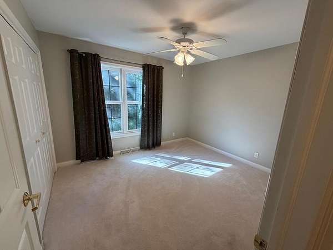
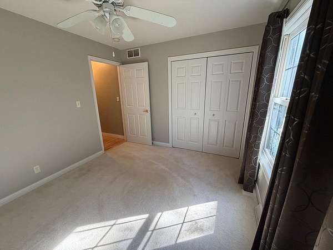
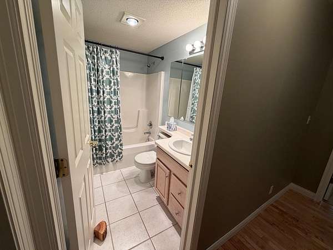
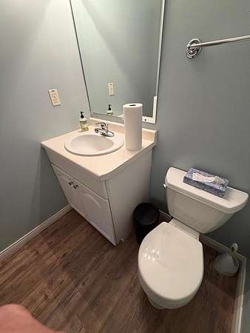
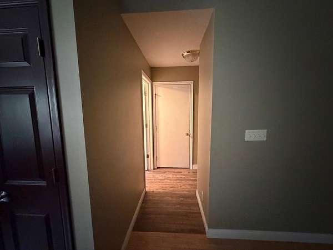
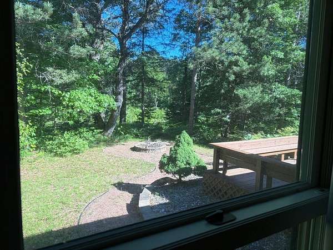
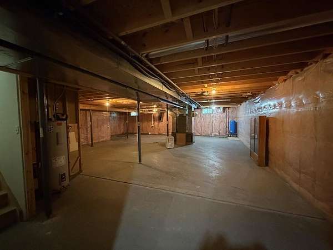
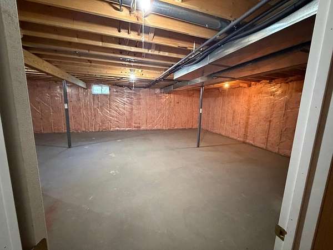
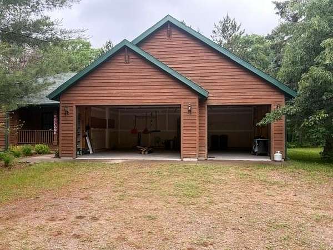
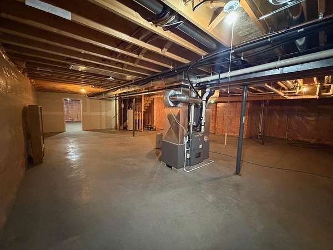
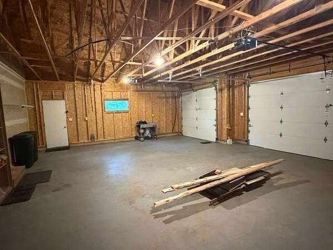
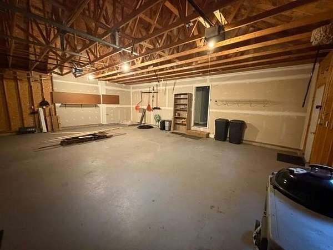
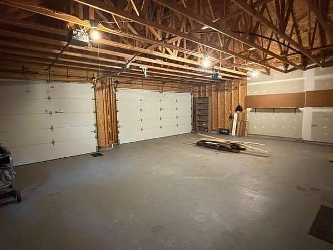
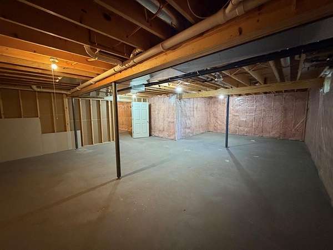
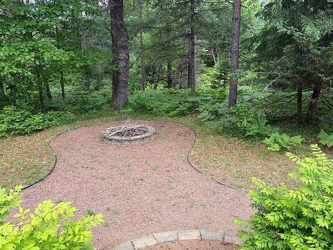
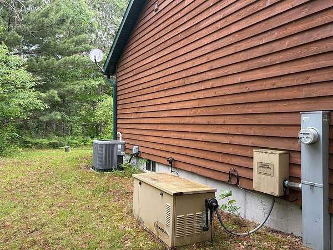
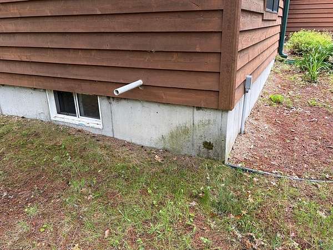
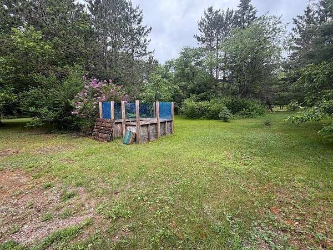
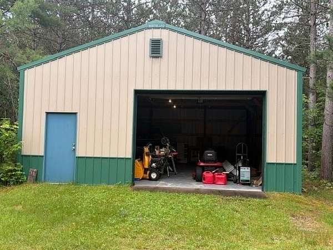
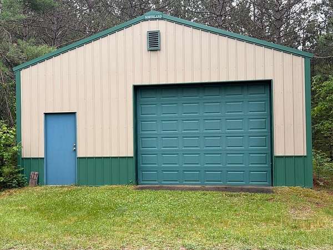
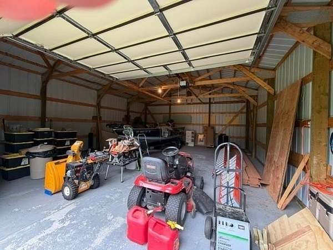
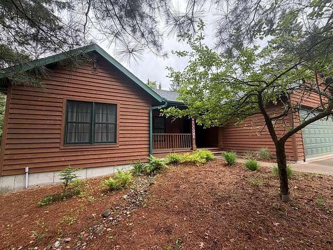
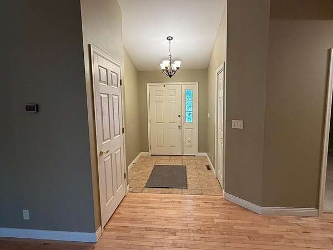
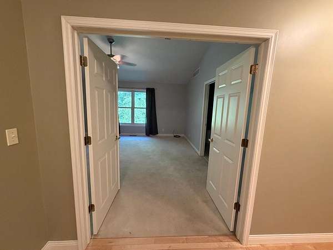
Come enjoy this Manitowish River, 3-bedroom, 3-bath year-round home in the Heart of the Northern Lakes Area. This well-built, cedar sided home has an attached 3-car garage, full, insulated, unfinished basement plumbed for an additional bathroom, and a detached 26x32 pole barn for all your toys. There's even an enclosed outdoor raised garden structure. The 2.39-acre, 200 feet river frontage wooded lot offers good privacy, a stairway down to a permanent platform/pier at the river's edge. Enjoy evenings around the firepit or on the open deck. Inside you'll find a spacious great room and a family room with a pellet stove for those chilly winter nights. See the attached Inclusions document for included items and recent improvements. Access to the new bike trail is right across the Highway leading to miles of biking enjoyment. Canoe the river for a scenic ride all the way to Island Lake on the Manitowish Chain. There's plenty of things to do in the surrounding area including snowmobiling, boating and fishing the area lakes, hunting, and great dining and entertainment. This property is MUST-SEE.
Location
- Street address
- 5379 CTH H
- County
- Vilas County
- Zip code
- 54512
- Elevation
- 1,635 feet
Directions
Highway W south to left on State Highway 51 to left on Bakken Rd to left on County H to Fire Number 5379 on left (a bit hidden by tree branches).
Property details
- Acreage
- 2.399 acres
- Zoning
- Residential
- MLS #
- GNMLS 218085
- Posted
Property taxes
- 2025
- $2,715 - PRT SW NW
Parcels
- 4-601-04
Details and features
Listing
- Type
- Residential
- Subtype
- Single Family Residence
- Franchise
- Century 21 Real Estate
Lot
- Waterfront
- River Front
- Features
- Private, Rural Lot, Secluded, Wooded
Exterior
- Parking
- Driveway, Garage
- Pool
- Deck
- Structures
- Outbuilding
- Features
- Dock, Out Buildings
Structure
- Stories
- 1
- Water
- Well
- Heating
- Forced Air, Propane
- Cooling
- Central Air
- Materials
- Cedar, Frame
- Roof
- Composition, Shingle
Interior
- Rooms
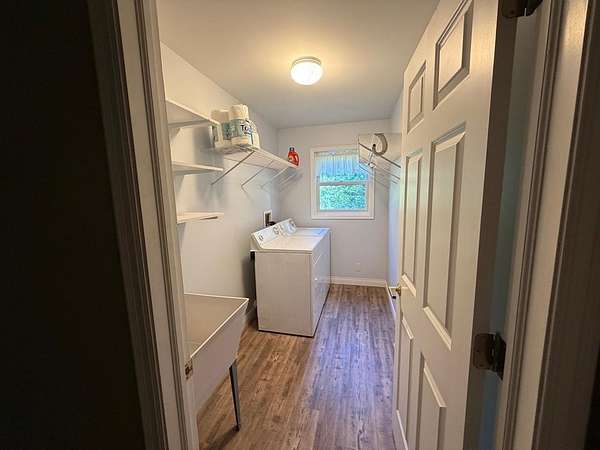
- Bathroom x 3, Bedroom x 3, Family Room, Laundry Room x 2
- Flooring
- Carpet, Laminate, Wood
- Fireplaces
- Yes
- Appliances
- Dishwasher, Dryer, Microwave, Range, Refrigerator, Washer
- Features
- Bath In Primary Bedroom, Cathedral Ceilings, Ceiling Fans, High Ceilings, Pantry, Vaulted Ceilings, Walk In Closets
Property utilities
| Category | Type | Status |
|---|---|---|
| Gas | Propane | Connected |
Nearby schools
| Name | Type |
|---|---|
| VI North Lakeland | Elementary |
| VI North Lakeland | Middle |
| ON Lakeland Union | High |
Listing history
| Date | Event | Price | Change | Source |
|---|---|---|---|---|
| June 29, 2026 | Under contract | $519,500 | — | GNMLS |
| June 25, 2026 | New listing | $519,500 | — | GNMLS |