Land with Home for Sale in Walsenburg, Colorado
538 Rugby Mines Rd, Walsenburg, CO 81089
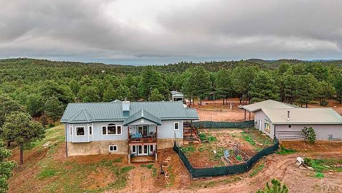
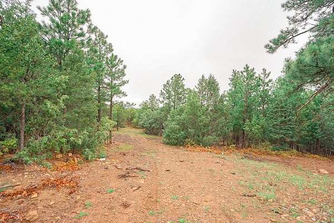
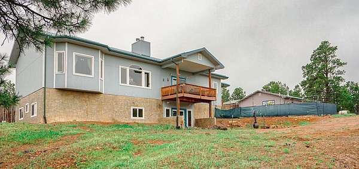
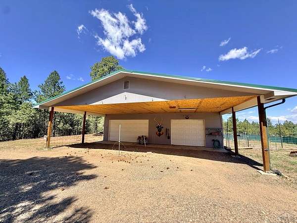
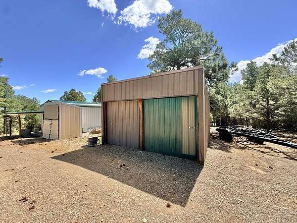
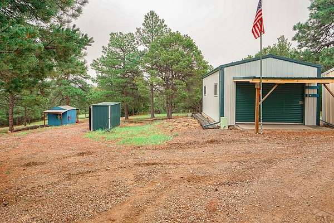
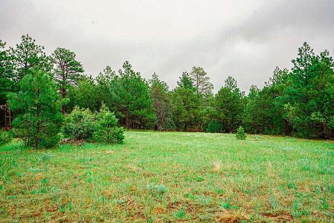
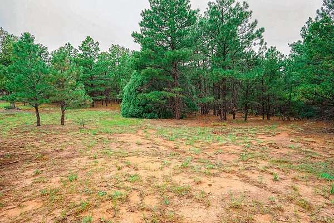
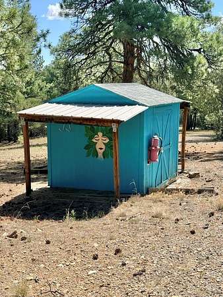
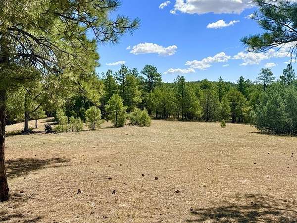
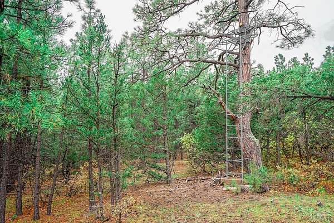
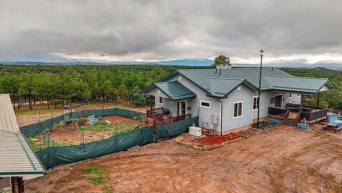
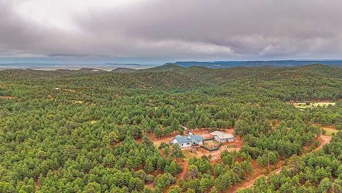
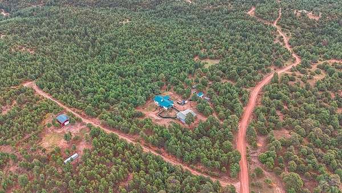
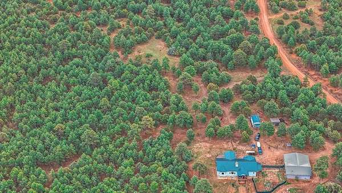
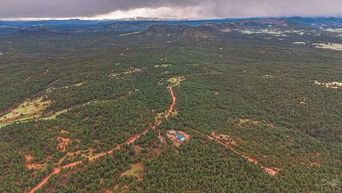
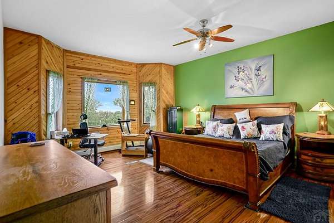
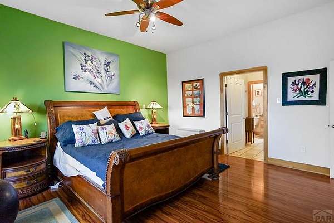
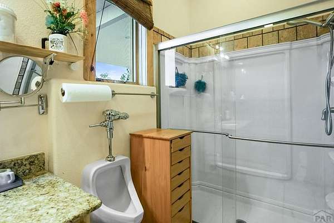
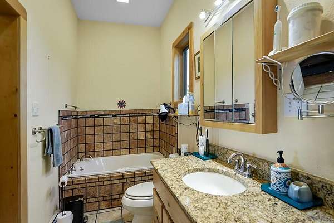
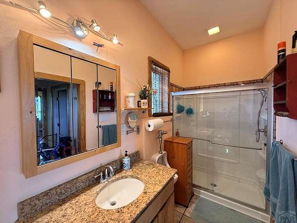
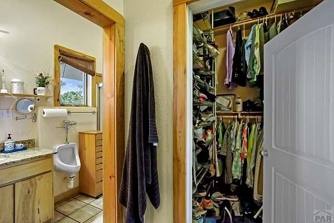
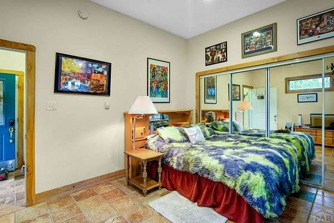
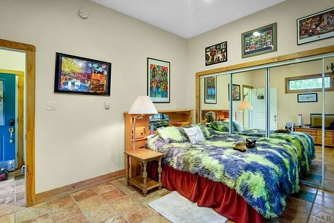
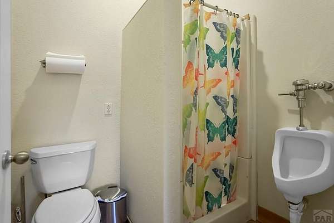
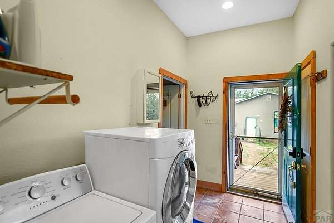
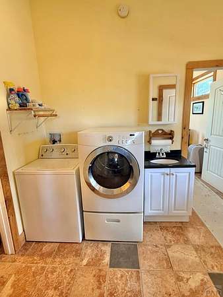
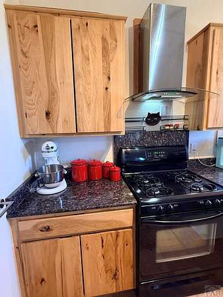
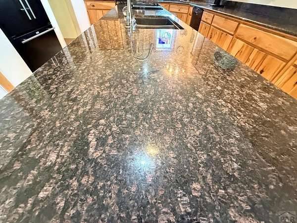
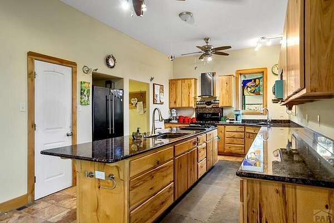
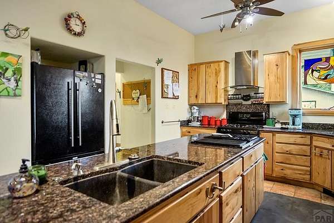
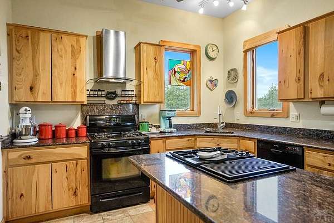
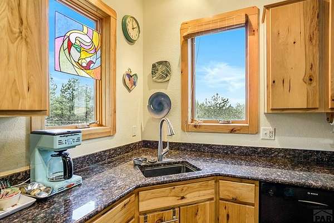
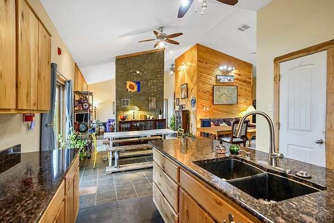
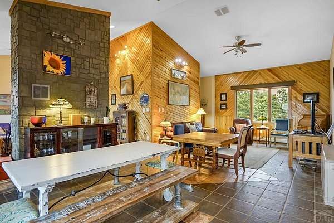
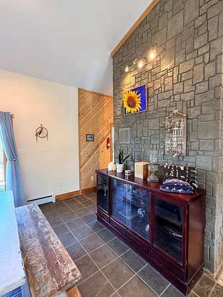
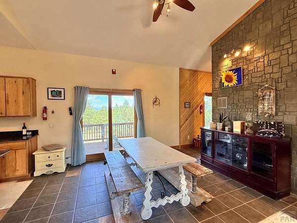
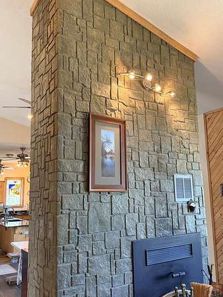
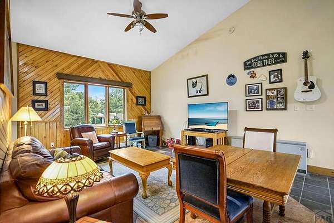
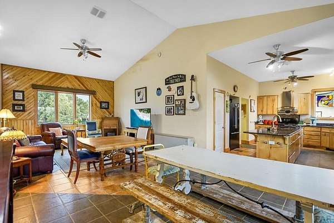
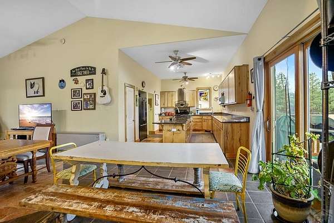
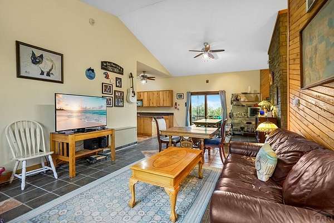
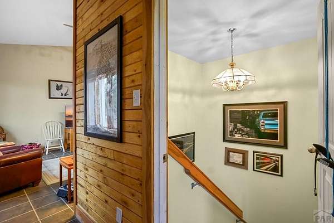
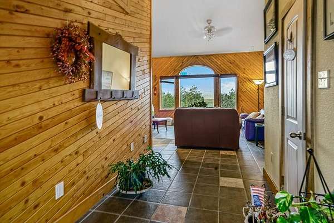
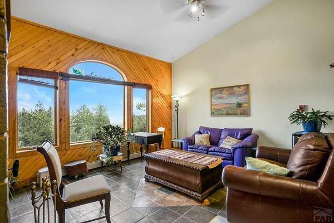
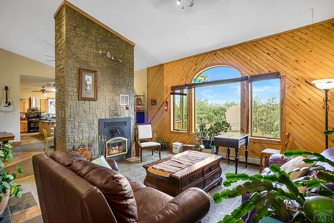
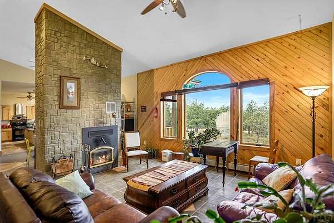
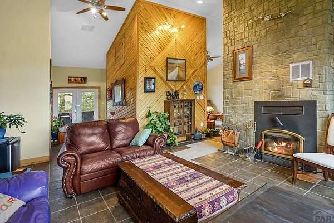
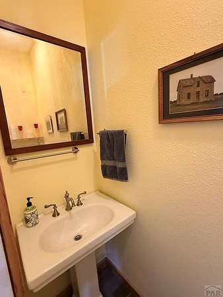
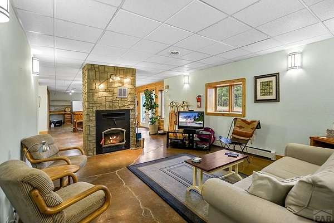
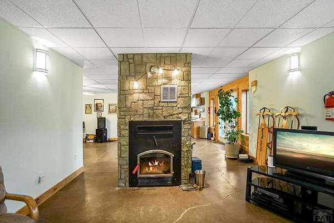
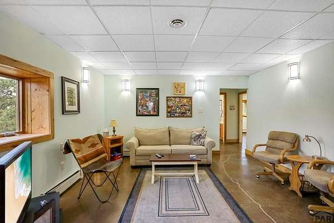
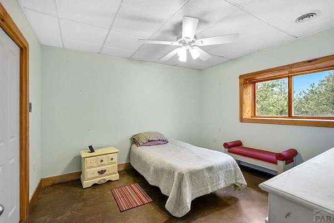
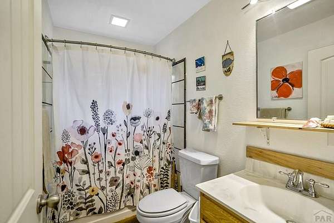
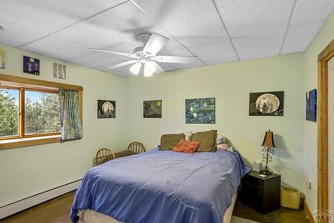
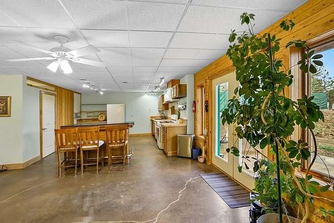
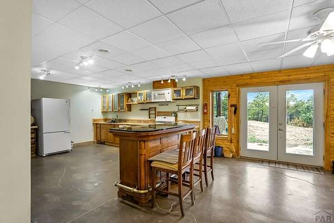
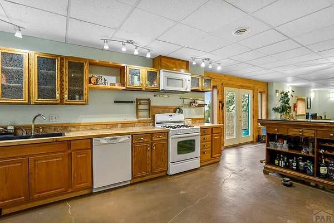
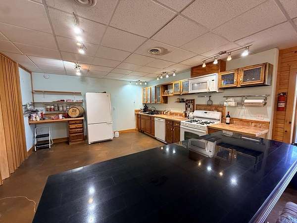
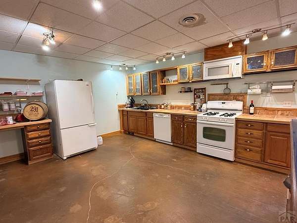
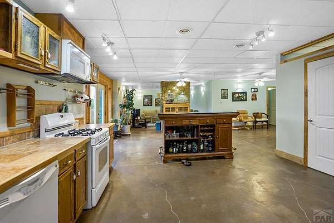
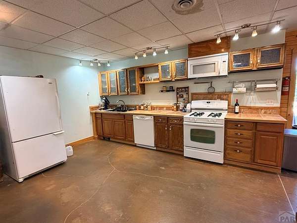
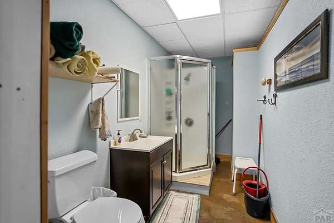
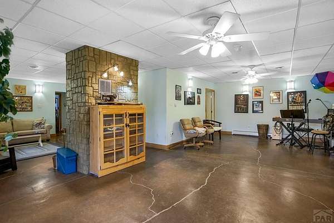
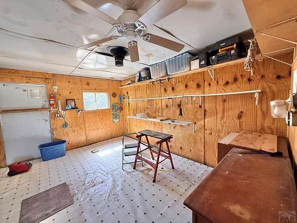
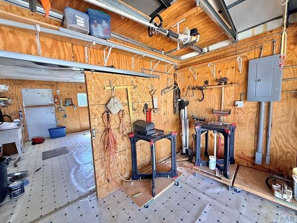
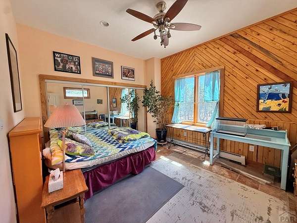
Escape to the peace and beauty of mountain living with this exceptional 4-bedroom, 5-bath home on just over 40 acres in sought-after Black Hawk Ranch. Designed with flexibility in mind, this spacious home is ideal for multigenerational living, featuring a full kitchen on each level, generous living spaces, and a walkout basement for added privacy and convenience. Expansive wraparound decks on three sides of the home provide the perfect place to enjoy breathtaking mountain views, abundant wildlife, and Colorado's fresh mountain air. Gorgeous fireplaces on both levels create warm, inviting gathering spaces and serve as stunning focal points for entertaining or relaxing. Large windows fill the home with natural light while bringing the outdoors in. Outside, adventure awaits with your own private jeep and hiking trail winding through the property. The detached three-car garage offers plenty of room for vehicles and recreational equipment, while the versatile outbuilding with a wood stove is perfect for a workshop, studio, or hobby space. Garden enthusiasts will appreciate the fenced garden area, and the expansive acreage provides endless opportunities to explore, recreate, or simply enjoy the privacy and serenity of your own mountain retreat. A NEW roof with a transferable warranty provides added value and peace of mind. Whether you're seeking a full-time residence, a mountain getaway, or a home with room for generations to gather, this one-of-a-kind Black Hawk Ranch property
Location
- Street address
- 538 Rugby Mines Rd
- County
- Huerfano County
- Zip code
- 81089
- Community
- Walsenburg
- Elevation
- 7,318 feet
Property details
- Acreage
- 40.15 acres
- Zoning
- R
- MLS #
- PAR 241067
- Posted
Property taxes
- 2025
- $2,498
Expenses
- Homeowner Association Fee
- $450 annually
Parcels
- 252146
Legal description
Legal Description: PRCL 146 BLACKHAWK RAN FIL #8 39.31A MAP407-REC#333527 312-67-114 323-38 331-999 341-429-432 11M-384-479 349-81 353-14-383-419 354-772 360-196 363-971 364-695 369-428 374-869 378-51
Details and features
Listing
- Type
- Residential
- Subtype
- Single Family Residence
Lot
- Features
- Horses Allowed, Trees-Front, Trees-Rear
Exterior
- Parking Spaces
- 3
- Parking
- Garage-Detached
- Pool
- Deck
- Hot Tub
- Yes
- Structures
- Outbuilding
Structure
- Style
- Ranch
- Basement
- Finished, Full
- Water
- Well
- Heating
- Baseboard, Hot Water
- Materials
- Frame, Plastic Plumbing
- Roof
- Metal
- Windows
- Double Pane Windows
Interior
- Rooms
- Bathroom x 5, Bedroom x 5, Dining Room
- Flooring
- Bedroom 2 Flooring: Wood, Concrete, Hardwood, Tile
- Appliances
- Dishwasher, Dryer, Gas Range Oven, Refrigerator, Washer
- Features
- Ceiling Fan(s), Vaulted Ceiling(s)
Nearby schools
| Name | Type |
|---|---|
| Re-1 | Elementary |
| Re-1 | Middle |
| Re-1 | High |
Listing history
| Date | Event | Price | Change | Source |
|---|---|---|---|---|
| July 9, 2026 | New listing | $639,900 | — | PAR |