
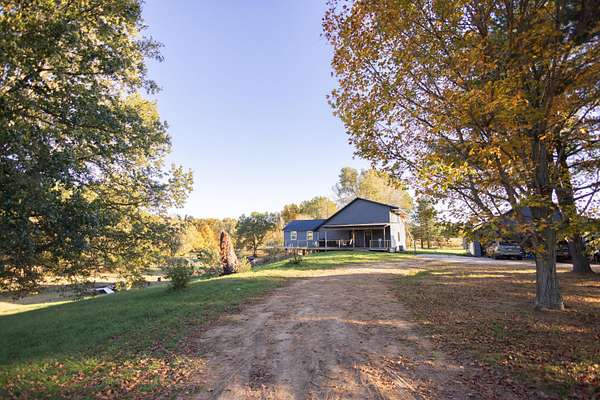
Land with Home for Sale in East Leroy, Michigan
5380 K Dr S, East Leroy, MI 49051
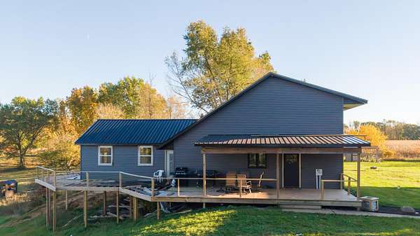
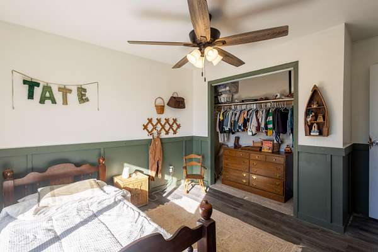
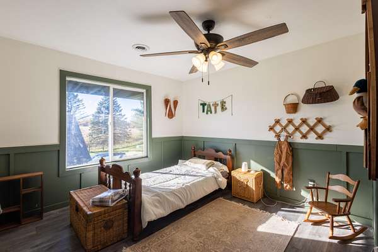
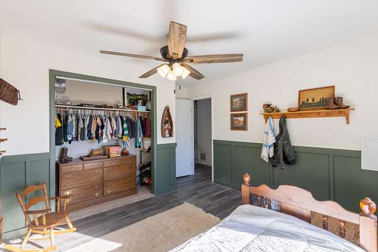
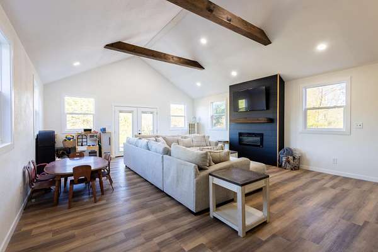
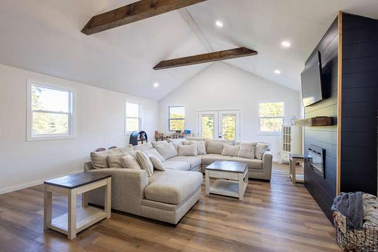
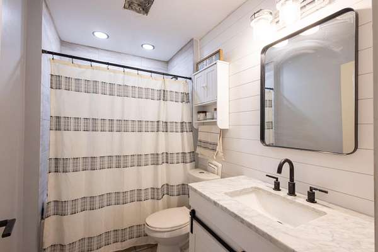
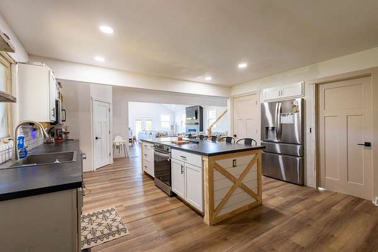
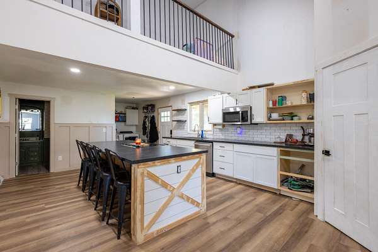
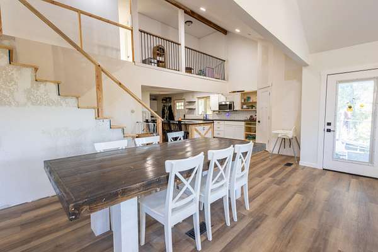
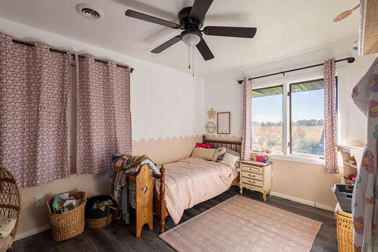
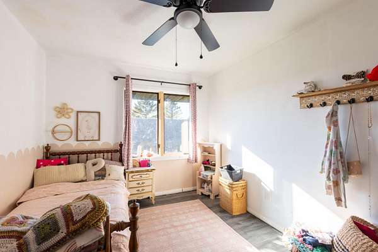
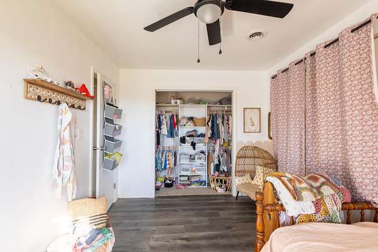
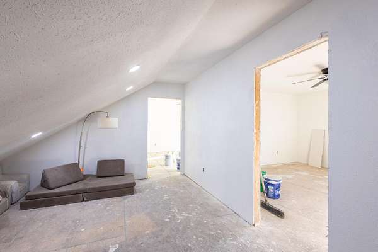
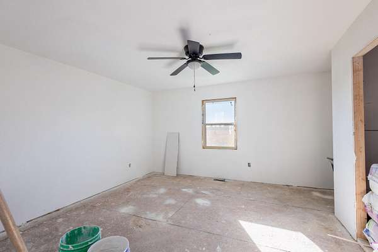
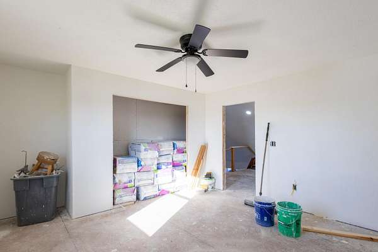
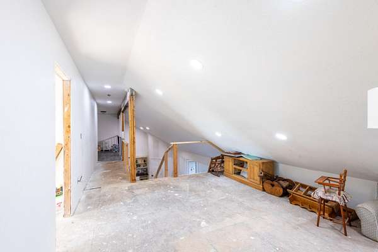
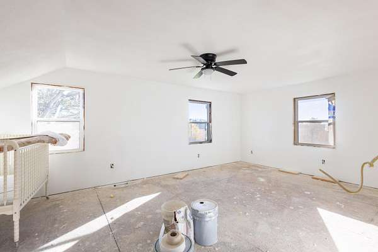
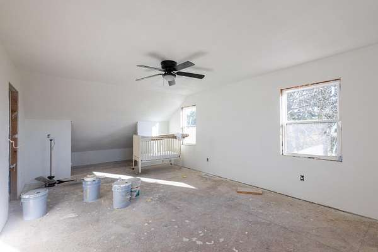
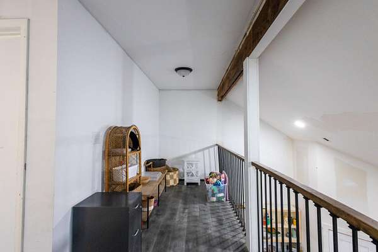
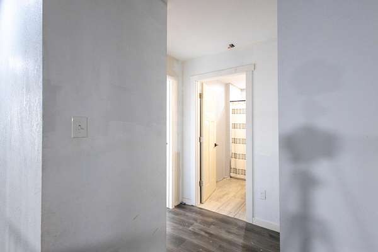
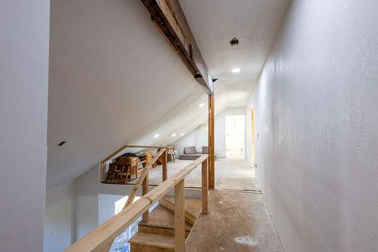
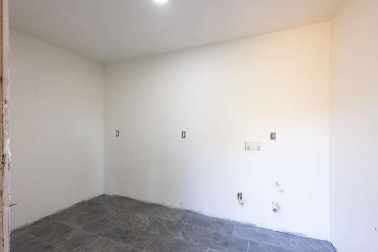
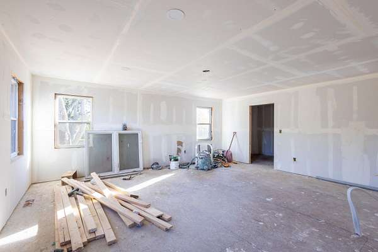
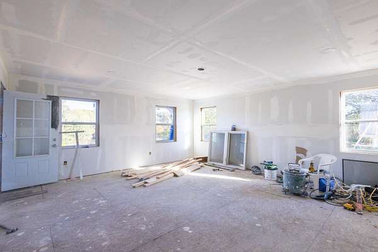
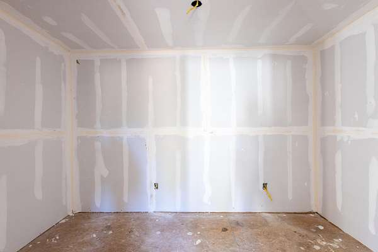
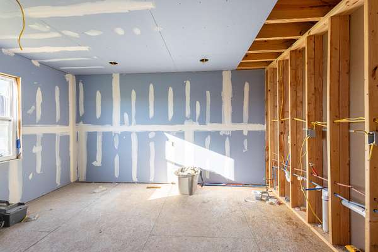
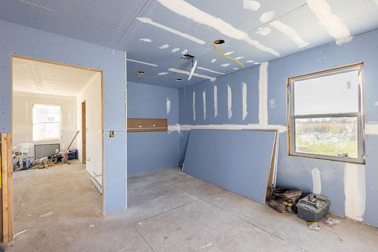
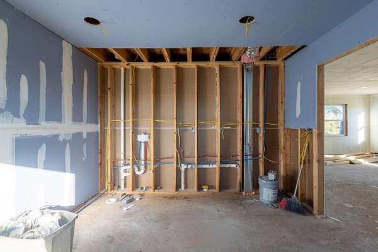
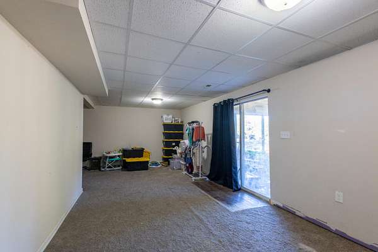
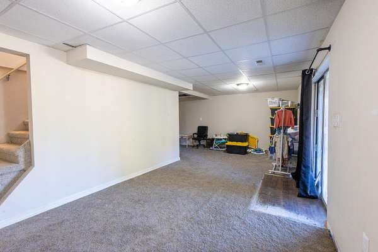
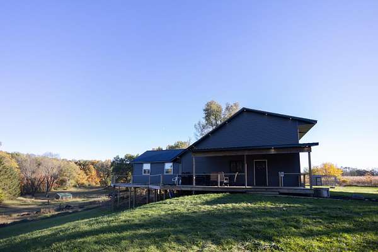
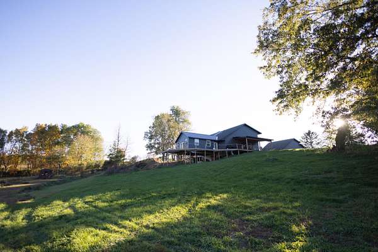
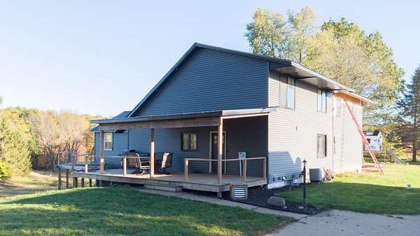
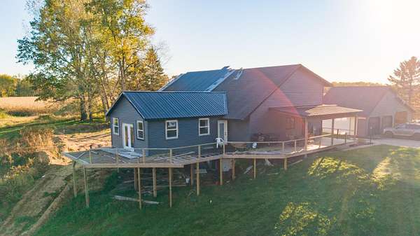
Opportunity awaits at 5380 K Drive S in Battle Creek! Offering over 4,200 square feet of living space, 7 bedrooms, 3 bathrooms, and nearly 3 acres, this spacious property is bursting with potential for the right buyer to bring their vision to life! Much of the hard work has already been done! A substantial addition is well underway, with framing, wiring, and drywall completed and an additional primary bathroom already plumbed and ready for finishing touches. With a little vision and some final details, this home offers an incredible opportunity to build sweat equity and enjoy a beautifully updated property at a fraction of the cost. Inside, you'll find a spacious kitchen, open-concept living and dining areas, and plenty of room to spread out. Numerous improvements have already been made, including newer windows, exterior doors, sliding doors, furnace, water heater, washer and dryer, soffit, and fascia. Many building materials will also remain with the property, including materials to help complete the exterior siding. Outside, the possibilities continue! Enjoy a large wraparound porch overlooking the nearly 3-acre parcel, thoughtfully laid out with plenty of usable outdoor space. A three-stall garage, chicken coop, and treehouse add even more versatility and charm. Whether you're a contractor looking for your next project or a buyer who can see the incredible potential, this property presents a rare opportunity to finish what's been started, make it your own, and gain equity along the way. The vision is there, the groundwork is laid, and the finishing touches are yours to make!
Location
- Street address
- 5380 K Dr S
- County
- Calhoun County
- Zip code
- 49051
- School district
- Athens
- Elevation
- 927 feet
Property details
- Acreage
- 2.78 acres
- MLS #
- MichRIC 26055719
- Posted
Property taxes
- 2025
- $3,225
Parcels
- 14-360-030-20
Legal description
LEROY TWP. SEC.36 T3S R8W PART SW1/4 COM 1713 FT E OF W1/4 COR E 427 FT S 363 FT W 290 FT N 162.27 FT N39DEG 14'30
Details and features
Listing
- Type
- Residential
- Subtype
- Single Family Residence
Exterior
- Fencing
- Fenced
- Pool
- Deck
Structure
- Stories
- 2
- Basement
- Walk-Out Access
- Water
- Well
- Sewer
- Septic Tank
- Heating
- Forced Air
- Cooling
- Central Air
- Materials
- Vinyl Siding
- Roof
- Metal, Shingle
- Windows
- Window Treatments
Interior
- Room Count
- 8
- Rooms
- Basement, Bathroom x 4, Bedroom x 7
- Flooring
- Laminate
- Fireplaces
- Yes
- Appliances
- Dishwasher, Freezer, Microwave, Oven, Range, Refrigerator
- Features
- Center Island
Listing history
| Date | Event | Price | Change | Source |
|---|---|---|---|---|
| Oct 20, 2026 | New listing | $450,000 | — | MichRIC |