
Land with Home for Sale in Rocky Gap, Virginia
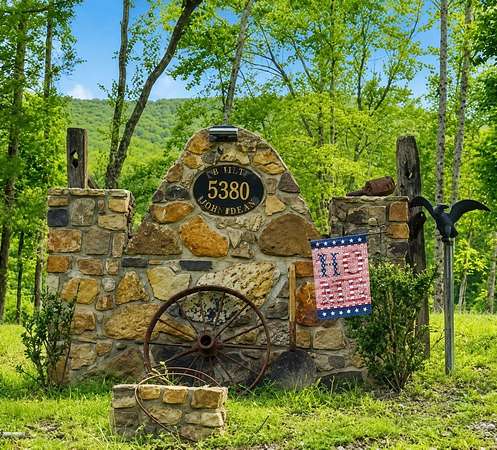
5380 Laurel Fork Rd, Rocky Gap, VA 24366
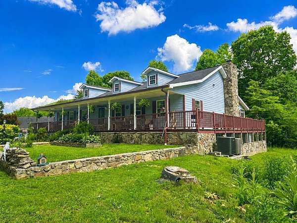
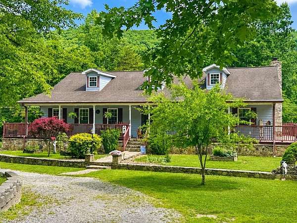
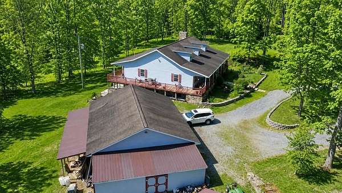
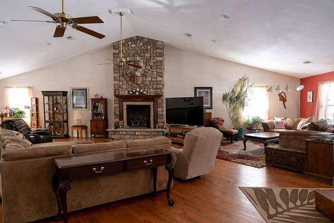
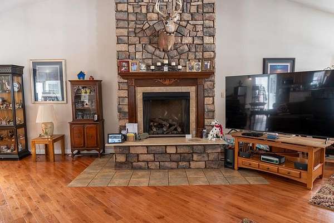
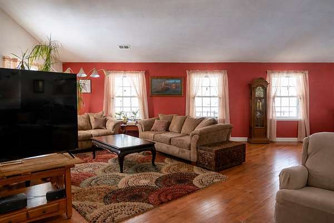
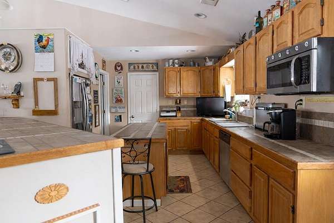
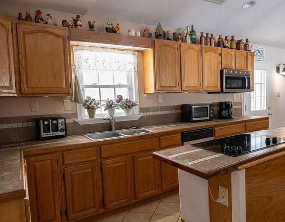
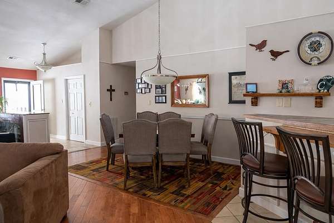



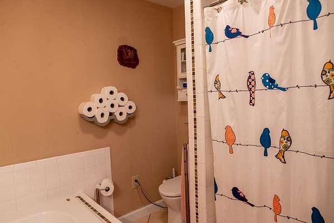
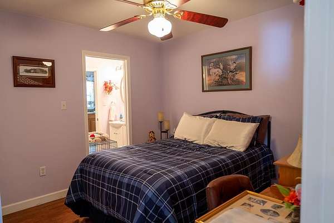
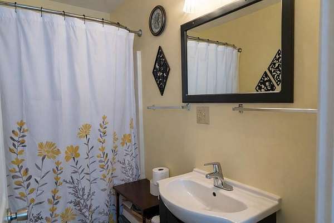
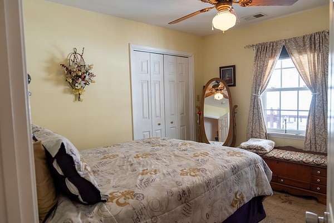
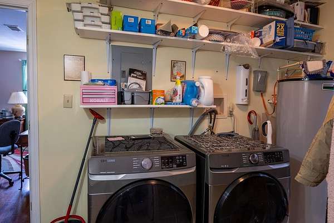
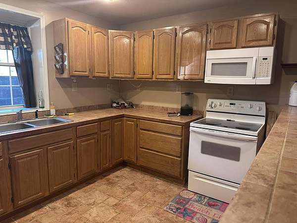
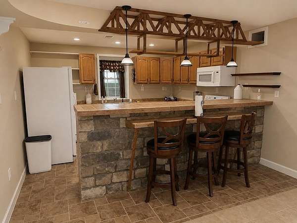
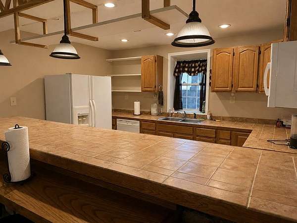
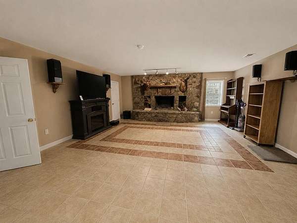
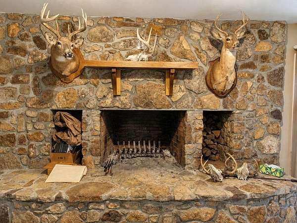
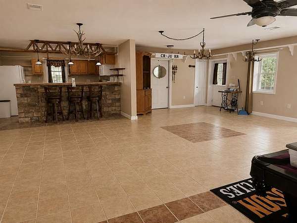
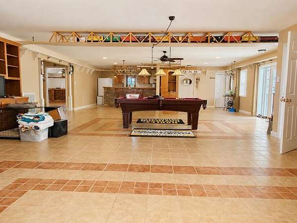
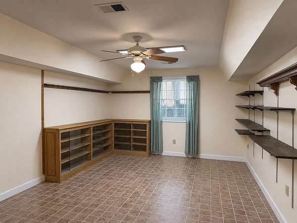
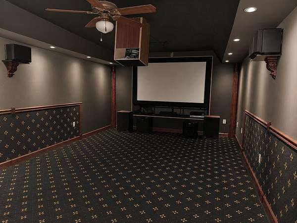
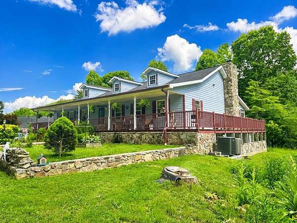
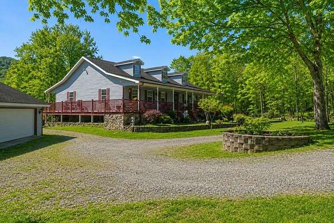
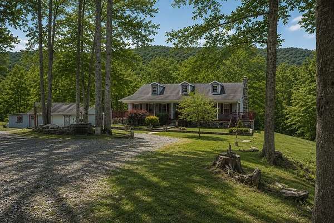
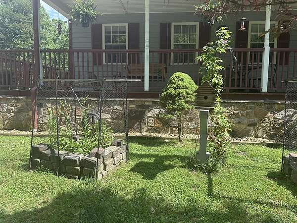
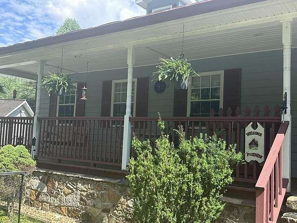
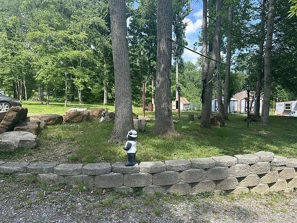
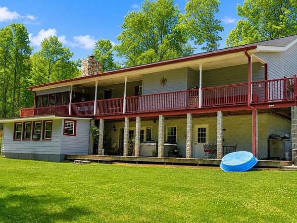
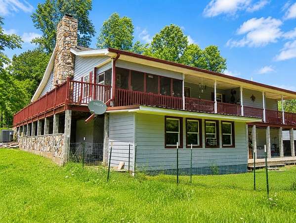
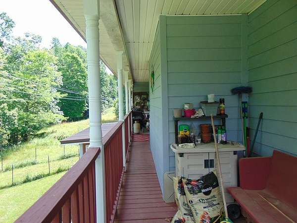
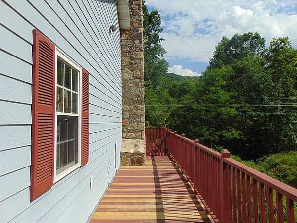
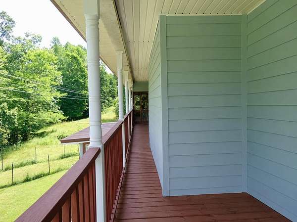
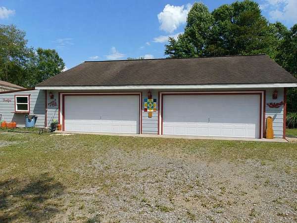
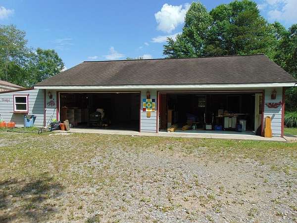
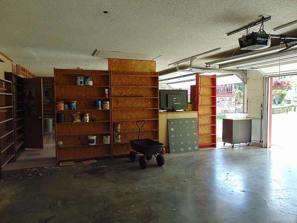
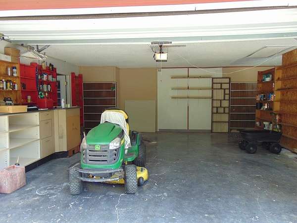
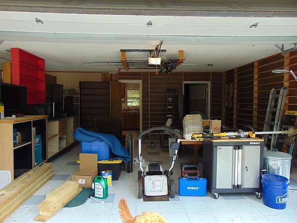
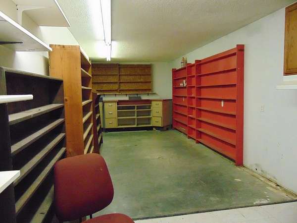
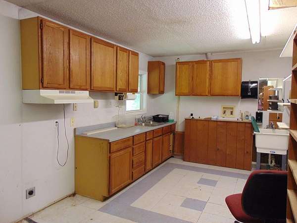
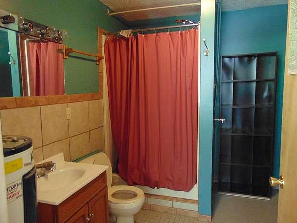
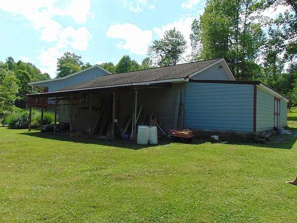
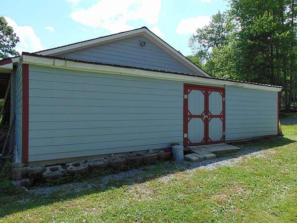
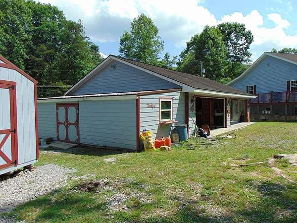
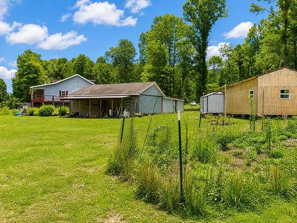
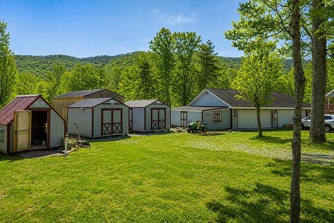
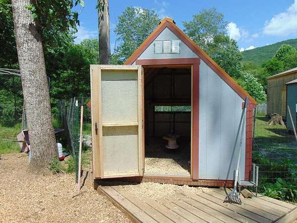
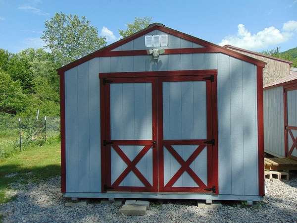
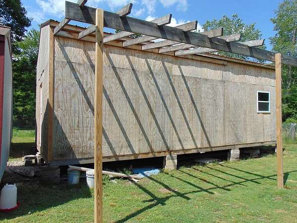
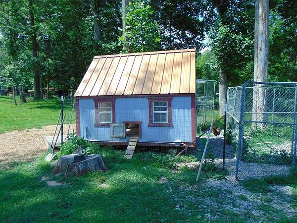
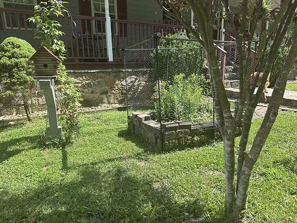
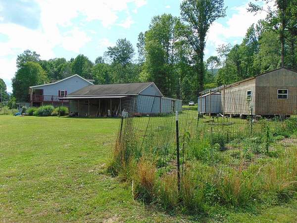
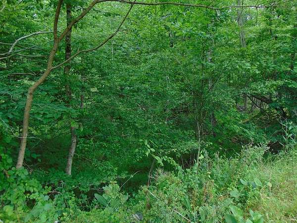
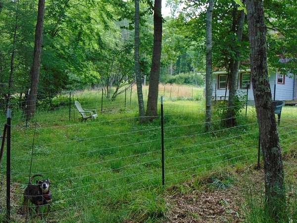
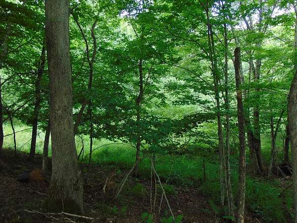
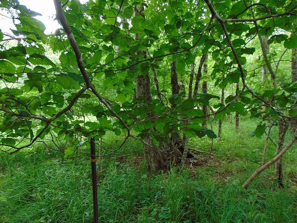
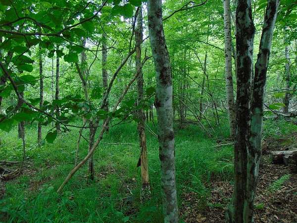
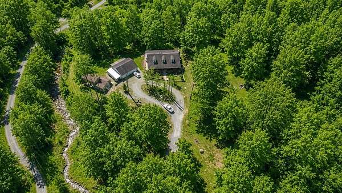
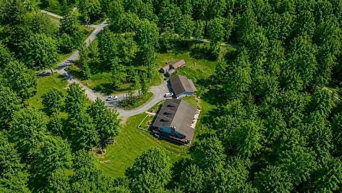
MAJOR PRICE CUT! Welcome to your private mountain retreat on 17.4 scenic acres! With over 5,200 sq. ft. of living space, this property is ideal for multi generational living, a family compound, vacation home, or Airbnb investment. The spacious main level offers room for gathering and entertaining, while the fully finished basement functions as a home of its own-perfect for in-laws, adult children, guests, or short-term rental income. Enjoy movie nights in the theater room, relax by the stunning stone fireplace, or unwind on the wrap around porch while taking in breathtaking mountain and countryside views. The acreage offers privacy, recreation, hiking, ATV riding, gardening, and hobby farming opportunities. Adetached garage provides ample space for vehicles, storage, equipment, or a workshop. Conveniently located just minutes from I-77, this unique property combines peaceful country living with endless possibilities for family, recreation, and income potential.
Location
- Street address
- 5380 Laurel Fork Rd
- County
- Bland County
- Zip code
- 24366
- Community
- Bland
- Elevation
- 2,250 feet
Directions
From I 77 North, Exit 64, Turn R onto Scenic Hwy for .2 mi. Turn L for 1.3 mi. Turn L onto Laurel Fork Rd for 3.3 mi. Property on Left.
Property details
- Acreage
- 17.422 acres
- Zoning
- Res
- MLS #
- SWVAR 105778
- Posted
Property taxes
- 2025
- $2,212
Details and features
Listing
- Type
- Residential
- Subtype
- Single Family Residence
Lot
- Waterfront
- Creek, Waterfront
- Features
- Farm, Mature Trees, Wooded
Exterior
- Parking Spaces
- 2
- Parking
- Garage, RV
- Pool
- Deck, Porch
- Structures
- Outbuilding
- Features
- Horses Allowed
Structure
- Style
- Cape Cod
- Stories
- 1
- Basement
- Exterior Entry, Finished, Full, Interior Entry, Walk-Out Access
- Water
- Well
- Sewer
- Septic Tank
- Heating
- Heat Pump, Wood
- Materials
- Dry Wall, Hardi Plank Type
- Roof
- Shingle
- Windows
- Insulated Windows, Window Treatments
Interior
- Rooms
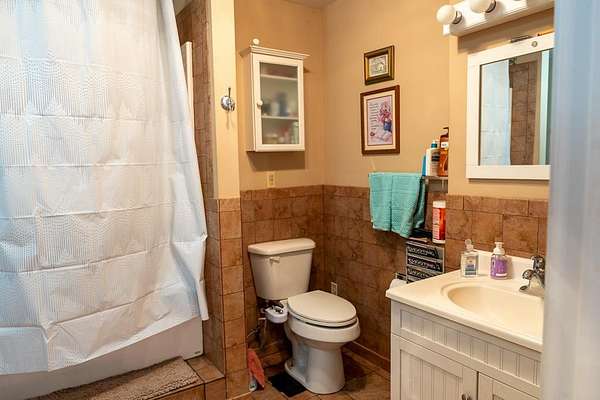
- Basement, Bathroom x 4, Bedroom x 4, Dining Room, Family Room
- Flooring
- Tile
- Fireplaces
- Yes
- Appliances
- Built-In Oven, Cooktop, Dishwasher, Electric Cooktop, Electric Oven, Microwave, Range, Refrigerator
- Features
- Built-In Features, Ceiling Fan(s), Fiber Optic, Vaulted Ceiling(s), Walk-In Closet(s)
Nearby schools
| Name | Type |
|---|---|
| Rocky Gap | Elementary |
| Bland | Middle |
| Bland | High |
Listing history
| Date | Event | Price | Change | Source |
|---|---|---|---|---|
| June 18, 2026 | Price drop | $649,900 | $45,100 -6.5% | SWVAR |
| May 19, 2026 | Price drop | $695,000 | $29,900 -4.1% | SWVAR |
| Apr 10, 2026 | Price drop | $724,900 | $24,100 -3.2% | SWVAR |
| Feb 10, 2026 | New listing | $749,000 | — | SWVAR |