



Land with Home for Sale in Riner, Virginia
5384 Harvest Rd, Riner, VA 24149
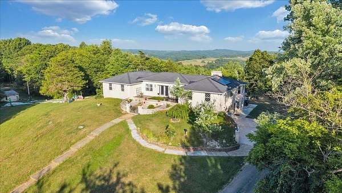
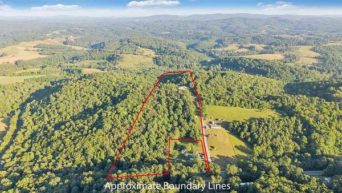
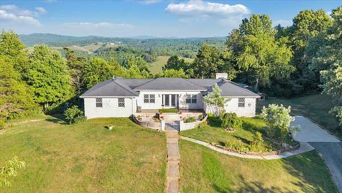
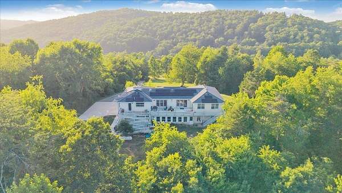
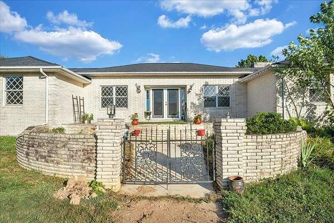
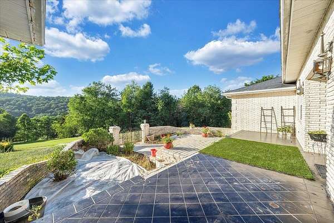
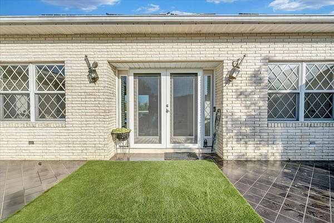
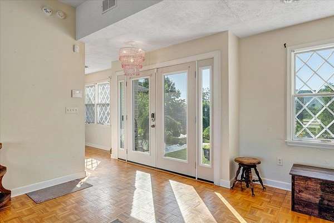
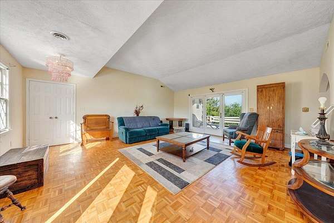
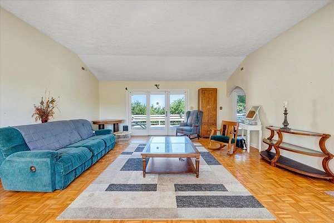
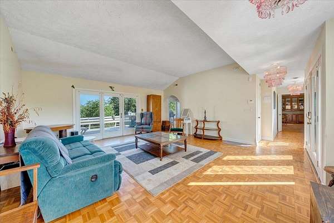
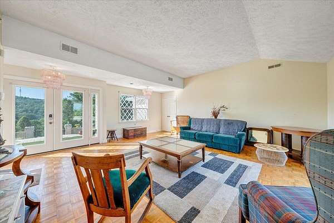
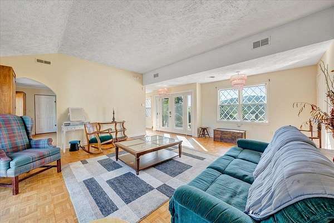
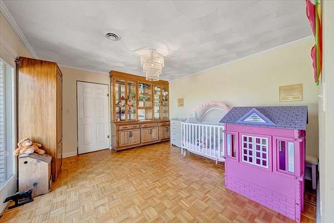
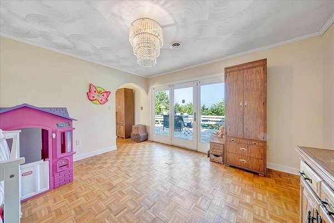
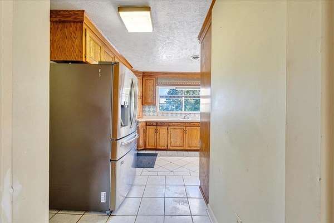
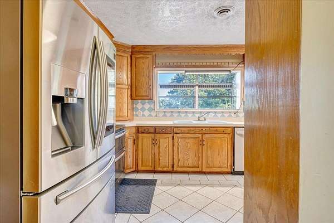
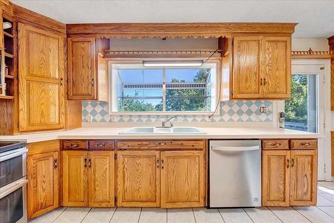
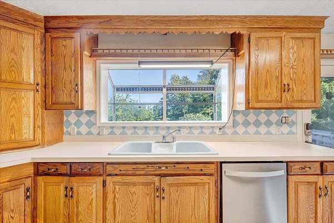
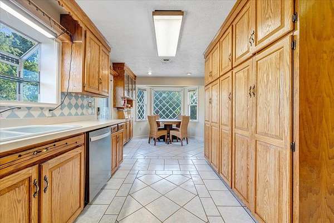
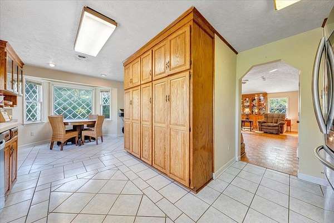
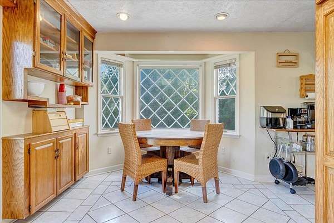
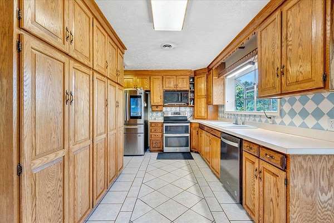
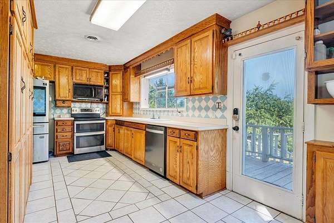
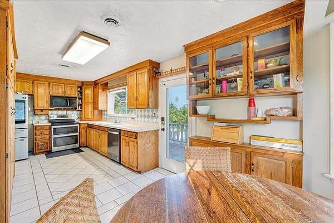
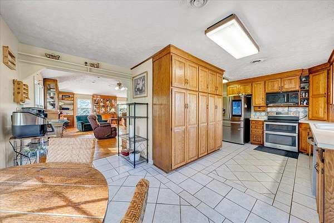
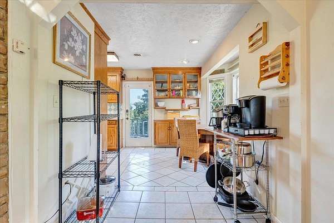
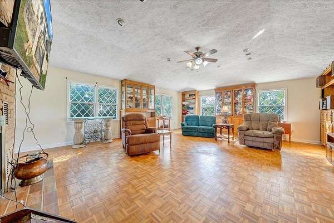
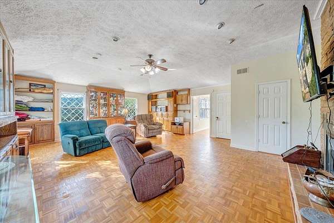
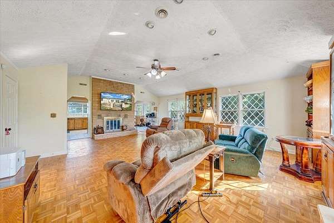
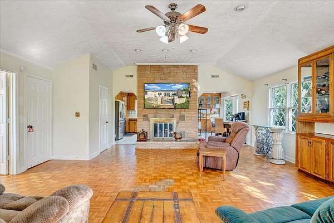
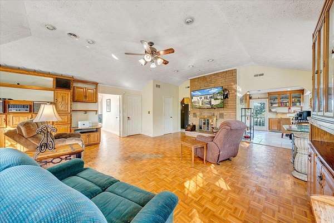
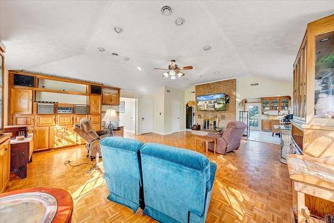
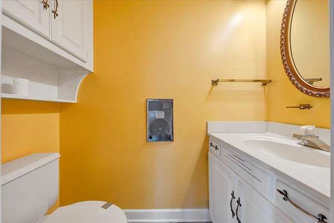
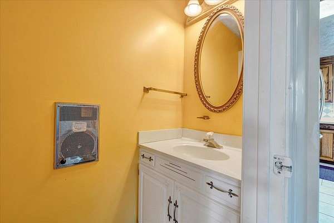
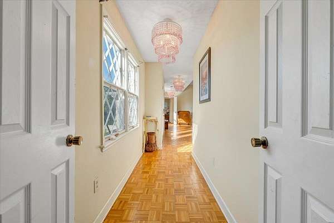
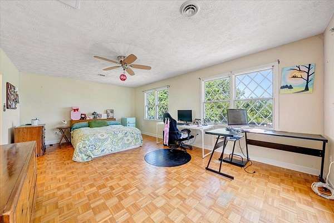
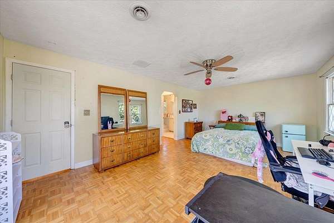
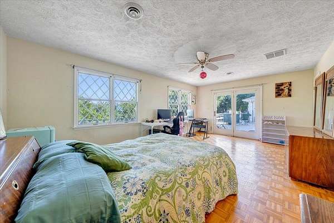
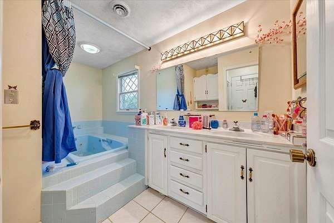
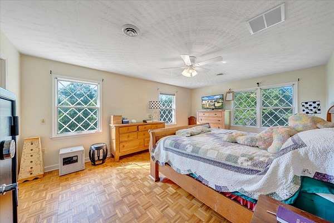
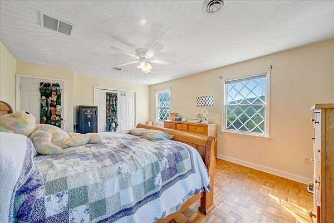
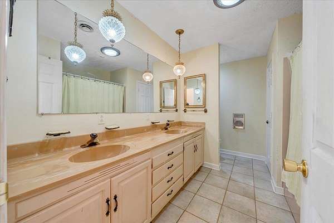
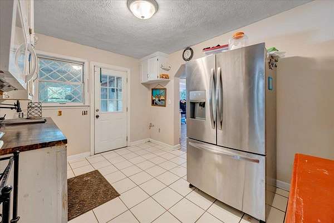
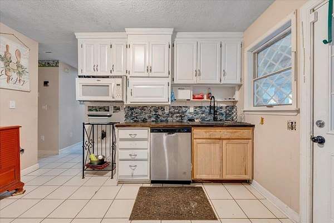
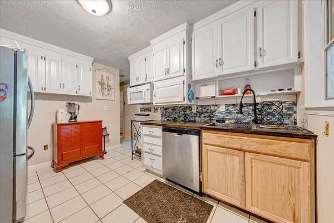
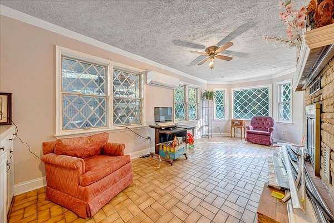
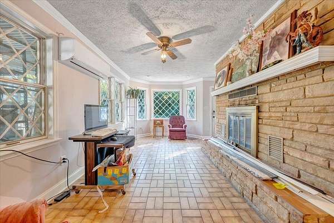
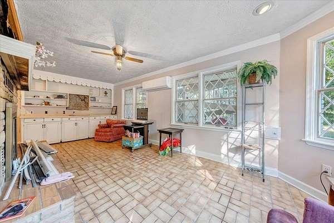
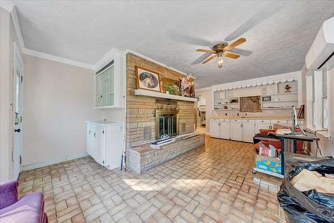
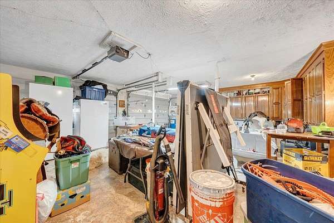
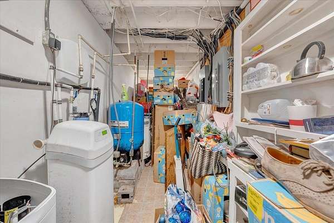
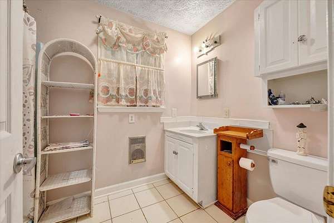
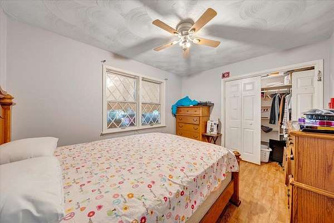
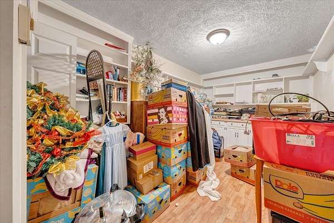
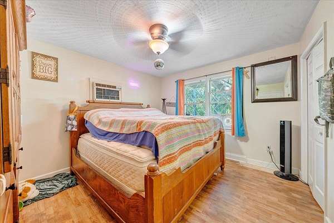
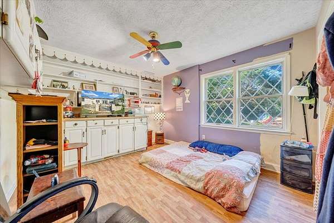
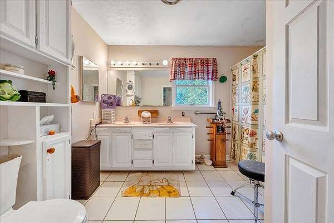
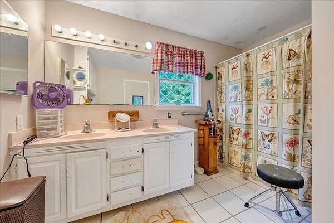
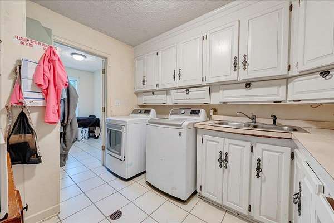
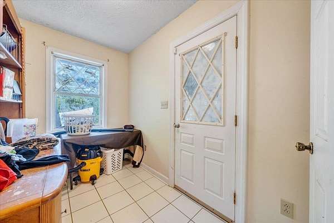
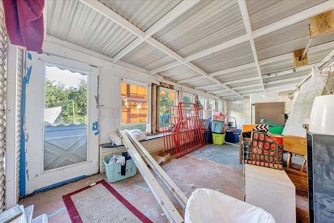
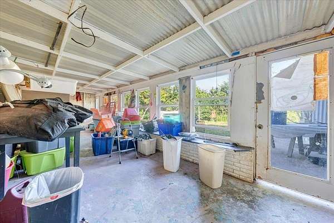
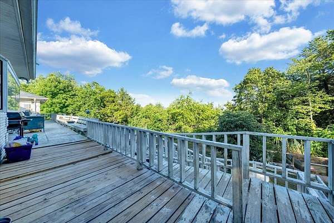
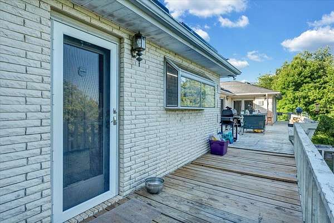
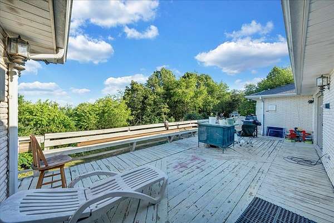
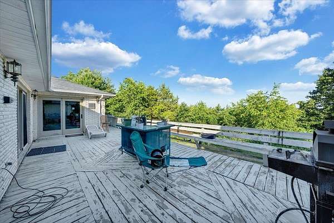
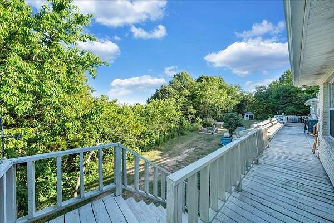
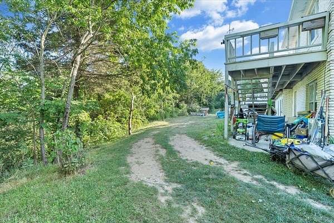
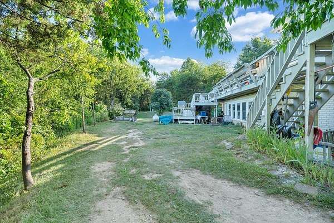
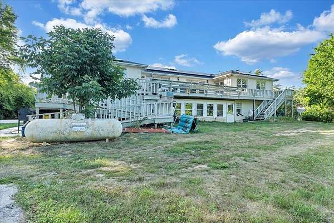
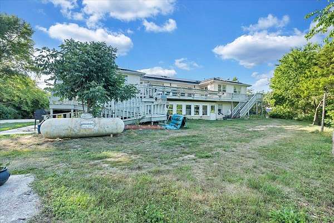
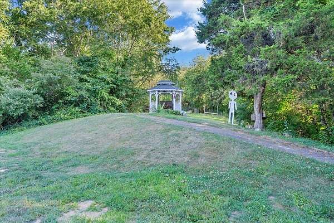
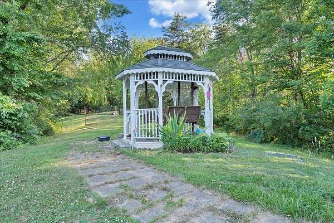
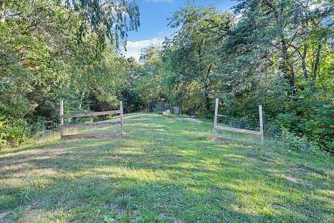
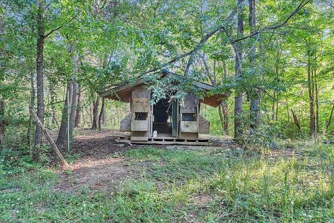
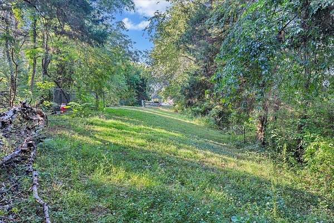
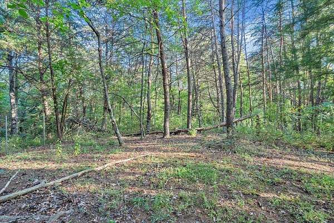
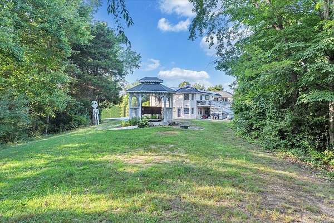
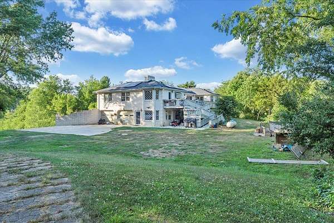
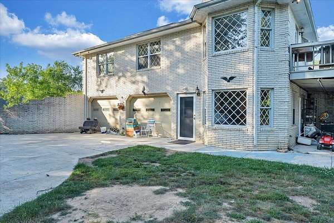
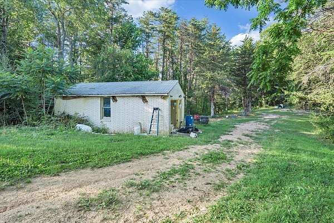
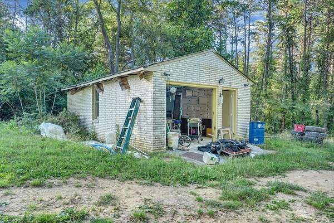
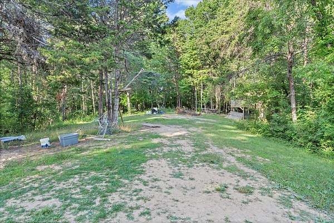
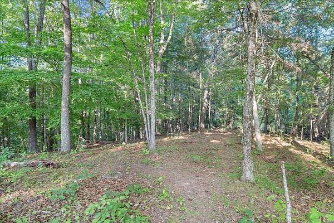
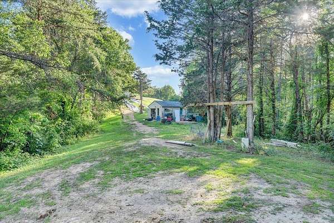
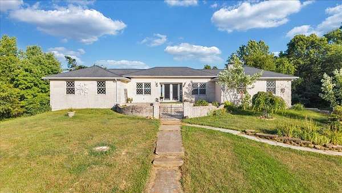
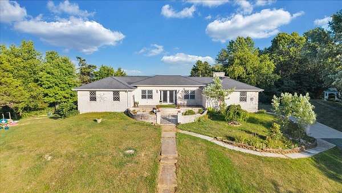
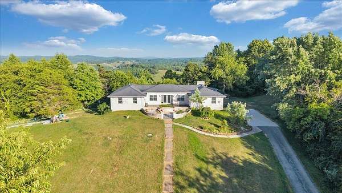
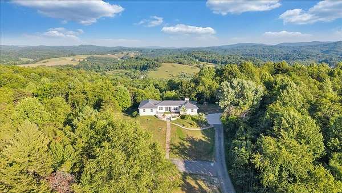
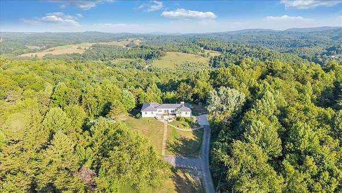
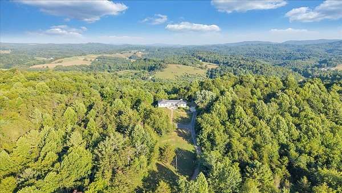
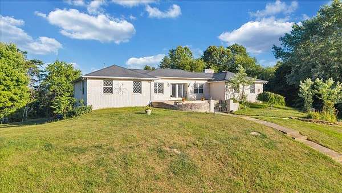
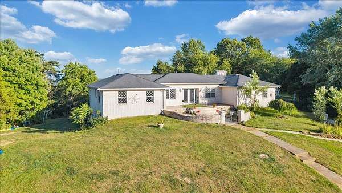
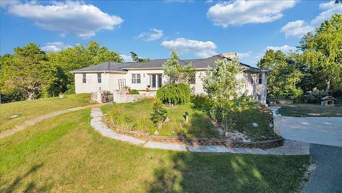
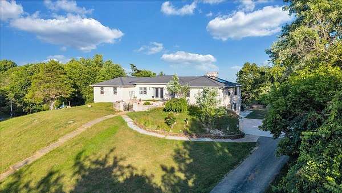
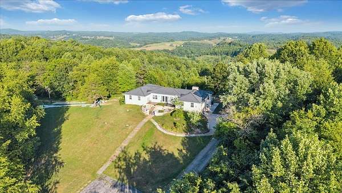
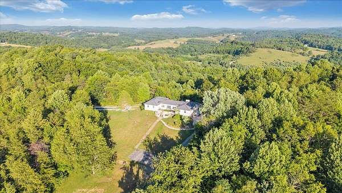
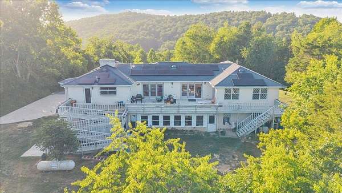
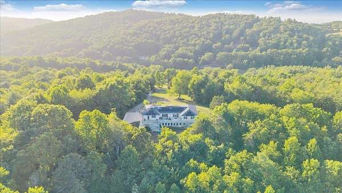
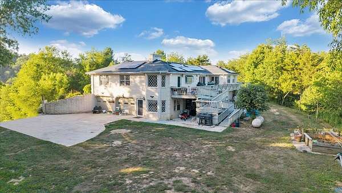
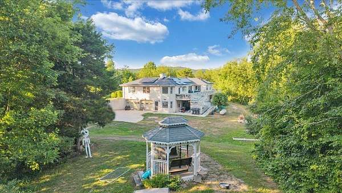
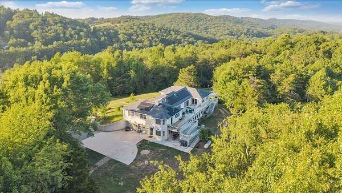
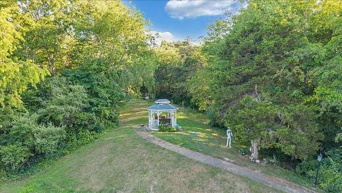
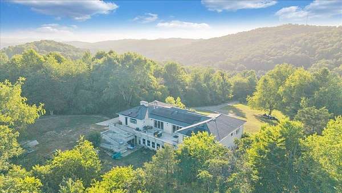
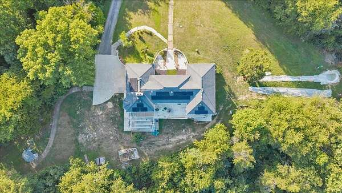
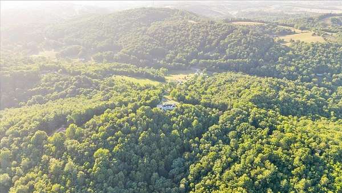
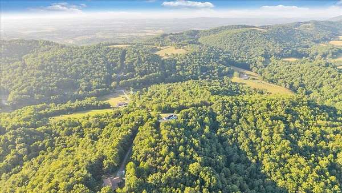
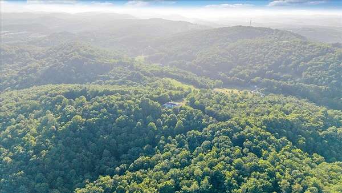
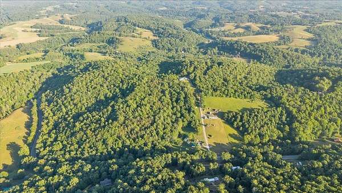
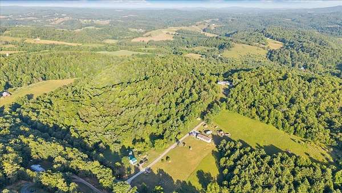
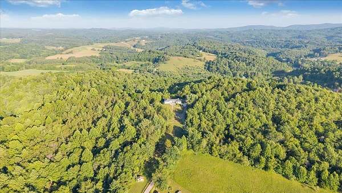
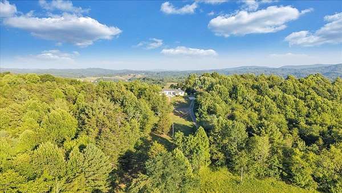
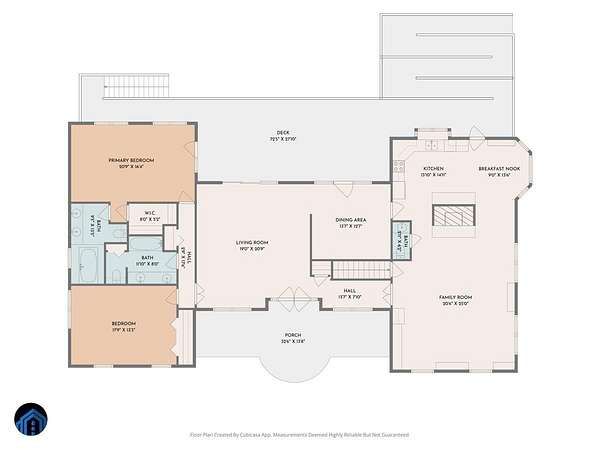
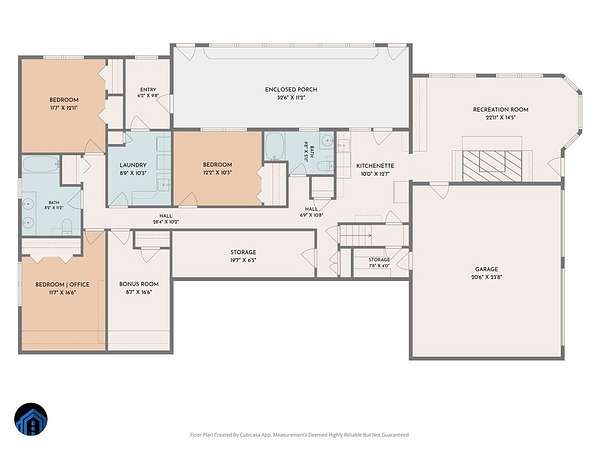
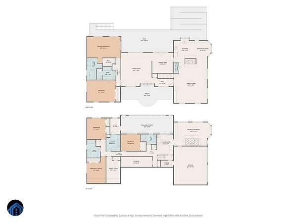
This impressive contemporary home is situated on 17.527 private acres in the Auburn school district. It offers 5 bedrooms, 4.5 bathrooms, a two car attached garage, and a fully finished basement with a second full kitchen. Priced to sell quickly, the property is ready for updates and improvements. The main level has spacious living and family rooms with vaulted ceilings, a formal dining room, and an eat in kitchen with plenty of cabinetry. The kitchen and master bedroom both open to the large back deck where you can enjoy peaceful mountain views surrounded by quiet wooded land. A bright sunroom downstairs catches nice morning light and there's a gas fireplace for added warmth. The finished basement works well as a guest suite, in law space, or extra living area with its own kitchen and offers abundant storage. Outside you'll find a gazebo and a detached single car garage that makes a great workshop or storage building. The home also has solar power. Schedule your tour now!
Location
- Street address
- 5384 Harvest Rd
- County
- Montgomery County
- Zip code
- 24149
- School district
- Montgomery County
- Elevation
- 2,412 feet
Directions
From I-81 take exit 114 S on Rt. 8/Riner Road towards Riner. Harvest Ln will be on the right approximately 3 miles past Auburn schools.After turning on Harvest continue straight until you reach paved driveway on left
Property details
- Acreage
- 17.527 acres
- MLS #
- NRVMLS 427944
- Posted
Property taxes
- 2025
- $3,529 - PILOT MT
Parcels
- 006470
Details and features
Listing
- Type
- Residential
Lot
- Features
- Road Frontage, Rural, Secluded Lot, View, Wooded Lot
Exterior
- Pool
- Deck, Porch
- Structures
- Gazebo, Storage
- Features
- Balcony, Concrete Driveway, Garden Space, Insulated Glass, Private Yard, Sidewalks, Storage Shed
Structure
- Style
- Contemporary
- Stories
- 1
- Water
- Well
- Heating
- Ductless, Heat Pump
- Cooling
- Zoned
- Roof
- Shingle
Interior
- Room Count
- 13
- Rooms
- Bathroom x 5, Bedroom x 5
- Flooring
- Hardwood, Parquet Wood, Tile-Ceramic, Vinyl
- Fireplaces
- Yes
- Appliances
- Central Vacuum, Dishwasher, Dryer Hookup-Elec, Microwave, Range/Electric, Refrigerator, Washer Hookup
- Accessibility
- Accessible Approach With Ramp
- Features
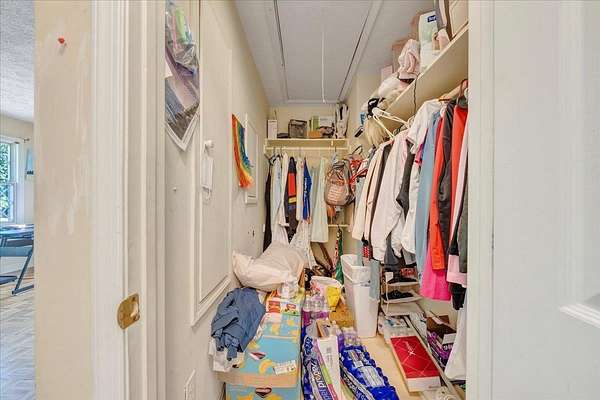
- Bay/Bow Windows, Built-Ins, Ceiling Fan(s), Ceramic Tile Bath(s), Custom Cabinets, Extra Kitchen, Extra Storage, Guest Suite, Handicap Features, Multi-Panel Doors, Pantry, Primary Bed On Main, Spa Tub, Vaulted Ceiling, Walk-In Closet(s)
Nearby schools
| Name | Type | District |
|---|---|---|
| Auburn | Elementary | Montgomery County |
| Auburn | Middle | Montgomery County |
| Auburn | High | Montgomery County |
Listing history
| Date | Event | Price | Change | Source |
|---|---|---|---|---|
| Aug 18, 2026 | Under contract | $449,900 | — | NRVMLS |
| July 6, 2026 | New listing | $449,900 | — | NRVMLS |