Land with Home for Sale in Gladwin, Michigan
5392 Thornchester, Gladwin, MI 48624
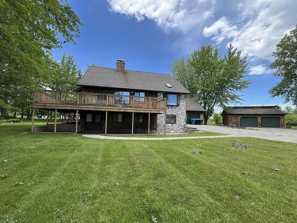
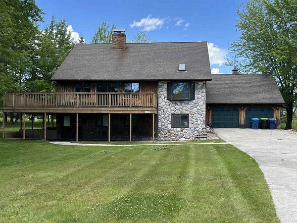
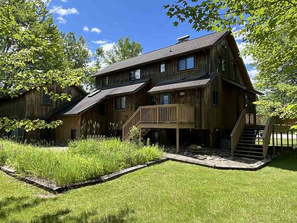
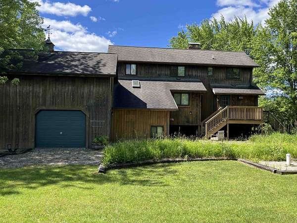
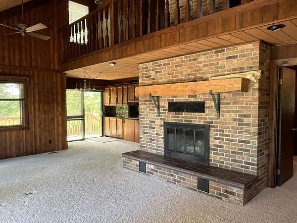
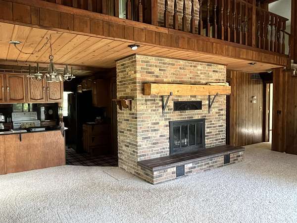
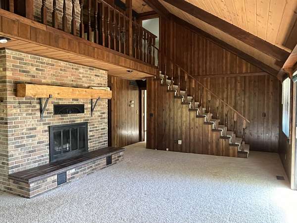
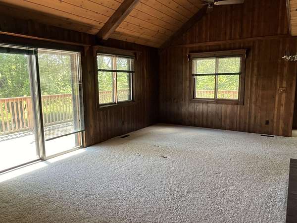
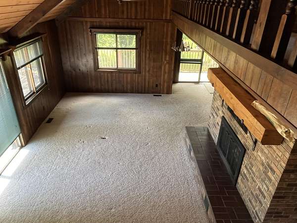
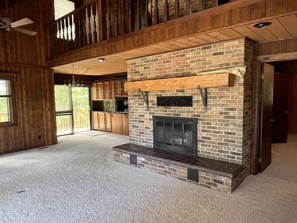
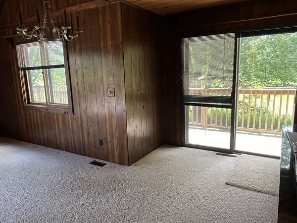
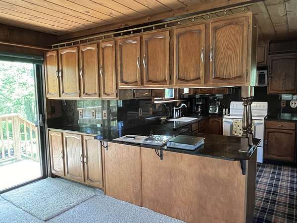
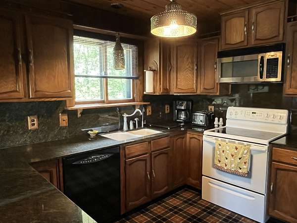
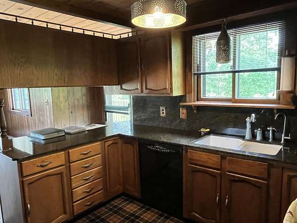
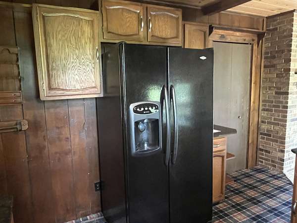
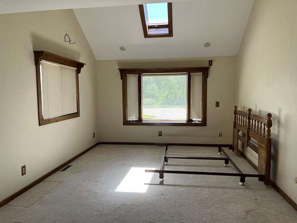
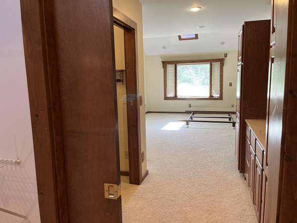
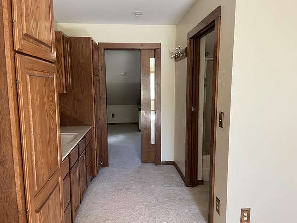
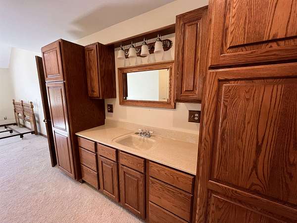
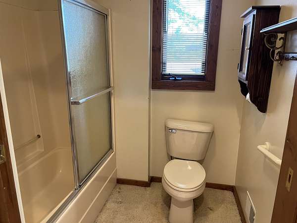
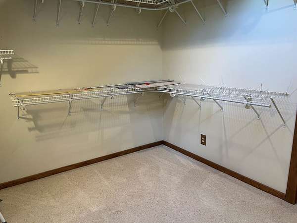
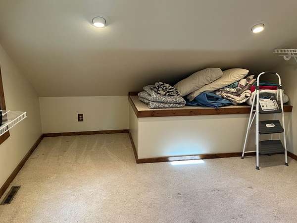
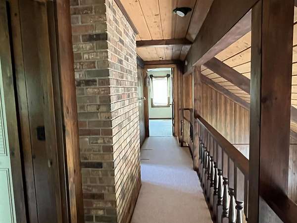
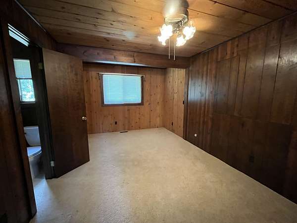
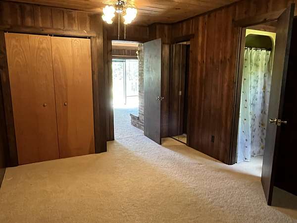
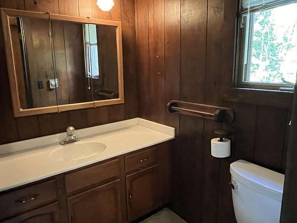
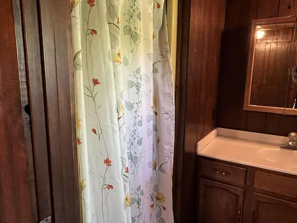
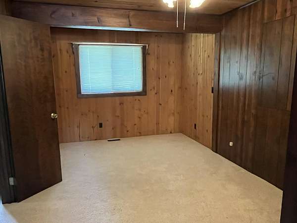
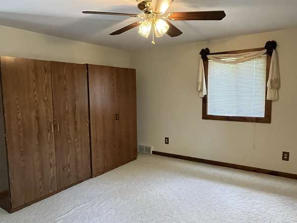
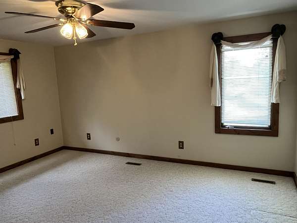
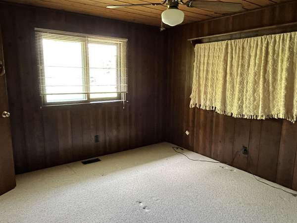
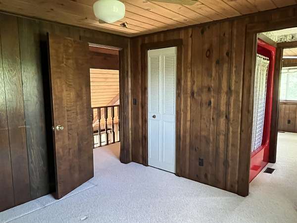
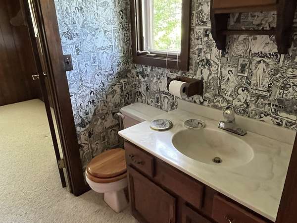
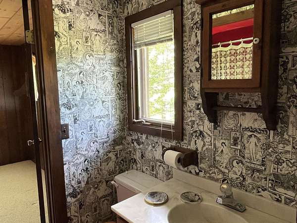
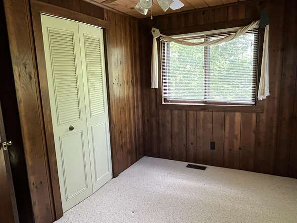
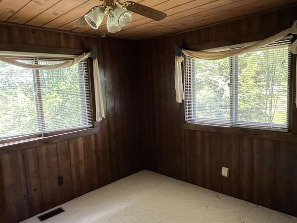
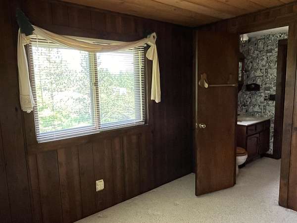
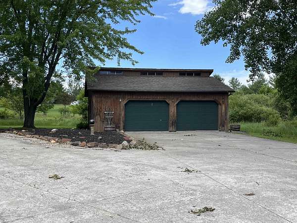
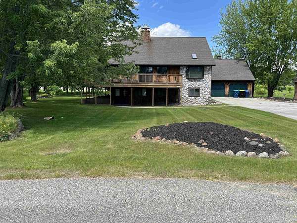
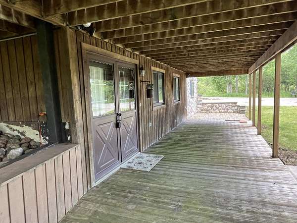
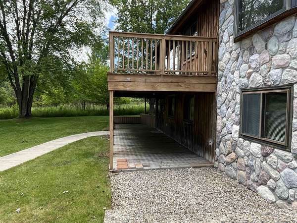
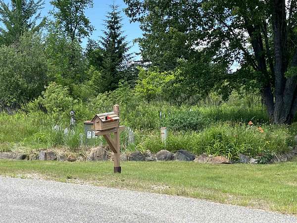
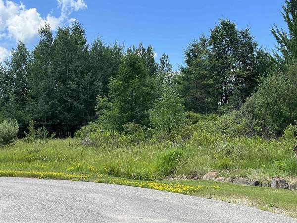
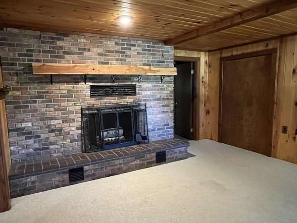
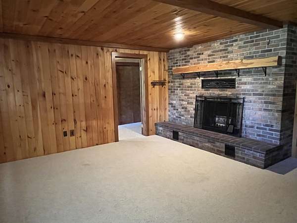
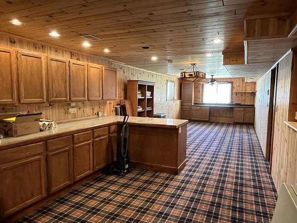
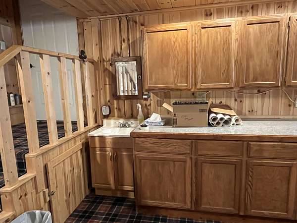
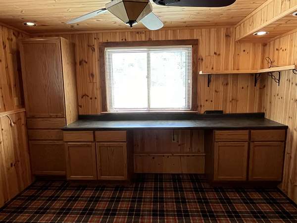
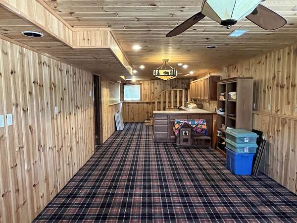
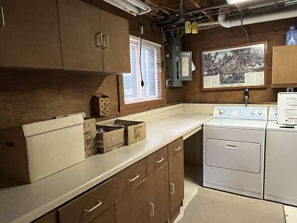
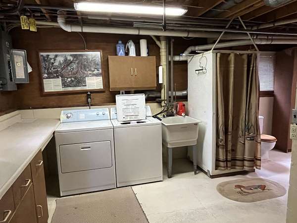
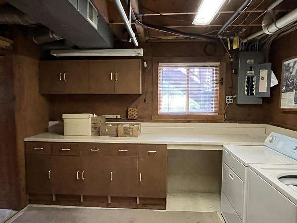
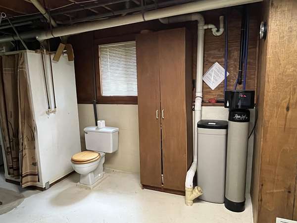
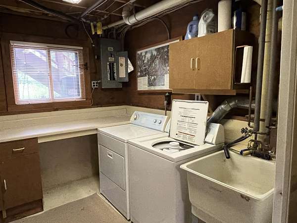
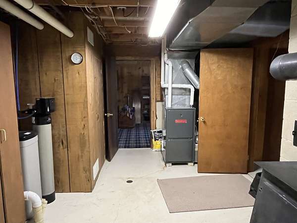
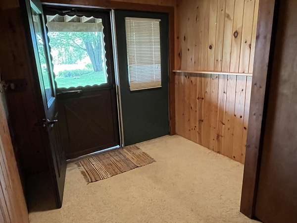
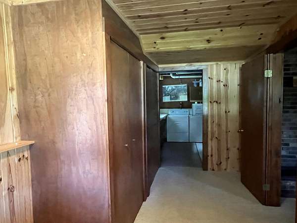
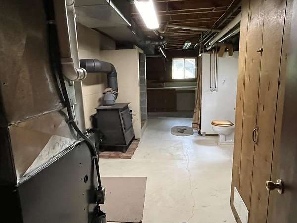
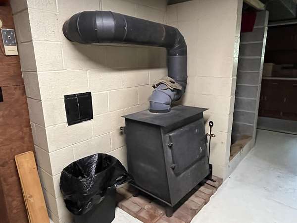
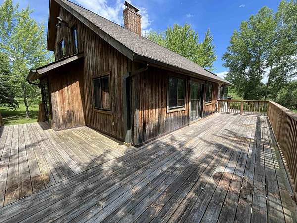
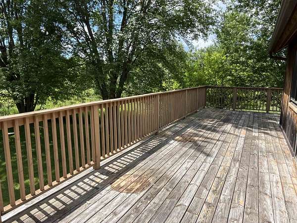
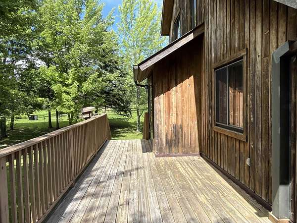
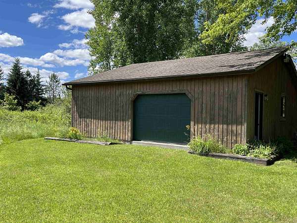
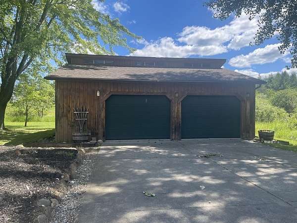
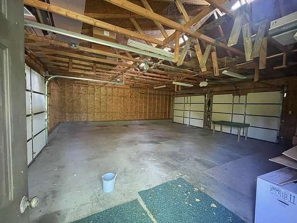
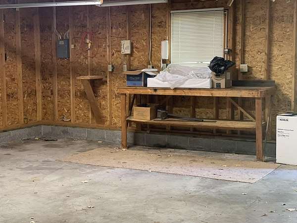
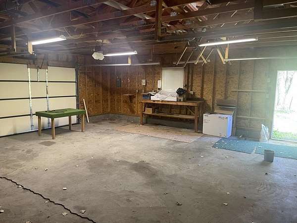
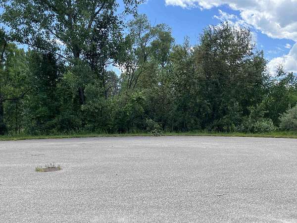
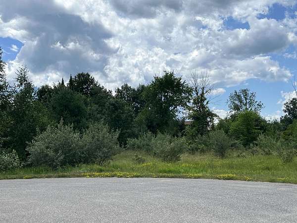
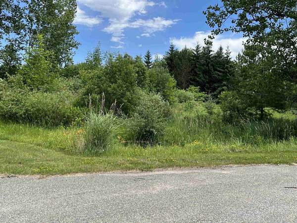
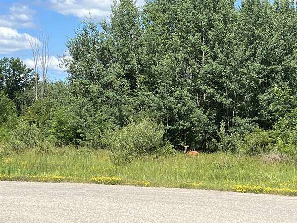
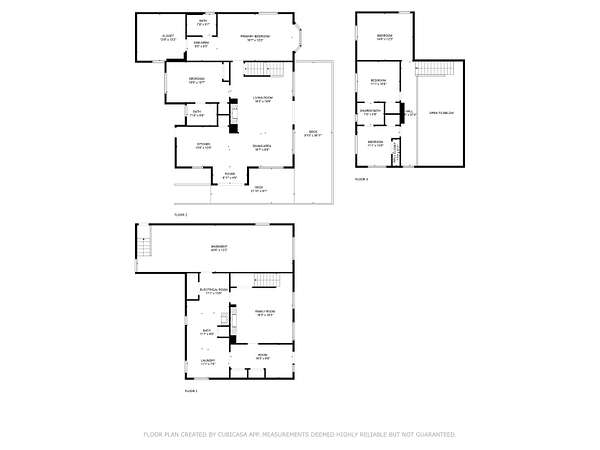
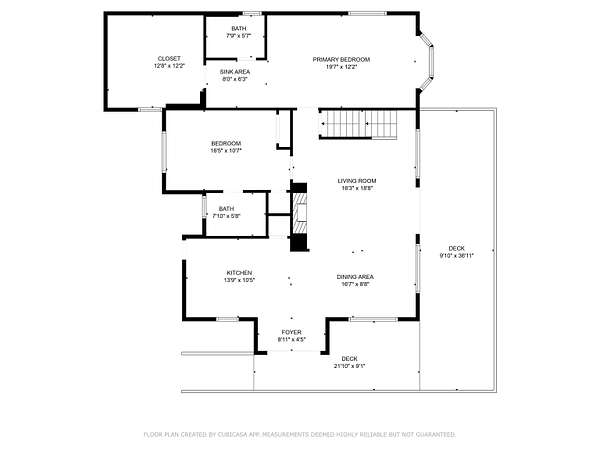
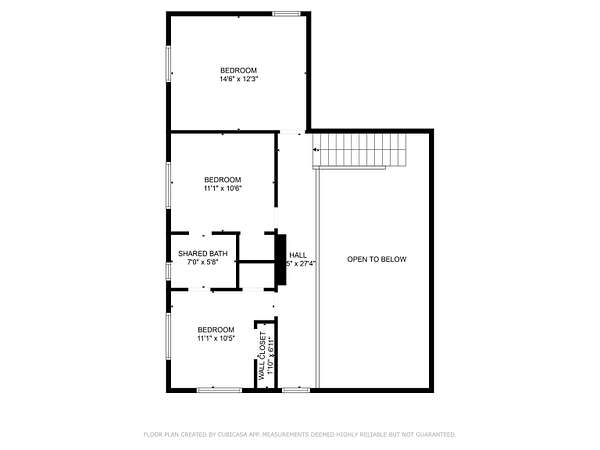
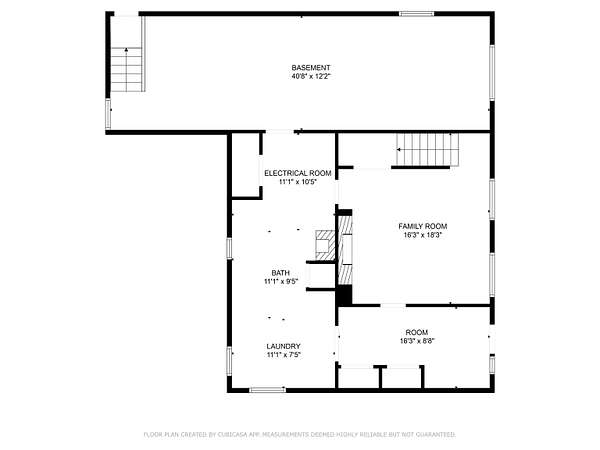
Discover the perfect blend of space, luxury, and seclusion in this stunning property situated on 1.82 acres in a quiet cul-de-sac. Perfect for large families, those who appreciate room to spread out, those that work from home or have a home business. This home offers 5 bedrooms, 3.5 bathrooms including a spacious 20'x12' master suite with huge 13'x12' walk-in closet. There are 2 pull-through garages both with 3 overhead doors for easy access. Lower level has large office/work center with black Granite countertop perfect for remote work or projects, located off one of the garages. There is a spacious kitchen with ample cabinets to keep all your cookware, utensils, and pantry items organized and within easy reach which has beautiful and durable black Granite countertops that provide abundant workspace for meal preparation and serving and adds a sleek modern touch to the kitchen. Kitchen is perfectly situated for easy access to the dining area for ideal casual family meals or formal gatherings. Living room and family room have a stunning all brick natural wood fireplace. Upper level loft with 3 upper bedrooms and full bath. Two Bonus rooms above garage. Don't miss an opportunity to own a spacious home in a quiet and tranquil setting. Contact us today to schedule your private tour and experience the charm and comfort of this exceptional property! Ownership also includes access to all of Sugar Springs amenities and year around activities and events. Come join in the fun! For more info:
Location
- Street address
- 5392 Thornchester
- County
- Gladwin County
- Zip code
- 48624
- Community
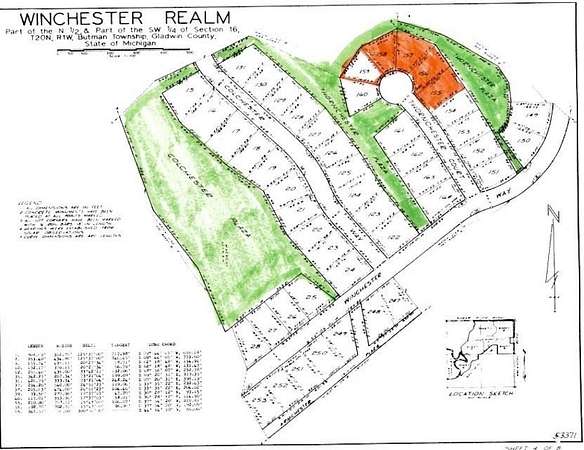
- Winchester Realm
- School district
- Gladwin Community Schools
- Elevation
- 881 feet
Property details
- Acreage
- 1.82 acres79,279 sq ft
- Zoning
- Residential
- MLS #
- CGBR 50215278
- Posted
Expenses
- Homeowner Association Fee
- $1,070 annually
Parcels
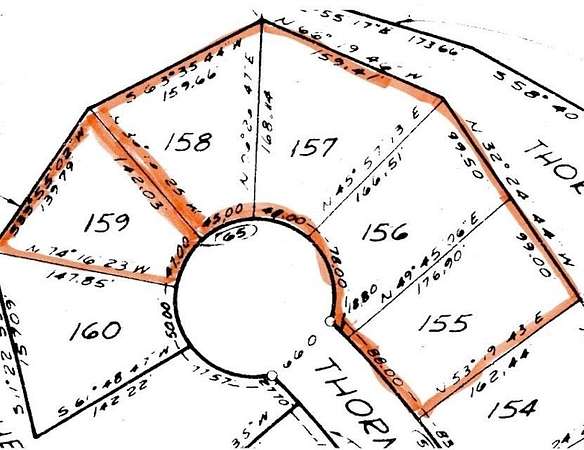
- 060-200-000-155-10
- 159-00
Details and features
Listing
- Type
- Residential
Lot
- Features
- Cul-De-Sac, Deep Lot-150+ Ft., Large Lot-65+ Ft., Platted, Rural
Exterior
- Parking
- Driveway, Garage, On Street
- Pool
- Deck, Patio
- Structures
- Second Garage
Structure
- Style
- Cape Cod, Contemporary, Saltbox
- Stories
- 2
- Water
- Private
- Heating
- Forced Air
- Cooling
- Ceiling Fan(s), Central Air
Interior
- Rooms
- Basement, Bathroom x 4, Bedroom x 5, Dining Room, Family Room, Laundry Room
- Fireplaces
- Yes
- Appliances
- Dishwasher, Disposal, Dryer, Microwave, Range/Oven, Refrigerator, Washer, Water Softener-Owned
- Features
- 9 ft+ Ceilings, Cable/Internet Avail., Cathedral/Vaulted Ceiling, Skylights, Window Treatment(s)
Listing history
| Date | Event | Price | Change | Source |
|---|---|---|---|---|
| July 17, 2026 | New listing | $260,000 | — | CGBR |