Land with Home for Sale in Franklin, Tennessee
5399 Waddell Hollow Rd, Franklin, TN 37064
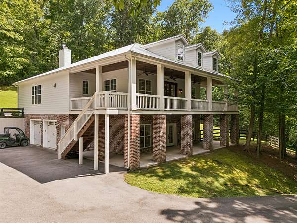
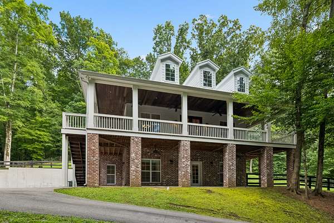
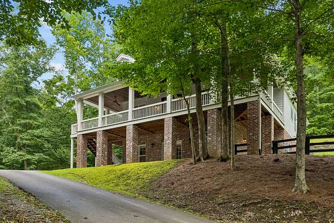
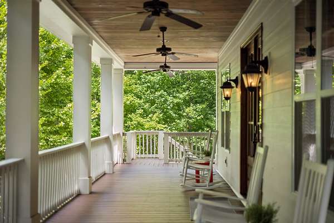
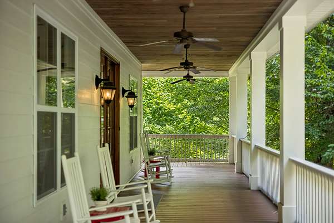
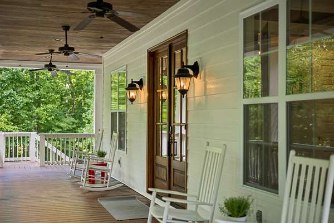
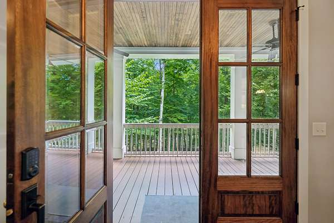
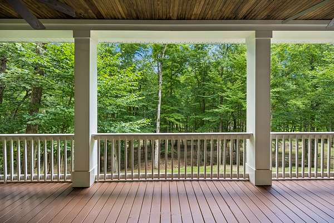
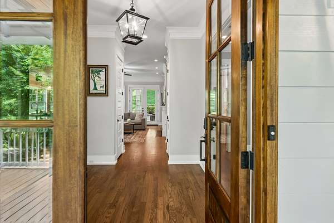
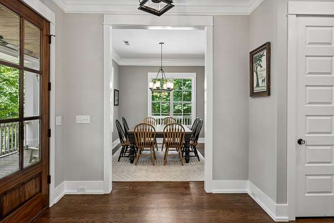
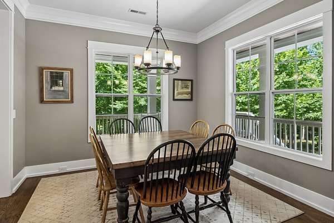
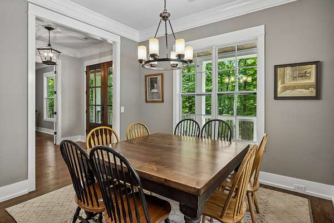
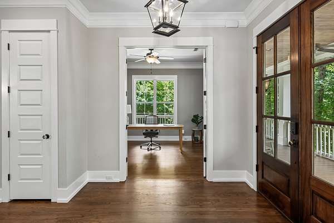
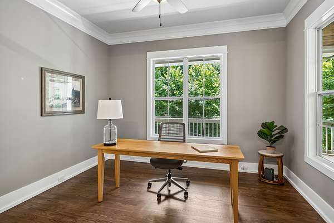
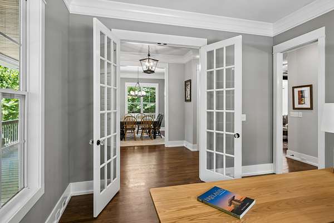
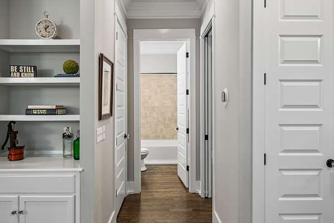
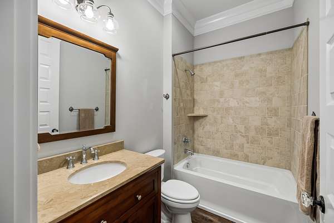
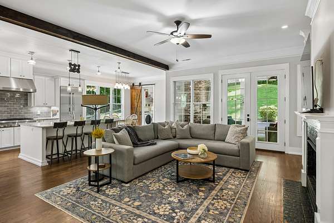
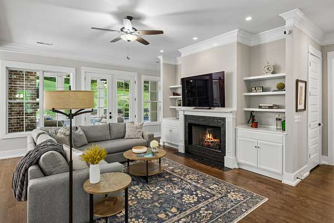
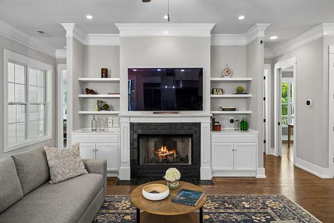
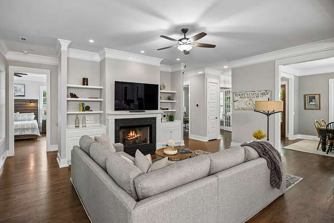
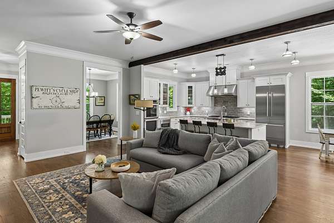
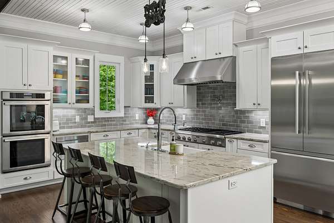
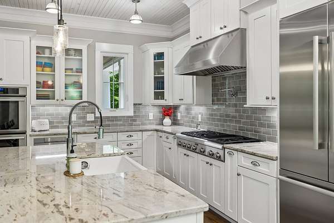
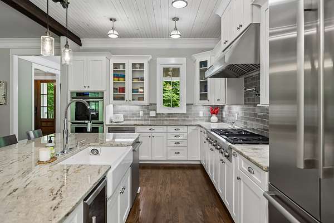
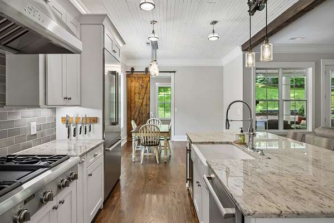
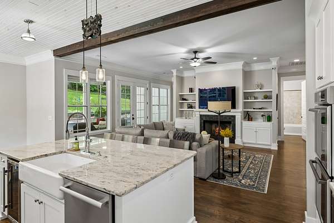
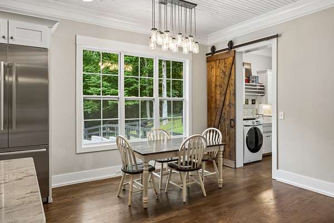
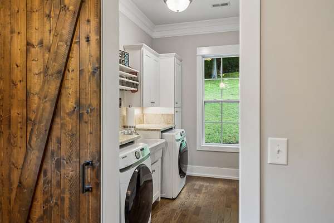
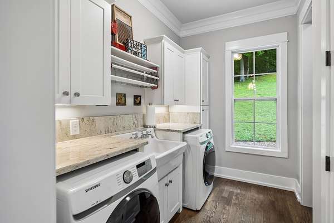
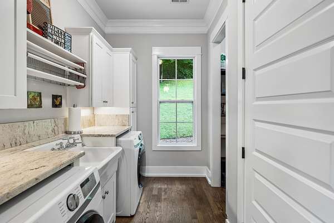

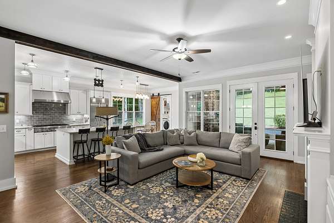
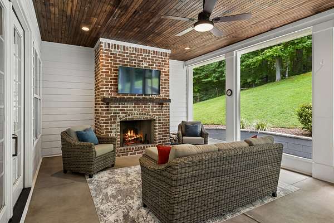
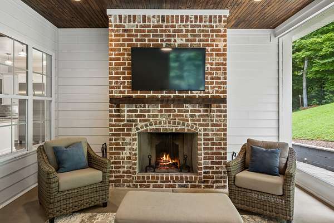
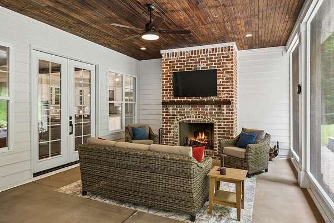
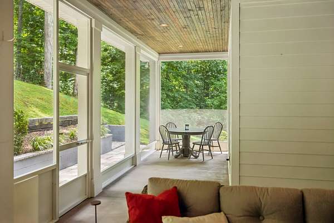
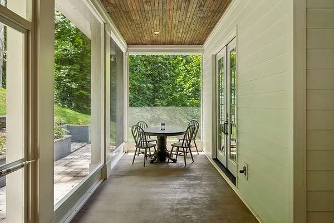
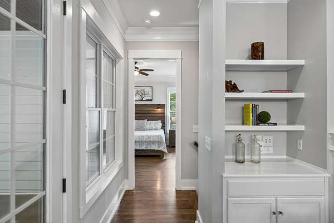
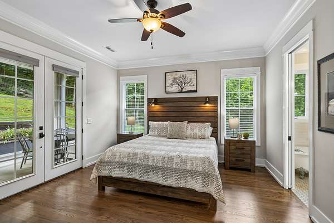
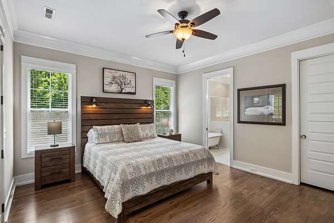
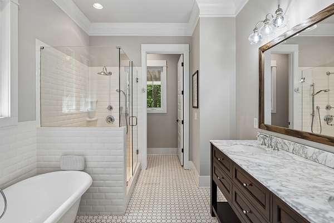
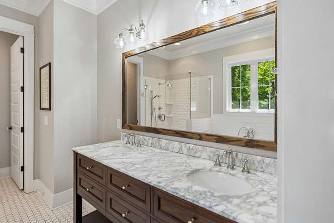
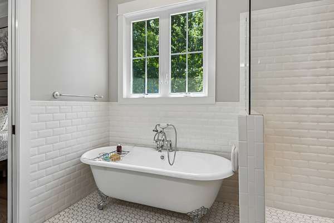
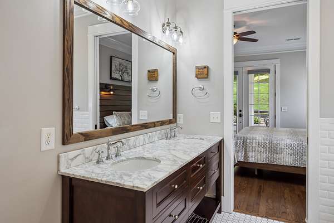
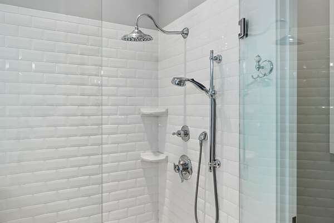
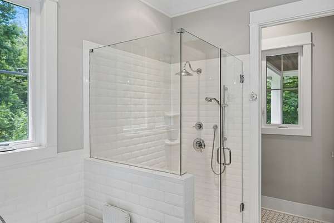
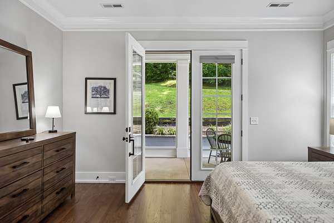
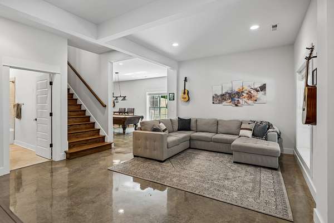
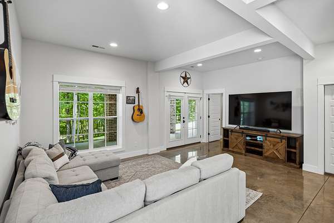
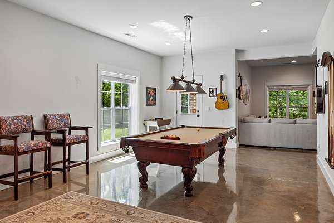
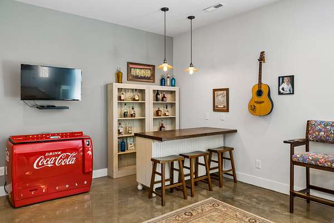
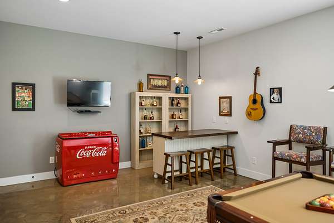
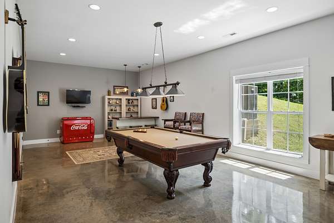
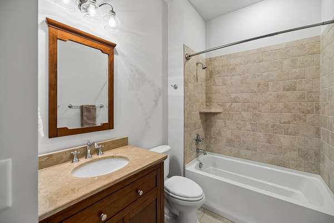
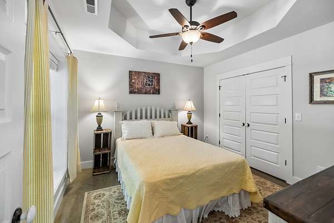
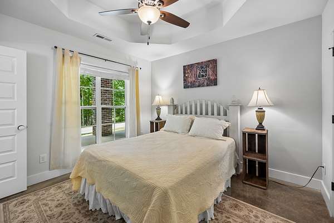
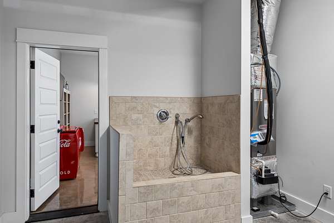
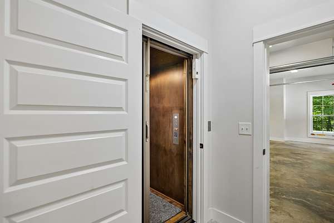
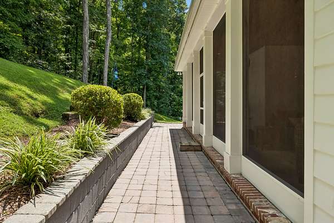
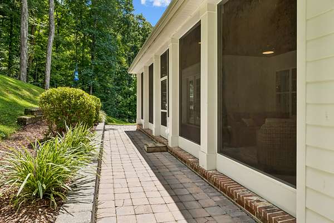
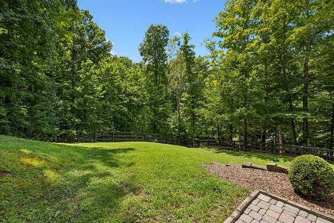
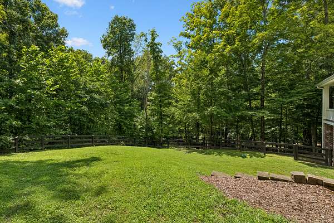
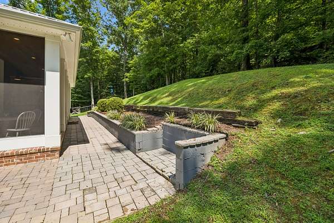
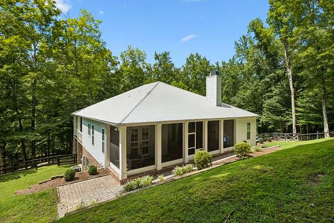
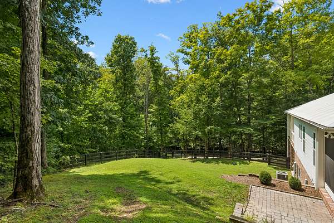
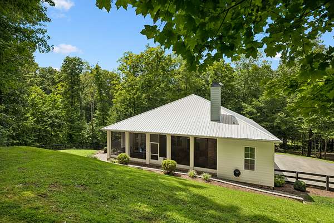
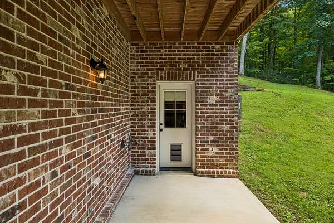
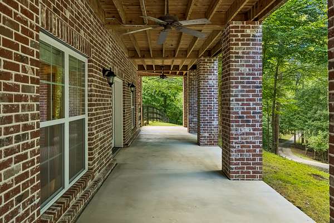
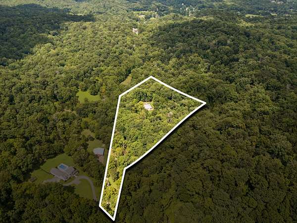
Tucked into the woods on one of Leipers Fork's most peaceful and coveted roads, is this beautiful 2-bedroom, 3 bath custom built cottage. This home delivers the rare combination of privacy and unbeatable convenience. Just 7 minutes to the Leipers Fork Village, 15 minutes to downtown Franklin, and 45 minutes to BNA — you're secluded without ever being far from anything. From the moment you arrive, the home's classic Southern character shines: a metal roof, warm brick, and not one but two inviting covered front porches with tongue-and-groove wood ceilings. These porches are the perfect places to sit and welcome guests or listen to the rain. Inside, gleaming hardwoods, crisp millwork, and abundant natural light create an easy, elegant flow. The chef's kitchen is the heart of the home, featuring Thermador fridge and cooktop, a large island with seating, and big, beautiful windows. Step out to the screened porch and you may never leave — a floor-to-ceiling brick wood-burning fireplace and serene wooded views make it a true four-season retreat for indoor-outdoor living at its finest. Other standout touches set this home apart: an elevator for effortless access to every level, a dedicated dog washing station, a spacious garage with additional storage, a fully fenced yard backing to mature woods — ideal for pets, play, and privacy. Whether you're seeking a weekend escape or a full-time haven, this Leipers Fork gem offers the lifestyle you've been dreaming of.
- Listed by Hunter Huddleston, (615) 522-7565, Leipers Fork Realty
Location
- Street address
- 5399 Waddell Hollow Rd
- County
- Williamson County
- Zip code
- 37064
- Community
- Pewitt Teresa Diane and Margo K Zanotto
- Elevation
- 741 feet
Directions
From the Leipers Fork Village head towards Franklin on Old Hilsboro Rd. Turn left on Waddell Hollow Rd. Continue right on Waddell Hollow Rd.
Property details
- Acreage
- 5.6 acres
- MLS #
- REALTRACS 3333885
- Posted
Property taxes
- Recent
- $3,720
Parcels
- 094050 03007 00006050
Details and features
Listing
- Type
- Residential
- Subtype
- Single Family Residence
- Financing
- Conventional
- Possession
- Close of Escrow
Lot
- Size Source
- Assessor
- Terrain
- Wooded
Exterior
- Parking Spaces
- 2
- Parking
- Garage Faces Side
- Fencing
- Back Yard
- Outdoor Spaces
- Covered, Porch
Structure
- Basement
- Finished
- Water
- Public
- Sewer
- Septic Tank
- Heating
- Central
- Cooling
- Ceiling Fan(s), Central Air
- Materials
- Brick
- Roof
- Metal
Interior
- Above Grade
- 1,878 sq ft
- Below Grade
- 1,146 sq ft
- Flooring
- Concrete, Wood
- Fireplaces
- Gas, Wood Burning
- Appliances
- Cooktop, Dishwasher, Microwave, Oven, Refrigerator
- Features
- Bookcases, Ceiling Fan(s), Elevator, Extra Closets, High Speed Internet, Pantry
Property utilities
| Category | Type | Status |
|---|---|---|
| Water | Public | Available |
| Sewage | Septic System | Connected |
Nearby schools
| Name | Type |
|---|---|
| Walnut Grove Elementary | Elementary |
| Grassland Middle School | Middle |
| Franklin High School | High |
Listing history
| Date | Event | Price | Change | Source |
|---|---|---|---|---|
| Sept 13, 2026 | Under contract | $2,200,000 | — | REALTRACS |
| Aug 5, 2026 | New listing | $2,200,000 | — | REALTRACS |
Payment calculator

Based on information submitted to the MLS GRID as of Oct 6, 2026 7:00 am MT. All data is obtained from various sources and may not have been verified by broker or MLS GRID. Supplied Open House Information is subject to change without notice. All information should be independently reviewed and verified for accuracy. Properties may or may not be listed by the office/agent presenting the information. Some IDX listings have been excluded from this website. View more