Land with Home for Sale in Mineral Bluff, Georgia
54 Barbs Way, Mineral Bluff, GA 30559
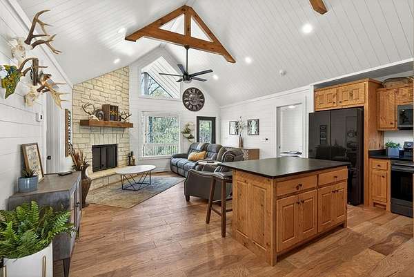
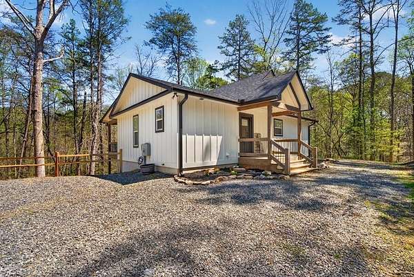
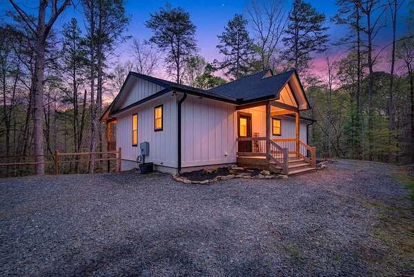
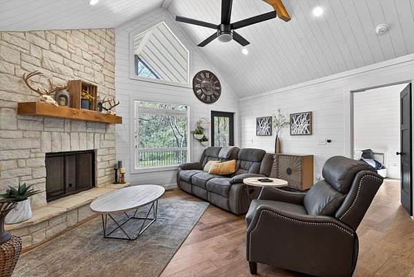
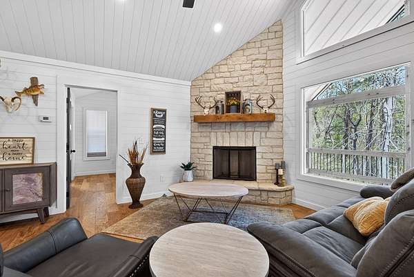
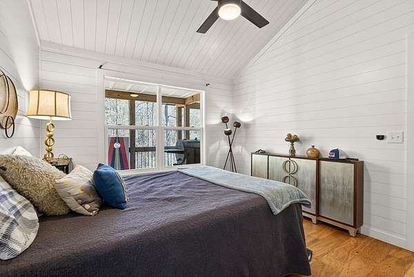
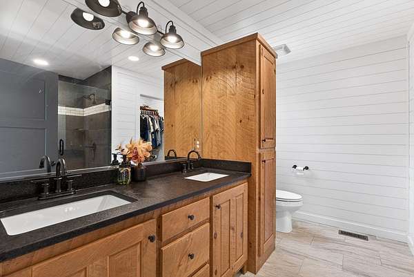
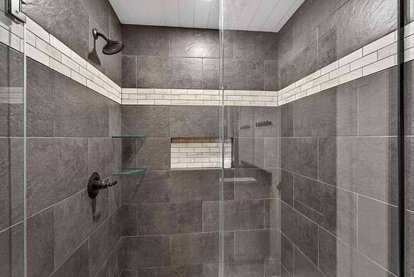
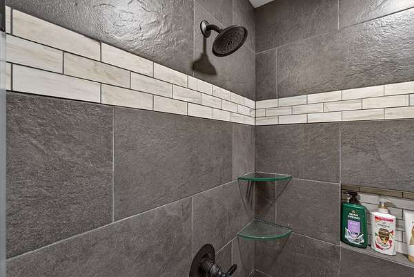
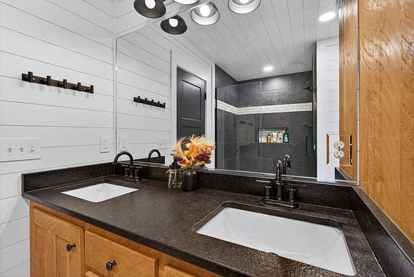
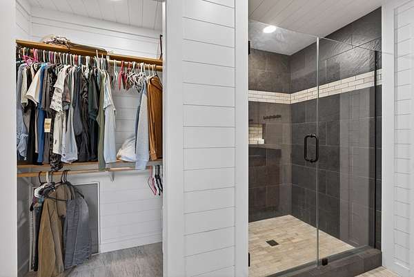
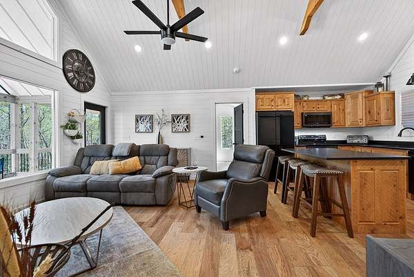
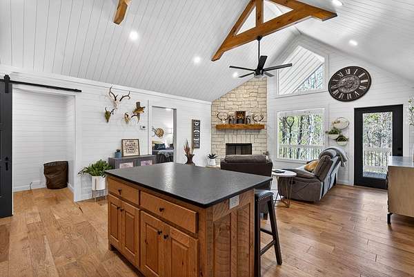
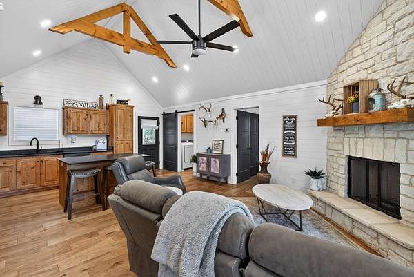
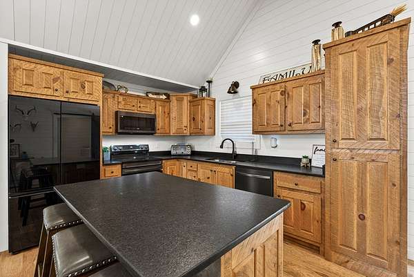
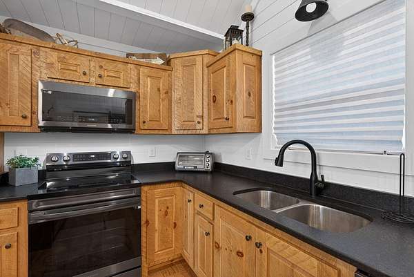
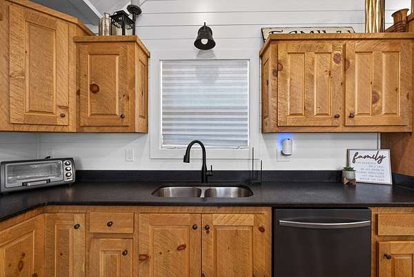
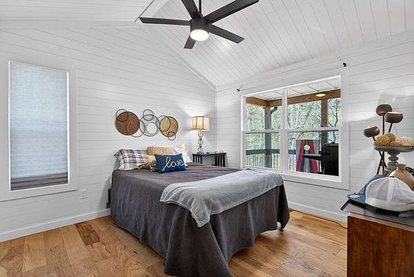
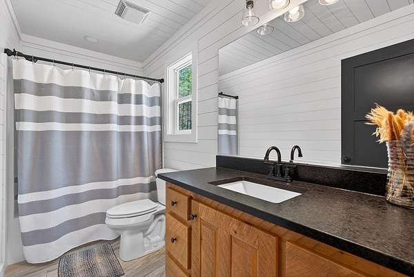
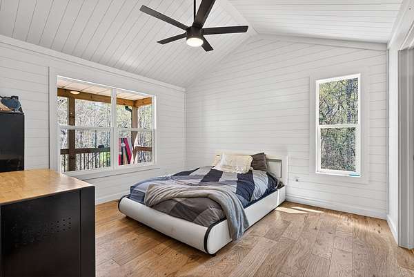
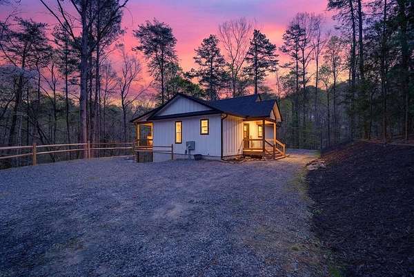
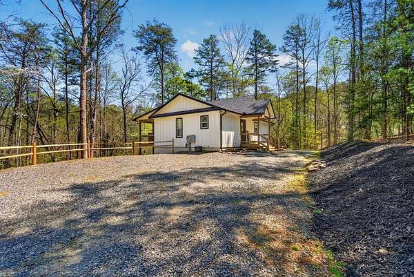
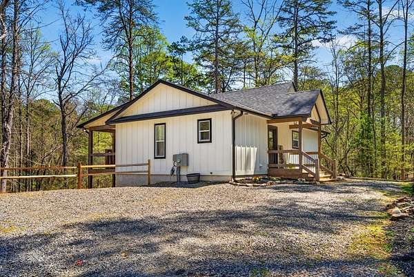
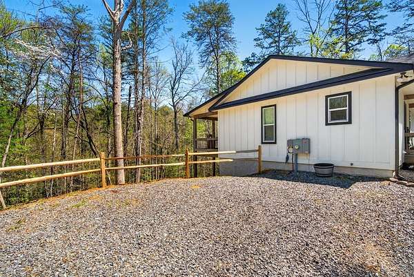
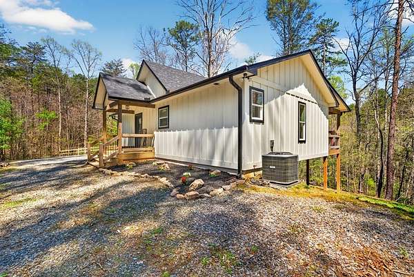
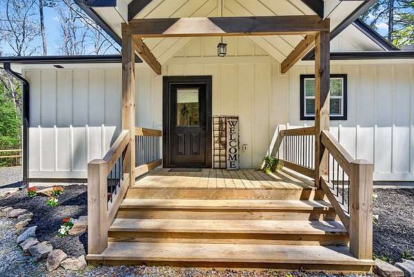
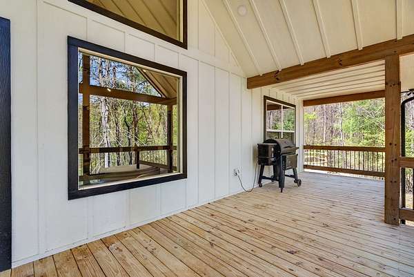
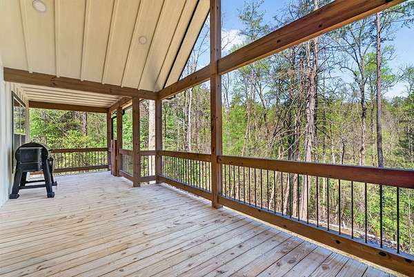
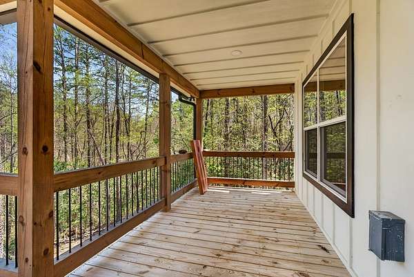
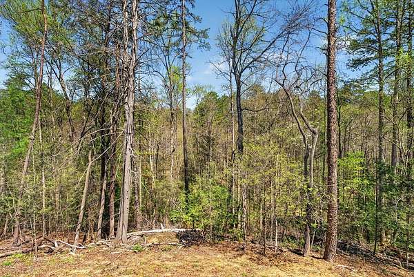
Discover modern mountain living in the heart of the North Georgia Mountains! This beautiful 2024 custom-built modern farmhouse is situated on 2.375 private acres in desirable Mineral Bluff, GA, just minutes from downtown Blue Ridge, McCaysville, Murphy, NC, and the Tennessee/North Carolina state lines. Surrounded by mature hardwoods and peaceful wooded views, this move-in-ready home features an open-concept floor plan with soaring ceilings, exposed wood beams, oversized windows, rich hardwood flooring, and a stunning cream stone fireplace. The stylish kitchen offers granite countertops, brand-new appliances, and quality finishes throughout. The private primary suite features a spa-inspired bath with a beautifully tiled walk-in shower, double granite vanity, and timeless tile flooring. Thoughtful craftsmanship and modern design make this home both inviting and functional. Enjoy easy access to Lake Blue Ridge, Blue Ridge Marina, the Toccoa River, the Aska Adventure Area, hiking, biking, waterfalls, trout fishing, kayaking, tubing, wineries, Mercier Orchards, the Blue Ridge Scenic Railway, and Harrah's Cherokee Valley River Casino in nearby Murphy, NC. Offering an excellent opportunity as a primary residence, mountain retreat, or investment property, this home combines modern farmhouse charm, privacy, and convenience in one of Fannin County's most desirable locations. Experience everything Blue Ridge, Georgia, and the surrounding North Georgia Mountains have to offer.
Location
- Street address
- 54 Barbs Way
- County
- Fannin County
- Zip code
- 30559
- Community
- Holly Creek Estates
- Elevation
- 1,829 feet
Property details
- Acreage
- 2.375 acres
- MLS #
- NEGBOR 430707
- Posted
Details and features
Listing
- Type
- Residential
- Subtype
- Single Family Residence
- Franchise
- RE/MAX International
Exterior
- Parking
- Driveway
- Features
- Private Yard
Structure
- Style
- Craftsman, Ranch
- Basement
- Crawl Space
- Water
- Private, Well
- Sewer
- Septic Tank
- Heating
- Central, Heat Pump
- Materials
- Frame
- Roof
- Shingle
- Windows
- Screens, Vinyl Frames
Interior
- Rooms
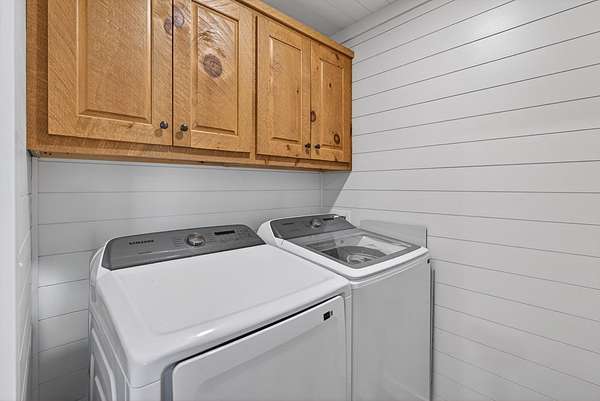
- Bathroom x 2, Bedroom x 2, Laundry Room
- Flooring
- Tile, Wood
- Fireplaces
- Yes
- Appliances
- Dishwasher, Dryer, Electric Water Heater, Microwave, Range, Refrigerator, Washer
- Features
- Cable TV Available, Cathedral Ceiling(s), Ceiling Fan(s)
Listing history
| Date | Event | Price | Change | Source |
|---|---|---|---|---|
| July 22, 2026 | Price drop | $439,900 | $20,000 -4.3% | NEGBOR |
| June 9, 2026 | Price drop | $459,900 | $40,000 -8% | NEGBOR |
| May 18, 2026 | New listing | $499,900 | — | NEGBOR |