

Land with Home for Sale in Lafayette, Tennessee
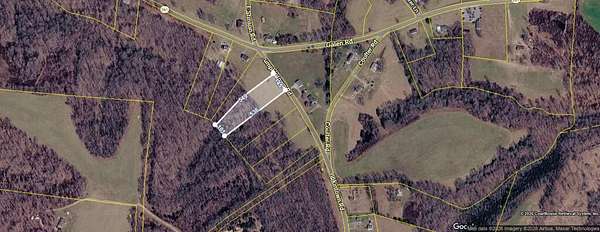
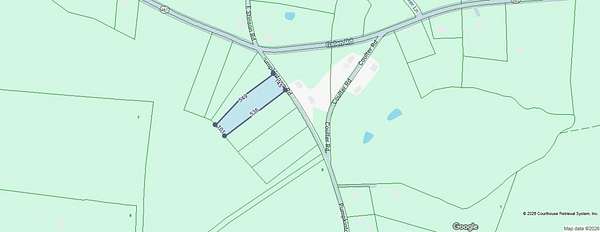
54 Pumpkintown Rd, Lafayette, TN 37083
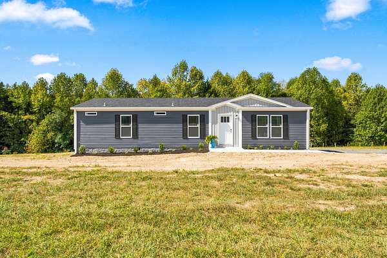
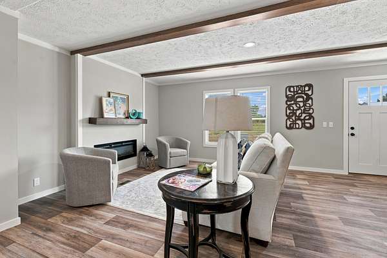
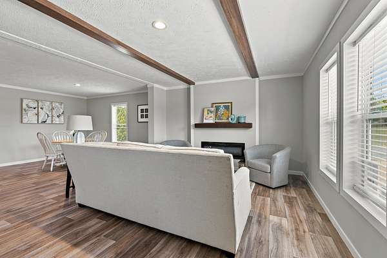
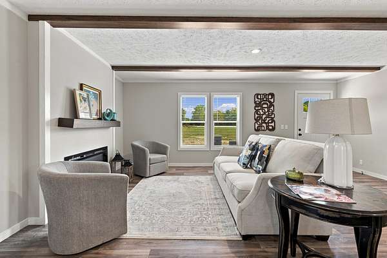
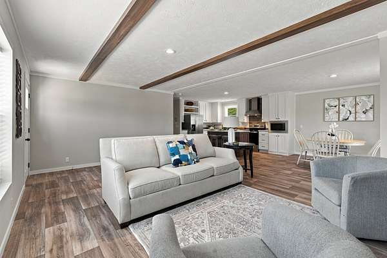
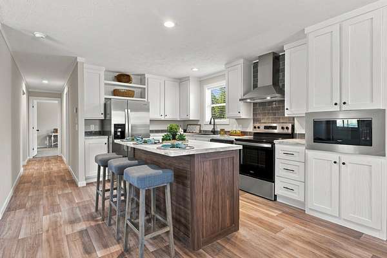
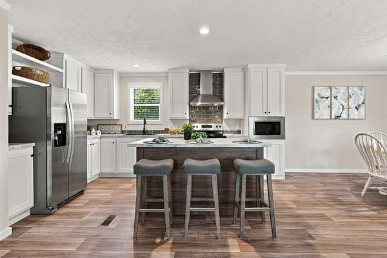
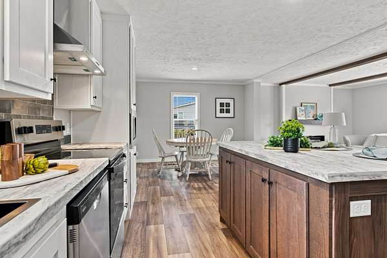
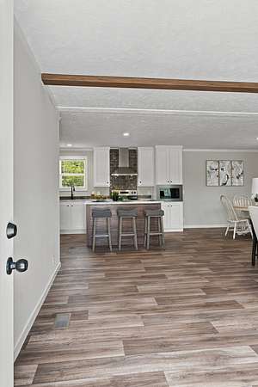
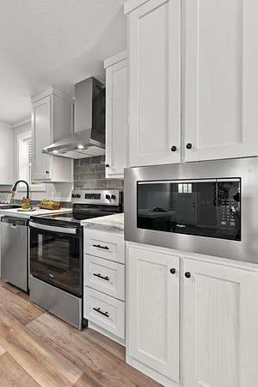
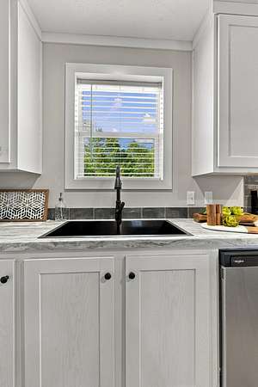
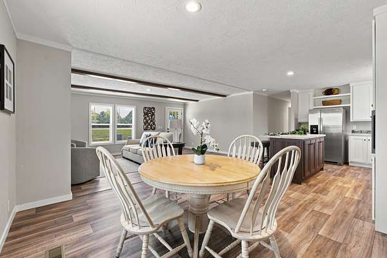
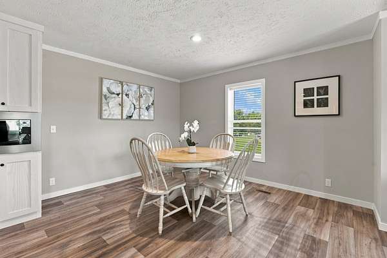
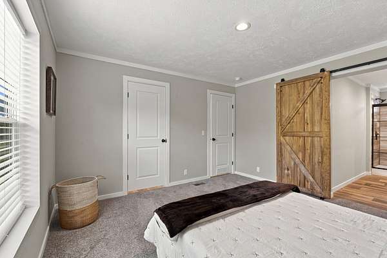
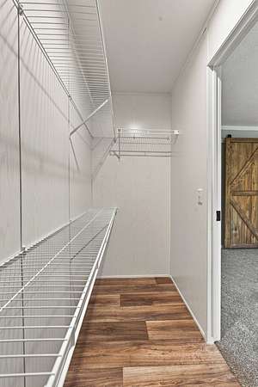
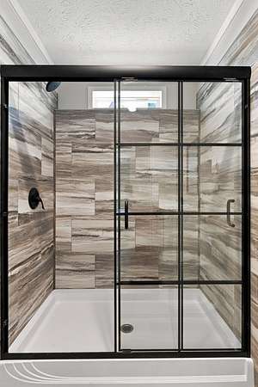
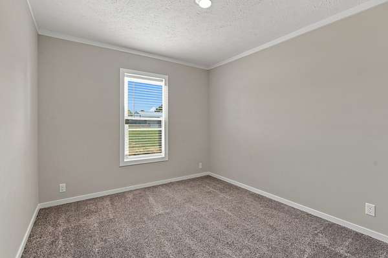
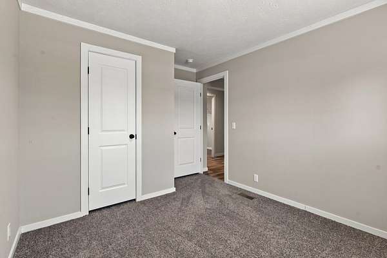
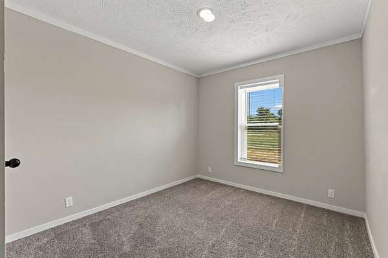
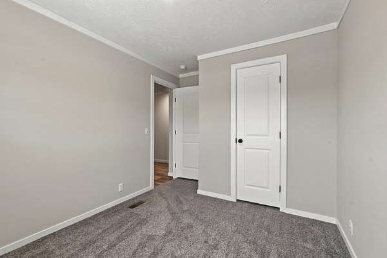
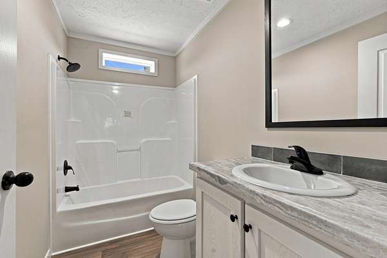
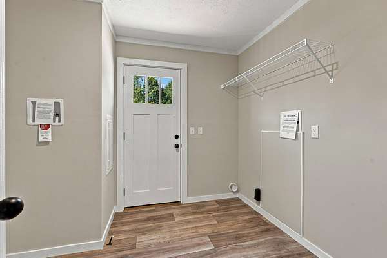
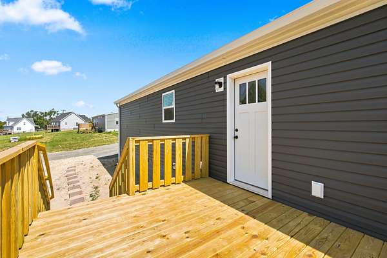
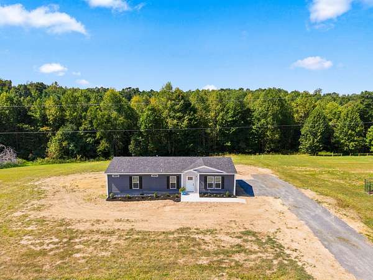
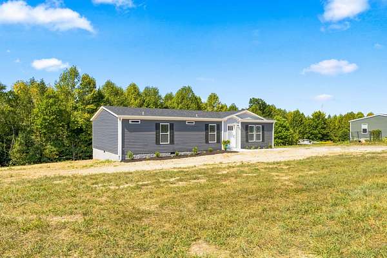
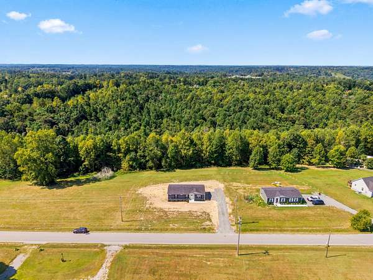
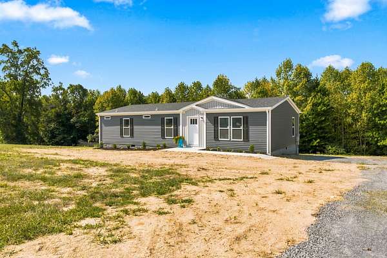
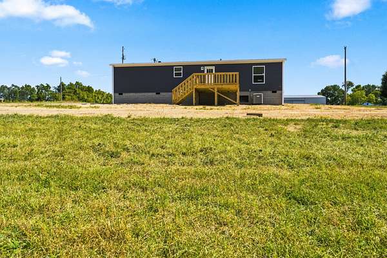
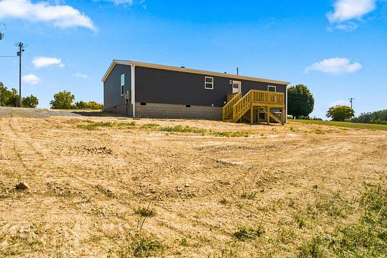
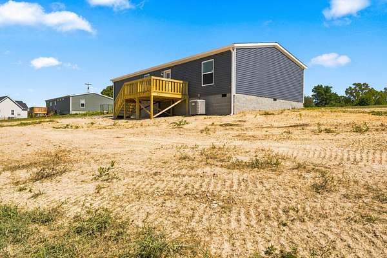
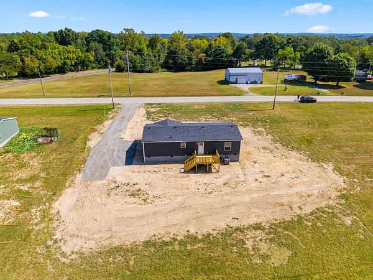
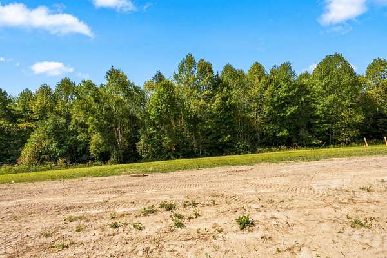
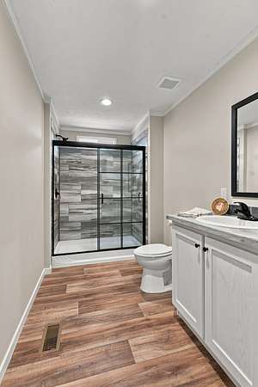
Welcome to peaceful country living! Situated on 1.56 acres in a tranquil rural setting, this beautiful new construction home offers 3 bedrooms, 2 full baths, and a thoughtfully designed open floor plan. The spacious living room is highlighted by a cozy fireplace and flows seamlessly into the stylish kitchen, featuring a large island, abundant natural light, expansive windows, and modern stainless-steel appliances. The spacious primary suite provides a relaxing retreat with a beautifully appointed tiled walk-in shower, dual vanities, generous cabinetry, and a walk-in closet. A convenient walk-in laundry room adds to the home's functionality and thoughtful design. Step outside onto the large back deck and enjoy the peaceful surroundings. The deck provides an ideal space for relaxing or entertaining while overlooking the beautifully landscape yard and leading toward the creek at the rear of the property. Additional highlights include premium insulated windows, an energy-efficient HVAC system, newly landscaped grounds and fiber internet availability. Move-in ready and conveniently located approximately 20 minutes from shopping, Walmart, and town, this property offers the perfect blend of modern comfort, privacy, and country charm. Don't miss the opportunity to make the beautiful new home your own. Call today to schedule your private showing!
- Listed by Vickie Loftis, (931) 510-4143, American Way Real Estate
Location
- Street address
- 54 Pumpkintown Rd
- County
- Macon County
- Zip code
- 37083
- Community
- Donald Meador
- Elevation
- 843 feet
Directions
From MCCH: East toward Hwy 52E. Left on 52E for 1.6 miles. Right on Sneed Blvd. Right onto TN - 261E. Right on Pumpkintown Rd.
Property details
- Acreage
- 1.56 acres67,954 sq ft
- MLS #
- REALTRACS 3544305
- Posted
Property taxes
- Recent
- $70
Parcels
- 021 03104 000
Details and features
Listing
- Type
- Residential
- Subtype
- Manufactured On Land
- Financing
- Conventional, FHA, USDA, VA
- Possession
- Immediate
Lot
- Size Source
- Assessor
- Dimensions
- 1.56 Acres
- Terrain
- Cleared, Level, Private, Rolling Slope, Views
- View
- Valley
- Features
- Cleared, Level, Private, Rolling Slope, Views
Exterior
- Parking
- Driveway
- Outdoor Spaces
- Deck
Structure
- Style
- Ranch
- Stories
- 1
- Basement
- Crawl Space
- Sewer
- Septic Tank
- Heating
- Central, Electric
- Cooling
- Ceiling Fan(s), Central Air
- Materials
- Block, Vinyl Siding
- Roof
- Shingle
Interior
- Rooms
- Bedroom x 3, Dining Room, Kitchen
- Flooring
- Carpet, Laminate
- Fireplaces
- Living Room
- Appliances
- Dishwasher, Electric Oven, Electric Range, Microwave, Refrigerator, Stainless Steel Appliance(s)
- Laundry
- Electric Dryer Hookup, Washer Hookup
- Security
- Smoke Detector(s)
- Features
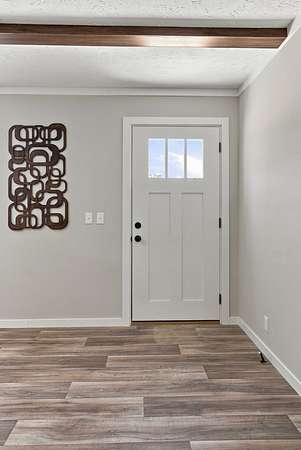
- Ceiling Fan(s), Entrance Foyer, High Speed Internet, Kitchen Island, Open Floorplan, Pantry, Walk-In Closet(s)
Property utilities
| Category | Type | Status |
|---|---|---|
| Power | Grid | Available |
| Water | Public | Available |
| Sewage | Septic System | Connected |
Nearby schools
| Name | Type |
|---|---|
| Red Boiling Springs Elementary | Elementary |
| Red Boiling Springs School | Middle |
| Red Boiling Springs School | High |
Listing history
| Date | Event | Price | Change | Source |
|---|---|---|---|---|
| Sept 16, 2026 | Under contract | $239,900 | — | REALTRACS |
| Sept 8, 2026 | New listing | $239,900 | — | UCAR |
Payment calculator

Based on information submitted to the MLS GRID as of Sept 27, 2026 5:00 pm MT. All data is obtained from various sources and may not have been verified by broker or MLS GRID. Supplied Open House Information is subject to change without notice. All information should be independently reviewed and verified for accuracy. Properties may or may not be listed by the office/agent presenting the information. Some IDX listings have been excluded from this website. View more