Land with Home for Sale in Washington Township, New Jersey
54 W Valley Brook Rd, Washington Township, NJ 07853
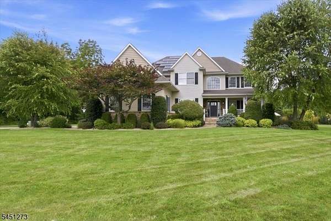
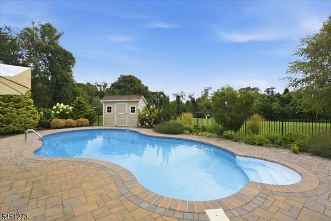
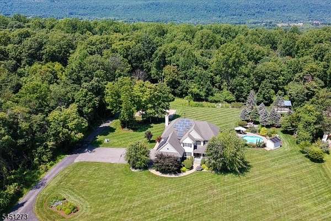
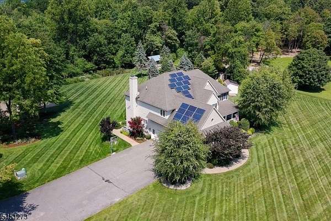
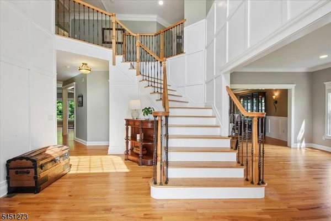
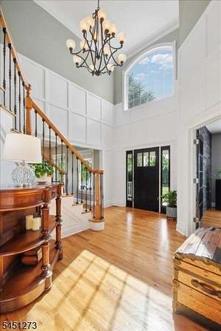
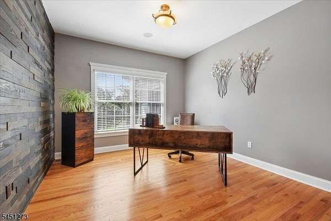
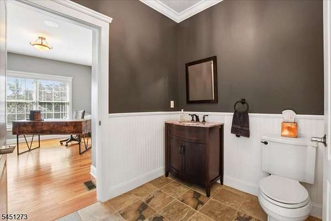
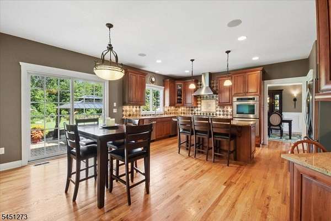
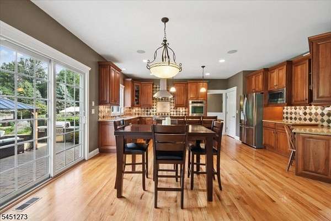
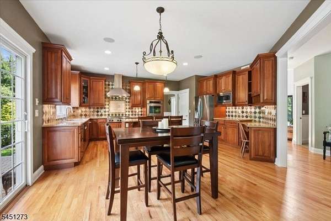
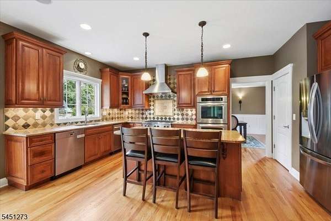
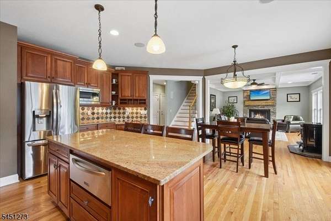
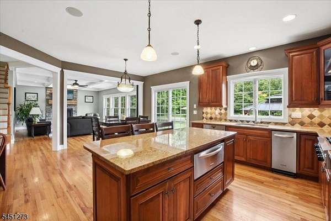
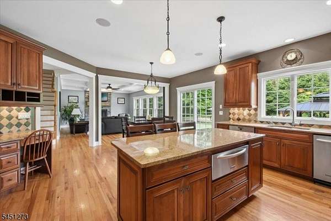
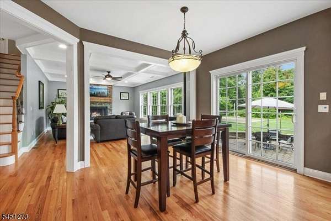
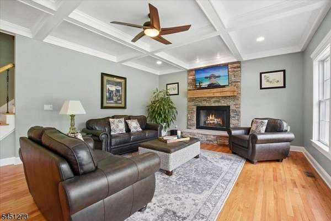
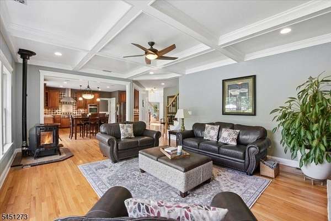
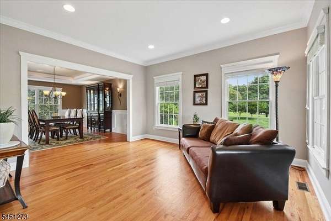
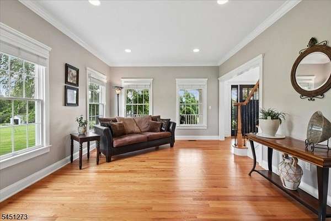
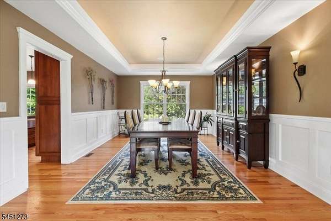
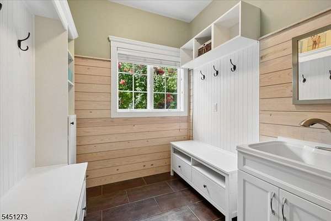
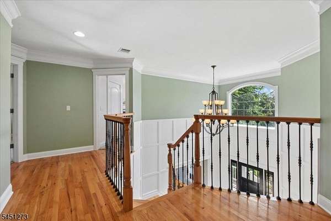
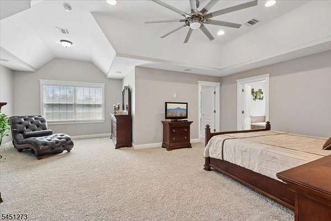
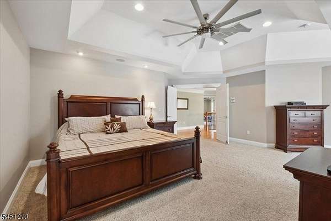
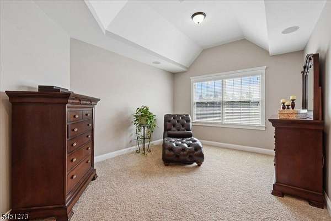
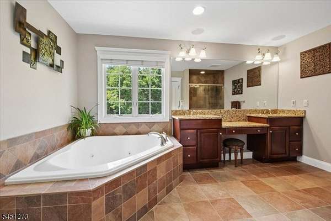
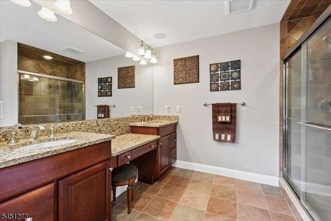
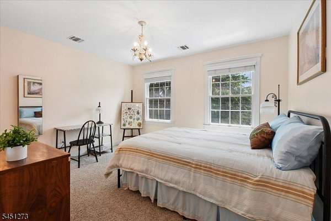
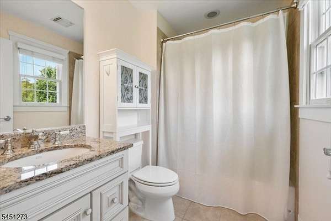
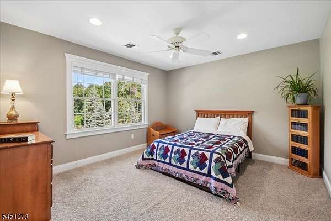
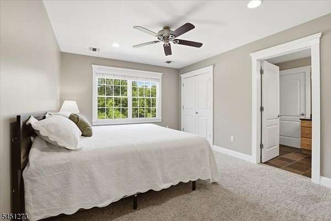
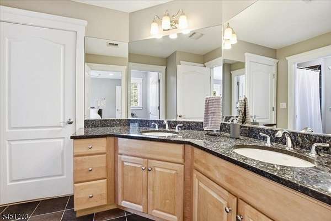
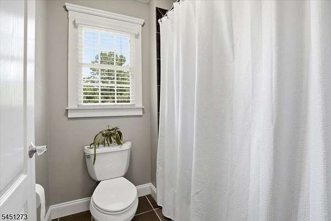
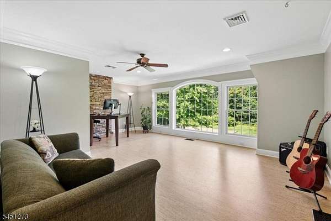
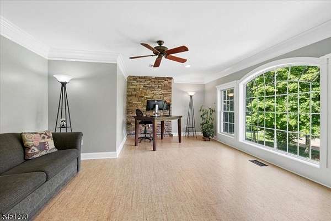
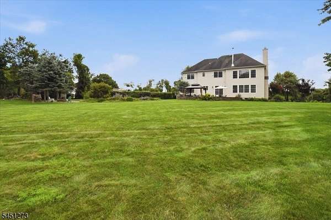
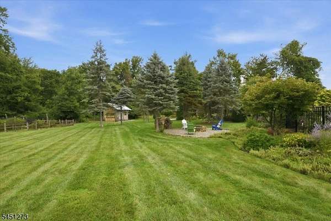
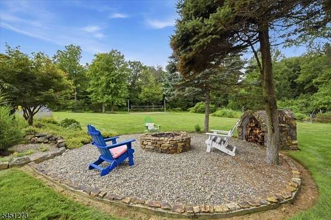
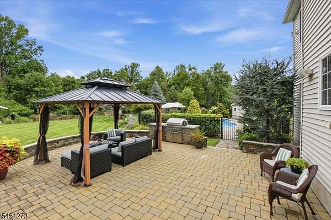
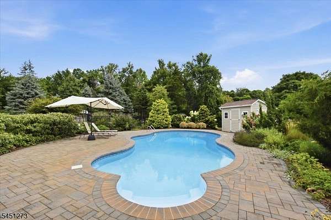
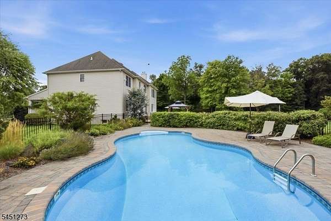
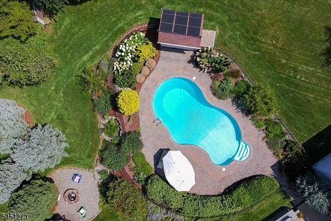
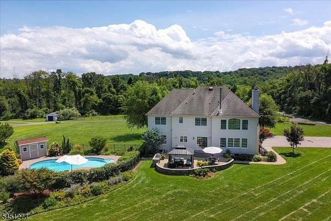
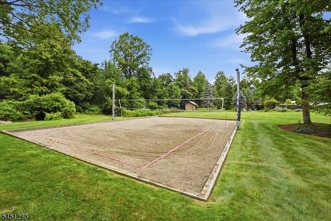
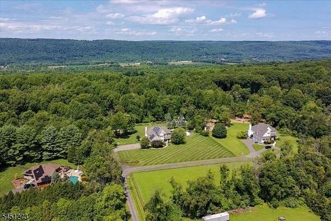
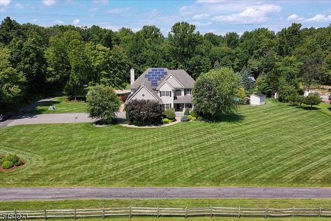
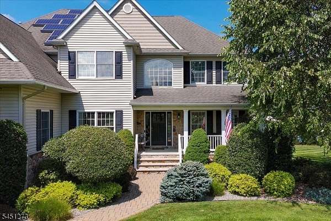
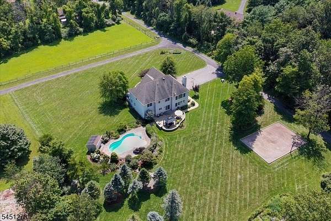
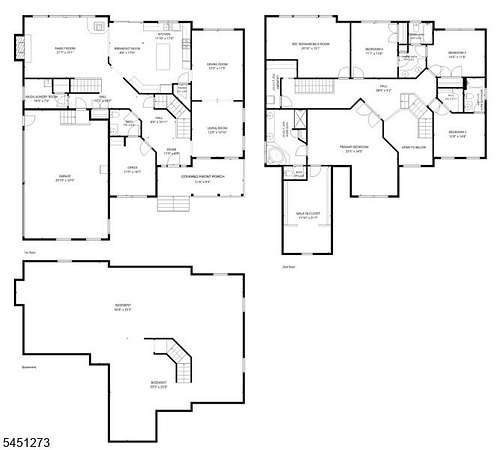
Welcome to this inviting home where thoughtful design and effortless flow create a comfortable retreat that feels both spacious and welcoming. The first floor features hardwood floors and custom millwork. A large kitchen opens to the family room, showcasing granite countertops and updated appliances. A first-floor office and a versatile second-level bonus room designed with soundproofing and cork flooring enhance the home's functionality. The second level also features a convenient laundry room and a Jack and Jill bathroom. The primary suite includes a sitting room, walk-in closet, and en suite bath with a Jacuzzi, heated floors, double sinks, and a tiled shower. The unfinished basement is plumbed for radiant heat, offering expansion potential. Step outside to serene grounds and an oversized masonry patio. Enjoy the solar-heated saltwater pool, a backyard volleyball court that converts to an ice rink in winter, a fire pit, and a barn-like style built with on-site timber. An outdoor kitchen completes this space. The property also includes solar panels for energy efficiency. Located in a top school district near Routes 78 and 206, with easy access to Long Valley shops, farms, and trails. This home perfectly balances comfortable indoor living with exceptional outdoor space a wonderful place to call your own. Fireplace and Wood Stove are as is; seller has no known issues. Highest & Best Due Wednesday 9/2 at 12:00 PM (Noon)
Location
- Street address
- 54 W Valley Brook Rd
- County
- Morris County
- Zip code
- 07853
- Elevation
- 824 feet
Directions
Rt 24 West to Left on E Valley Brook to Left on Fairmount, Right on W Valley Brook. Right into driveway.
Property details
- Acreage
- 4.9 acres
- Zoning
- Residential
- MLS #
- GSMLS 4048453
- Posted
Property taxes
- 2026
- $19,435
Details and features
Listing
- Type
- Residential
- Franchise
- Sotheby's International Realty
Lot
- Features
- Flag Lot, Level Lot, Open Lot, Wooded Lot
Exterior
- Parking Spaces
- 10
- Pool
- Patio
- Structures
- Gazebo, Storage
- Features
- Metal Fnc, Out Dr Kit, THRMLW&D
Structure
- Style
- Colonial
- Water
- Well
- Cooling
- Central Air
- Roof
- Shingle
Interior
- Rooms
- Basement, Bathroom x 3, Bedroom x 4, Laundry Room, Utility Room
- Flooring
- Carpet, Tile, Wood
- Fireplaces
- Yes
- Appliances
- Carb M Det, Cook Gas, Dishwshr, Dryer, Gen Hk Up, Kit Exh Fn, Microwav, Refrig, Trash Com, Washer, Watr Fltr
- Features
- Blinds, Ceil Cath, Ceil High, Fire Extg, Secur Sys, Smoke Det, Stall Tub, Stereo Sy, Tub Showr, Wlk In Cls
Nearby schools
| Name | Type |
|---|---|
| Oldfarmers | Elementary |
| Long Valley | Middle |
| W.M. Central | High |
Listing history
| Date | Event | Price | Change | Source |
|---|---|---|---|---|
| Sept 9, 2026 | Under contract | $1,150,000 | — | GSMLS |
| Aug 27, 2026 | New listing | $1,150,000 | — | GSMLS |