
Land with Home for Sale in Pinebluff, North Carolina
540 Prosperity Ln, Pinebluff, NC 28373
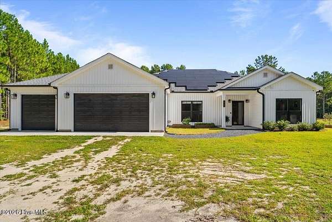
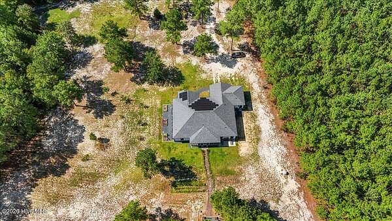
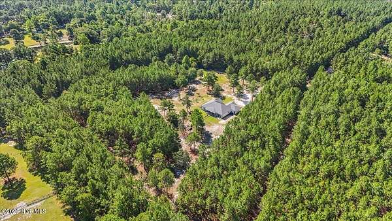
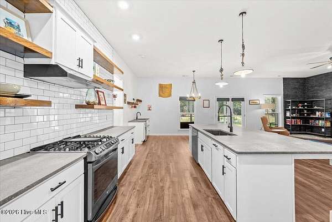
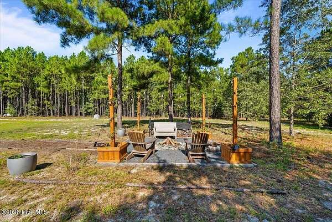
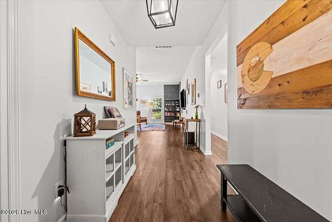
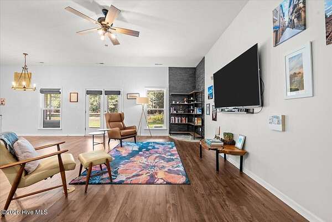
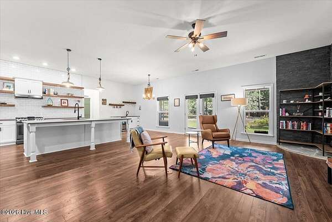
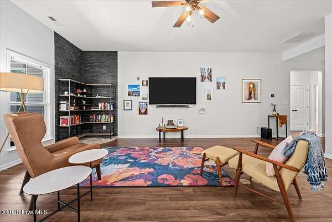
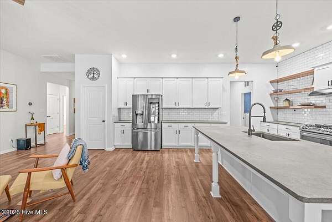
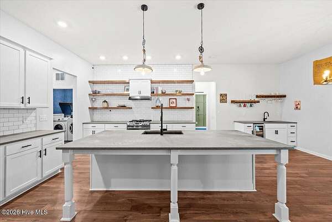
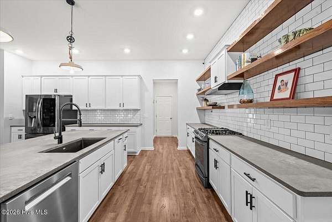
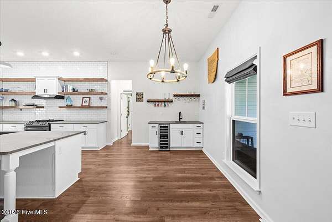
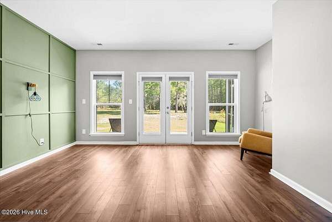
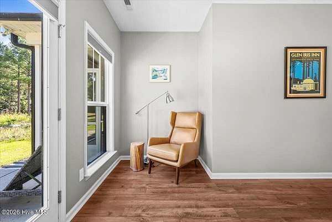
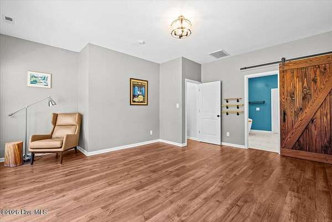
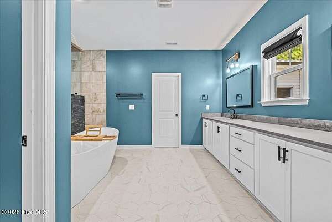
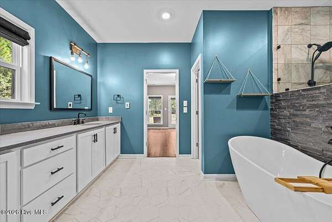
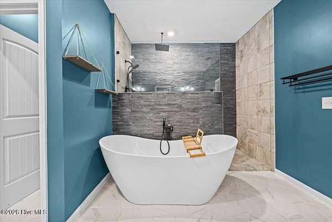
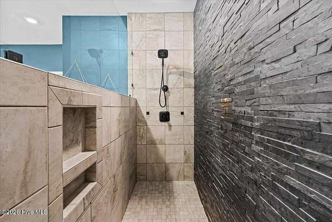
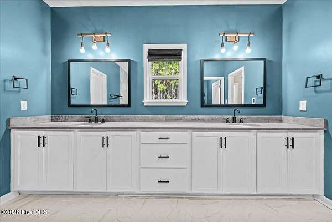
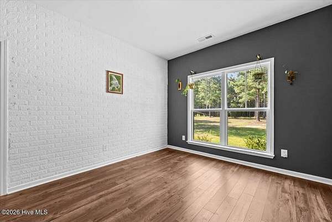
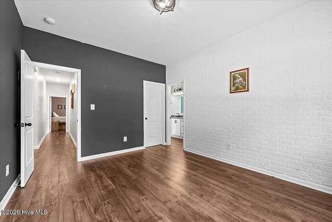
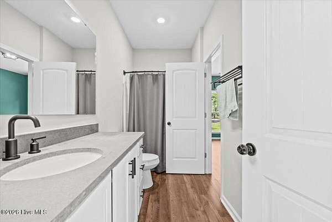
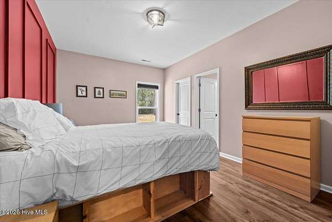
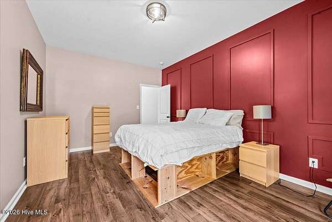
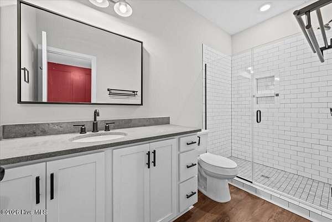
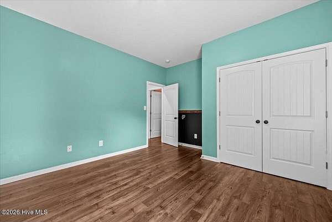
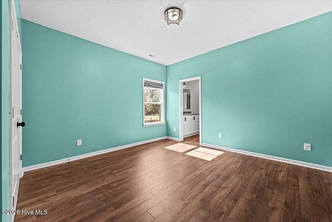
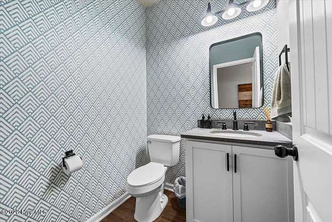
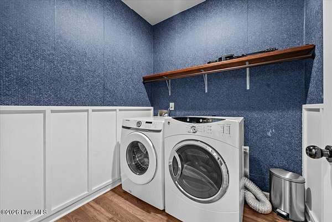
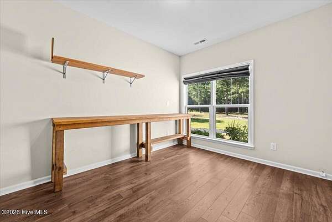
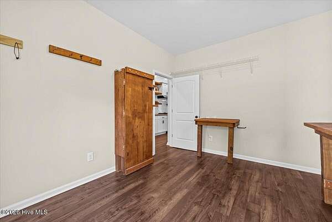
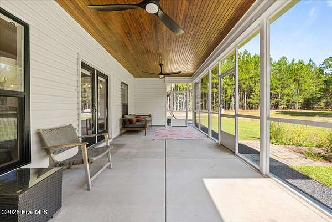
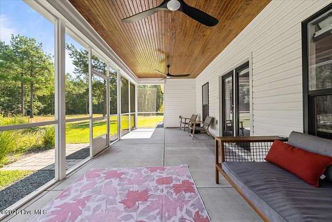
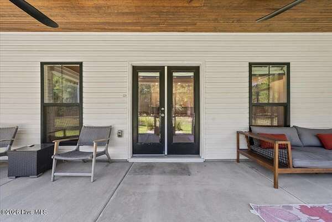

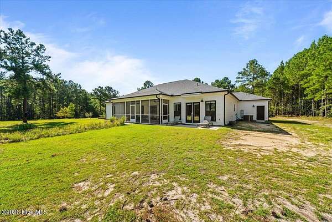
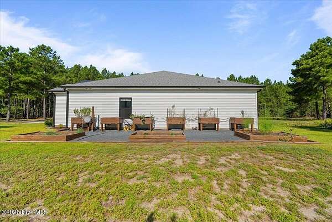
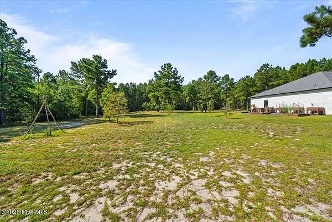
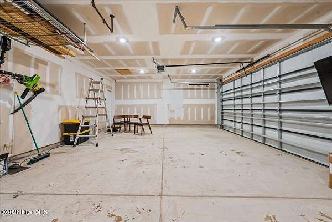
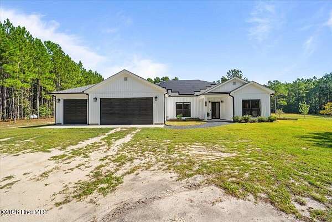
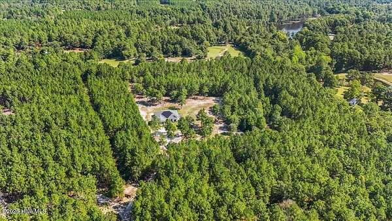
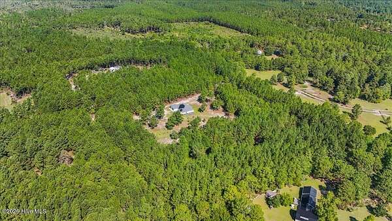
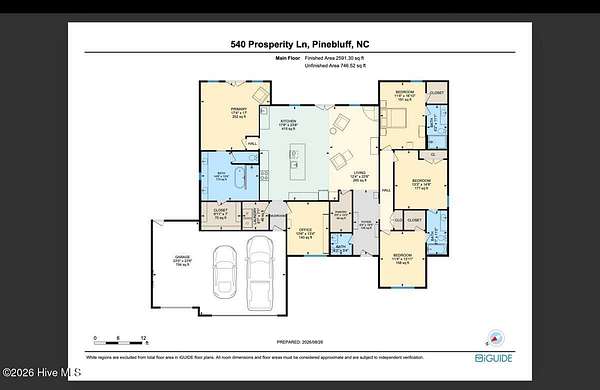
Welcome to 540 Prosperity Lane, a private 10-acre property offering space, privacy and modern comfort just minutes from Southern Pines. Built in 2020, this 4-bedroom home with an office, 3.5 bathrooms and a 3-car garage is tucked away behind a gated entrance. Inside, you'll find quartz countertops throughout the kitchen and bathrooms, a gas stove, wet bar, Bosch dishwasher, heated bathroom tile, custom primary closet and thoughtfully designed living spaces. The home is equipped with an owned and fully paid-off 25-panel solar system with two backup batteries. Outside, the fully fenced property offers plenty of room to enjoy the land your way. Horses are permitted, making it a great option for equestrian use, a hobby farm or homesteading. A trail winds around the perimeter of the property, with a small orchard and established garden beds already in place. The private drive and natural setting add to the peaceful, tucked-away feel. Located approximately 10 minutes from Southern Pines, you can enjoy acreage and privacy while still being close to shopping, dining and convenient access to area military installations. Whether you're dreaming of horses, gardening, homesteading or simply more room to spread out, this property offers a rare combination of a newer home, usable land, paid-off solar with battery backup and the freedom to make it your own. Properties like this don't come around often. Schedule your showing today!
Location
- Street address
- 540 Prosperity Ln
- County
- Moore County
- Zip code
- 28373
- Community
- Pinebluff
- School district
- Moore County Schools
- Elevation
- 389 feet
Directions
Coming from US-1 South, take right onto Thunder Rd, drive .3 miles, turn right onto Prosperity Lane, drive .5 miles. House is at the very end.
Property details
- Acreage
- 10.1 acres
- Zoning
- R-E
- MLS #
- HMLS 100599143
- Posted
Property taxes
- 2024
- $1,933
Parcels
- 20080285
Legal description
Tract 5 Pinebluff Fire Prosperity
Details and features
Listing
- Type
- Residential
- Subtype
- Single Family Residence
Lot
- Features
- Cleared, Dead End, Farm, Horse Farm, Level, Rural, Secluded, Wooded
Exterior
- Parking Spaces
- 3
- Parking
- Garage, Paved or Surfaced
- Fencing
- Fenced
- Pool
- Porch
- Features
- Garden
Structure
- Stories
- 1
- Water
- Well
- Sewer
- Septic Tank
- Heating
- Active Solar, Electric, Heat Pump, Radiant, Radiant Floor, Solar
- Cooling
- Central Air
- Materials
- Vinyl Siding, Wood Frame
- Roof
- Shake
Interior
- Room Count
- 7
- Rooms
- Bathroom x 4, Bedroom x 4, Laundry Room
- Flooring
- LVT/Lvp, Tile
- Appliances
- Gas Oven, Gas Range, Mini Refrigerator, Refrigerator, Tankless Water Heater
- Features
- Ceiling Fan(s), Generator Plug, Kitchen Island, Master Downstairs, Pantry, Solid Surface, Walk-In Closet(s), Walk-In Shower, Wet Bar, Wired For Data
Property utilities
| Category | Type | Status |
|---|---|---|
| Power | Solar | Connected |
Nearby schools
| Name | Type | District |
|---|---|---|
| Aberdeeen Elementary | Elementary | — |
| Southern Middle | Middle | — |
| Pinecrest | High | Moore County Schools |
Listing history
| Date | Event | Price | Change | Source |
|---|---|---|---|---|
| Aug 28, 2026 | New listing | $725,000 | — | HMLS |