Land with Home for Sale in Earlysville, Virginia
540 Sunrise Ln, Earlysville, VA 22936
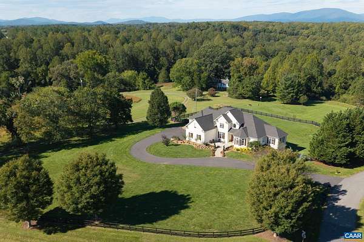
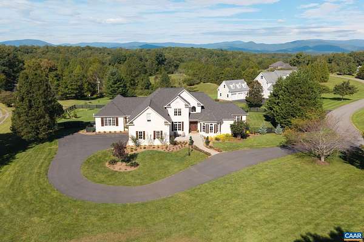
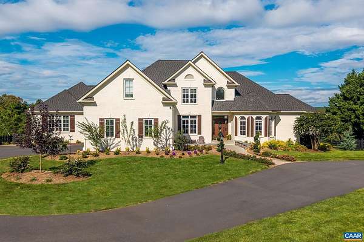
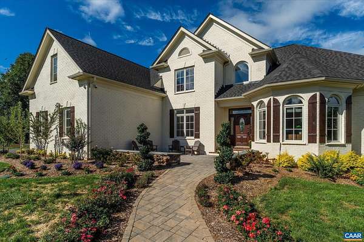
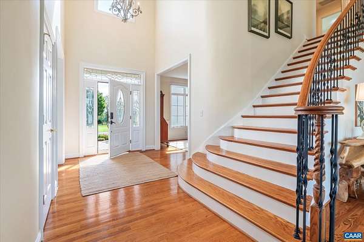
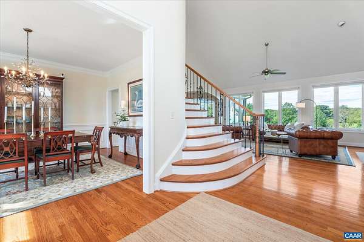
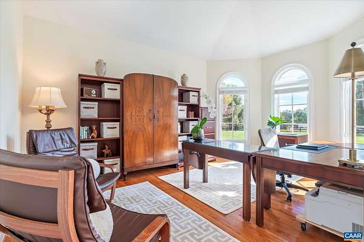
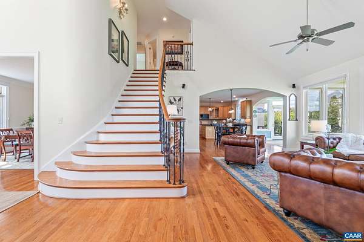
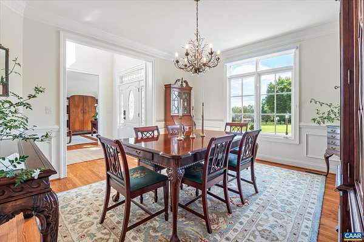
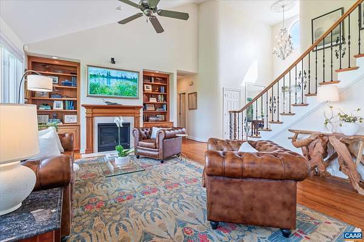
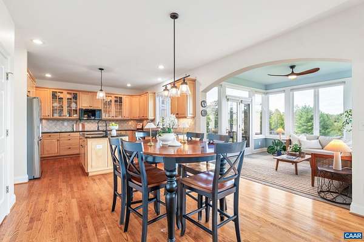
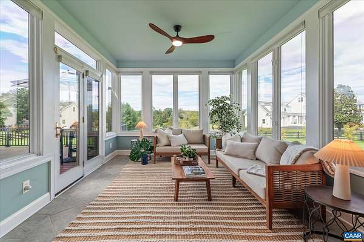
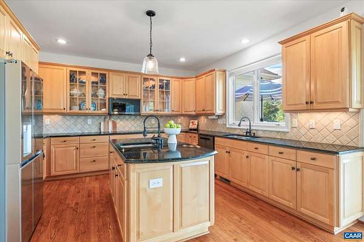
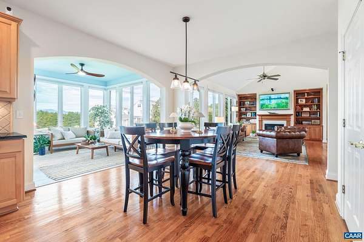
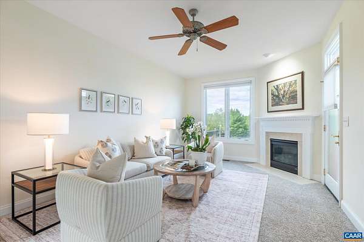
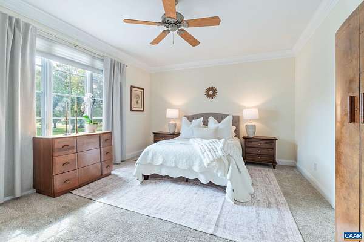
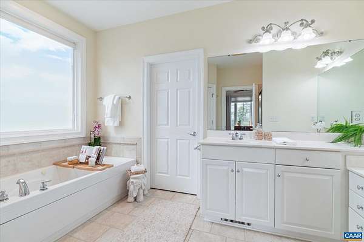
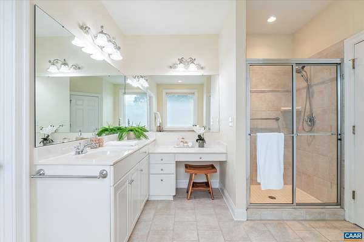
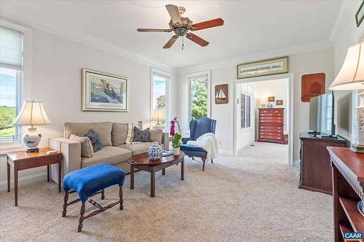
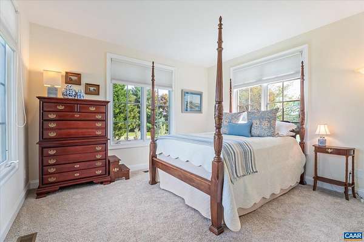
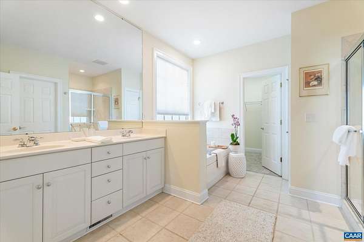
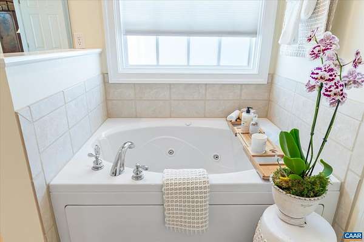
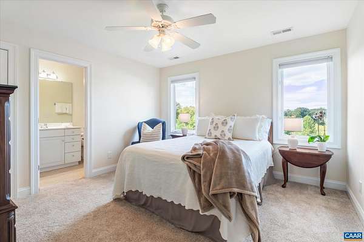
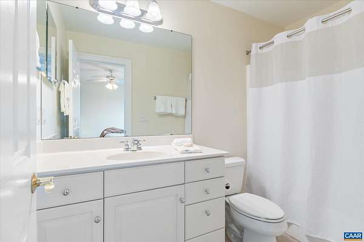
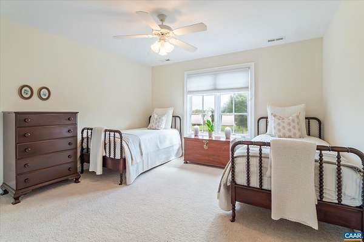
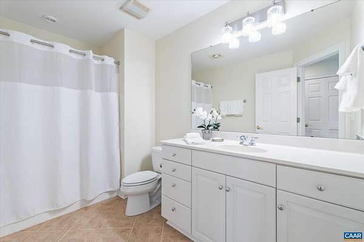
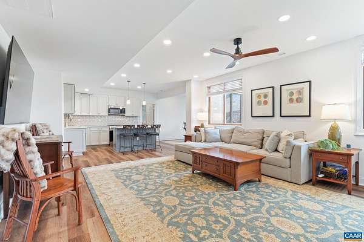
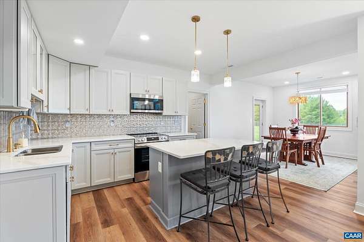
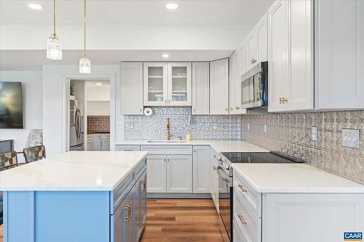
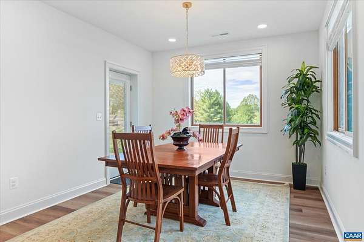
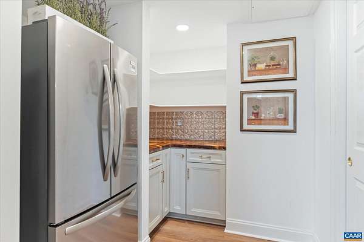
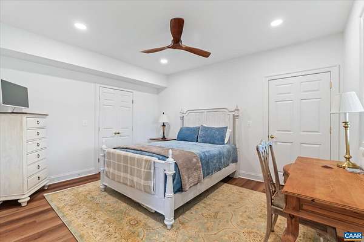
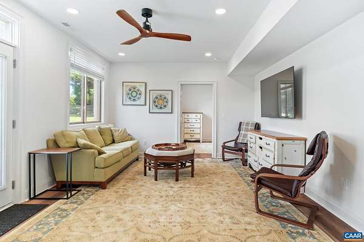
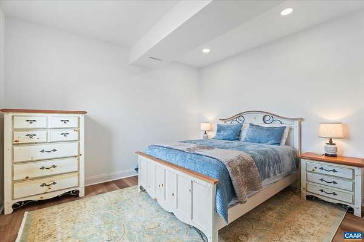
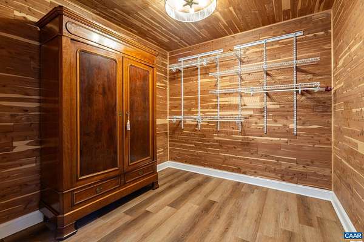
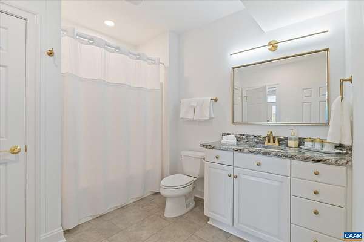
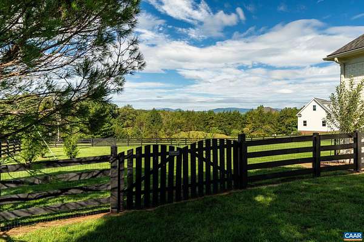
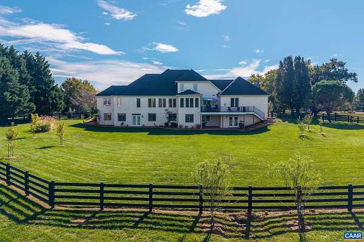
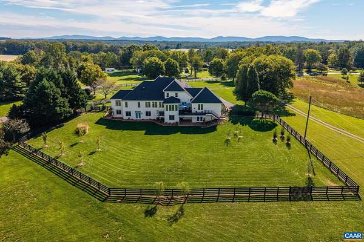
Set on two beautifully landscaped acres with sweeping Blue Ridge Mountain views just minutes from Charlottesville, this custom Gaffney-built residence tucked within a private six-home cul-de-sac, offers three levels of exceptional comfort, flexibility, and timeless appeal. A two-story foyer opens to formal dining and living rooms, while the vaulted great room features custom cherry built-ins, a gas fireplace, and expansive views. The kitchen offers maple cabinetry, granite countertops, new premium stainless appliances, and generous workspace. The main level includes a primary suite with a sitting room and spa-like bath, and a second suite with living area, gas fireplace, bedroom, and private bath. The upper level offers two bedrooms, two baths, and a skylit bonus room. The terrace level provides a complete living suite with kitchen, dining and living areas, laundry, two bedrooms, and private primary-style suite, generous gathering room, fitness/flex room, workshop, and abundant storage. Exceptional care is reflected in the three-car garage, future pool pre-wiring, and extensive recent improvements including a new roof, three HVAC systems, driveway, cedar shutters, stone patio, Trex deck, and enhanced terrace level.
Location
- Street address
- 540 Sunrise Ln
- County
- Albemarle County
- Zip code
- 22936
- Community
- Sunrise Farm
- Elevation
- 568 feet
Directions
From Hydraulic to Earlysville Rd turn Left onto Woodlands Rd. Continue 2.4 miles then turn Right on Rte 660. Continue 0.4 miles and turn Left onto Sunrise Ln. First house on Left.
Property details
- Acreage
- 2 acres
- Zoning
- A Residence Zone
- MLS #
- CAARMLS 682877
- Posted
Property taxes
- 2026
- $12,330 - SUNRISE FARM 1
Parcels
- 04400-00-00-00600
Open houses
| Date | Begins | Ends | Appt needed | Remarks |
|---|---|---|---|---|
| Oct 18, 2026 | 1:00 PM | 3:00 PM | No | — |
| Nov 1, 2026 | 12:00 PM | 2:00 PM | No | — |
Details and features
Listing
- Type
- Residential
Lot
- Features
- Garden Spot, Nearly Level
Exterior
- Pool
- Deck
Structure
- Stories
- 2
- Water
- Well
- Heating
- Central, Heat Pump, Propane
- Cooling
- Central Air
- Windows
- Insulated Windows, Screens, Vinyl Frames
Interior
- Rooms
- Basement, Bathroom x 6, Bedroom x 6, Bonus Room, Den, Dining Room, Laundry Room
- Flooring
- Carpet, Hardwood, Oak, Tile-Ceramic
- Fireplaces
- Yes
- Appliances
- Breakfast Nook, Dishwasher, Disposal, Double Oven, Electric Cooktop, Island, Microwave, Recessed Light, Refrigerator
- Features
- Dual Vanities, MBR Sitting Area, Separate Living Quarters
Property utilities
| Category | Type | Status |
|---|---|---|
| Gas | Propane | Connected |
Nearby schools
| Name | Type |
|---|---|
| Broadus Wood | Elementary |
| Journey | Middle |
| Albemarle | High |
Listing history
| Date | Event | Price | Change | Source |
|---|---|---|---|---|
| Oct 9, 2026 | New listing | $1,595,000 | — | CAARMLS |