Land with Home for Sale in Keswick, Virginia
5401 Cismont Ln, Keswick, VA 22947
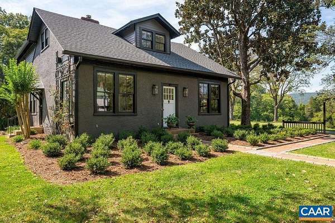
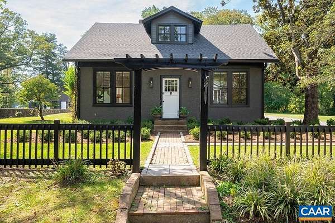
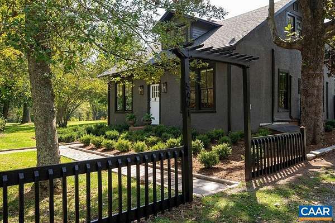
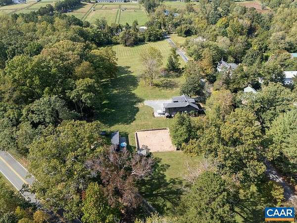
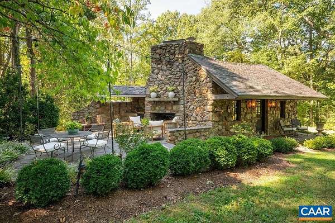
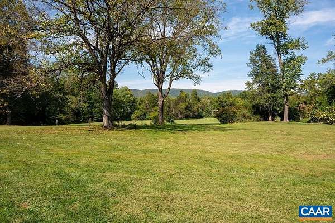
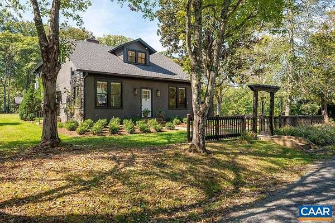
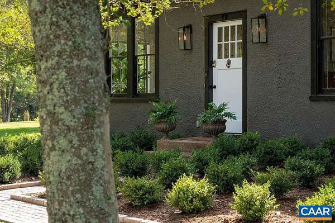
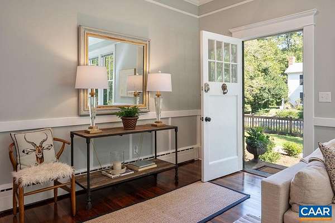
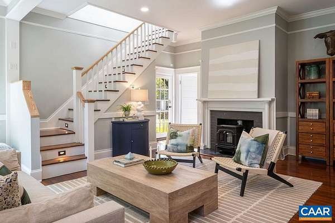
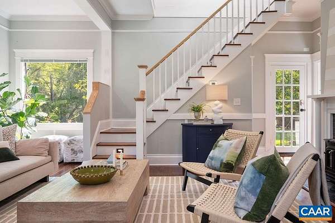
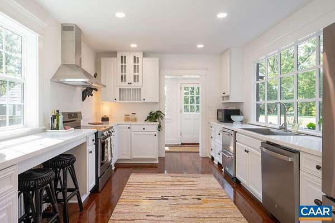
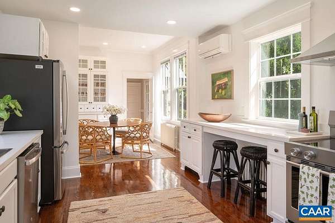
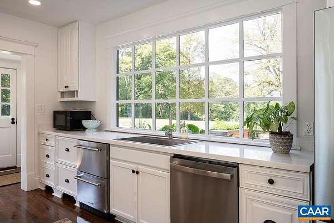
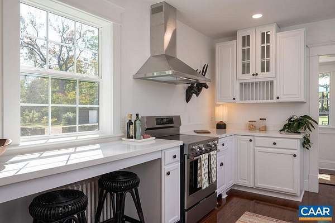
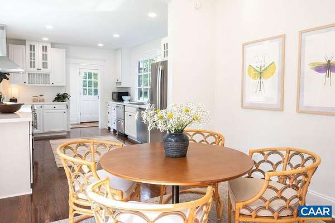
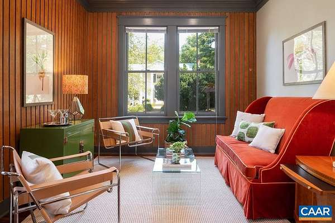
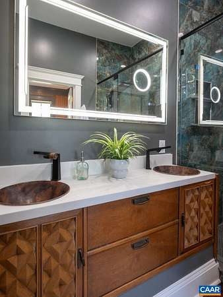
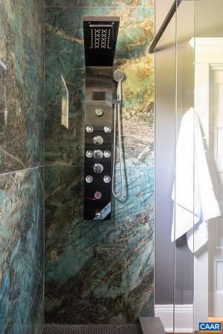
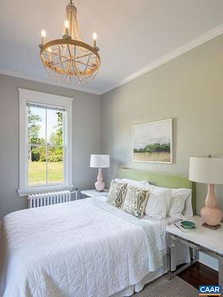
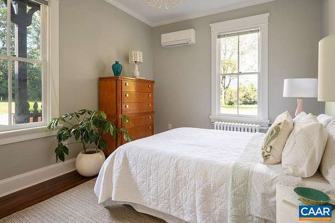
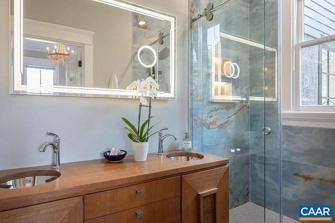
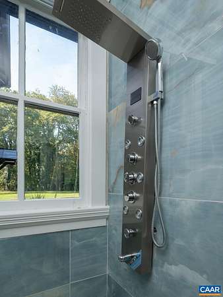
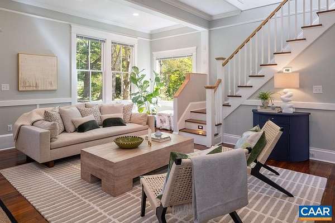
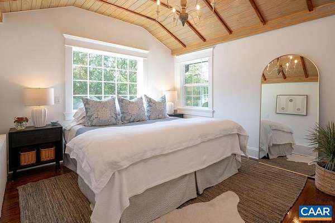
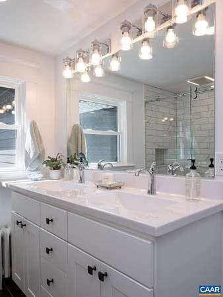
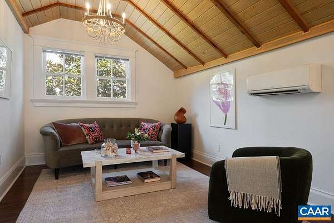
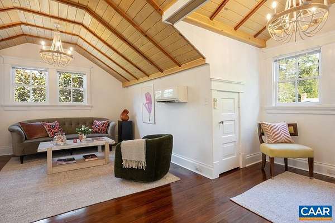
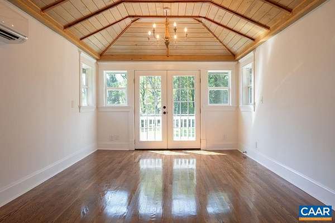
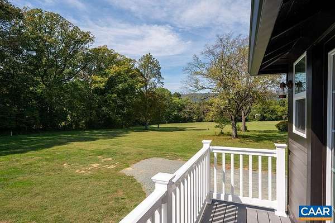
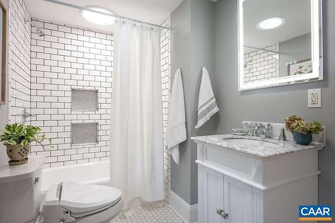
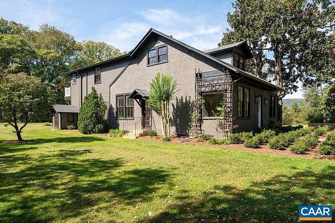
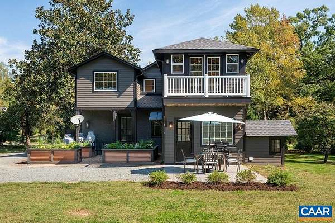
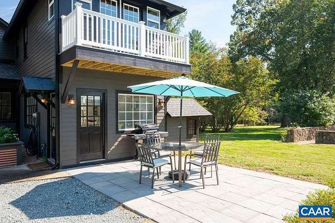
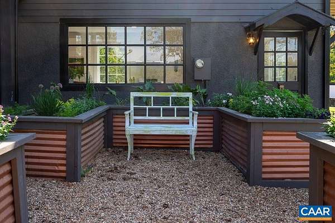
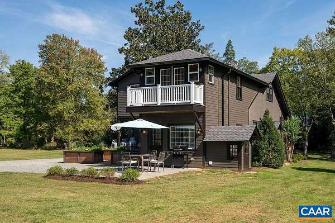
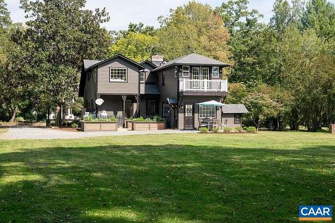
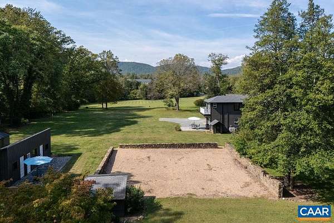
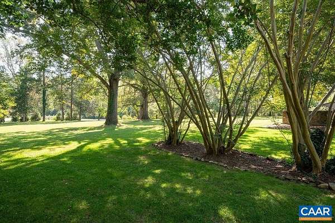
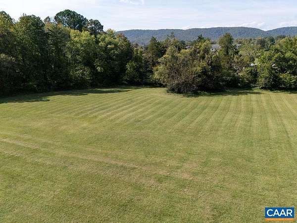
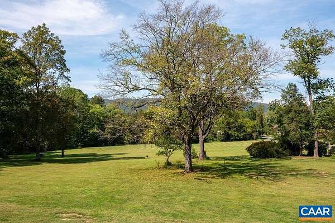
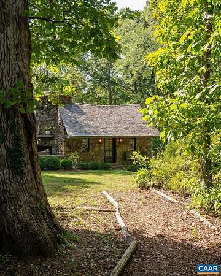
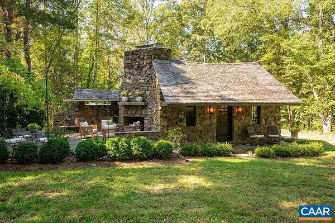
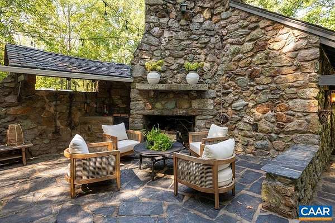
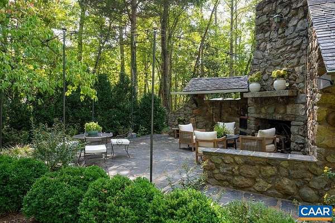
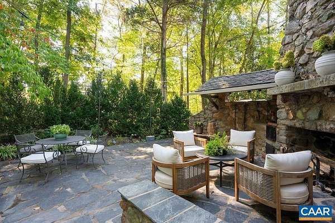
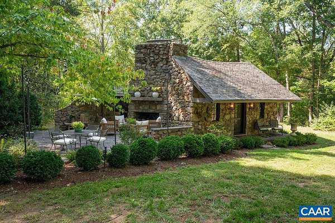
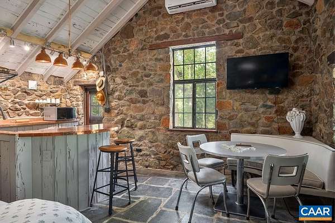
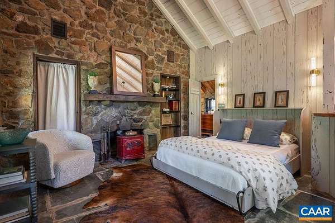
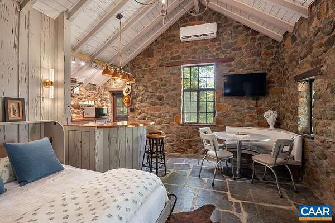
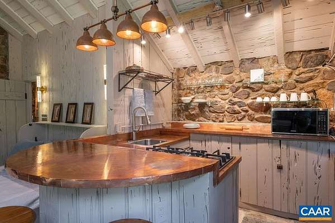
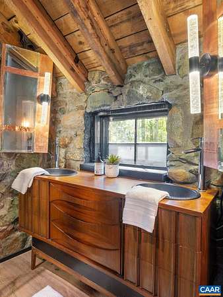
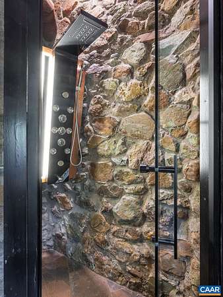
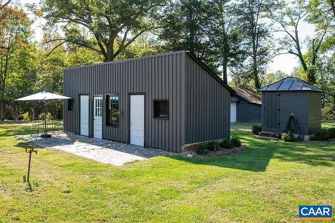
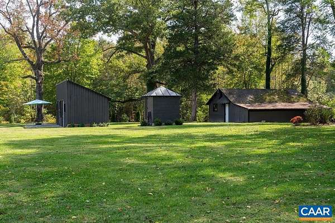
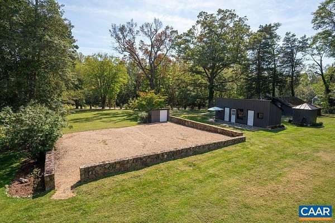
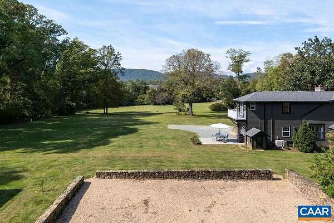
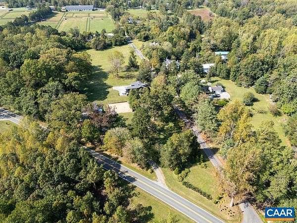
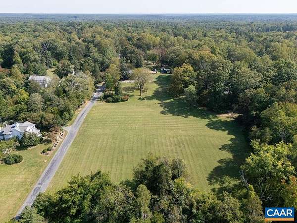
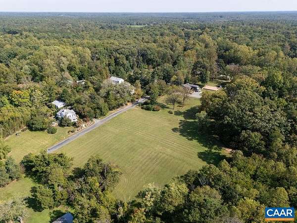
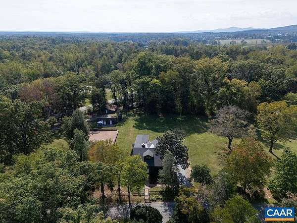
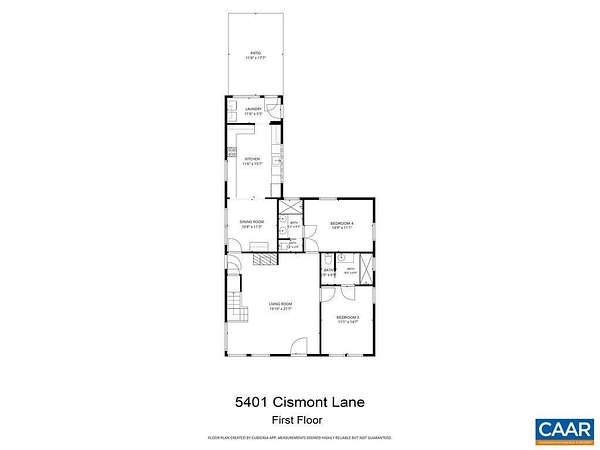
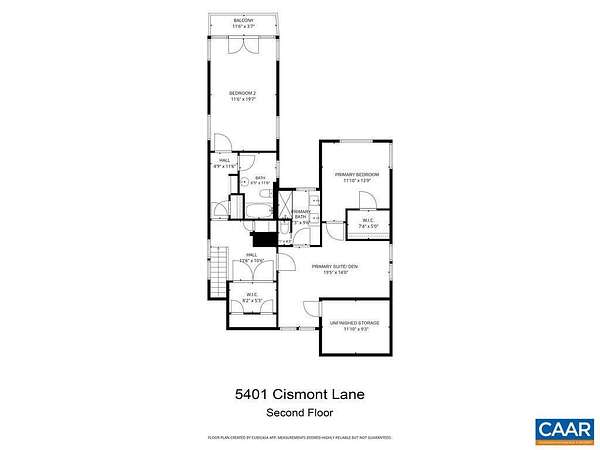
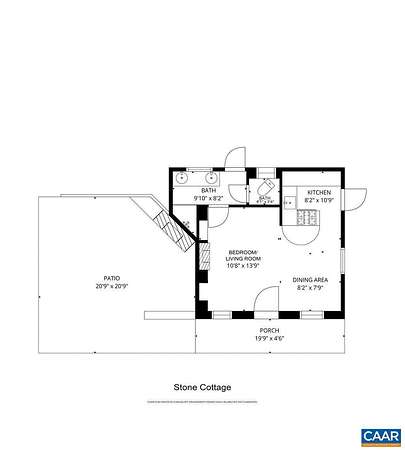
Twenty Gates is a storied Cismont estate, held by the same family for nearly a century & encompassing 10 separate parcels on 9.27 level acres. Set within a stunning landscape of mature trees, established plantings & sweeping Southwest Mountain views, the estate offers a unique blend of old Keswick history, beauty & possibility. The heart of the estate is the 4 BR / 4 bath c. 1930 stucco Manor Home comprehensively renovated in 2025-2026 w/ new roof, kitchen, electrical & plumbing systems, new baths, new boiler, fresh interior & exterior paint & refinished HW floors. Nestled nearby, the quaint stone cottage with its stone patio & exterior wood-burning fireplace is straight out of a storybook! An expansive stone-walled courtyard provides an enchanting setting for outdoor enjoyment, while numerous outbuildings add to the estate's functionality & versatility. With 10 parcels & 10 theoretical division rights, Twenty Gates presents an exceptional opportunity for a private compound, legacy property or future expansion. The 4.36 acre open field offers an ideal building site w/ bold mountain views. Tucked along a quiet country lane and just 7 mins from Keswick Country Club & 19 mins from UVA, Twenty Gates is a once-in-100 years offering!
Location
- Street address
- 5401 Cismont Ln
- County
- Albemarle County
- Zip code
- 22947
- Community
- Albemarle
- Elevation
- 499 feet
Directions
250 to 22 (Louisa Road), Stay Right on 22, go .3 miles then take a Left on Cismont Lane. Property and home on Left.
Property details
- Acreage
- 9.27 acres
- Zoning
- RA Rural Area
- MLS #
- CAARMLS 682747
- Posted
Property taxes
- 2026
- $12,949
Parcels
- 0650-00-00-0031B2
Legal description
9.27 acres, 10 separate parcels. 65-31B2 - Manor House on .360 Acres. 65-35 - Stone Cottage on 2 acres. Additional parcels: 65-31B1, 65-31B3, 65-31B4, 65-31B5, 65-31B6, 65-31B7, 65-31B8, 65-31B9.
Details and features
Listing
- Type
- Residential
Lot
- Features
- Garden Space, Garden Spot, Landscaped, Nearly Level, Open, Partly Wooded, Private, Public Road, Secluded Lot, Storage Shed
Exterior
- Pool
- Patio
- Features
- Mature, Sunny
Structure
- Stories
- 2
- Water
- Well
- Sewer
- Septic Tank
- Heating
- Hot Water, Propane
- Cooling
- Ductless, Zoned
Interior
- Rooms
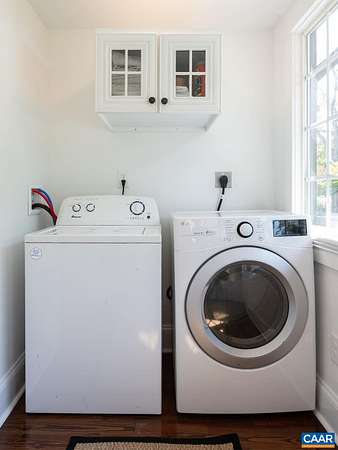
- Basement, Bathroom x 5, Bedroom x 5, Den, Dining Room, Laundry Room
- Flooring
- Hardwood, Tile-Ceramic
- Fireplaces
- Yes
- Appliances
- Breakfast Bar, Dishwasher, Disposal, Eat-In, Electric Range, Recessed Light, Refrigerator, Wine Cooler
- Features
- MBR Sitting Area, Renovated, Two Primary Bedrooms, Walk-In Closet
Property utilities
| Category | Type | Status |
|---|---|---|
| Gas | Propane | Connected |
Nearby schools
| Name | Type |
|---|---|
| Stone-Robinson | Elementary |
| Burley | Middle |
| Monticello | High |
Listing history
| Date | Event | Price | Change | Source |
|---|---|---|---|---|
| Oct 8, 2026 | New listing | $1,650,000 | — | CAARMLS |