Land with Home for Sale in West Richland, Washington
5404 Collins Rd, West Richland, WA 99353
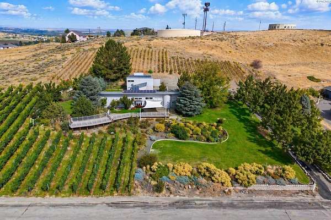
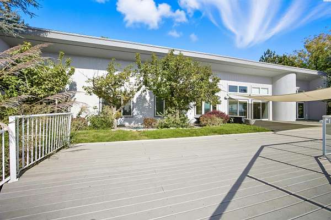
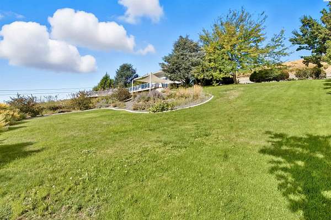
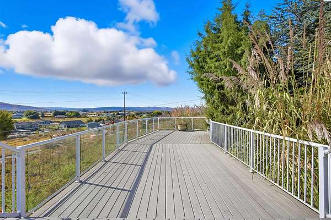
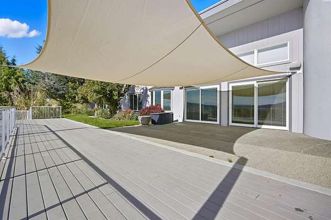
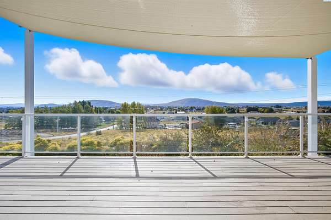
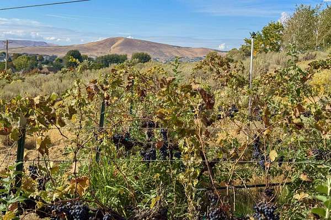
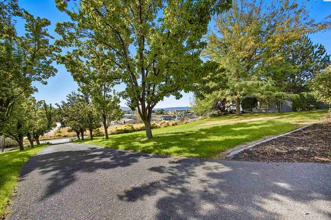
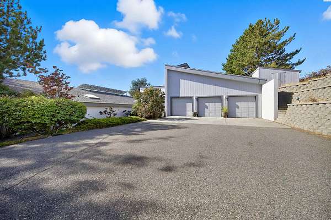
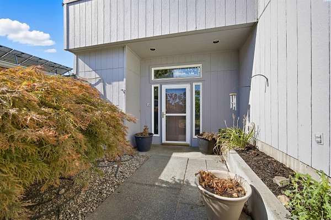
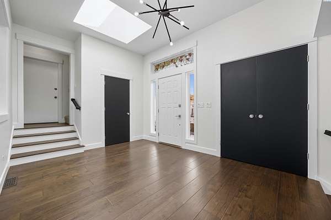
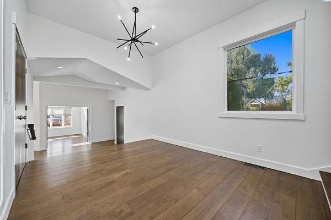
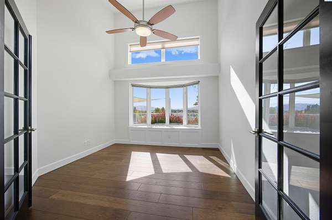
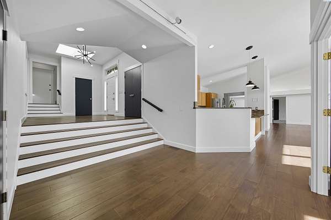
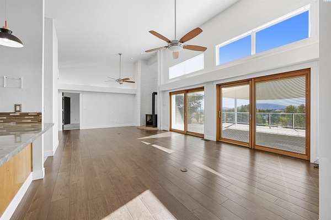
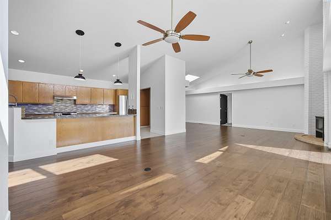
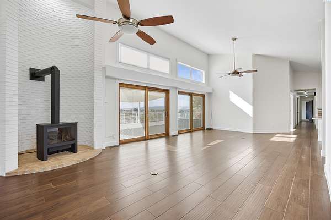
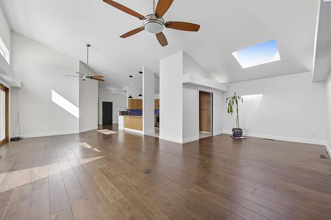
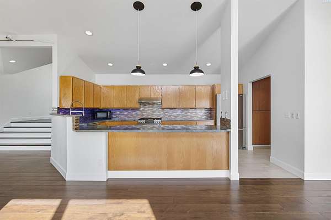
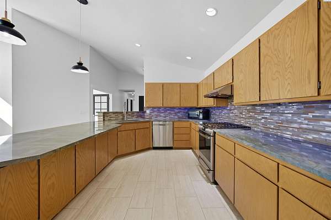
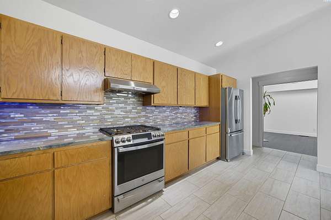
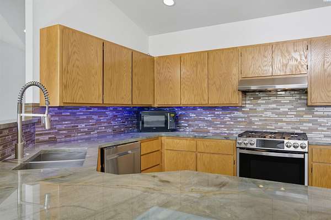
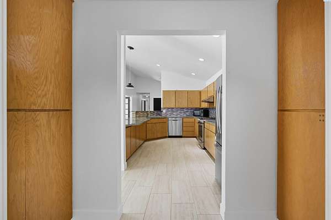
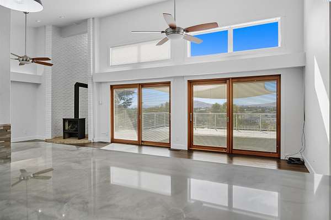
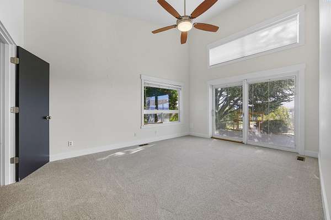
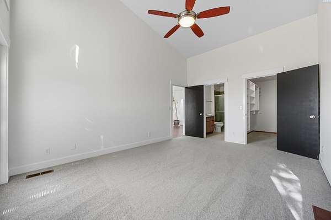
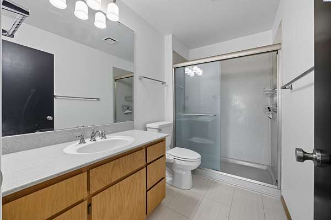
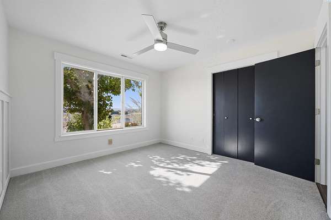
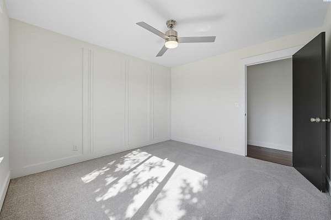
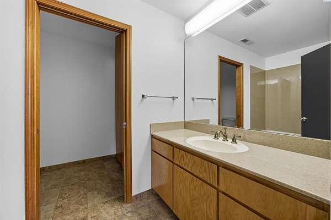
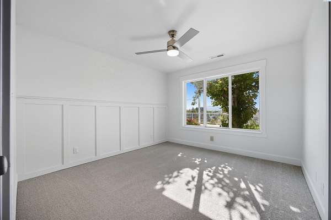
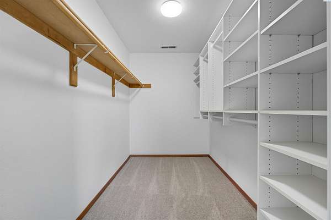
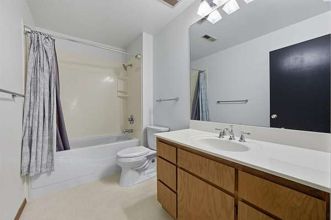
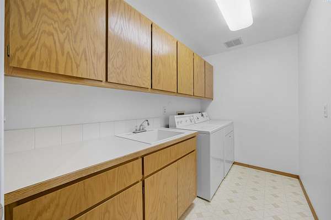
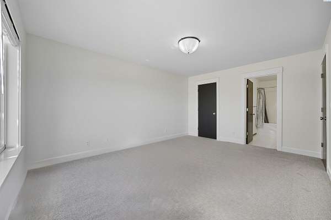
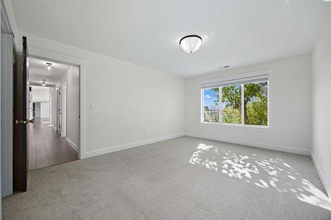
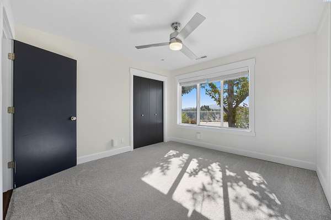
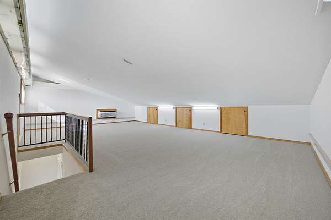
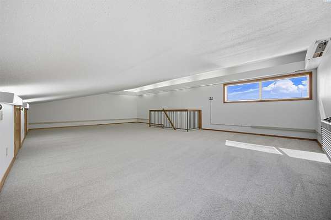
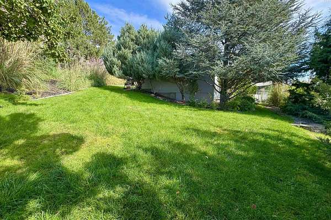
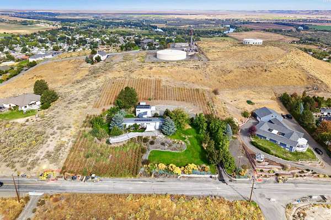
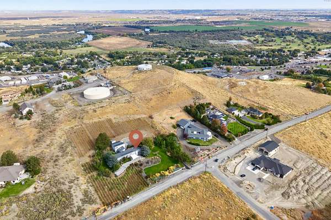
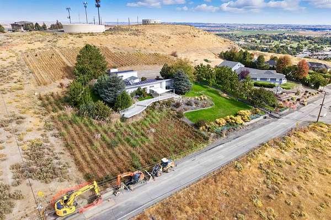
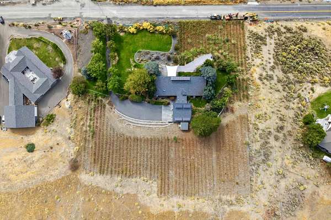
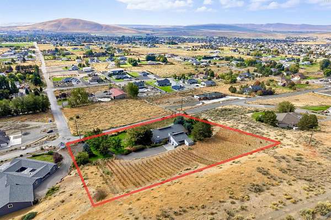
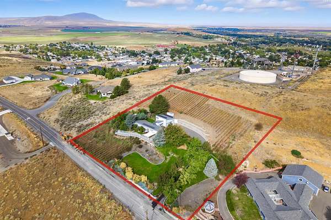
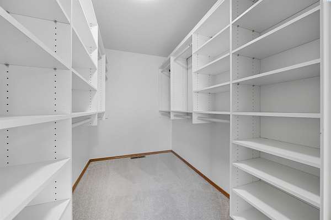
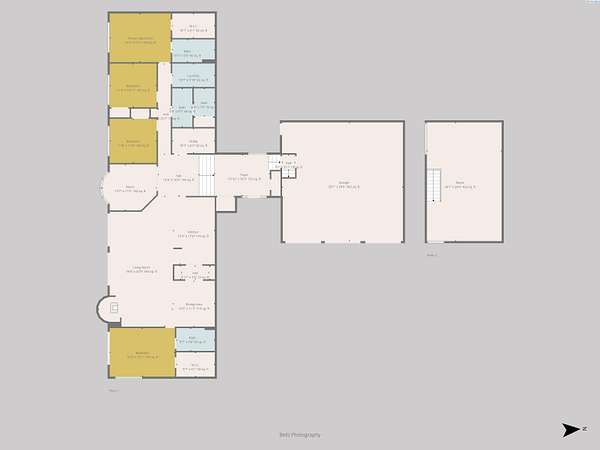
MLS# 288105 Welcome to one of West Richland's most coveted lifestyle properties, where refined living meets the timeless beauty of wine country. Set on 2.5 acres with sweeping panoramic views, this 3,354 sq. ft. luxury rambler is more than a home, it's a private retreat designed for those who value space, elegance, and connection to the land.Inside, you'll find four bedrooms and three baths, including dual primary suites thoughtfully placed at opposite ends of the home, perfect for multi-generational living or long-term guests. The interiors are beautifully updated with Dansk engineered hardwood floors, designer paint, motorized blinds, and a full stainless steel appliance package featuring a 5-burner propane cooktop. The great room, anchored by a high-efficiency gas fireplace framed in custom brickwork, invites conversation and comfort with stunning views at every angle. Upstairs, a 500+ sq. ft. bonus space adds flexibility for an office, media room, or private lounge.Step outside and you'll discover over 1,600 sq. ft. of wraparound decking, designed for entertaining, relaxing, or simply watching the sunset over the vineyards. This property even comes with its own established, producing vineyard-a rare opportunity to embrace the lifestyle that makes the Tri-Cities so unique. A solar installation provides yearly energy savings, making this estate as efficient as it is beautiful. Motivated Sellers are offering up to three percent in closing cost.
Location
- Street address
- 5404 Collins Rd
- County
- Benton County
- Zip code
- 99353
- Community
- West Richland
- School district
- Richland
- Elevation
- 667 feet
Directions
Bombing Range Rd to Collins Rd
Property details
- Acreage
- 2.5 acres
- Zoning
- Residential
- MLS #
- PACMLS 288105
- Posted
Property taxes
- 2024
- $8,081
Parcels
- 106982020038000
Details and features
Listing
- Type
- Residential
Lot
- Features
- Animals Allowed, Fruit Trees, Garden, Landscaped, Located in City Limits, Terraced
Exterior
- Parking
- RV
- Fencing
- Fenced
- Pool
- Deck, Patio
- Features
- Balcony, Irrigation System, Lighting
Structure
- Stories
- 1
- Water
- Public
- Heating
- Central, Heat Pump, Propane
- Cooling
- Central Air
- Materials
- Stucco
- Roof
- Composition
- Windows
- Double Pane Windows, Vinyl Frames
Interior
- Rooms
- Bathroom x 3, Bedroom x 4, Dining Room, Family Room, Laundry Room
- Flooring
- Carpet, Tile, Wood
- Fireplaces
- Yes
- Appliances
- Cooktop, Dishwasher, Disposal, Dryer, Microwave, Refrigerator, Washer, Water Heater
- Features
- Ceiling Fan(s), Drapes/Blinds, Raised Ceiling(s), Skylight(s), Utility Sink, Vaulted Ceiling(s)
Property utilities
| Category | Type | Status |
|---|---|---|
| Gas | Propane | Connected |
Listing history
| Date | Event | Price | Change | Source |
|---|---|---|---|---|
| Aug 15, 2026 | Price drop | $789,900 | $9,100 -1.1% | PACMLS |
| July 9, 2026 | Relisted | $799,000 | — | PACMLS |
| June 30, 2026 | Removed | $799,000 | — | Listing agent |
| June 18, 2026 | Price drop | $799,000 | $16,000 -2% | PACMLS |
| May 28, 2026 | New listing | $815,000 | — | PACMLS |
| Apr 7, 2026 | Removed | $824,900 | — | Listing agent |
| Mar 10, 2026 | Back on market | $824,900 | — | PACMLS |
| Feb 22, 2026 | Under contract | $824,900 | — | PACMLS |
| Jan 27, 2026 | Price drop | $824,900 | $25,100 -3% | PACMLS |
| Oct 9, 2025 | New listing | $850,000 | — | PACMLS |