Land with Home for Sale in Eau Claire, Michigan
5405 Hartman Rd, Eau Claire, MI 49111
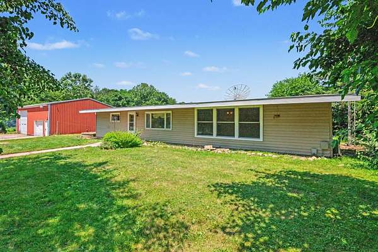
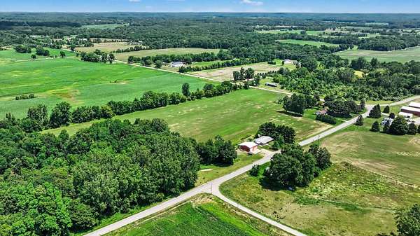
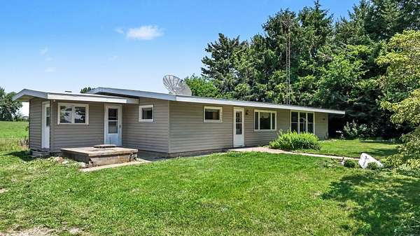
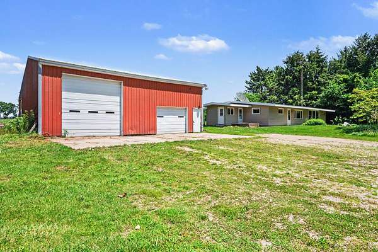
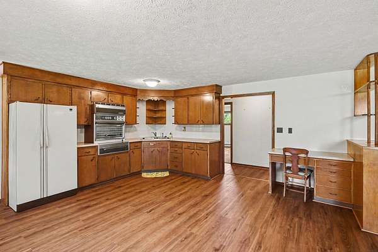
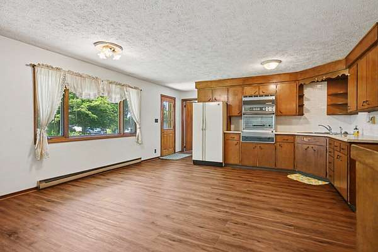
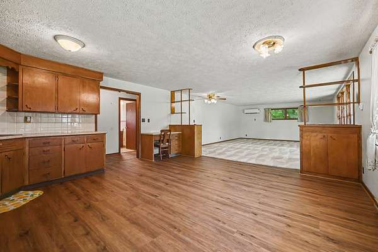
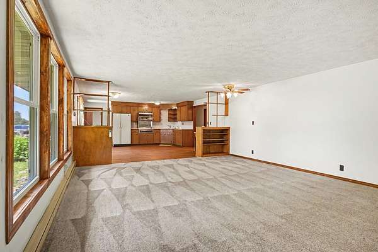
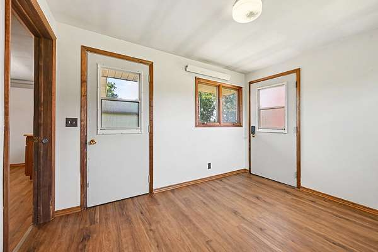
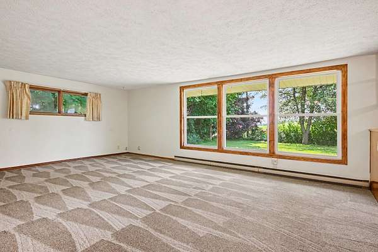
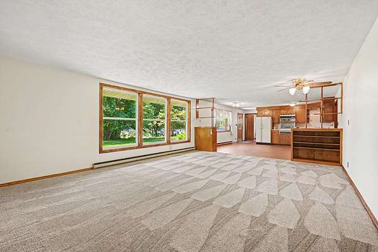
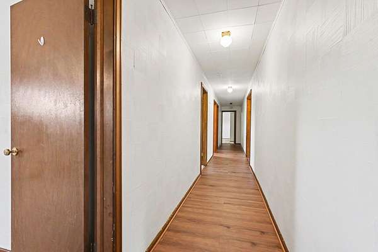
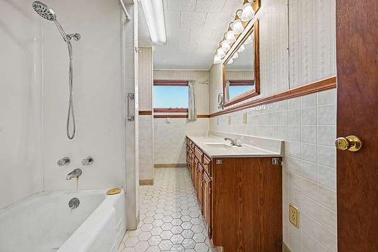
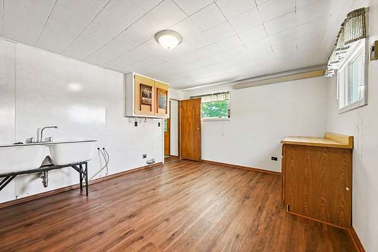
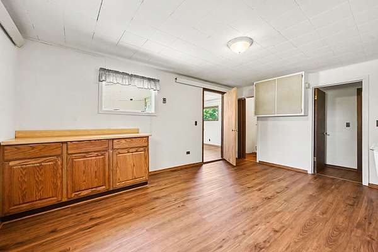
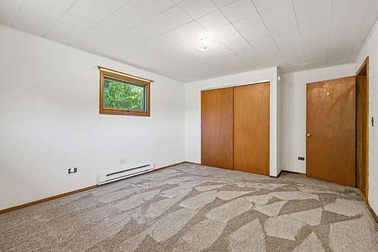
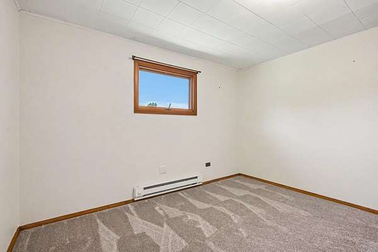
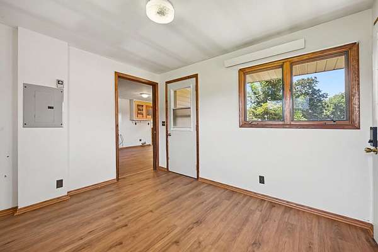
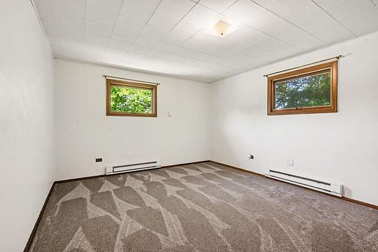
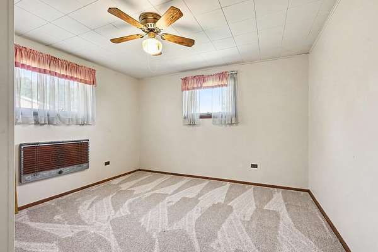
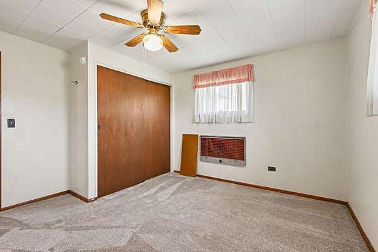
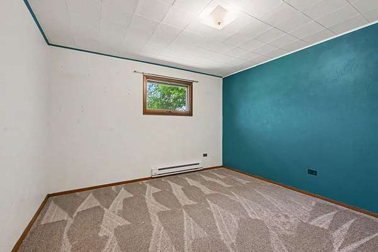
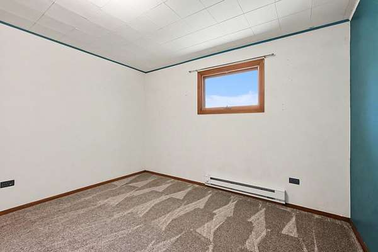
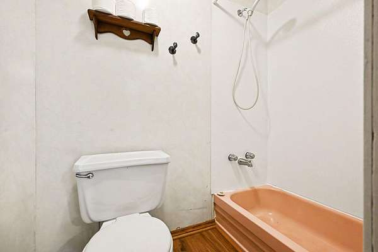
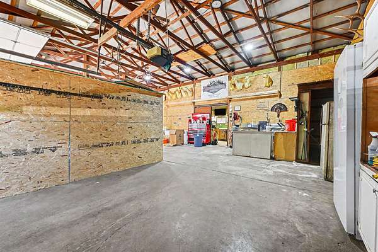
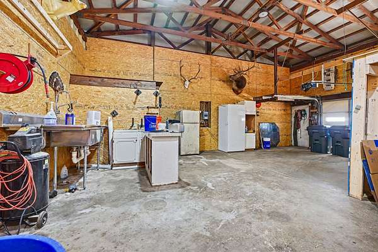
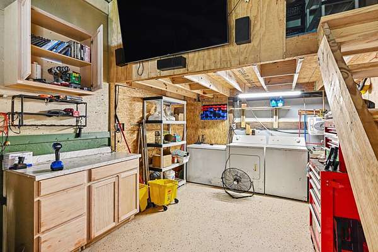
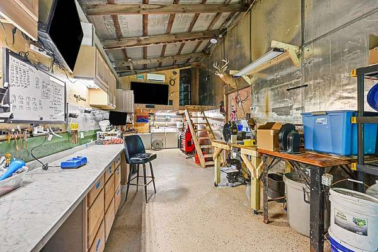
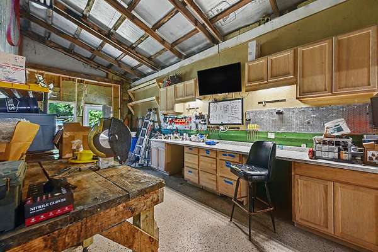
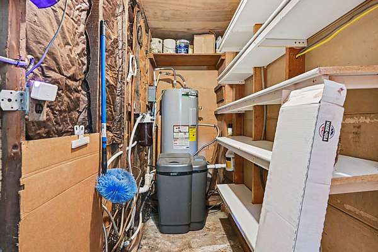
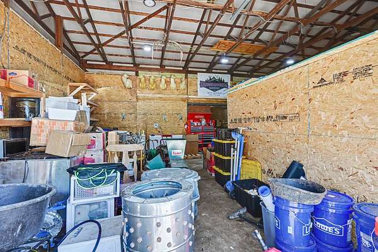
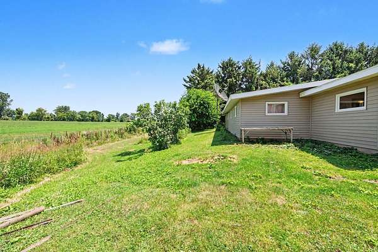
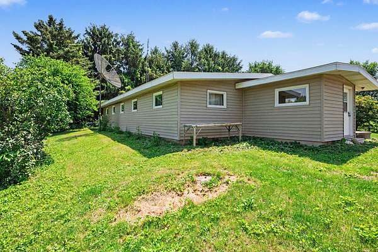
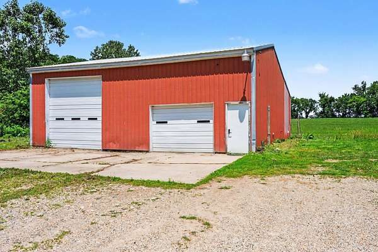
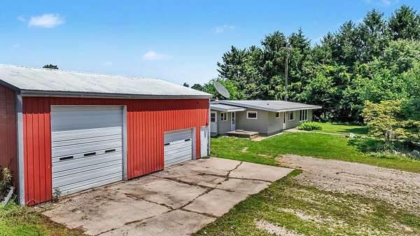
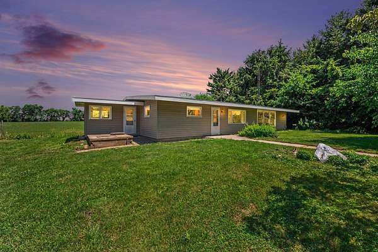
Welcome to Hartman Rd ~ your peaceful Southwest Michigan country homestead, set on 2 green acres where blue horizons meet amber waves of grain. This spacious mid-century ranch offers 4 BDs and 2 full baths and blends vintage charm w/ smart modern updates. The cozy, eat-in kitchen retains much of its original character & pairs perfectly with new vinyl flooring, sizable living room w/ new carpet, new bedroom carpeting and abundant natural light from newer living Rm windows. Freshly painted throughout! Outdoor enthusiasts will love the generous 40 x 44 pole barn w/ concrete floors, ample lighting & a 12 x 40 finished workshop featuring updated electrical, extra water spigots, loft area, stainless steel work sink and additional laundry w/ a pellet stove ~ideal for tinkering, hobbies, equipment storage or small livestock projects. Practical upgrades throughout the property include a new whole-house water filtration system, water softener, well pressure tank, instant water heater in the barn, and new mini-split heat/cool systems installed for both the home and barn. Additional conveniences include a large mudroom/bonus Rms and laundry room w/ an iron wash sink and plenty of space to raise chickens as the chicken coop is located near the barn. Midwest Energy provides the fiber optics. Located a short drive from inland lakes and Lake Michigan, this special property offers quiet rural living w/ modern reliability~ a perfect blend of serenity and functionality. Come and enjoy the country!
Location
- Street address
- 5405 Hartman Rd
- County
- Berrien County
- Zip code
- 49111
- School district
- Eau Claire
- Elevation
- 710 feet
Directions
South on Pipestone to East on Hartman to sign
Property details
- Acreage
- 2.28 acres
- MLS #
- MichRIC 26034867
- Posted
Property taxes
- 2025
- $1,486
Parcels
- 11-16-0019-0023-02-0
Legal description
SPLIT/COMBINED ON 12/10/2020 FROM 16-0019-0022-03-6, 16-0019-0023-01-6; BEG AT THE S1/4 COR OF SEC 19 TH N01DEG07'40''W 135.53' TH E 739.87' TH S 135.5' TH W 737.2' TO POB
Details and features
Listing
- Type
- Residential
- Subtype
- Single Family Residence
Exterior
- Pool
- Porch
Structure
- Style
- Ranch
- Stories
- 1
- Water
- Well
- Sewer
- Septic Tank
- Heating
- Baseboard, Wood
- Materials
- Vinyl Siding
- Roof
- Composition
Interior
- Room Count
- 9
- Rooms
- Bathroom x 2, Bedroom x 4, Bonus Room, Laundry Room
- Flooring
- Carpet, Tile-Ceramic, Vinyl
- Appliances
- Dryer, Oven, Range, Refrigerator, Washer, Water Softener Owned
- Features
- Ceiling Fan(s), Eat-In Kitchen
Property utilities
| Category | Type | Status |
|---|---|---|
| Power | Grid | Available |
Listing history
| Date | Event | Price | Change | Source |
|---|---|---|---|---|
| Aug 19, 2026 | Under contract | $308,000 | — | MichRIC |
| July 23, 2026 | Price drop | $308,000 | $10,000 -3.1% | MichRIC |
| July 9, 2026 | New listing | $318,000 | — | MichRIC |