Land with Home for Sale in Lansing, Minnesota
54130 270th St, Lansing, MN 55912
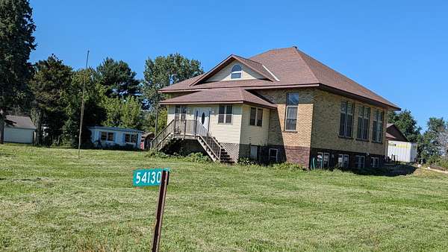
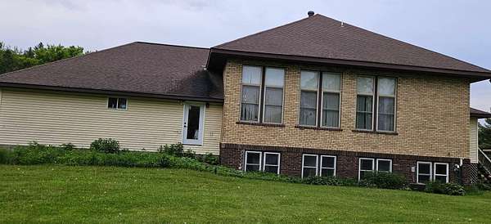
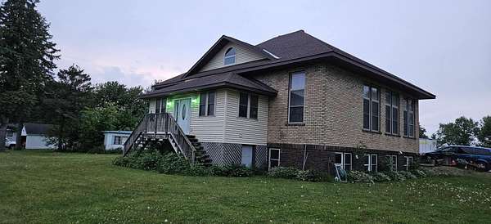
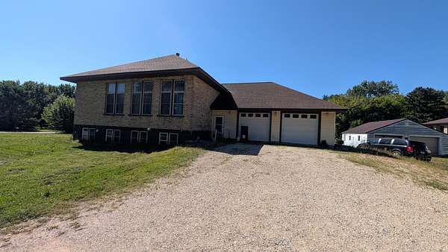
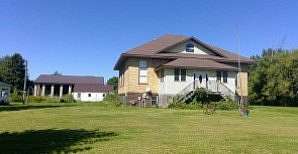
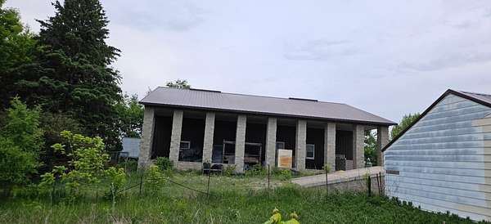
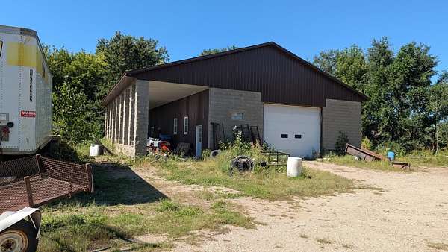
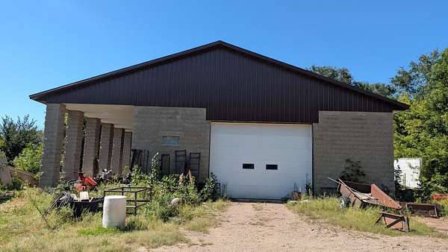
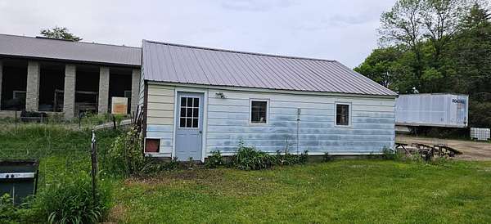
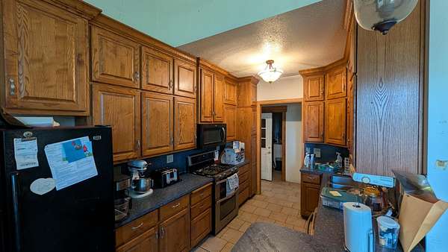
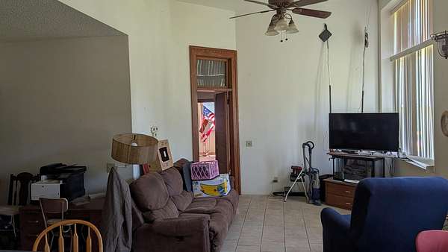
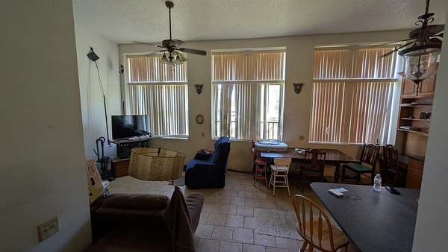
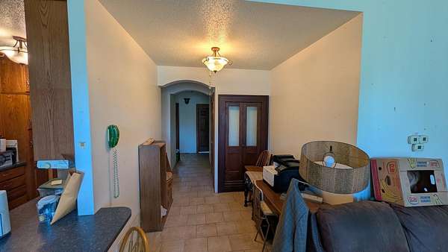
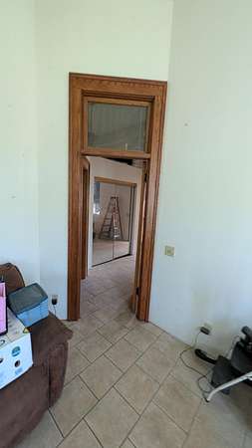
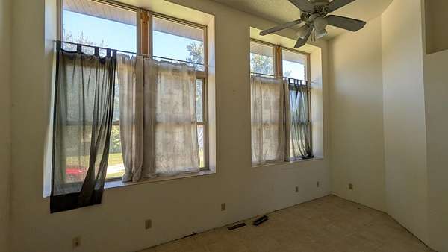
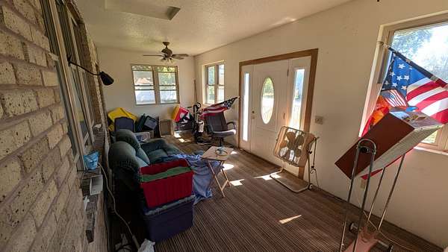
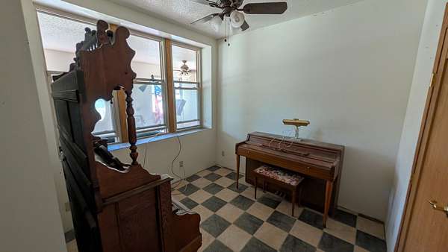
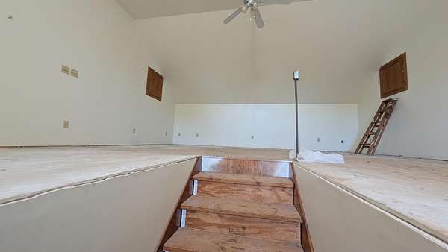
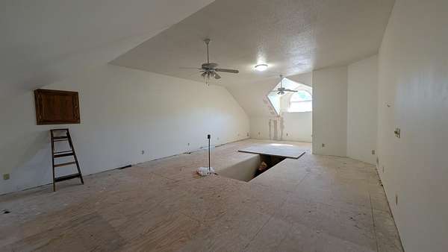
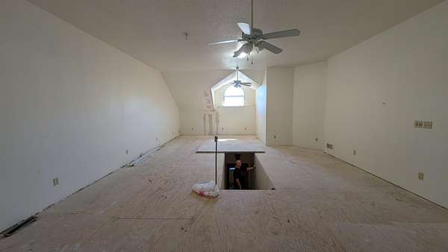
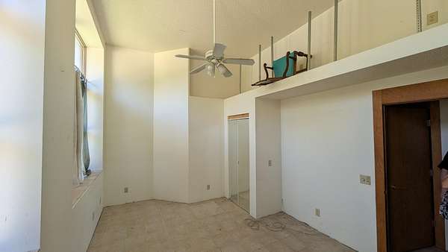
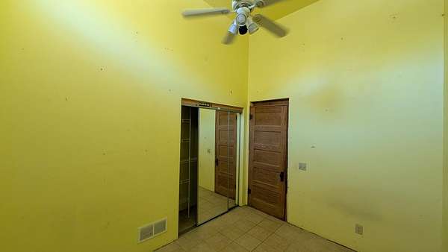
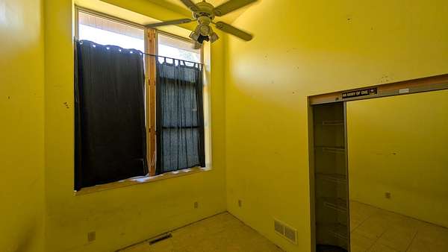
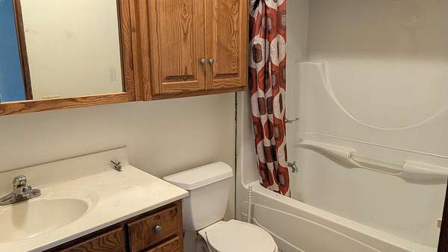
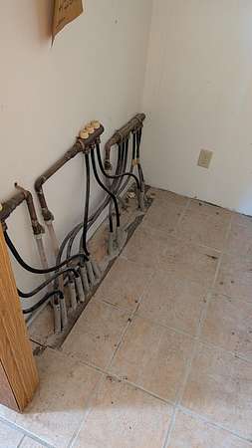
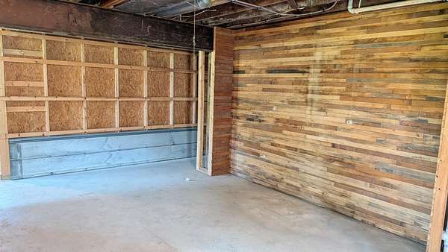
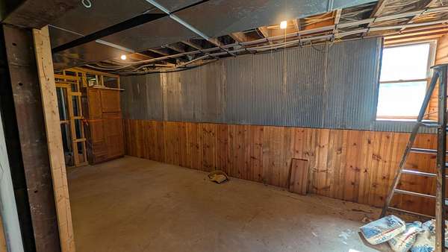
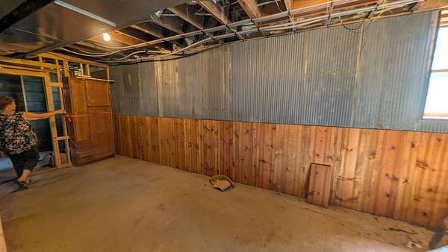
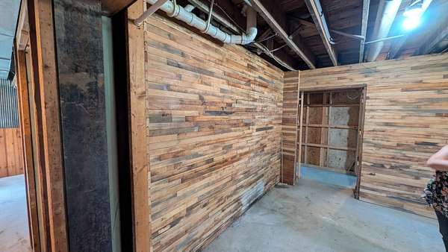
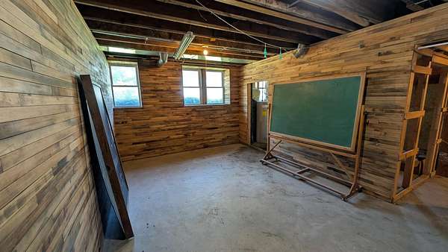
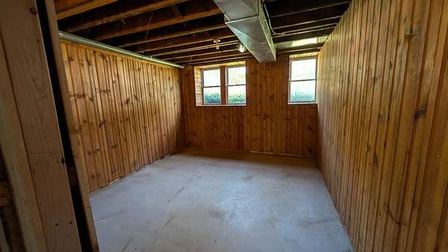
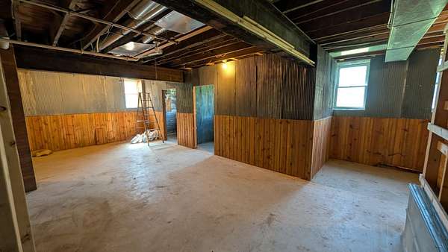
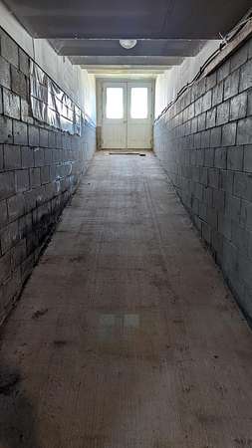
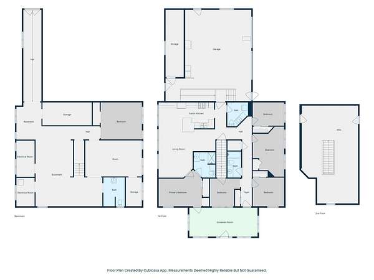
This is a country school built in 1914. The interior was completely gutted fall/winter 2000-2001, and with brand new construction, made into a unique & distinct home. Basement, main level and an unfinished upstairs gives many opportunities and one of a kind creativity. The very upper story could be made into bedrooms, a rec/family room, a TV room. It is unfinished, and with some thoughts could be a very special spot for family. There are four bedrooms on the main level with the kitchen living/ dining room and the library which has the original library cabinet built into the wall. The master bedroom has the original school door with a transom window. There are three bathrooms on the main floor. One of them is a half bathroom and laundry room in one. Appliances will be staying if the buyer decides to keep them. Kitchen cabinets and cabinets throughout the bathrooms are custom made from Waterville, Minnesota with ashwood from Moscow, Minnesota. Ceilings are 12 ft high in all rooms, in the kitchen and bathroom, it is 9 ft high. The kitchen also has a built-in desk where you can do your menu, planning, grocery list, any other kind of office needs. In the front of the house is a four-season porch that was added on and it looks (3 windows) into the owners former music room, and with stairways access leading upstairs to the top story. Following the upstairs is the downstairs access to the basement. Basement is 3/4 finished with a bathroom needing, fixtures and completion. The basement has a former TV room, a craft room, more storage, the main area which held a hot tub. The main level- floor and basement floopr have in-floor heat which wood burns in a boiler that feeds the in-floor heat. With a 2 vehicle attached garage (in-floor heat)and storage above and storage above the tunnel to the basement. The garage has a ramp and stairway access into the main floor of the home. The block shop was built 2004 and actually has two separate garages and a garage door to separate. There is an office especially if you have a business. It has an overhang that could be used for gardening or another storage source to put your outside machinery. The old white building is called the woodshed and that is where the boiler is. It sits on a 2.3 beautiful acre lot. Looking to the north is a field with lots and lots of wildlife. Seller Motivated - Make an offer today!
Location
- Street address
- 54130 270th St
- County
- Mower County
- Zip code
- 55912
- School district
- Austin
- Elevation
- 1,226 feet
Directions
From Austin, MN - North on US HWY 218 to 270th St, East on 270th St past the Lansing Post Office to the home on North Side of the road. 4th place past the Post Office.
Property details
- Acreage
- 2.1 acres
- Zoning
- Residential-Single Family
- MLS #
- RMLS 7142622
- Posted
Property taxes
- 2026
- $3,204
Parcels
- 080020250
Details and features
Listing
- Type
- Residential
Lot
- Features
- Irregular Lot
Exterior
- Parking
- Garage-Attached, Garage-Detached
- Pool
- Porch
Structure
- Heating
- Forced Air, Heat Pump
- Cooling
- Central Air
- Materials
- Frame
Interior
- Rooms
- Basement, Bathroom x 3, Bedroom x 4
- Appliances
- Dryer, Range, Refrigerator, Washer
- Accessibility
- Accessible Approach With Ramp
Listing history
| Date | Event | Price | Change | Source |
|---|---|---|---|---|
| Oct 26, 2026 | Price drop | $389,900 | $9,100 -2.3% | RMLS |
| Sept 11, 2026 | New listing | $399,000 | — | RMLS |