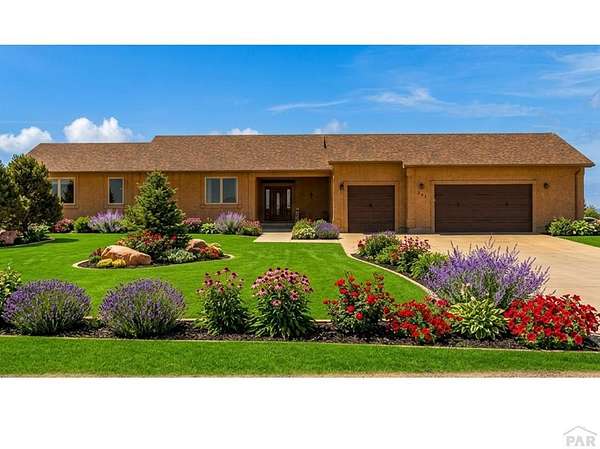
Land with Home for Sale in Pueblo West, Colorado
542 E Abeyta Dr, Pueblo West, CO 81007
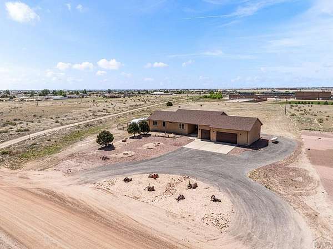
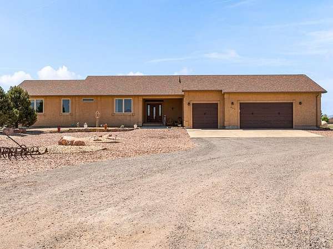
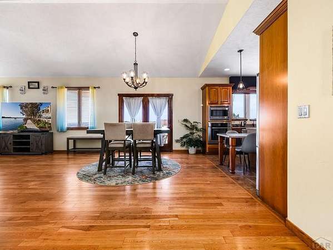
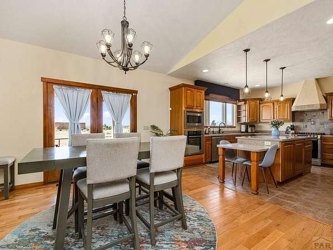
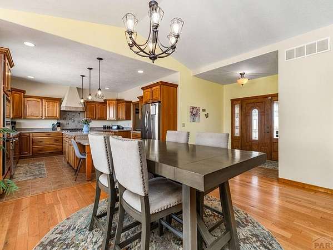
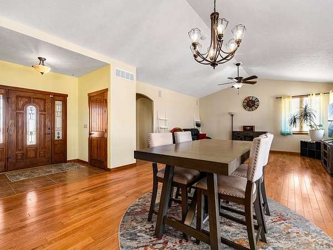
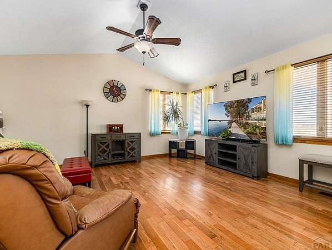
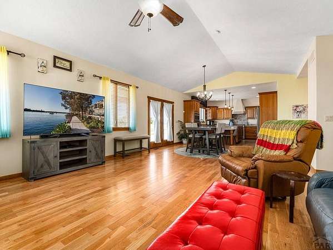
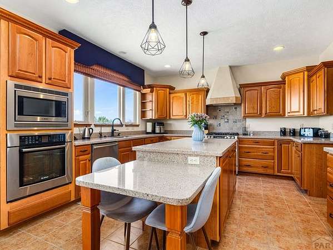
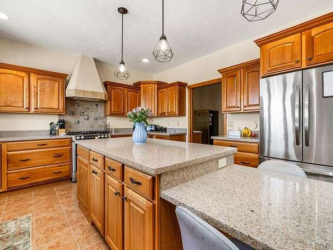
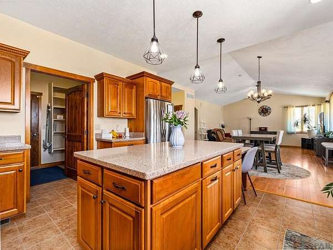
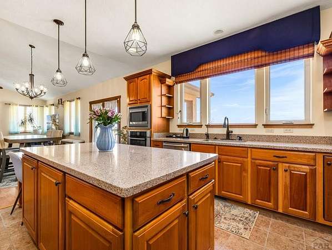
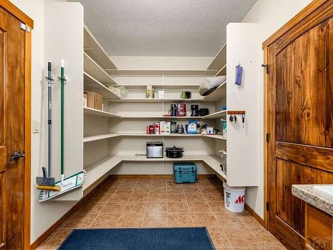
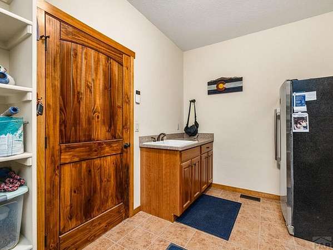
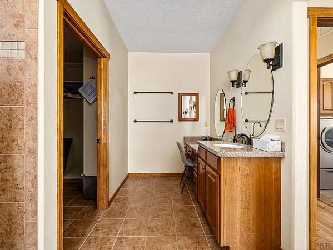
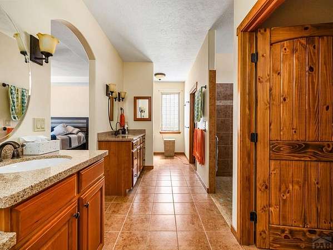
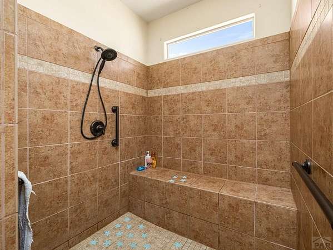
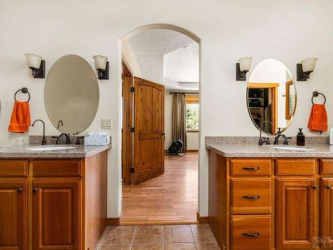
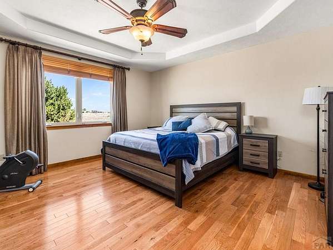
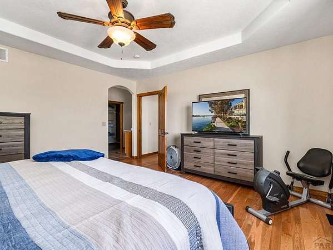
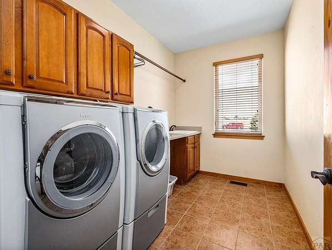
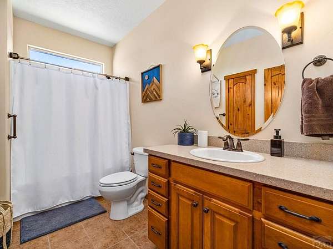
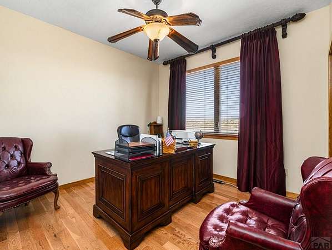
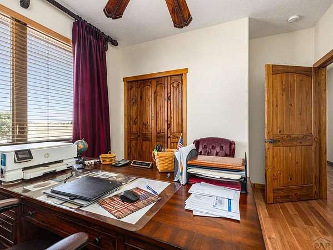
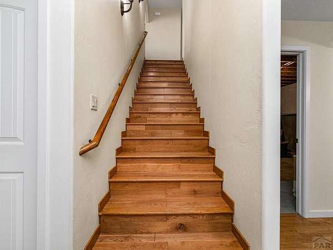
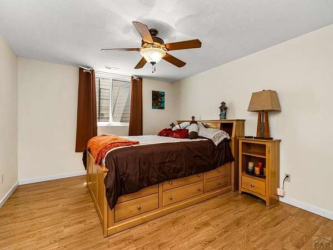
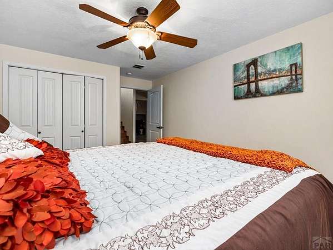
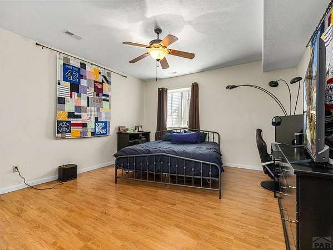
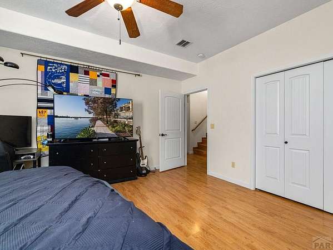
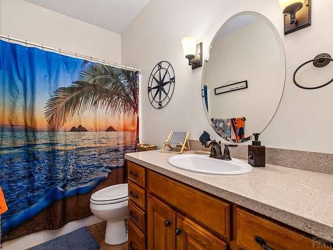
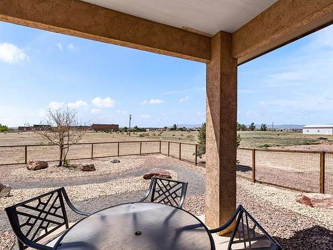
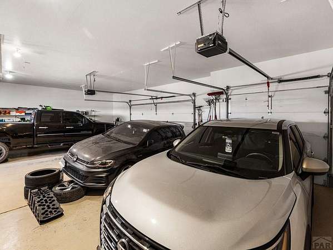
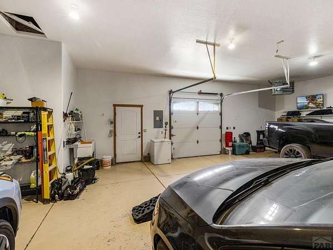
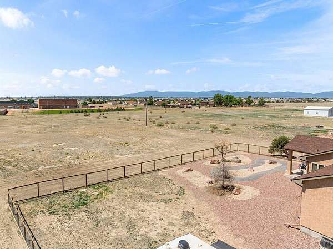
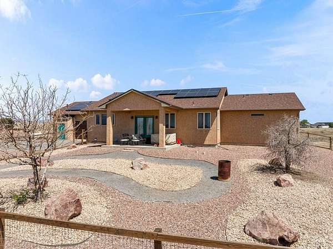
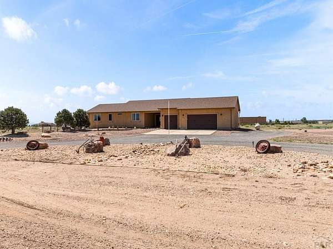
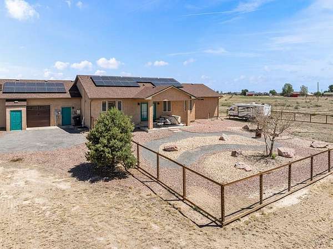
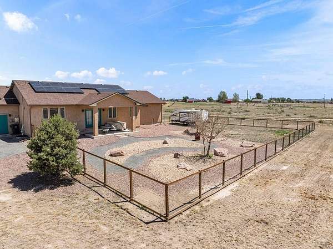
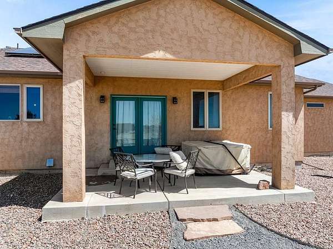
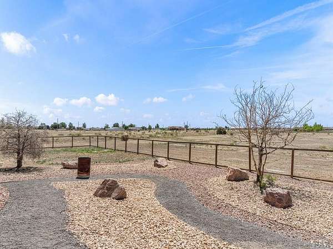
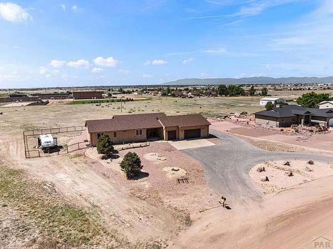
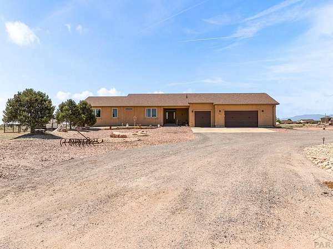
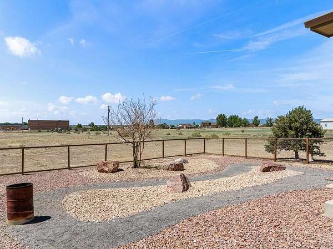
Luxury meets efficiency in this custom-built home on 3.31 private acres with unobstructed mountain views. Nearly off-grid, this property features an electric geothermal heating and cooling system powered by a 30-panel solar system that will be paid off at closing. Enjoy incredibly low monthly expenses with only water, trash, and a nominal electric grid hookup fee. This ADA-accessible home offers 4 spacious bedrooms, 3 bathrooms, and a finished basement with two bedrooms and a full bath. The chef's kitchen showcases premium Bosch appliances, quartz countertops, custom wood doors, and -inch hardwood flooring throughout the main level and stairs. Additional upgrades include dual water heaters, reverse osmosis, water softener, radon mitigation, and a new roof in 2024. The 1,100 sq. ft. heated garage features finished walls and floors, insulation, utility sink, high ceilings for a lift, pass-through rear garage door, and room for 4+ vehicles. Relax on the covered front and back patios. Located on a quiet dead-end road with only four neighboring properties, plus easements on two sides and a school behind the property to help preserve the views. Appraisal on file-priced to offer instant equity!
Location
- Street address
- 542 E Abeyta Dr
- County
- Pueblo County
- Zip code
- 81007
- Community
- Pueblo West N of Hwy
- Elevation
- 5,047 feet
Property details
- Acreage
- 3.31 acres
- Zoning
- RR
- MLS #
- PAR 241549
- Posted
Property taxes
- 2025
- $3,173
Parcels
- 9531002002
Legal description
LOT 8 BLK 2 TR 236 PUEBLO WEST
Details and features
Listing
- Type
- Residential
- Subtype
- Single Family Residence
- Franchise
- Keller Williams Realty
Lot
- Features
- Rock-Front, Rock-Rear, Trees-Front, Trees-Rear
Exterior
- Parking Spaces
- 4
- Parking
- Garage-Attached, Open, RV
- Pool
- Porch
- Features
- Outdoor Lighting-Front
Structure
- Style
- Ranch
- Basement
- Full, Partially Finished
- Water
- Public
- Heating
- Forced Air
- Cooling
- Central Air
- Materials
- Frame, Stucco
- Roof
- Composition
- Windows
- Double Pane Windows
Interior
- Rooms
- Bathroom x 3, Bedroom x 4, Dining Room
- Flooring
- Bedroom 2 Flooring: Wood, Bedroom 3 Flooring: Wood, Bedroom 4 Flooring: Wood, Hardwood, Tile
- Appliances
- Dishwasher, Disposal, Double Oven, Gas Range Oven, Microwave Built-In, Range Hood, Refrigerator, Water Softener Owned
- Accessibility
- Accessible Approach With Ramp
- Features
- Ceiling Fan(s), Vaulted Ceiling(s), Walk-In Closet(s), Walk-In Shower
Listing history
| Date | Event | Price | Change | Source |
|---|---|---|---|---|
| Sept 14, 2026 | Price drop | $573,900 | $1,000 -0.2% | PAR |
| Aug 4, 2026 | New listing | $574,900 | — | PAR |