


Land with Home for Sale in Crossville, Tennessee
542 Sunset Ridge Dr, Crossville, TN 38571
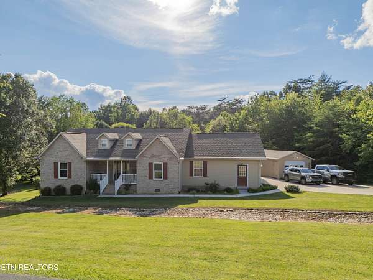
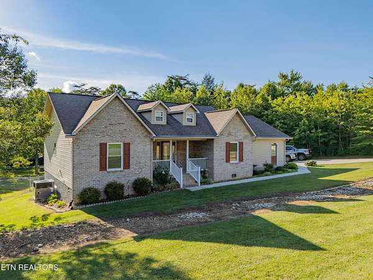
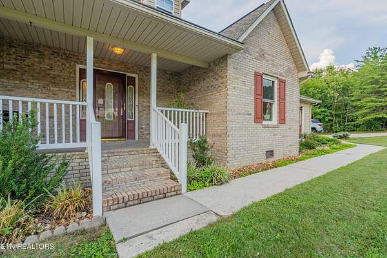
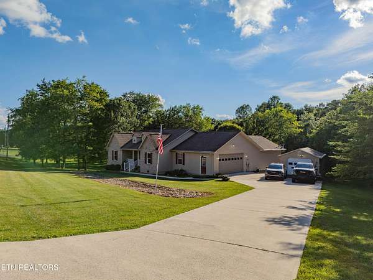
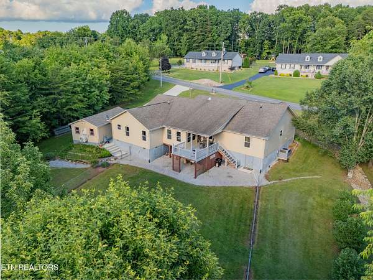
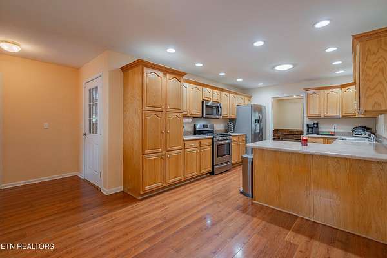
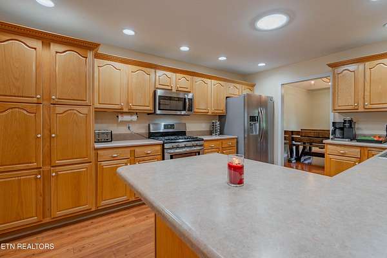
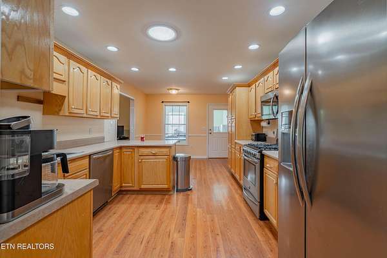
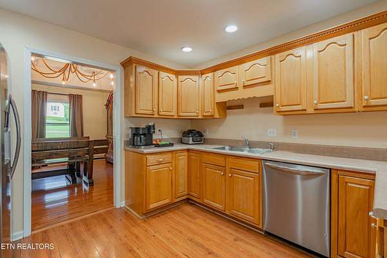
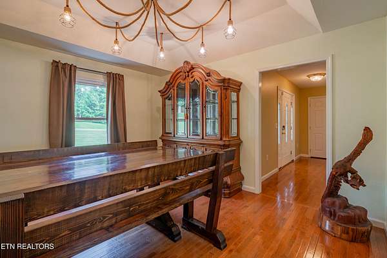
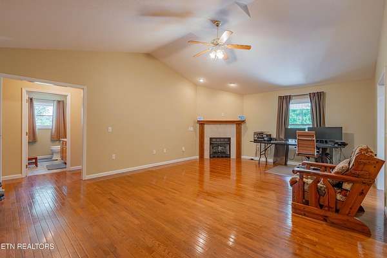
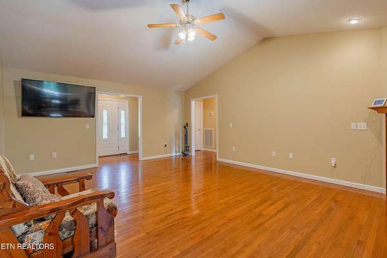
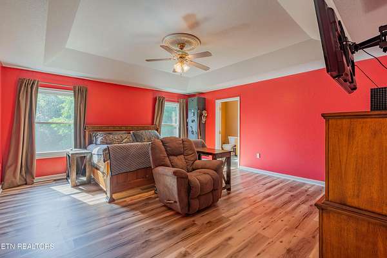
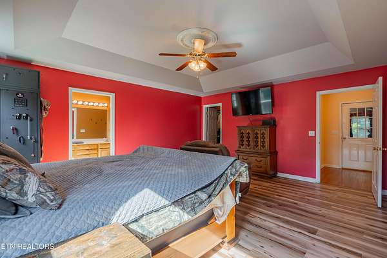
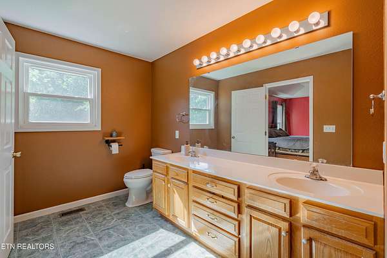
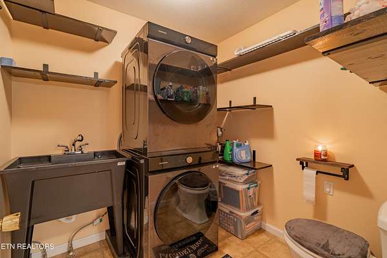
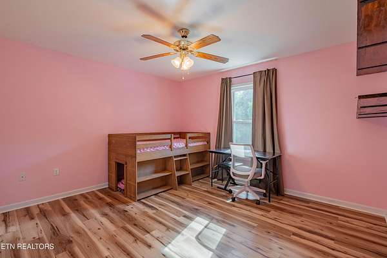
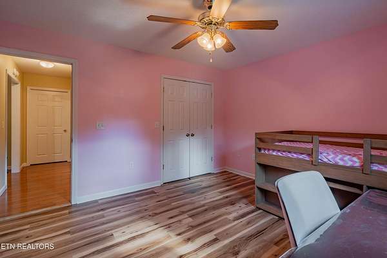
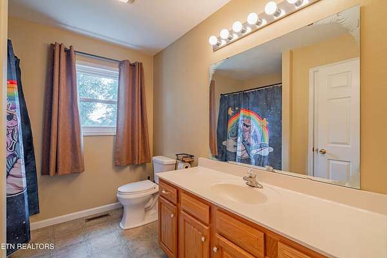
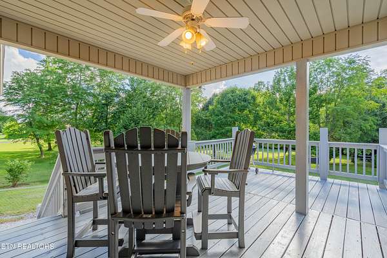
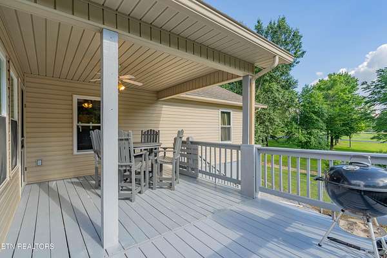
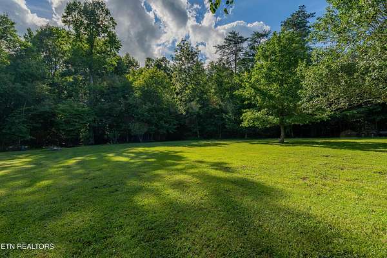
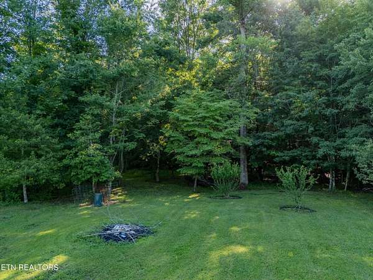
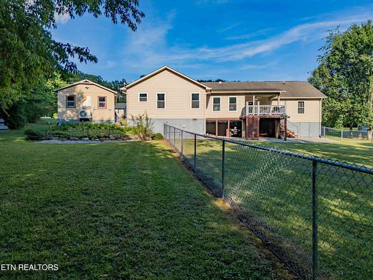
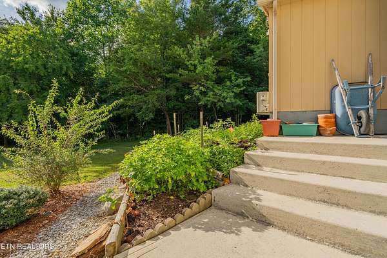
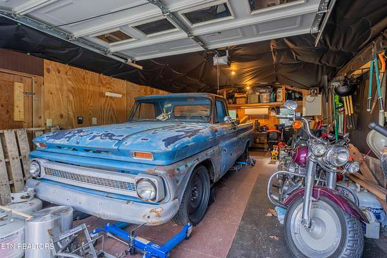
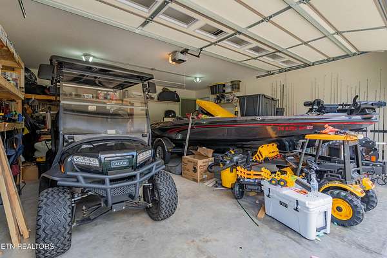
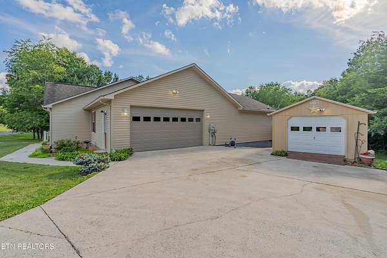
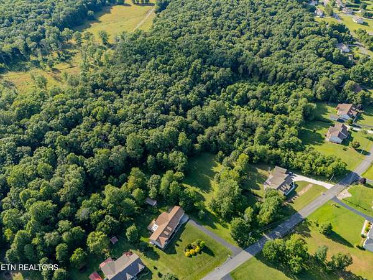
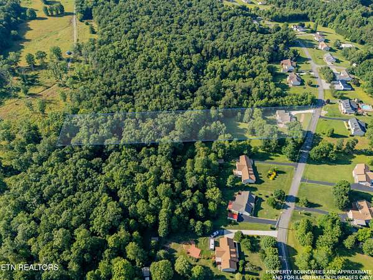
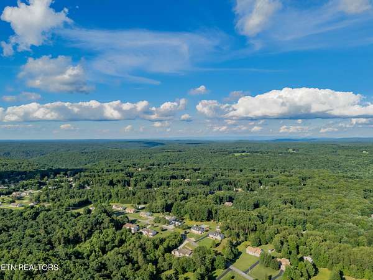
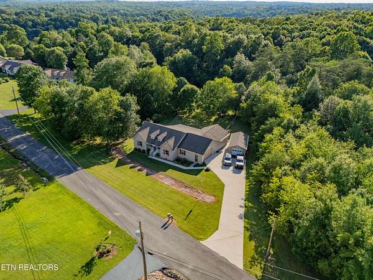
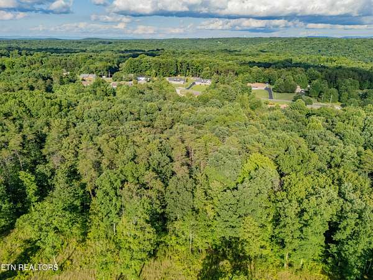
NOW OFFERING UP TO 1% LENDER-PAID CLOSING COSTS! Qualified buyers may be eligible to receive up to 1% of the loan amount toward closing costs when financing through the participating lender. Ask for details! Welcome to 542 Sunset Ridge, where space, privacy, and versatility come together on 2.38 acres. This 3-bedroom, 2.5-bath home offers approximately 2,016 square feet, an attached 2-car garage, a detached garage, workshop space, and a sunroom--giving you plenty of room both inside and out. The spacious property provides room to enjoy the outdoors while still being conveniently located near Crossville amenities. Whether you need extra garage space, room for hobbies and projects, additional storage, or simply more breathing room between neighbors, this property offers possibilities that can be hard to find at this price point. Enjoy the feeling of being surrounded by nature while remaining just minutes from shopping, dining, healthcare, and other everyday conveniences. For a copy of the home inspection or questions reach out to listing agent.
Location
- Street address
- 542 Sunset Ridge Dr
- County
- Cumberland County
- Zip code
- 38571
- Community
- Sunset Ridge
- Elevation
- 1,699 feet
Directions
From I-40, take Exit 322 for Peavine Road and travel north. Turn left onto Westchester Drive, then turn right onto Sunset Ridge Drive. Continue to 542 Sunset Ridge Drive. Property will be on the left.
Property details
- Acreage
- 2.38 acres
- MLS #
- KAARMLS 1345785
- Posted
Property taxes
- Recent
- $797
Parcels
- 051P A 02100 000
Details and features
Listing
- Type
- Residential
- Subtype
- Single Family Residence
Lot
- Features
- Level, Private
Exterior
- Parking
- Open
- Pool
- Deck, Porch
- Structures
- Workshop
Structure
- Basement
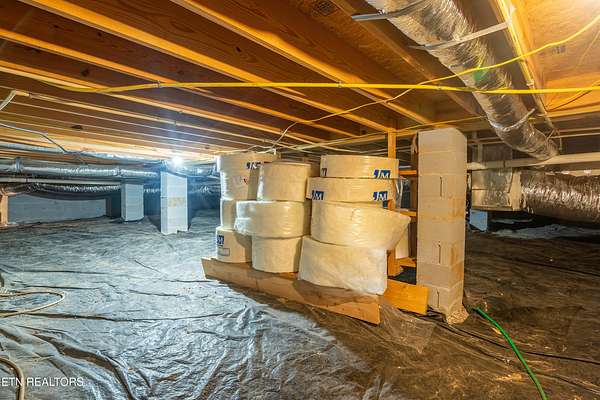
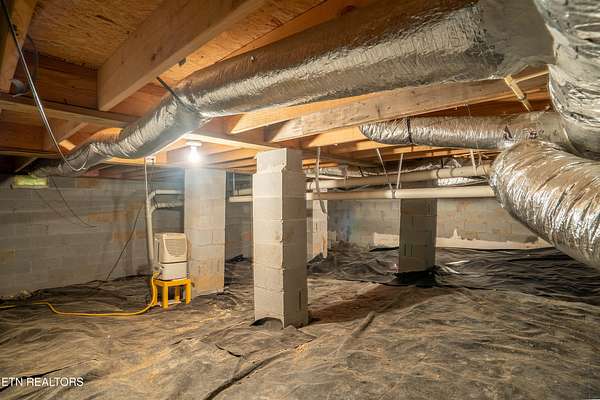
- Crawl Space
- Water
- Public
- Sewer
- Septic Tank
- Heating
- Central, Electric, Heat Pump, Natural Gas
- Cooling
- Central Air
- Materials
- Brick, Vinyl Siding
Interior
- Room Count
- 7
- Rooms
- Bathroom x 3, Bedroom x 3
- Flooring
- Hardwood, Vinyl
- Fireplaces
- Yes
- Appliances
- Dishwasher, Dryer, Gas Range, Microwave, Refrigerator, Self Cleaning Oven, Washer
- Security
- Security Alarm
- Features
- Breakfast Bar, Cathedral Ceiling(s), Pantry, Walk-In Closet(s)
Property utilities
| Category | Type | Status |
|---|---|---|
| Gas | Natural Gas | Connected |
Listing history
| Date | Event | Price | Change | Source |
|---|---|---|---|---|
| Sept 3, 2026 | Price drop | $455,000 | $5,000 -1.1% | KAARMLS |
| June 24, 2026 | New listing | $460,000 | — | KAARMLS |
Payment calculator

Copyright © 2026 East Tennessee Realtors®. All rights reserved. All information provided by the listing agent/broker is deemed reliable but is not guaranteed and should be independently verified.