Land with Home for Sale in Raleigh, North Carolina
5420 Overdale Ln, Raleigh, NC 27603
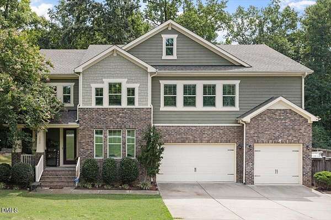
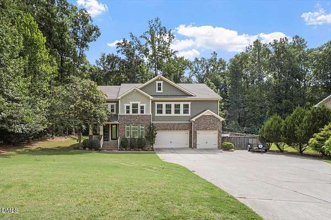
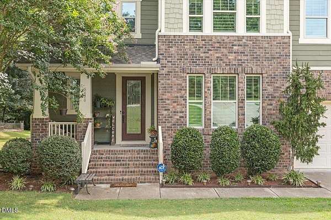
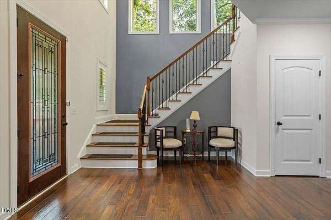
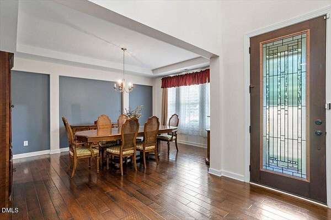
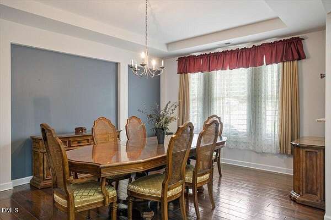
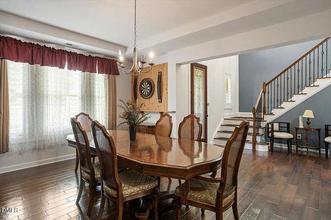
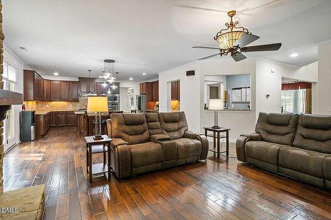
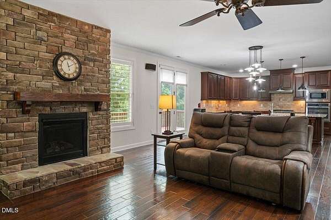
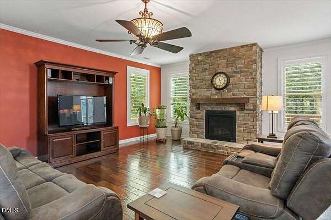
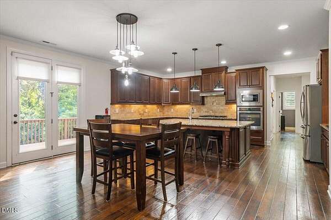
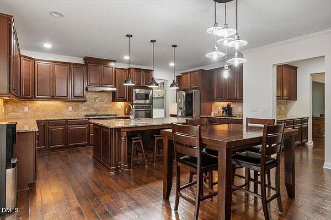
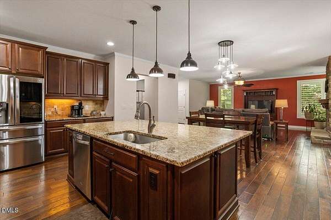
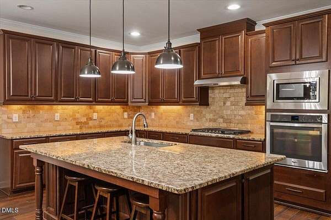
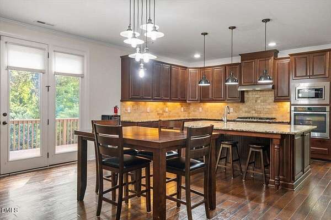
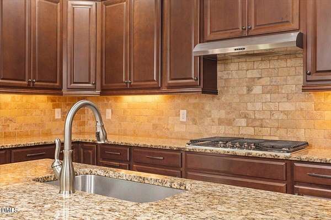
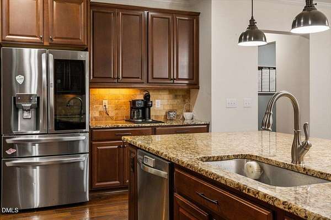
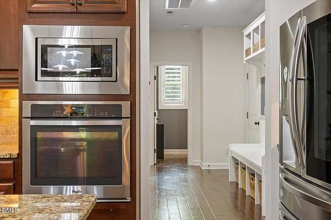

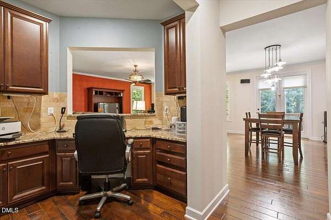
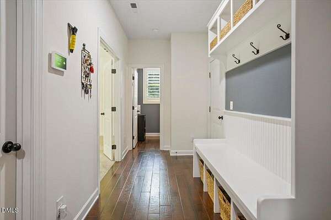
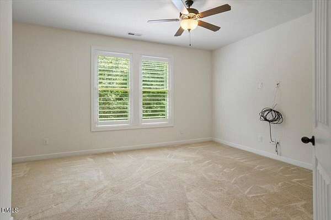
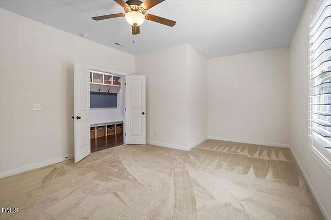
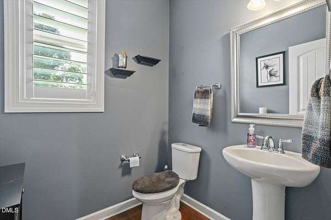
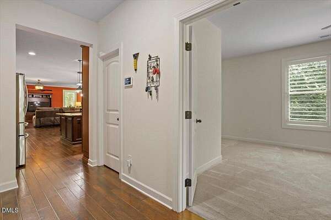
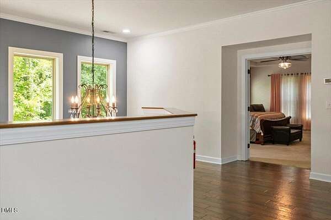
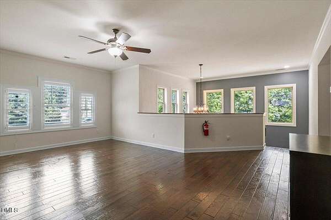
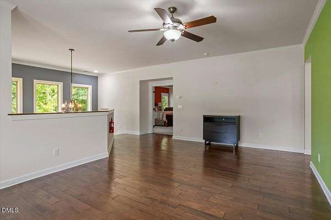
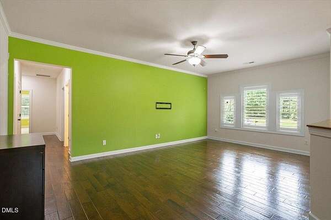

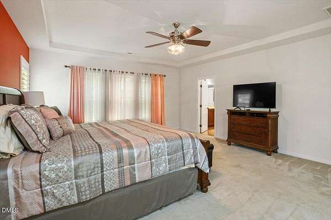
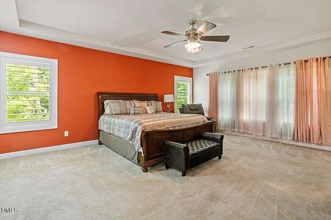
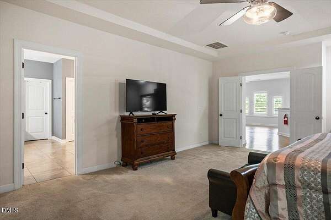
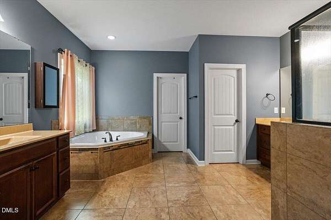
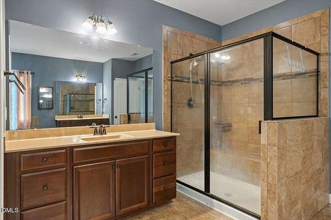
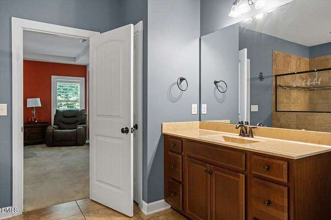
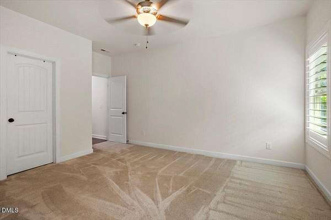
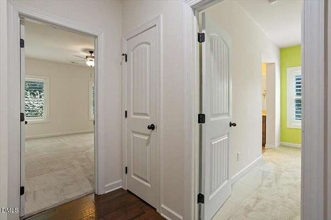
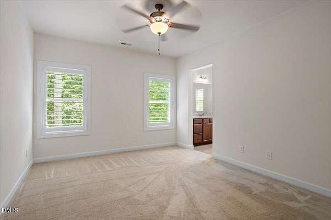
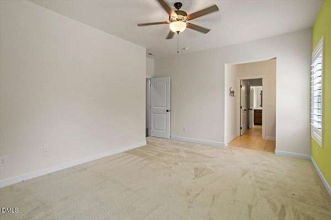
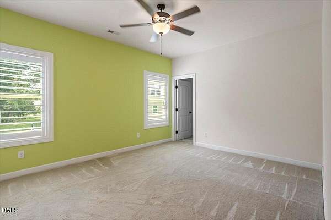
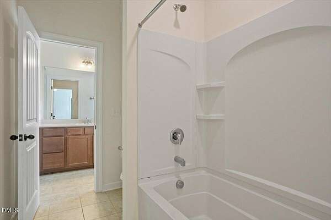
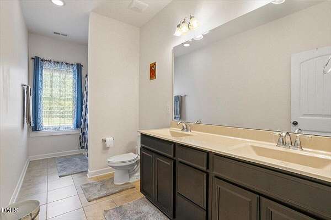
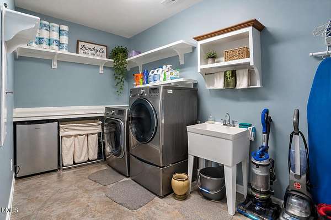
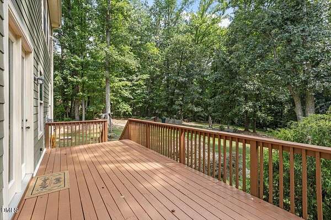
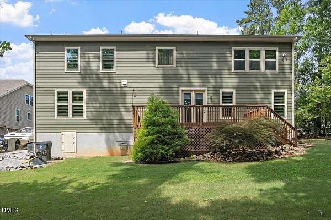
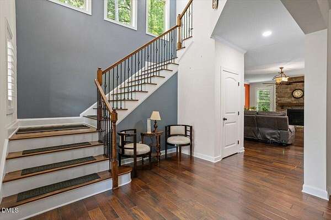
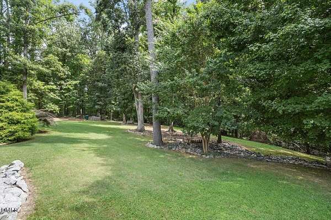
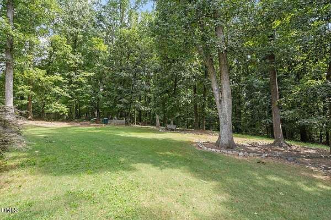
Welcome to 5420 Overdale Lane, a spacious 4-bedroom, 3.5-bath home offering approximately 4,253 square feet on nearly 1.8 acres in the established Braxton Pointe community. Inside, you'll find generous living spaces, beautiful wood flooring, plantation shutters and abundant natural light. The formal dining room features distinctive ceiling detail and elegant architectural accents, while the kitchen offers warm wood cabinetry, granite countertops, ample storage and a convenient built-in workspace. The family room is highlighted by a stone fireplace with gas logs, and additional spaces include a main -level office/study and an upstairs loft for added flexibility. The primary suite provides a spacious retreat, with a walk-in closet, while the secondary bedrooms also offers walk - in closets. Outside, enjoy the wooded setting and a 10 x 25 deck, while the attached 3-car garage provides excellent spaces for vehicles, storage, and hobbies. Spacious, living and full of character, 5420 Overdale Lane offers room to live, work and enjoy both indoor and outdoor space. Additional features include plantation shutters, a 3-car garage, propane service, septic system and nearly 1.8 acres offering added space privacy and flexibility.
Location
- Street address
- 5420 Overdale Ln
- County
- Wake County
- Zip code
- 27603
- Community
- Braxton Pointe
- Elevation
- 327 feet
Property details
- Acreage
- 1.79 acres77,972 sq ft
- Zoning
- R-30
- MLS #
- DMLS 10187359
- Posted
Property taxes
- 2025
- $4,046
Expenses
- Homeowner Association Fee
- $658 annually
Parcels
- 069804946279000 0415365
Legal description
Lo22 Braxton Pointe Bm2013-00429
Details and features
Listing
- Type
- Residential
- Subtype
- Single Family Residence
- Franchise
- Keller Williams Realty
Lot
- Vegetation
- Partially Wooded
- Features
- Back Yard, Front Yard, Hardwood Trees, Interior Lot, Landscaped, Many Trees
Exterior
- Parking
- Driveway, Garage, Open
- Pool
- Deck, Porch
- Features
- Fire Pit, Rain Gutters
Structure
- Stories
- 2
- Water
- Public
- Sewer
- Septic Tank
- Heating
- Forced Air, Heat Pump
- Cooling
- Ceiling Fan(s), Central Air, Zoned
- Materials
- Brick, Fiber Cement, Stone
- Roof
- Shingle
- Windows
- Insulated Windows, Plantation Shutters
Interior
- Room Count
- 10
- Rooms
- Bathroom x 4, Bedroom x 4, Bonus Room, Dining Room, Family Room, Laundry Room
- Flooring
- Carpet, Hardwood, Tile
- Fireplaces
- Yes
- Appliances
- Built-In Electric Oven, Dishwasher, Disposal, Electric Water Heater, Ice Maker, Microwave, Propane Cooktop, Refrigerator, Stainless Steel Appliance(s)
- Security
- Security System
- Features
- Bathtub/Shower Combination, Ceiling Fan(s), Chandelier, Crown Molding, Entrance Foyer, Granite Counters, High Ceilings, Kitchen Island, Open Floorplan, Pantry, Separate Shower, Smooth Ceilings, Soaking Tub, Tray Ceiling(s), Walk-In Closet(s), Walk-In Shower
Nearby schools
| Name | Type |
|---|---|
| Wake - Vance Elementary | Elementary |
| Wake - North Garner Middle | Middle |
| Wake - Garner High | High |
Listing history
| Date | Event | Price | Change | Source |
|---|---|---|---|---|
| Aug 20, 2026 | New listing | $774,900 | — | DMLS |