




Land with Home for Sale in Cumberland Furnace, Tennessee
5425 Thorn Hollow Rd, Cumberland Furnace, TN 37051
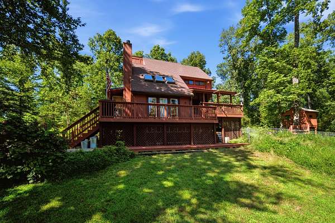
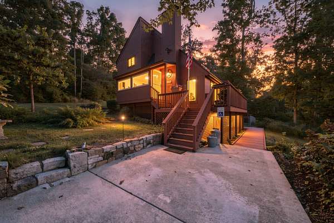
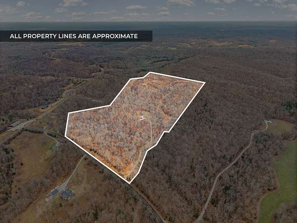
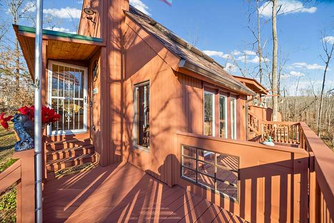
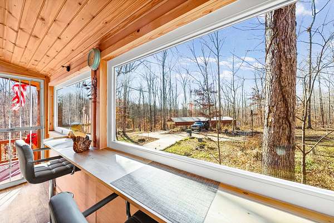
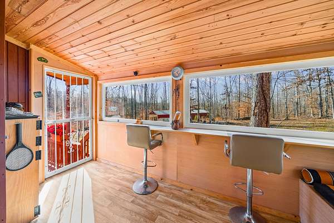
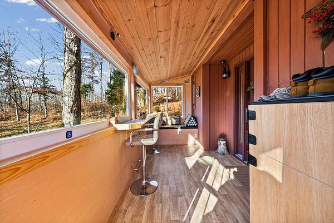
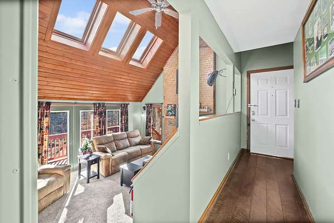
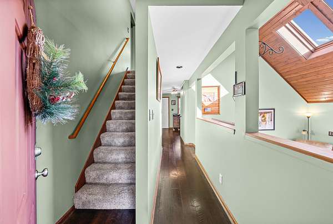
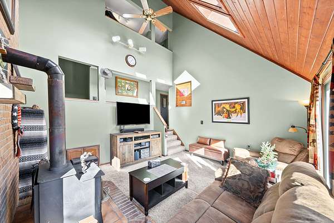
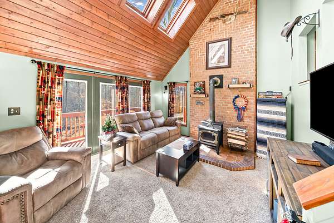
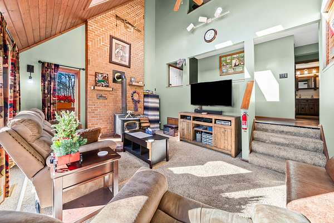
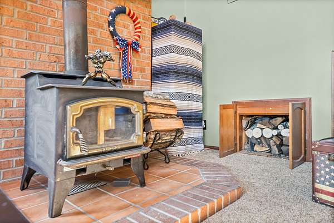
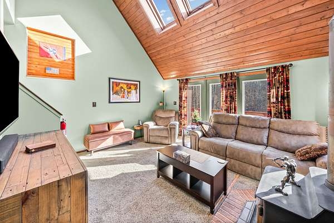
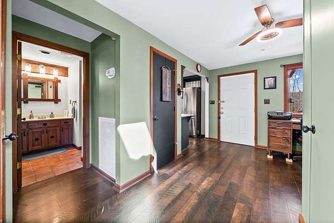
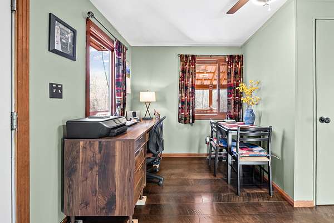
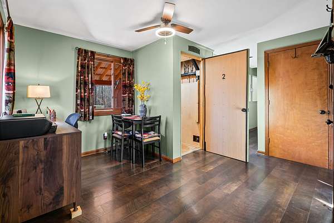
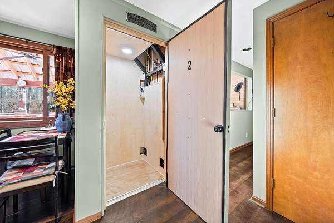
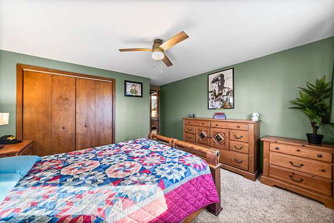
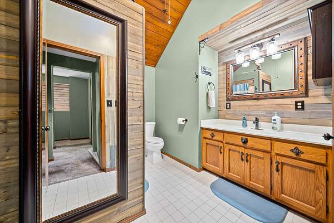
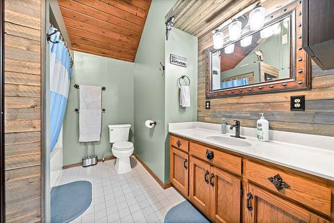
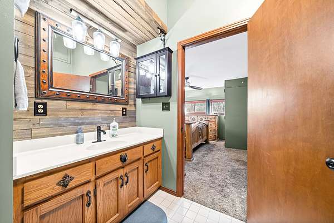
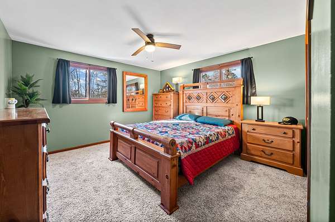
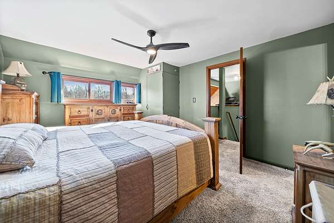
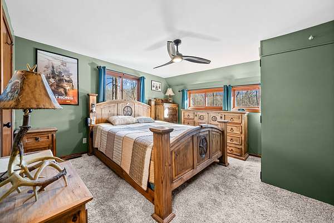
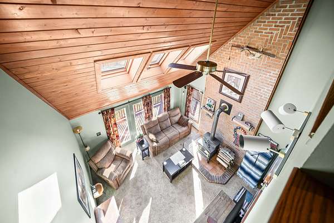
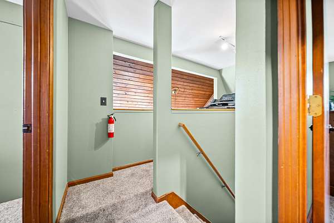
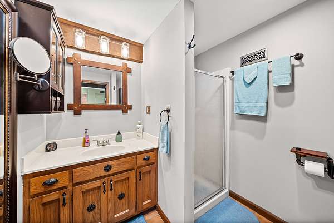
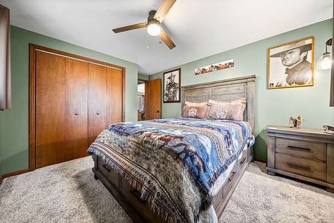
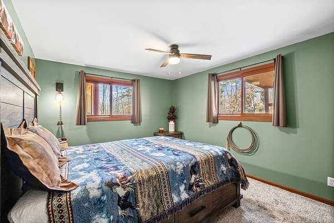
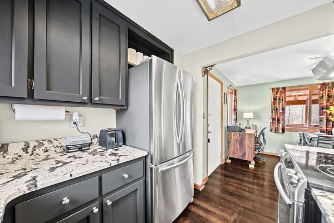
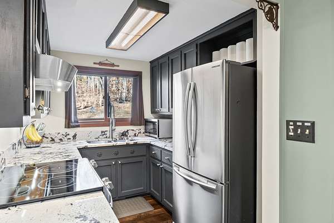
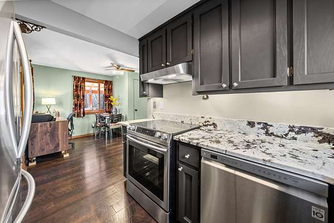
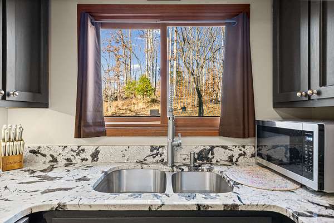
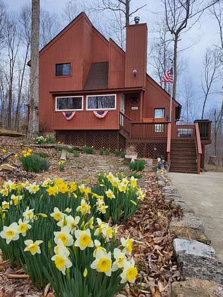
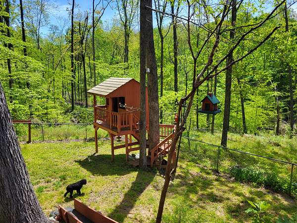
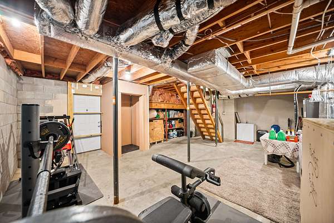
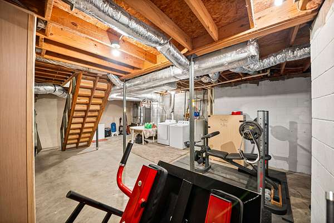
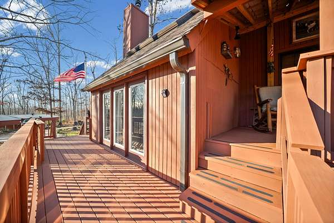
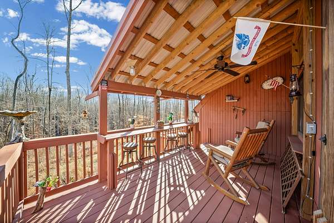
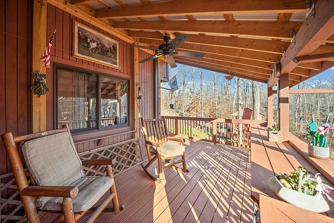
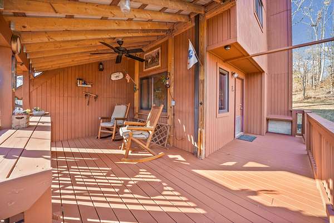
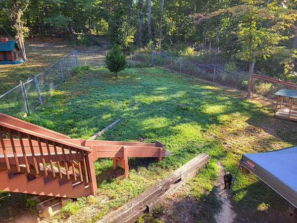
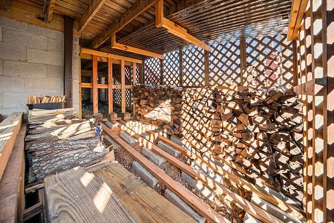
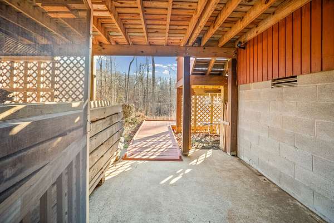
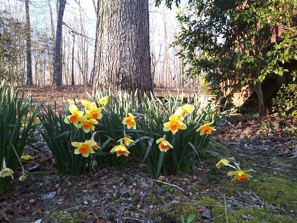
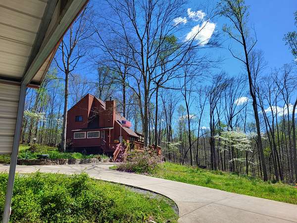
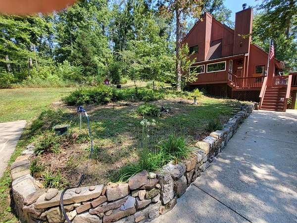
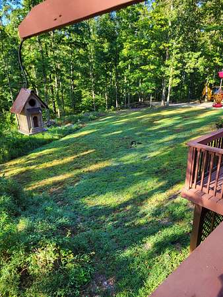
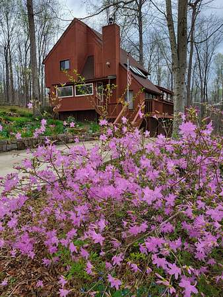
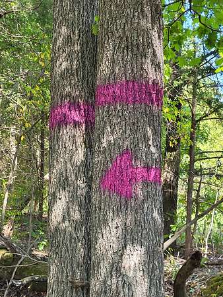
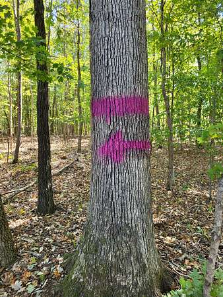
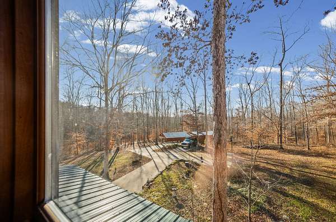
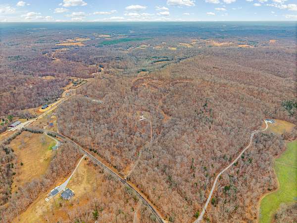
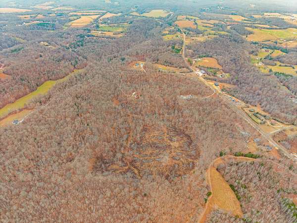
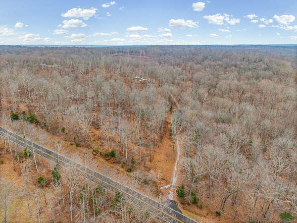
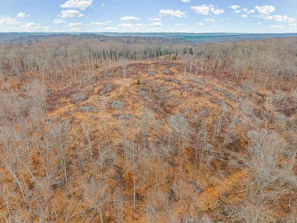
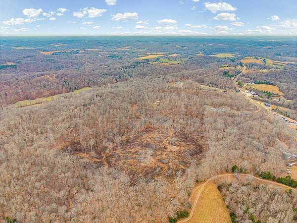
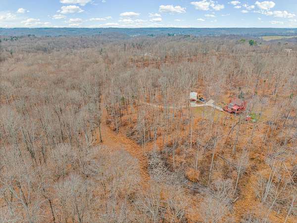
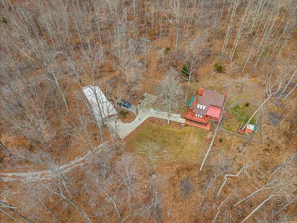
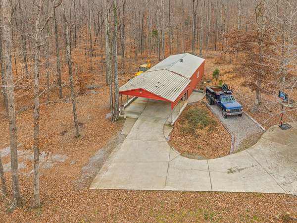
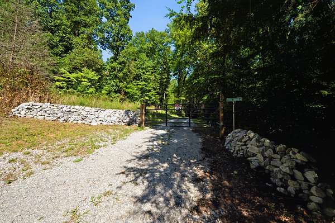
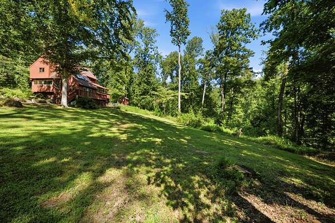
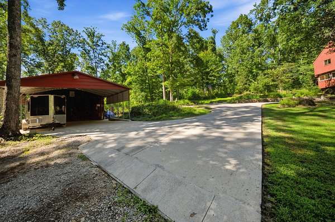
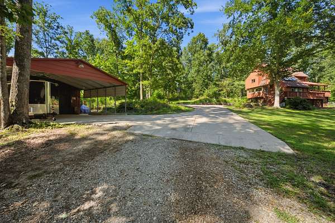
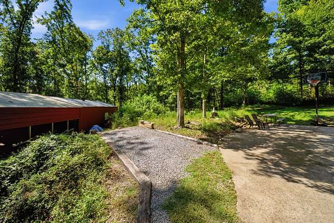
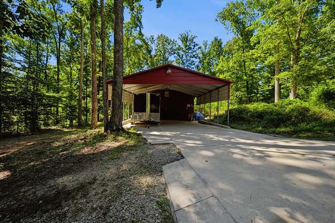
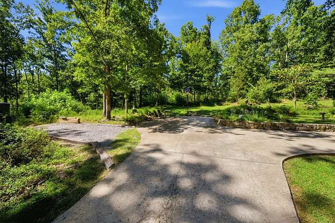
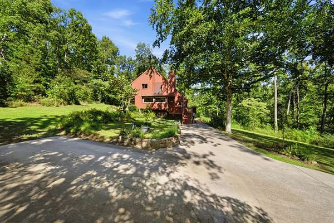
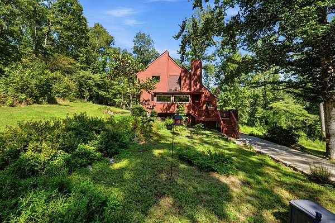
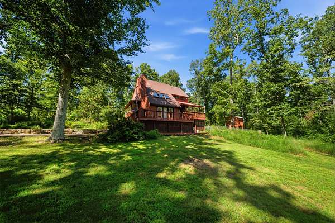
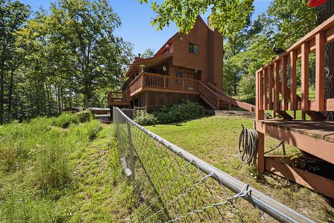
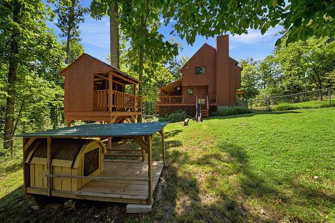
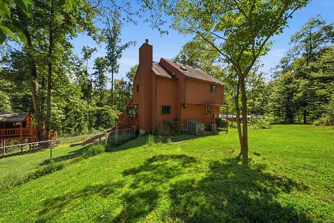
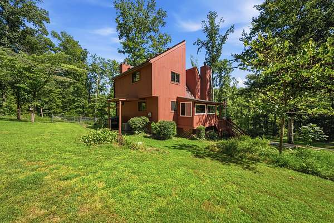
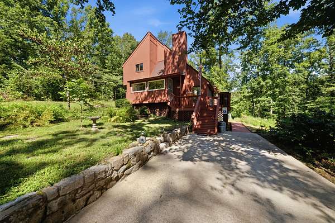
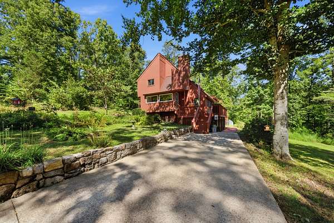
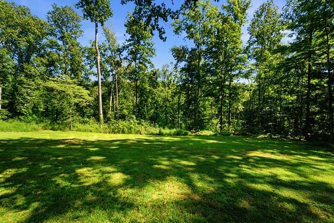
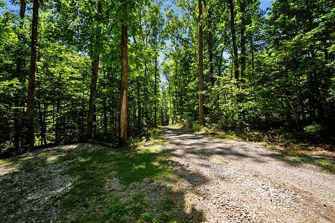
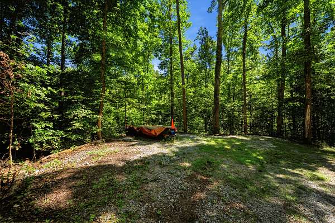
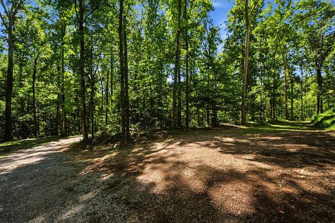
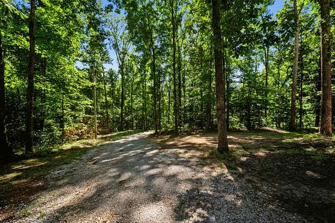
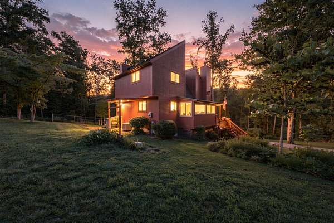
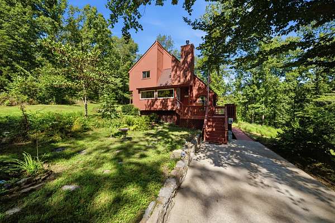
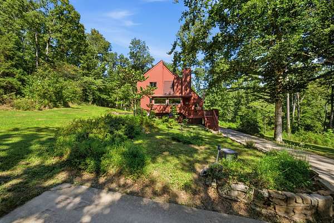
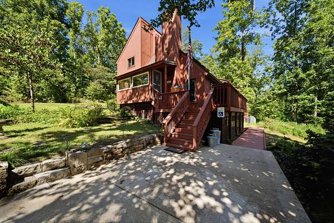
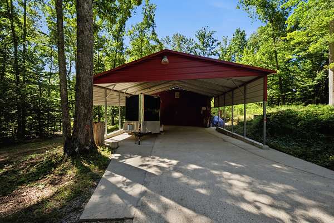
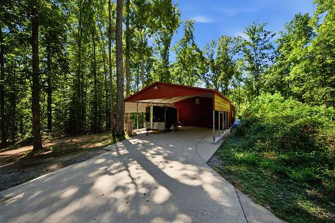
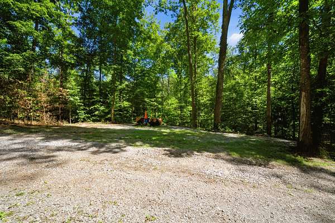
Escape to your own private sanctuary with this stunning 3-bedroom, 2-bathroom "cabin in the woods" situated on 52.4 breathtaking acres. Offering the ultimate in seclusion and serenity, the property features a secure gated entrance along with 11 cleared acres adorned with a dozen mature shade trees, creating a setting perfectly suited for horses or small-scale farming. The remaining acreage is a nature lover's dream, filled with logging trails, frequent sightings of deer, turkey, and hawks, and clearly marked property lines for peace of mind. The home is thoughtfully designed for effortless living, featuring a full basement and an in-home elevator for easy access between levels. A unique pass-through cabinet in the living room allows you to move firewood directly from the basement to the hearth, ensuring cozy evenings by the fire are always convenient. This turn-key residence comes complete with all appliances, including the washer and dryer. Outside, the infrastructure is unmatched, boasting a detached 4-car garage with an attached carport, a massive parking pad for guests or equipment, and a dedicated storage shed located directly off the garage. Whether you are exploring your private forest or enjoying the quiet beauty of your cleared pastures, this estate offers a rare blend of functional luxury and rugged natural beauty. Basement is stove ready with separate chimney for additional heat.
- Listed by Lauren Hermes, (931) 220-5616, ClarksvilleHomeowner
Location
- Street address
- 5425 Thorn Hollow Rd
- County
- Montgomery County
- Zip code
- 37051
- Elevation
- 500 feet
Directions
From Clarksville head down Hwy 48/13 towards Cumberland Furnace. Right on Hwy 13 South. Just past Shiloh BBQ first road on left. It is the 2nd driveway on the Left.
Property details
- Acreage
- 52.4 acres
- MLS #
- REALTRACS 3542792
- Posted
Property taxes
- Recent
- $3,914
Details and features
Listing
- Type
- Residential
- Subtype
- Single Family Residence
- Financing
- Conventional, FHA, VA
- Possession
- Close of Escrow
Lot
- Size Source
- Survey
Exterior
- Parking Spaces
- 14
- Parking
- Concrete, Detached, Driveway, Gravel
- Garage Spaces
- 4
- Carport Spaces
- 2
- Covered Spaces
- 6
- Outdoor Spaces
- Covered, Deck, Porch
- Structures
- Storage
Structure
- Style
- Rustic
- Basement
- Full, Unfinished
- Water
- Public
- Sewer
- Septic Tank
- Heating
- Central
- Cooling
- Ceiling Fan(s), Central Air
- Materials
- Wood Siding
- Roof
- Shingle
- Foundation
- None
Interior
- Flooring
- Carpet, Tile, Wood
- Fireplace Count
- 1
- Fireplaces
- Family Room
- Appliances
- Dishwasher, Dryer, Microwave, Oven, Range, Refrigerator, Washer
- Accessibility
- Accessible Elevator Installed
- Features
- Ceiling Fan(s), Elevator, High Ceilings, Pantry
Property utilities
| Category | Type | Status |
|---|---|---|
| Water | Public | Available |
| Sewage | Septic System | Connected |
Nearby schools
| Name | Type |
|---|---|
| Cumberland Heights Elementary | Elementary |
| Montgomery Central Middle | Middle |
| Montgomery Central High | High |
Listing history
| Date | Event | Price | Change | Source |
|---|---|---|---|---|
| Oct 5, 2026 | Price drop | $830,000 | $5,000 -0.6% | REALTRACS |
| Sept 6, 2026 | New listing | $835,000 | — | REALTRACS |
Payment calculator

Based on information submitted to the MLS GRID as of Oct 23, 2026 3:00 pm MT. All data is obtained from various sources and may not have been verified by broker or MLS GRID. Supplied Open House Information is subject to change without notice. All information should be independently reviewed and verified for accuracy. Properties may or may not be listed by the office/agent presenting the information. Some IDX listings have been excluded from this website. View more