Land with Home for Sale in Richmond, Virginia
5428 Noble Ave, Richmond, VA 23227
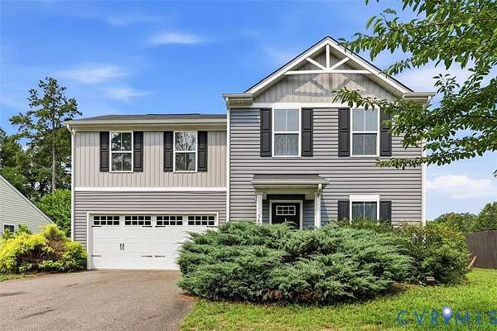
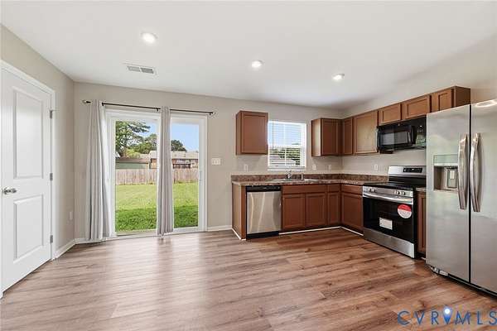
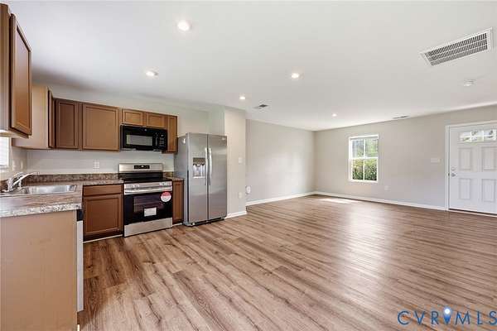
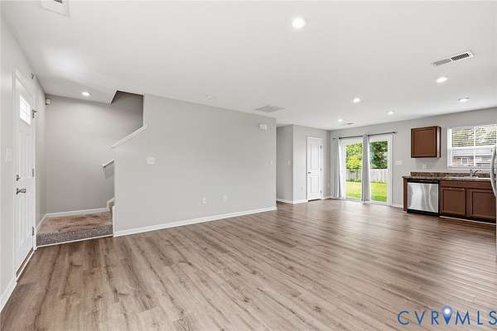
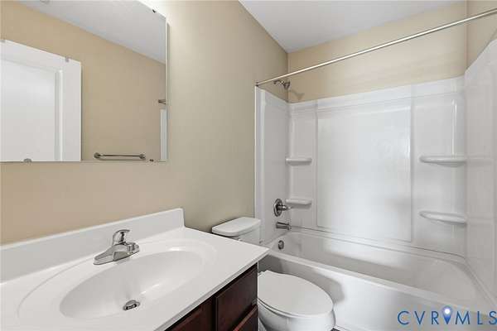
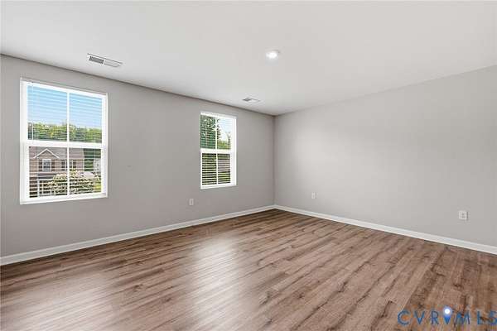
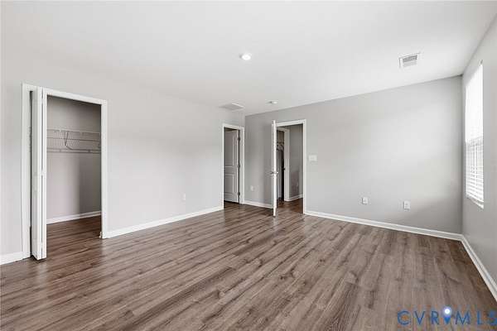
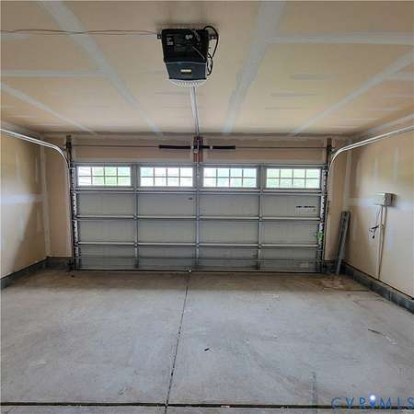
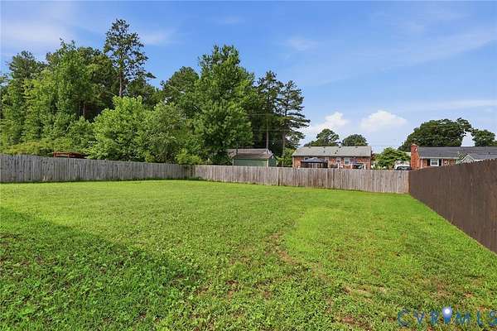
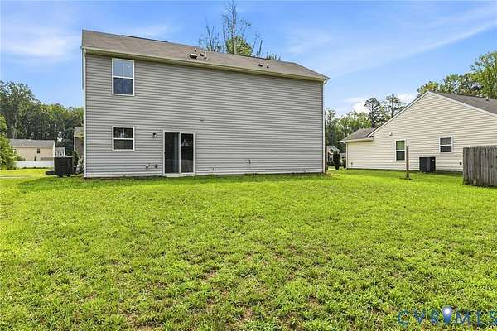
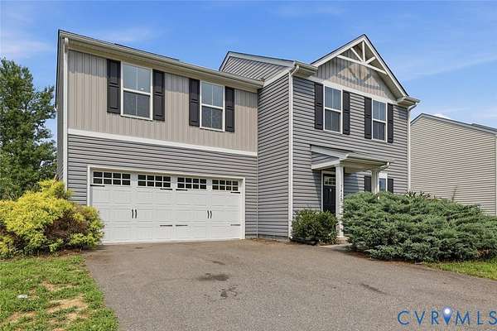
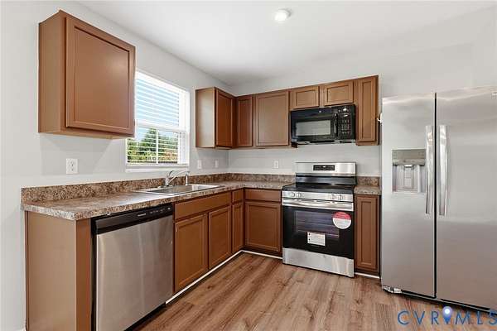
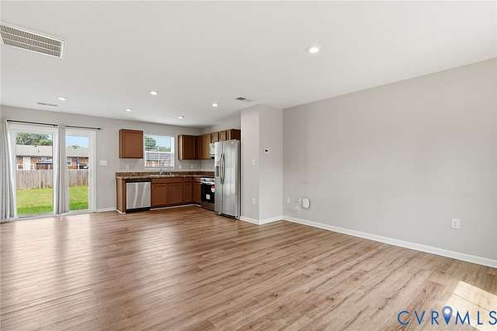
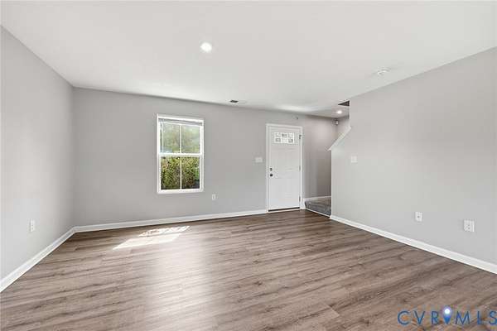
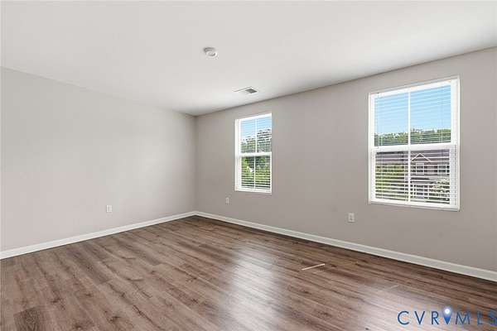
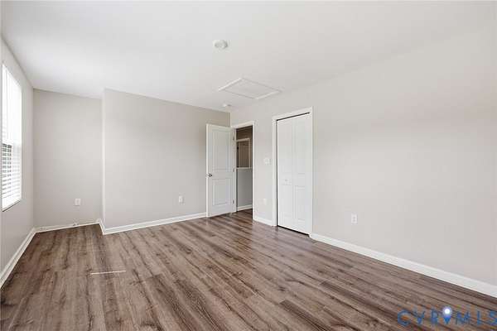
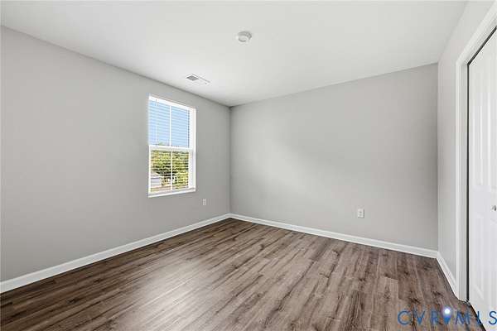
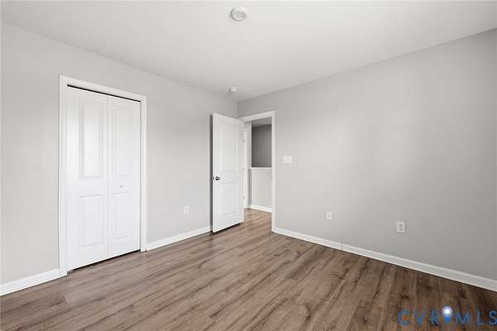
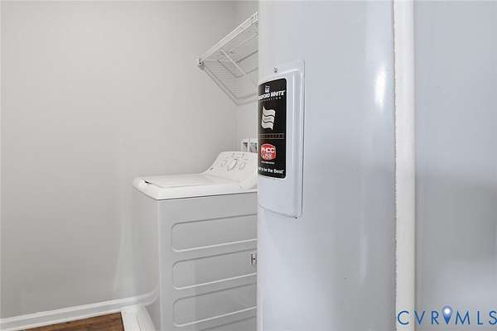
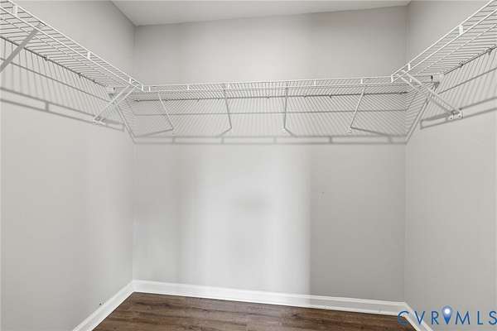
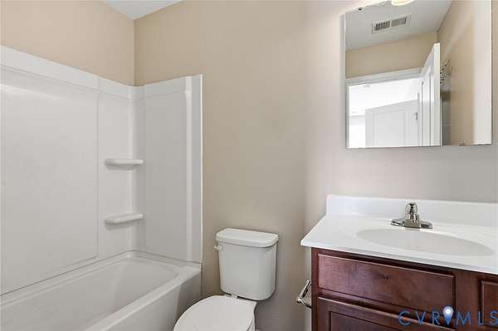
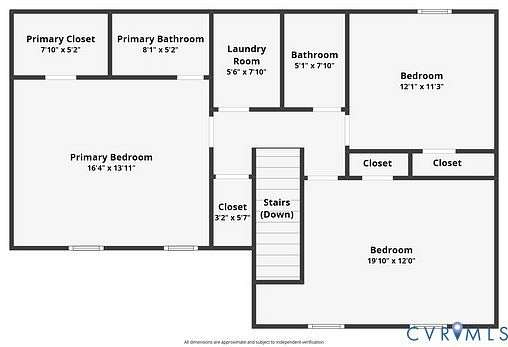
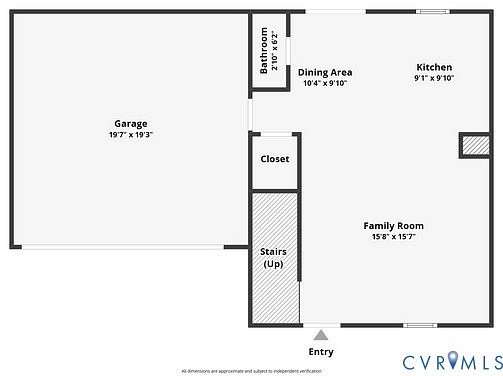
Welcome and experience elevated living in this stunning new home, where modern design, quality craftsmanship, and exceptional value come together beautifully. From the moment you arrive, the professionally sodded front lawn, irrigation system, built-in landscape lighting, and spacious two-car garage create a striking first impression. Inside, the thoughtfully designed open-concept floor plan offers the perfect blend of style and functionality. The gourmet-inspired eat-in kitchen features abundant cabinetry and overlooks the expansive family room, creating an inviting space for both everyday living and effortless entertaining. Retreat upstairs to the spacious primary suite, highlighted by an oversized walk-in closet designed to accommodate your lifestyle. Two additional well-appointed bedrooms, a full bath, and generous storage complete the upper level. The laundry room is also upstairs. Step outside to a large, level backyard that is partially fenced and offers endless possibilities for creating your own private outdoor oasis-whether it's a custom patio, garden, or entertaining space. Offering timeless curb appeal, refined finishes, and an exceptional layout, this beautifully crafted home presents a rare opportunity to enjoy luxury-inspired living at an outstanding value.
Location
- Street address
- 5428 Noble Ave
- County
- Henrico County
- Zip code
- 23227
- Community
- Club Court
- Elevation
- 119 feet
Property details
- Acreage
- 8 acres
- Zoning
- R3
- MLS #
- CVRMLS 2619468
- Posted
Property taxes
- 2025
- $3,001
Parcels
- 786-750-3020
Legal description
CLUB COURT BL 10 LT 6 PT 4 8 AC .21
Details and features
Listing
- Type
- Residential
- Subtype
- Single Family Residence
- Franchise
- Coldwell Banker Real Estate
Exterior
- Parking
- Driveway, Garage, Off Street, Oversize
- Fencing
- Fenced, Privacy
- Features
- Paved Driveway
Structure
- Stories
- 2
- Water
- Public
- Sewer
- Public Sewer
- Heating
- Electric, Heat Pump
- Cooling
- Central Air
- Materials
- Frame, Vinyl Siding, Wood Siding
- Roof
- Composition, Shingle
Interior
- Room Count
- 6
- Rooms
- Bathroom x 3, Bedroom x 3, Family Room, Laundry Room x 2
- Flooring
- Carpet, Laminate
- Appliances
- Dishwasher, Disposal, Dryer, Electric Cooking, Electric Water Heater, Microwave, Oven, Range Hood, Refrigerator
- Features
- Bath In Primary Bedroom, Cable Tv, Ceiling Fans, Eat In Kitchen, Recessed Lighting, Solid Surface Counters, Walk In Closets
Nearby schools
| Name | Type |
|---|---|
| Chamberlayne | Elementary |
| Brookland | Middle |
| Henrico | High |
Listing history
| Date | Event | Price | Change | Source |
|---|---|---|---|---|
| July 17, 2026 | New listing | $410,000 | — | CVRMLS |