Land with Home for Sale in Yorktown, Texas
543 W Seventh St, Yorktown, TX 78164
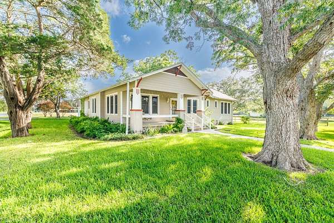
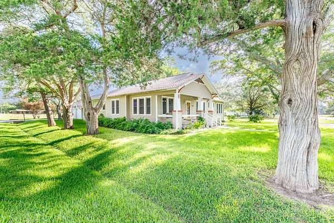
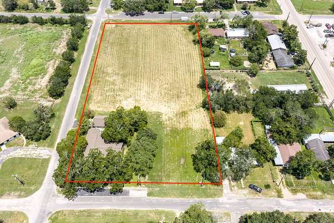
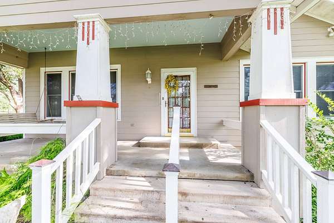
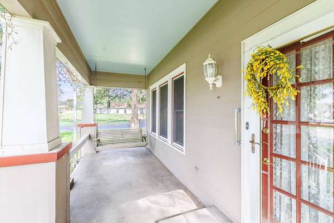
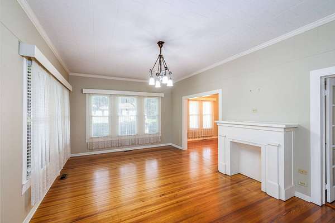
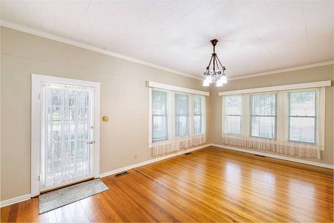
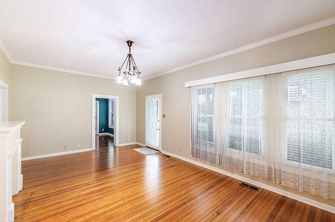
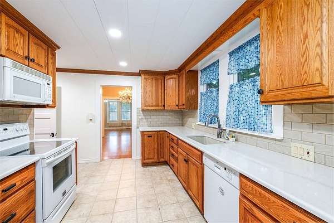
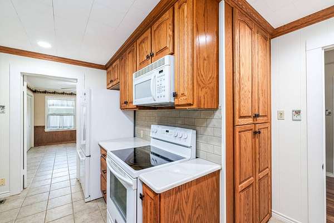
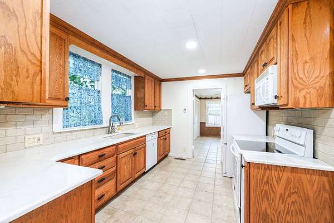
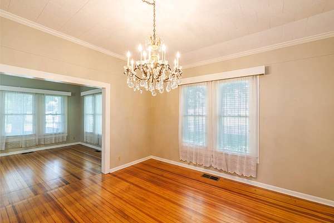
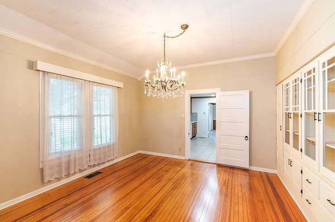
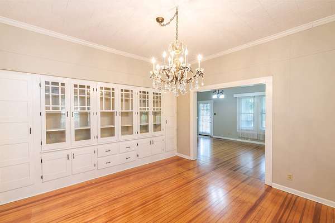
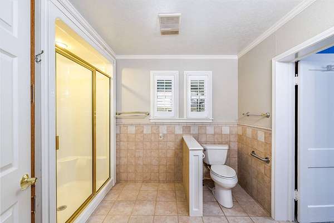
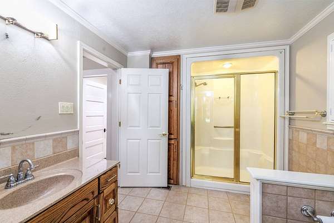
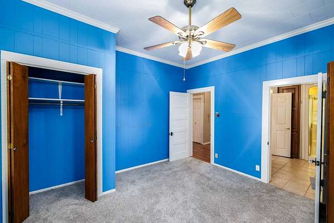
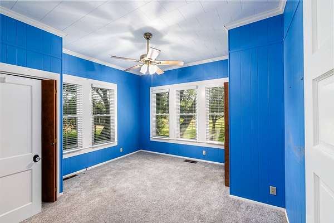
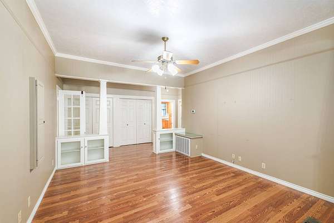
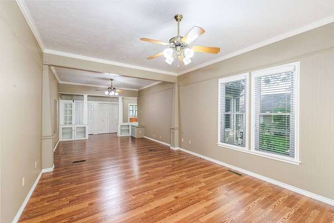
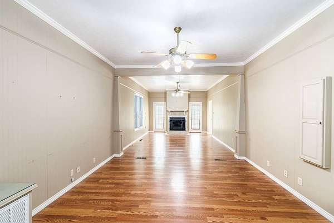
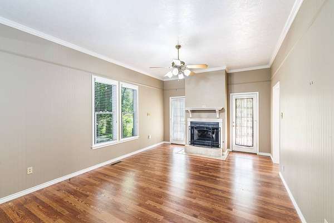
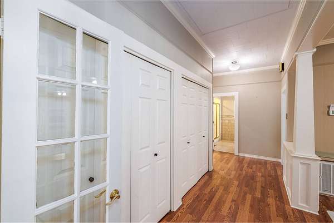
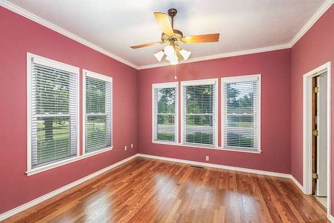
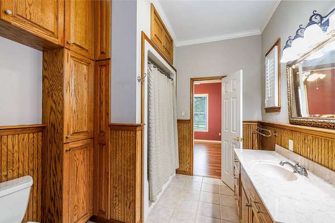
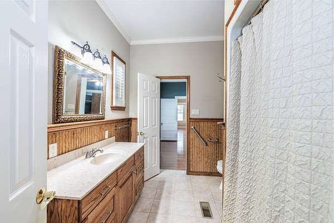
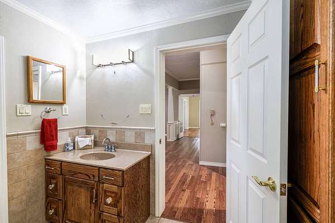
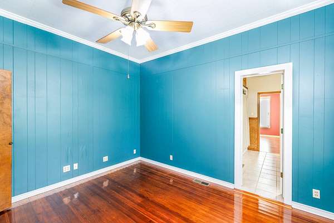
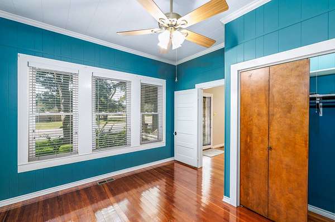
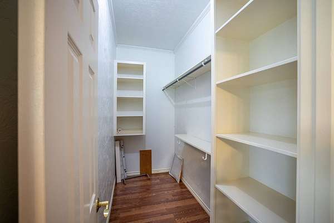
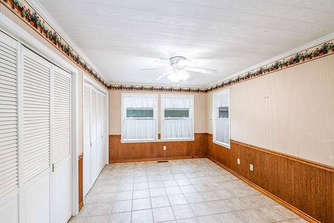
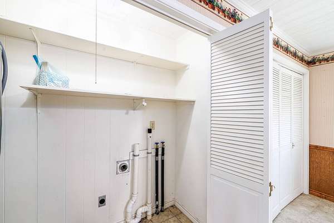
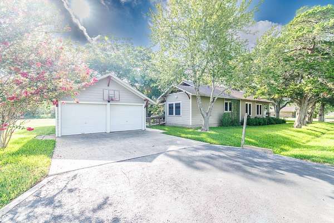
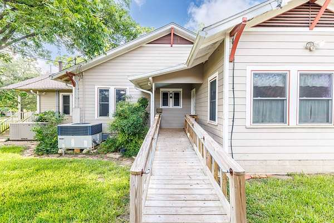
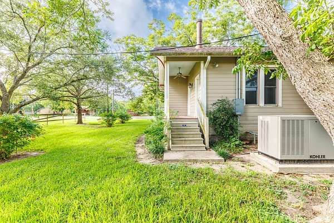
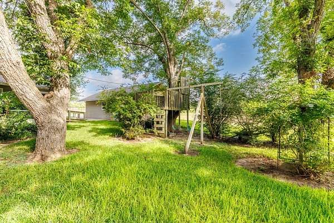
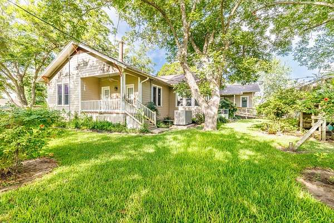
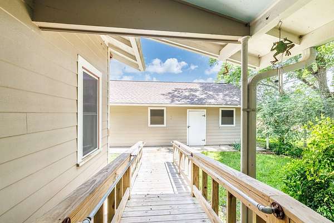
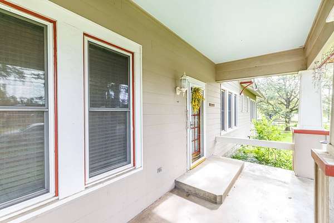
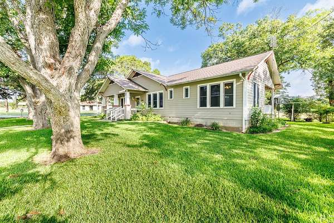
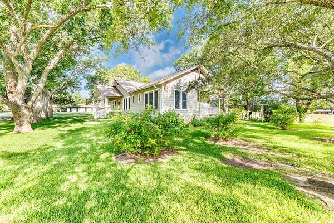
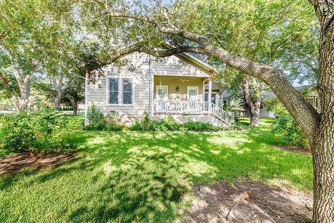
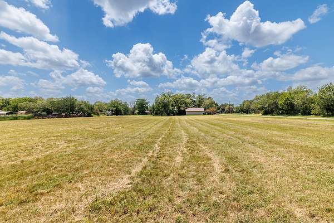
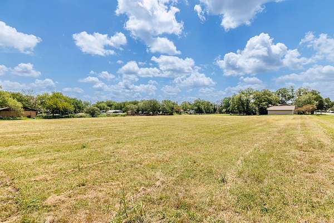
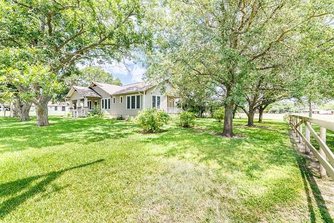
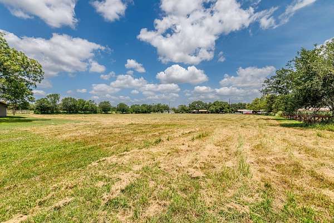
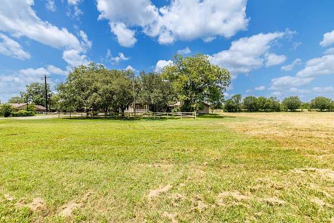
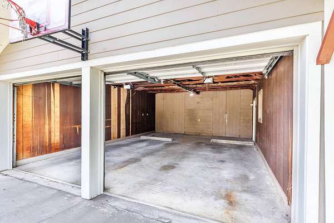
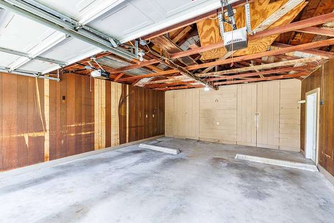
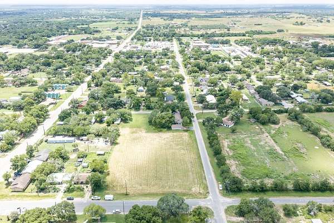
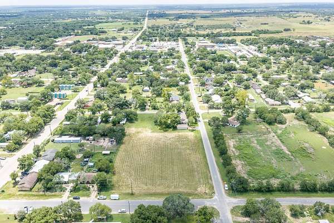
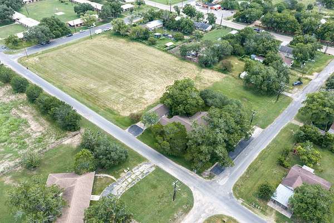
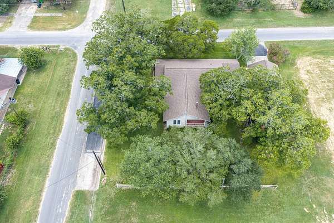
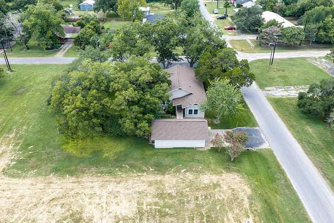
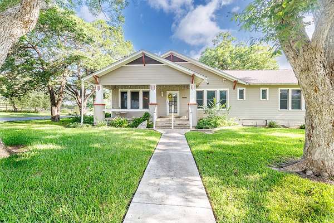
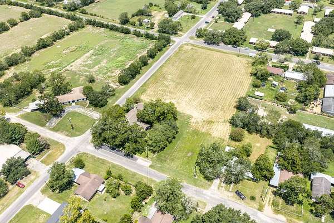
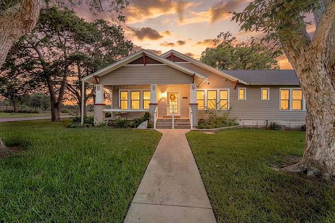
Introducing 543 W 7th St. where true character, charm and craftsmanship captivate you inside and out. Walking up the impressive front porch into the charming formal living room with its rich original hardwood floors you can't help but notice the chandelier and rumor has it, it once belonged to Al Capone and adorned his yacht. A fantastic flow into the formal dining room with its own exquisite chandelier and wall of built ins, then have a look at the nicely updated kitchen that leads into the breakfast room that also serves as the laundry room and offers plenty of storage. Speaking of storage, this home has closets a plenty and a great walk-in, in the second primary option. Just under 2300 square feet of living space, with 3 bedrooms, 2 full bathrooms and an enormous second living room with a cozy fireplace, this home has room for everyone. Sitting stately on 2.41 corer acre lot in town with access on W. 7th., 8th St. and West St. there is plenty of room to build a shop, put in a pool or bring the horses and FFA animals. Great parking and an oversized 640 square foot 2 car garage with you guessed it, even more storage space. A fantastic feature this home offers is the whole home generator. The roof is less than a year old and exterior hardi-siding was put on in 2008 and is freshly painted, several major updated over the years. A rare find in Yorktown with pride of ownership inside and out and a home lived in and loved for generation after generation. Give us a call today to schedule your own private tour.
Location
- Street address
- 543 W Seventh St
- County
- DeWitt County
- Zip code
- 78164
- School district
- Yorktown Isd
- Elevation
- 279 feet
Directions
From Main/ Highway 72 turn left onto West St. 7 blocks down the home is on the corner of West and 7th St and has access on West, 7th and 8th St.
Property details
- Acreage
- 2.41 acres
- Zoning
- Residential
- MLS #
- MyStateMLS 11921029
- Posted
Property taxes
- 2025
- $1,418
Parcels
- 20945
Details and features
Listing
- Type
- Residential
Lot
- Features
- Corner Lot, Sprinklers in Front
Exterior
- Parking
- Driveway
- Fencing
- Fenced
- Pool
- Deck, Porch
- Structures
- Outbuilding
Structure
- Stories
- 1
- Water
- Public
- Heating
- Baseboard, Natural Gas
- Materials
- Hardi Plank Type
- Roof
- Asphalt
Interior
- Rooms
- Bathroom x 2, Bedroom x 3, Laundry Room
- Flooring
- Carpet, Hardwood
- Fireplaces
- Yes
- Features
- Entrance Foyer
Property utilities
| Category | Type | Status |
|---|---|---|
| Gas | Natural Gas | Connected |
Listing history
| Date | Event | Price | Change | Source |
|---|---|---|---|---|
| Aug 7, 2026 | New listing | $315,000 | — | MyStateMLS |