Recreational Land with Home for Sale in Livermore, Colorado
5433 N Rim Rd, Livermore, CO 80536
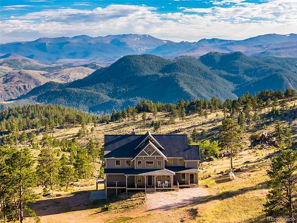
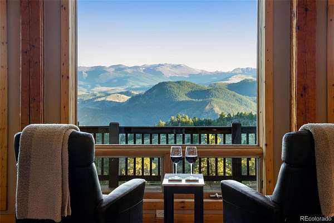
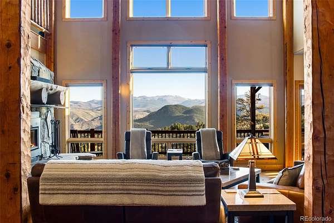
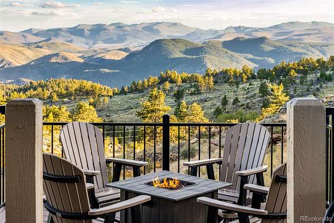
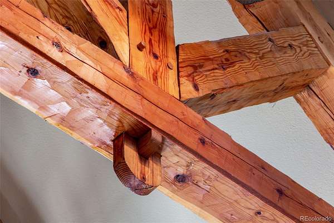
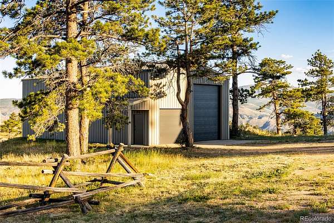
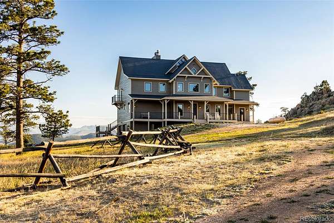
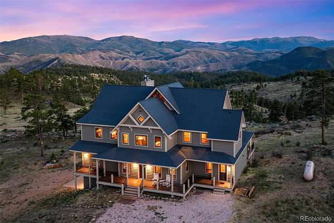
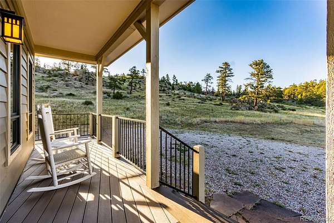
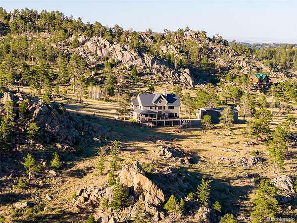
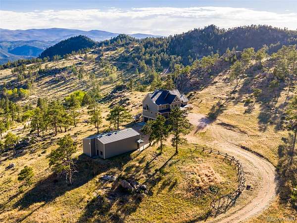
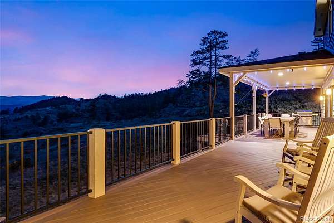
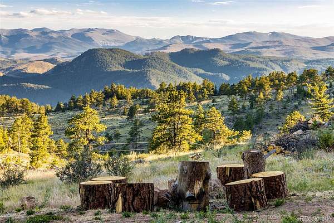
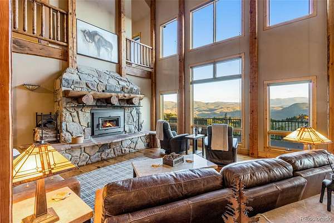
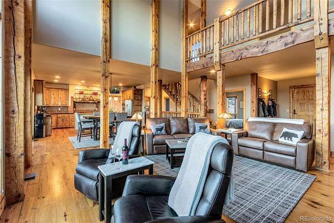
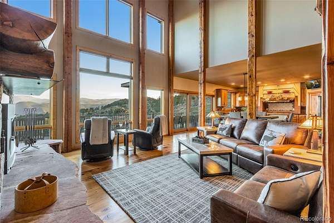
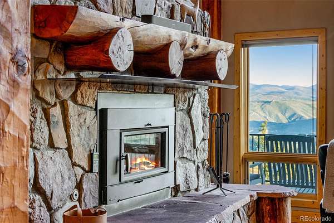
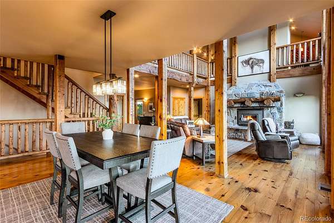
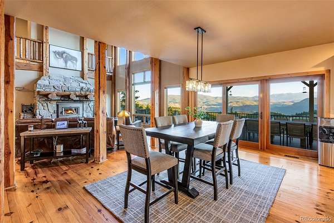
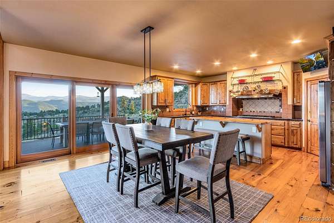
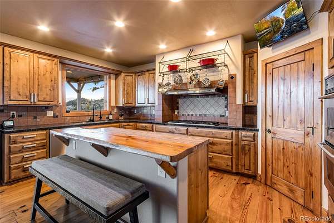
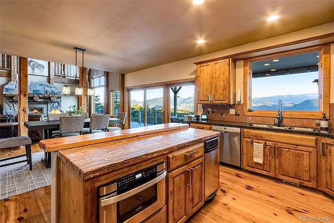
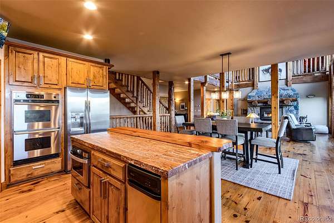
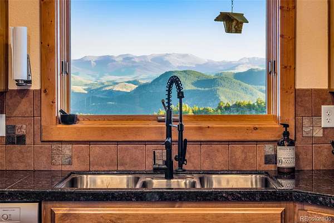
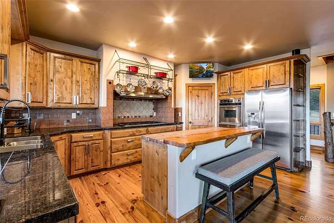
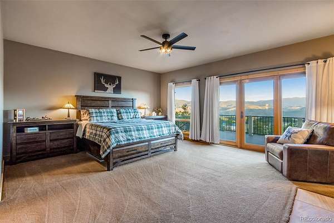
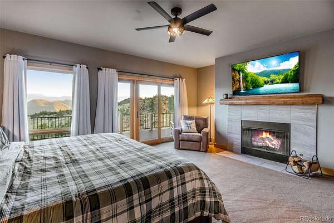
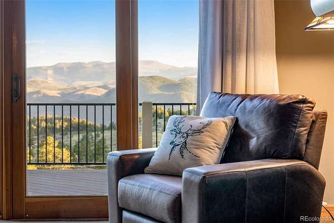
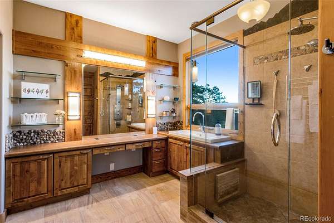
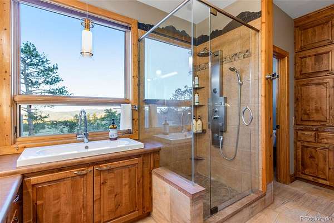
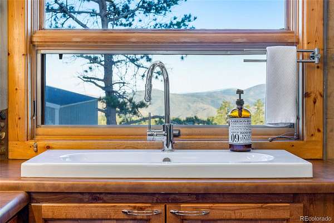
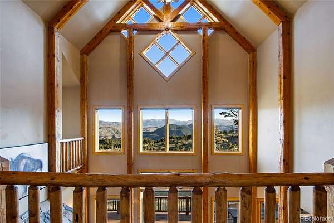
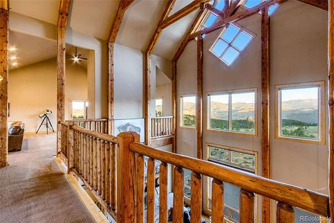
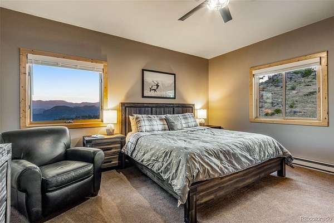
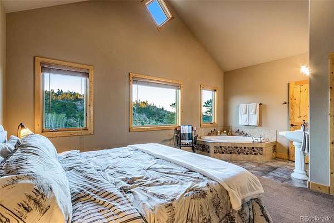
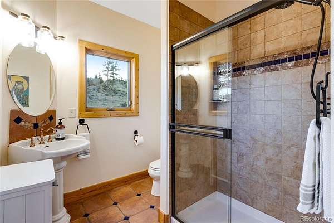
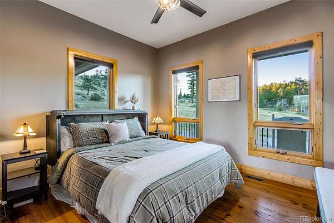
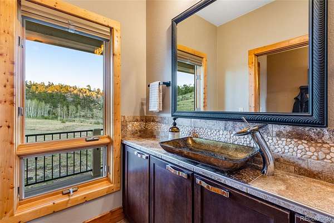
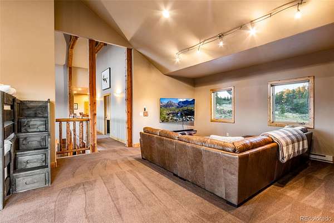
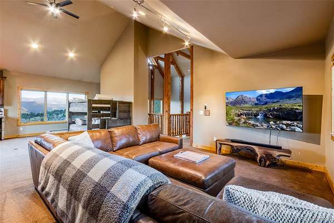
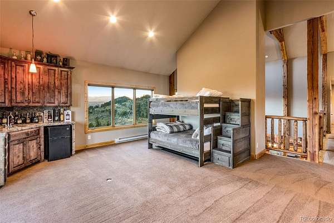
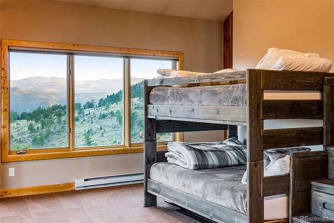
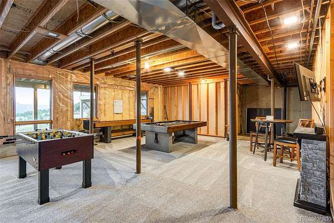
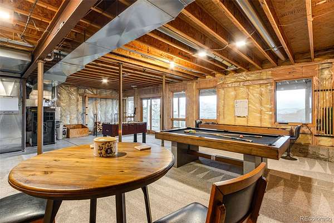
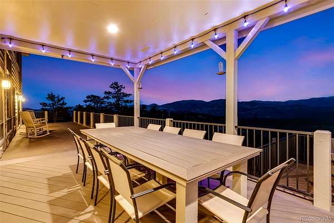
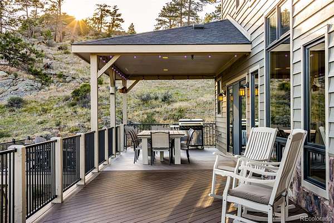
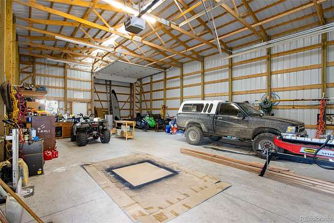
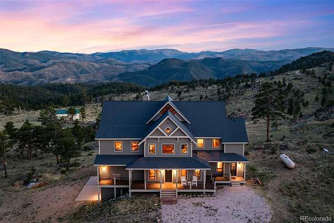
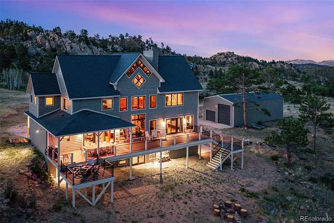
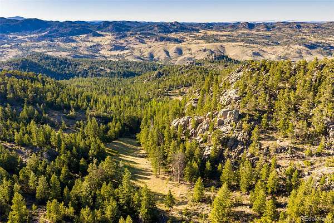
Luxury sanctuary situated on private 35-acre gated plateau w/breathtaking panoramic views of the Rocky Mountains. Located in a private gated community that abuts Roosevelt National Forest & Larimer County open space. This one-of-a-kind custom home features true Mortise & Tenon construction & offers 5,081 total SF (3,659 finished) w/soaring 33-ft vaulted ceilings, reclaimed wood beams & flooring from the original Sears Warehouse, a dramatic great room w/wood-burning fireplace, gourmet granite kitchen w/center island, stainless appliances, roll-out drawers & walk-in pantry, main-level office, laundry, & primary retreat w/second fireplace, spa-style shower & radiant in-floor heat. Upper level includes 2 large ensuite bedrooms w/private baths, extensive loft & balcony. Recently transformed w/$60K professional Rhino Shield elastomeric ceramic coating on the entire home & roof (Class A fire rating, 25-year transferable warranty). Features California-standard 30-ft fire perimeter, ember-proof vent mesh, & full fire chief approval. New TimberTek composite decking w/iron railings ($150K value), 100-gallon hot water heater, brand-new top-of-the-line Lennox furnace (Feb 2026), & new LED motion-sensor lighting. Full unfinished walkout basement, attached 644 SF finished garage, + 1,536 SF detached RV/Boat Garage/Shop. Multiple decks deliver stunning 360-degree views. 35 acres feature valleys, hilltops, rock outcroppings, timber and meadows. Wildlife is abundant - moose, deer, elk, bear, bobcat, cougar, turkey and more. Enjoy your private 200-yard firing range/additional shooting targets. Minutes from Kelly Flats Trail for exceptional Jeep, 4WD, side-by-side & ATV exploring. Outdoor recreation abounds. Only 45 minutes from Fort Collins. Low HOA, no Metro Tax. Colorado living at its finest! TURN-KEY OPTION FOR ADDITIONAL $100K. INCLUDES ALMOST ALL FURNISHINGS, GAMES, TVS, ARTWORK & KITCHENWARE
- Listed by John Simmons, (970) 225-5152, C3 Real Estate Solutions
Location
- Street address
- 5433 N Rim Rd
- County
- Larimer County
- Zip code
- 80536
- School district
- Poudre R-1
- Elevation
- 7,989 feet
Directions
Directions to 5433 N Rim Rd. - Please read carefully!
DO NOT FOLLOW GPS or you will go up The Poudre Canyon.
From “The Forks,” (gas station) make a left on CR 74E toward Red Feather Lakes. You will follow that approximately 16 miles to N. Rim Rd. There is a painted sign there on the left partially obscured by a pine tree. It is immediately after Glacier View Meadows gate 12. If you get to Boy Scout Rd. you have gone too far and need to turn around. Follow N. Rim Rd., which is a dirt road, approximately 1 1/2 miles to the green gate. Continue for approximately 3 1/2 miles up the dirt road where you will find 5433 N Rim Rd. on the right with an address placard by the road.
Property details
- Acreage
- 35 acres
- Zoning
- RE
- Access
- Private road
- MLS #
- REcolorado 2014881
- Posted
Property taxes
- 2025
- $7,908
Expenses
- Homeowner Association Fee
- $600 annually
Parcels
- R1491253
Legal description
"POR OF 28 & 29-9-72 DESC: COM AT W 1/4 COR SEC 28, N 36 8' E 201.71 FT TPOB, S 72 54' 34"""" W 283.93 FT, S 88 19' 23"""" W 481.7 FT, N 80 8' 17"""" W 614.09 FT, N 49 8' 29"""" W 65.35 FT, N 17 31' 22"""" E 152.57 FT, N 57 20' 2"""" E 151.34 FT, S 75 0' 58"""" E 111.93 FT, N"
Details and features
Listing
- Type
- Residential
- Subtype
- Single Family Residence
- Ownership
- Individual
- Terms
- Cash, Conventional, VA Loan
- Exclusions
- Sellers Personal Property = NEGOTIABLE
Community
- Association
- North Rim RD Assocation
Lot
- Road Frontage
- Private Road
- Road Surface
- Dirt, Gravel
- Road Responsibility
- Private Maintained Road
- View
- Mountain(s)
- Features
- Foothills, Landscaped, Many Trees, Mountainous, Rock Outcropping
Exterior
- Parking Spaces
- 8
- Garage
- Attached
- Horses Allowed
- Yes
- Outdoor Spaces
- Deck, Patio
- Features
- Balcony
Structure
- Type
- House
- Style
- Chalet, Contemporary
- Levels
- Two
- Basement
- Full, Unfinished, Walk-Out Access
- Water
- Well
- Sewer
- Septic Tank
- Heating
- Forced Air
- Cooling
- None
- Materials
- Wood Siding
- Roof
- Composition
Interior
- Rooms
- Bathroom Full, Bathroom Half, Bathroom Three Quarter x 2, Bedroom x 3, Dining Room, Family Room, Kitchen, Laundry, Living Room, Office
- Flooring
- Carpet, Tile, Wood
- Fireplaces
- Family Room, Living Room
- Appliances
- Dishwasher, Dryer, Freezer, Microwave, Oven, Range, Refrigerator, Washer
- Features
- Ceiling Fan(s), Eat-In Kitchen, High Ceilings, Kitchen Island, Open Floorplan, Pantry, Vaulted Ceiling(s)
Property utilities
| Category | Type | Status |
|---|---|---|
| Power | Grid | Connected |
| Sewage | Septic System | Connected |
| Water | Private Well | Connected |
| Gas | Propane | Connected |
Nearby schools
| Name | Type | District |
|---|---|---|
| Red Feather Lakes | Elementary | Poudre R-1 |
| Cache la Poudre | Middle | Poudre R-1 |
| Poudre | High | Poudre R-1 |
Listing history
| Date | Event | Price | Change | Source |
|---|---|---|---|---|
| Aug 31, 2026 | Price drop | $1,650,000 | $40,000 -2.4% | REcolorado |
| July 27, 2026 | New listing | $1,690,000 | — | REcolorado |
Payment calculator

Based on information submitted to the MLS GRID as of Sept 15, 2026 9:00 pm MT. All data is obtained from various sources and may not have been verified by broker or MLS GRID. Supplied Open House Information is subject to change without notice. All information should be independently reviewed and verified for accuracy. Properties may or may not be listed by the office/agent presenting the information. Some IDX listings have been excluded from this website. View more