Land with Home for Sale in Monee, Illinois
5433 W Timberlane, Monee, IL 60449
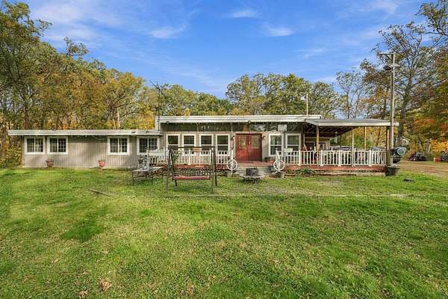
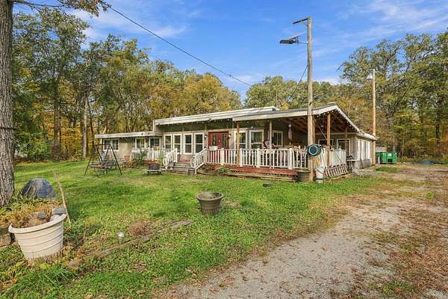
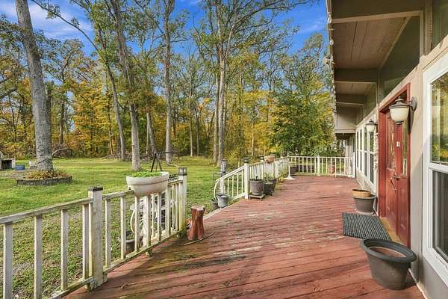
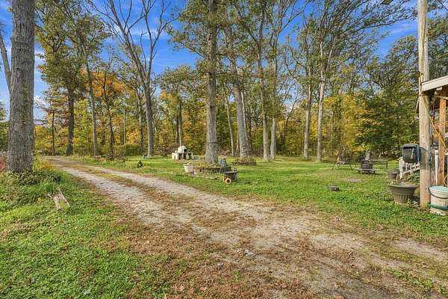
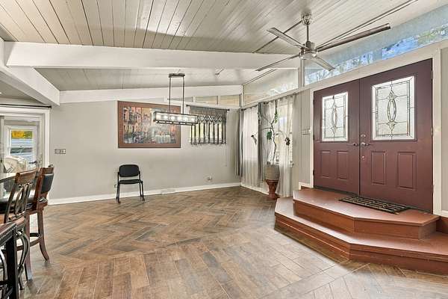
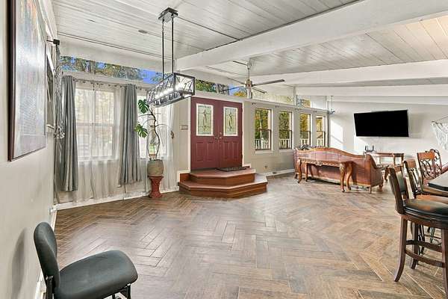
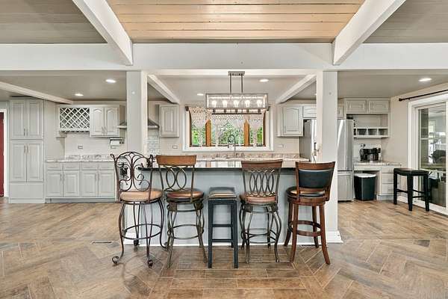
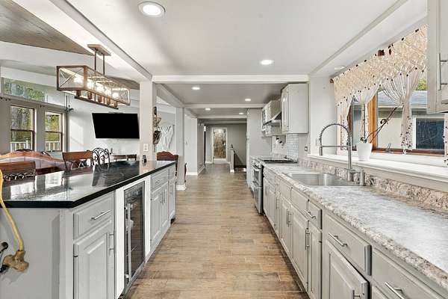
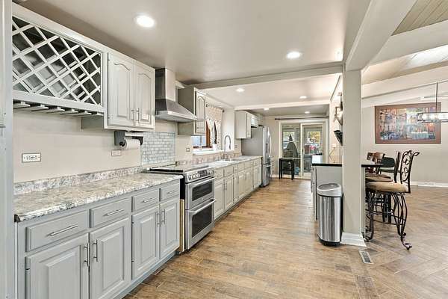
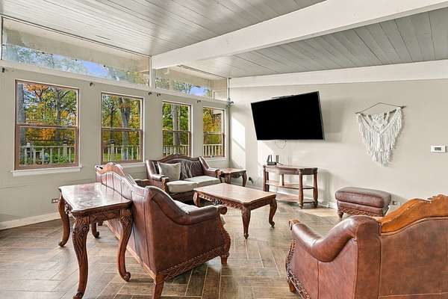
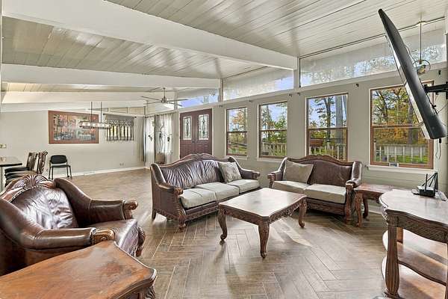
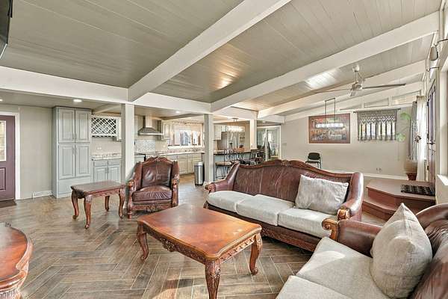
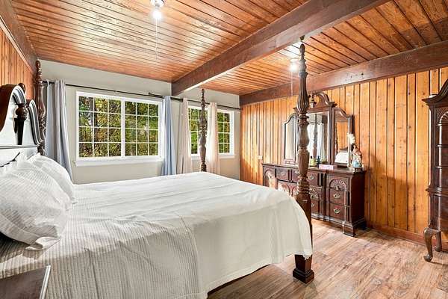
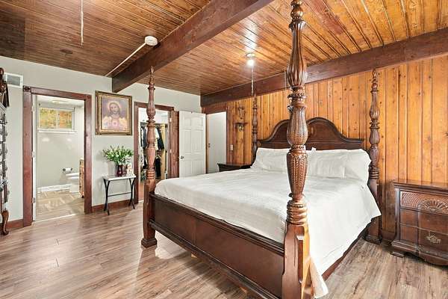
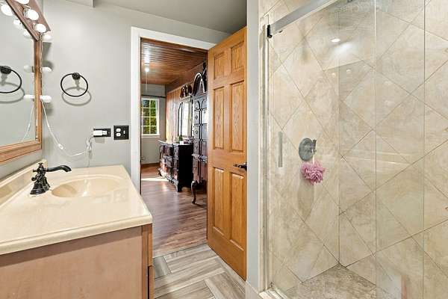
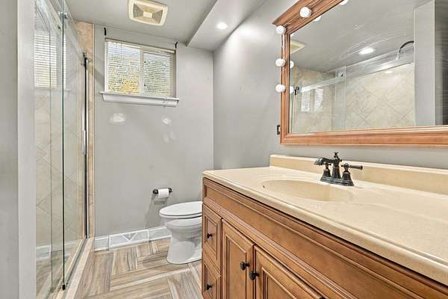
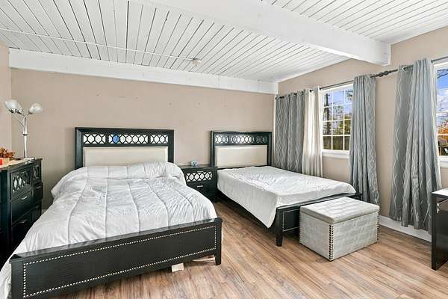
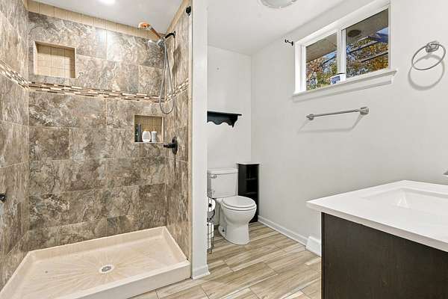
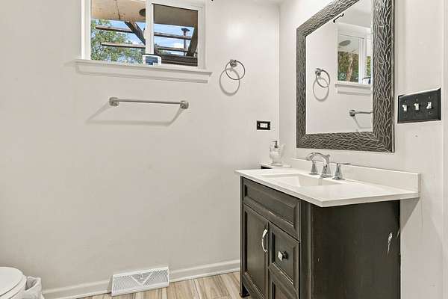
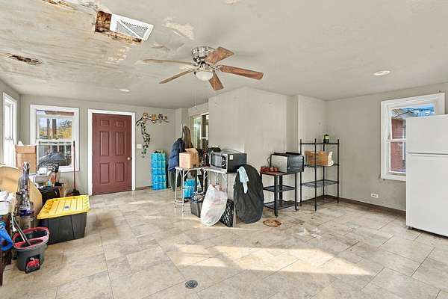
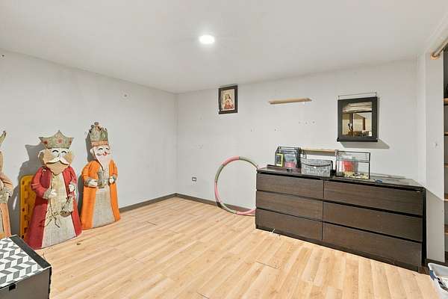
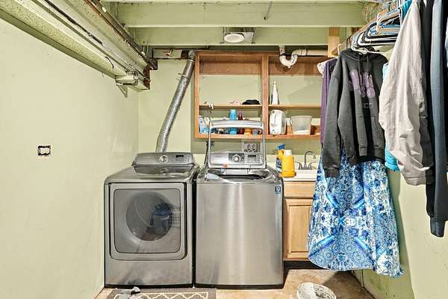
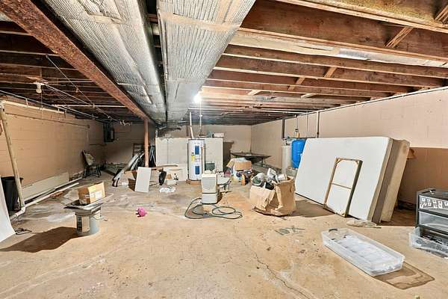
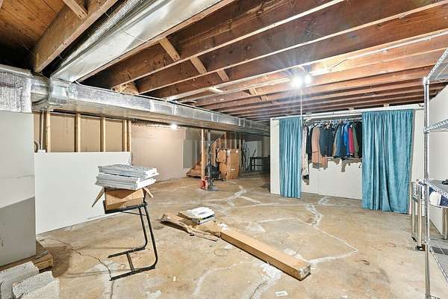
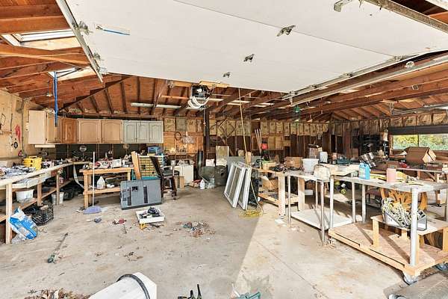
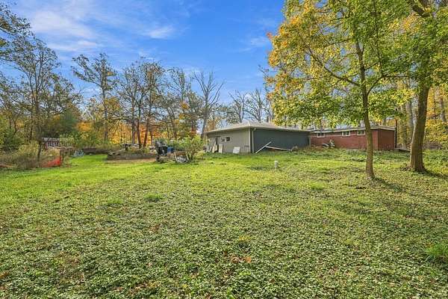
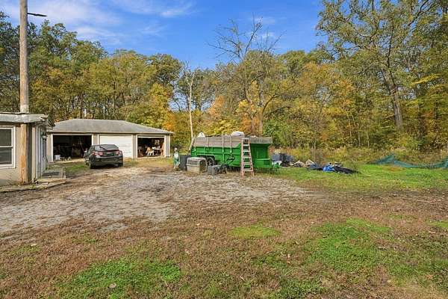
Privacy, Space & Room for All Your Toys!!! Tucked away on a quiet, tree-lined road, you will find this secluded contemporary Ranch with a Full Basement. Nicely sized 3-bedroom, 2-bath home sits on nearly 2 acres. You get the peace and privacy of country living without being far from town. If you've been looking for room to spread out, this is it. Car lovers, hobbyists and anyone who needs serious storage will love the 3-car detached garage. The big-ticket items have been updated within the last 8 years. You get replacement windows, newer plumbing and electrical, and a newer furnace and central air, so the expensive systems are already taken care of. That leaves you free to bring your own style and finishes and make the home yours. Enjoy wide-open skies, room to garden, play or just breathe, and the kind of seclusion that's hard to find. Sold As-Is. Homes with this much land don't come along often, so schedule your showing today!
Location
- Street address
- 5433 W Timberlane
- County
- Will County
- Zip code
- 60449
- Community
- Monee / Unicorporated Monee
- School district
- 201U
- Elevation
- 764 feet
Directions
Governor Hwy South to Pauling Road right at Egyptian Trail to Timberlane W.
Property details
- Acreage
- 1.87 acres81,457 sq ft
- MLS #
- MRED 12802768
- Posted
Property taxes
- 2024
- $8,144
Parcels
- 2114331010190000
Details and features
Listing
- Type
- Residential
- Subtype
- Single Family Residence
- Franchise
- Better Homes and Gardens Real Estate
Lot
- Features
- Backs to Trees/Woods, Mature Trees, Wooded
Exterior
- Parking Spaces
- 3
- Parking
- Garage, Open
- Structures
- Second Garage
Structure
- Style
- Ranch
- Stories
- 1
- Basement
- Full, Partially Finished
- Water
- Well
- Sewer
- Septic Tank
- Heating
- Forced Air, Natural Gas
- Cooling
- Central Air
- Materials
- Brick, Frame
- Roof
- Asphalt
- Windows
- Vinyl Frames
Interior
- Room Count
- 6
- Rooms
- Basement, Bathroom x 2, Bedroom x 2, Dining Room, Family Room, Laundry Room x 2
- Flooring
- Hardwood
- Appliances
- Range, Refrigerator
- Features
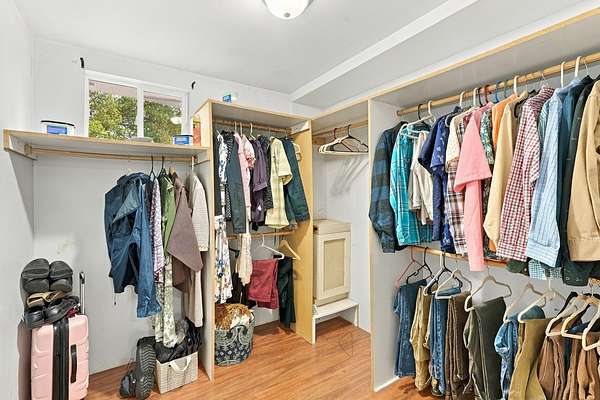
- 1st Floor Bedroom, 1st Floor Full Bath, Dining Combo, Open Floorplan, Quartz Counters, Vaulted Ceiling(s), Walk-In Closet(s)
Property utilities
| Category | Type | Status |
|---|---|---|
| Gas | Natural Gas | Connected |
Listing history
| Date | Event | Price | Change | Source |
|---|---|---|---|---|
| Nov 6, 2026 | New listing | $299,900 | — | MRED |