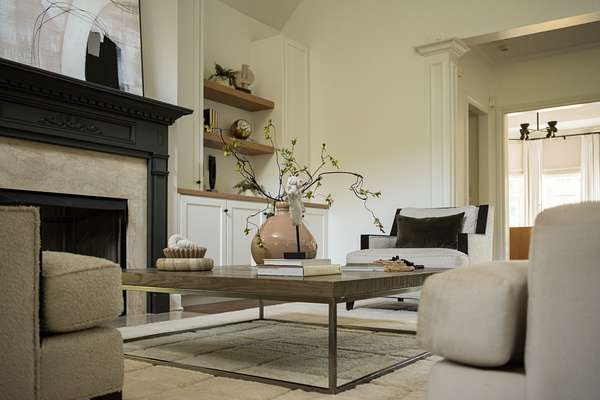
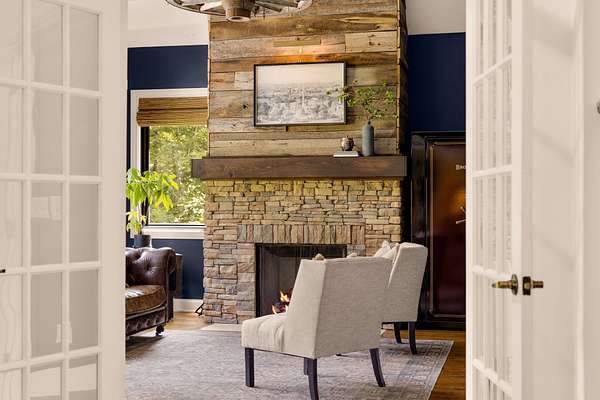

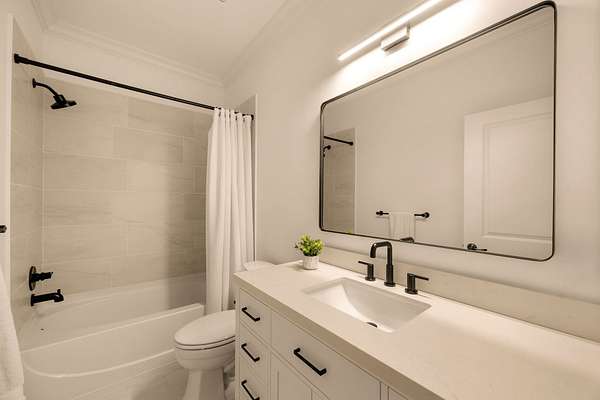
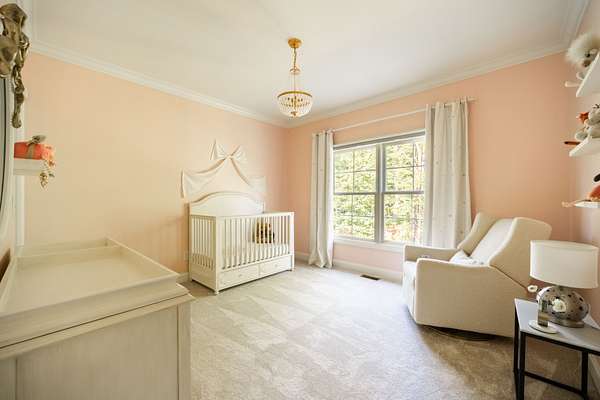
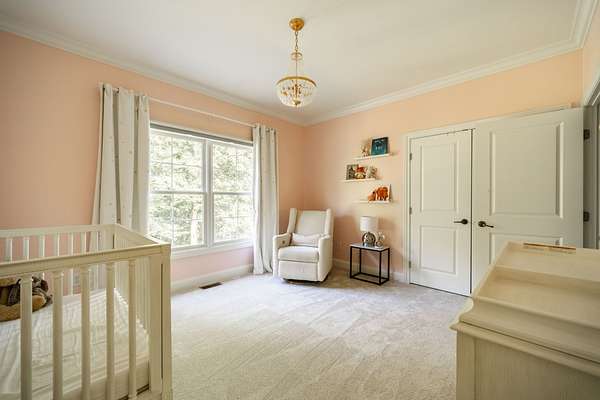
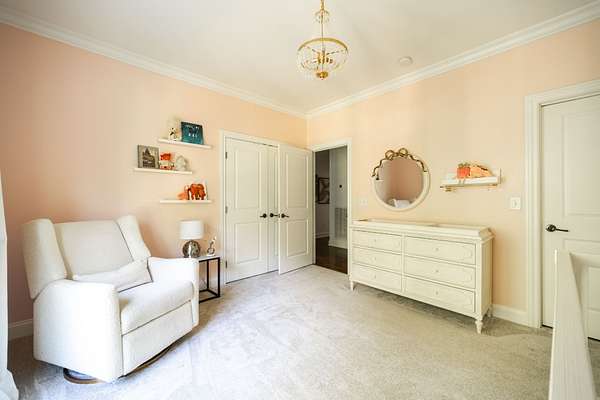

Land with Home for Sale in Franklin, Tennessee
5436 Old 96, Franklin, TN 37064
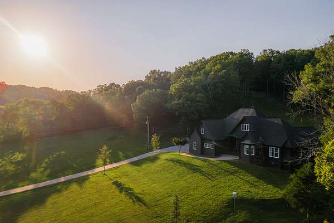
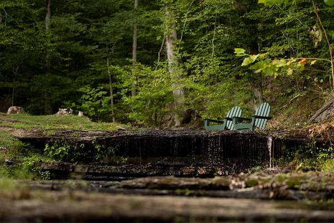
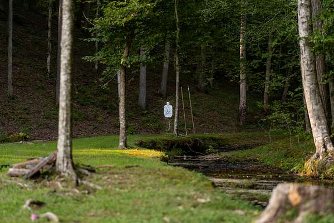
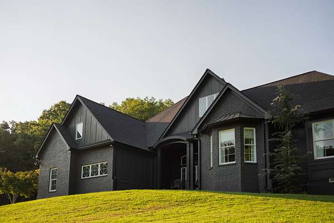
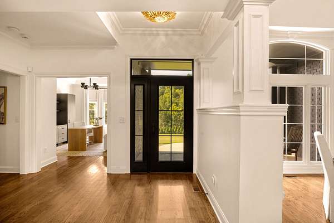
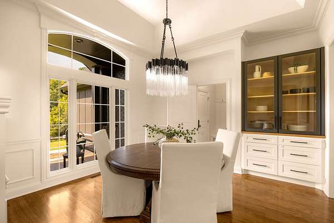
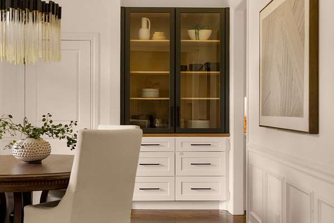
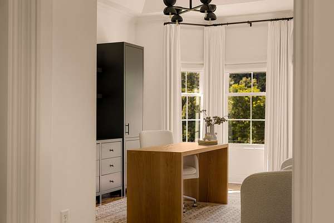
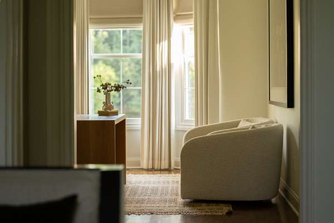
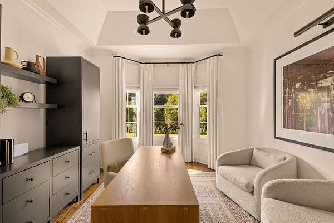
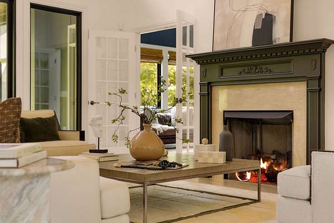
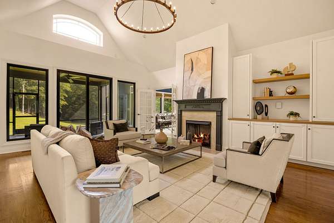
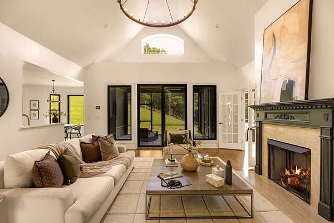
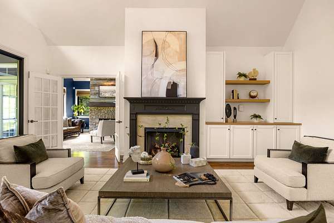
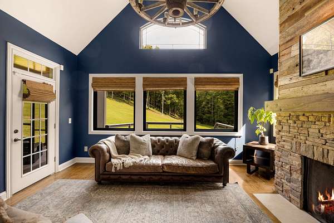
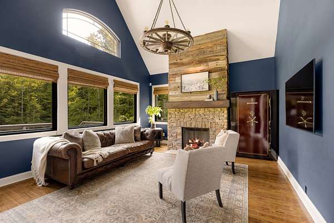
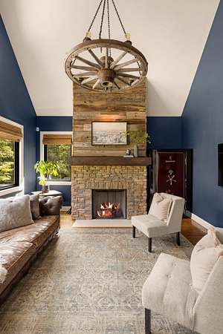
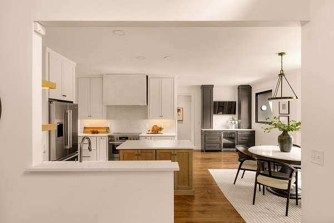
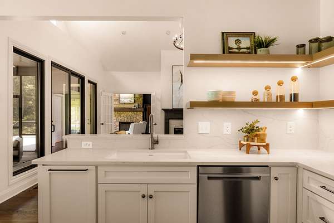
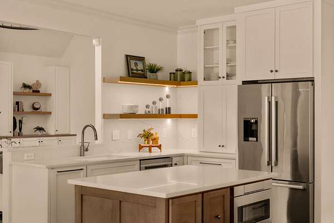
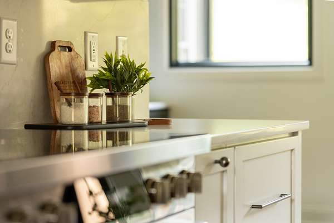
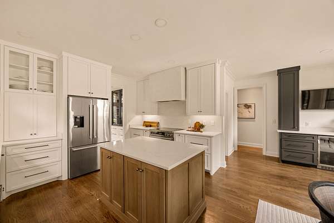
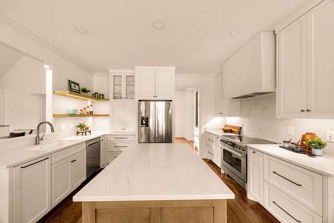
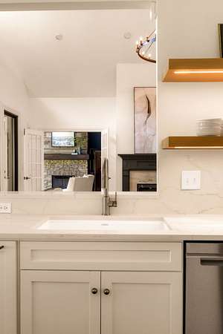
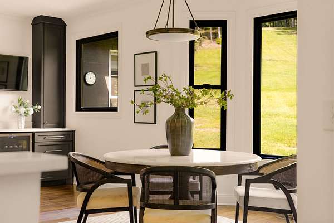
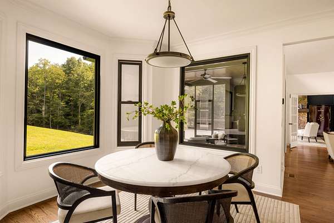
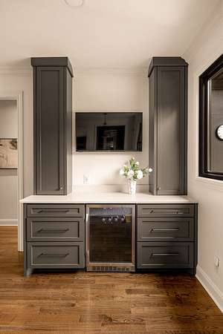
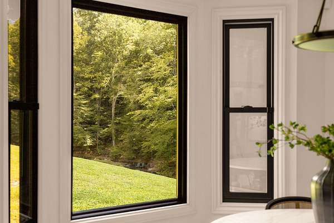
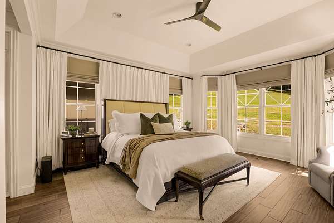
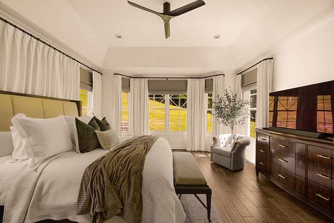
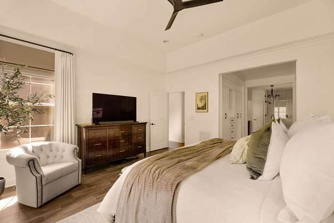
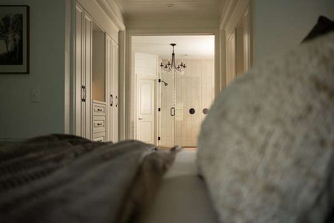
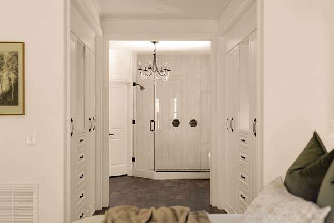
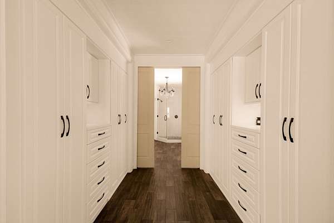
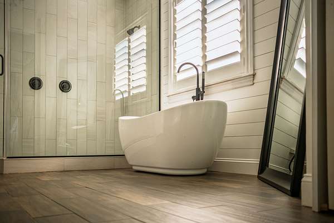
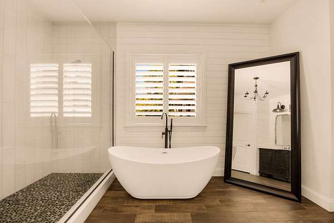
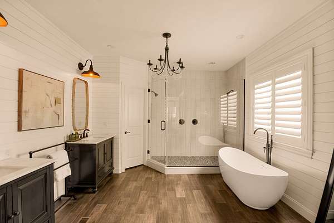
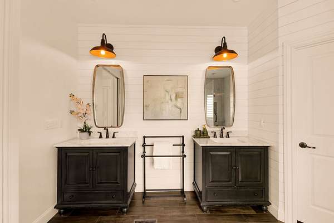
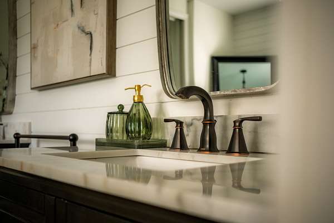
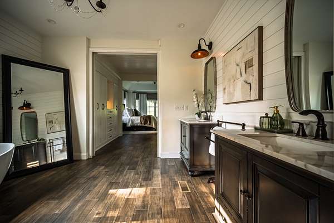
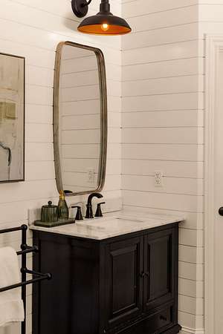
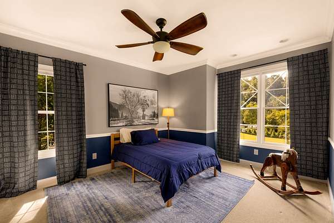
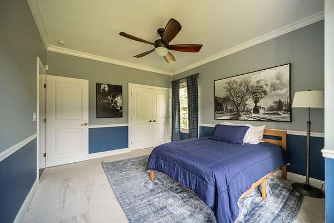
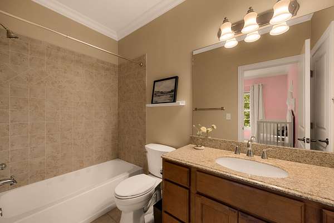
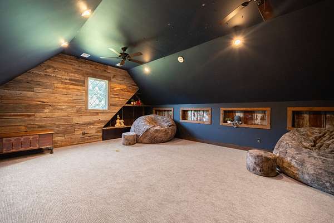
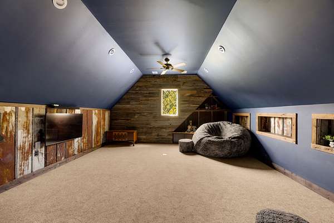
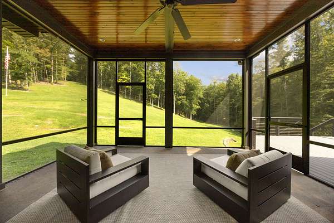
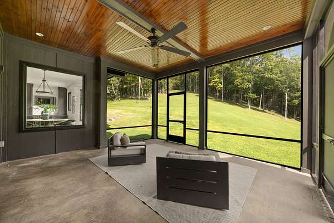
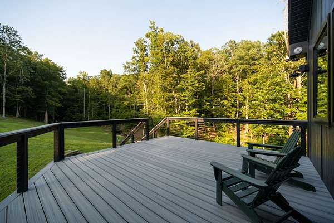
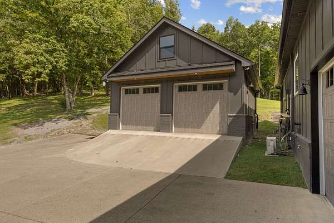
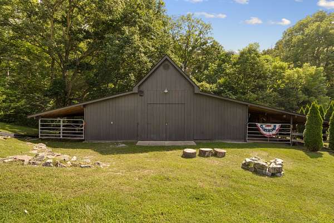
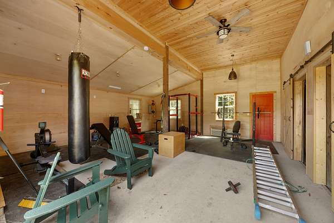
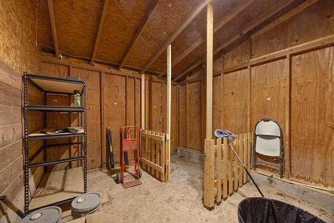
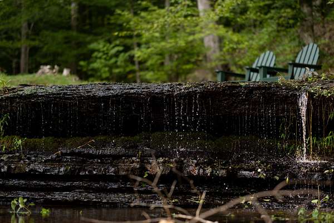
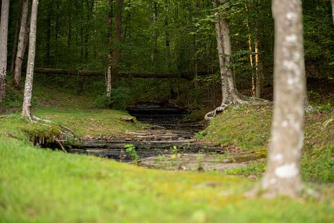
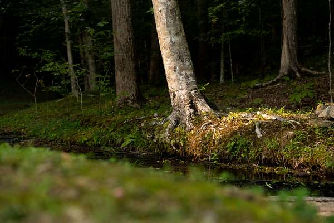
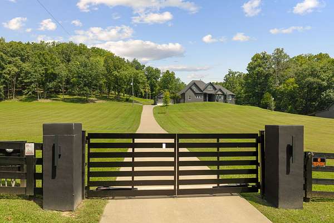
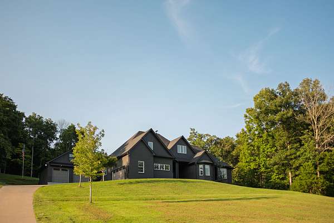
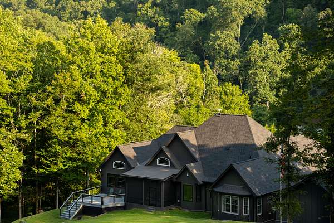
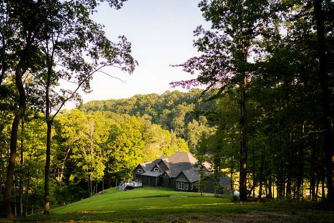
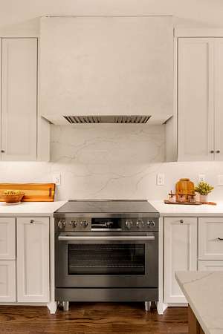
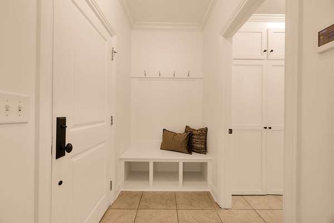
MULTIPLE OFFERS RECEIVED!!! Behind the gated entrance, you’ll find privacy, peace and a setting that feels worlds away, yet is right in the heart of Leiper’s Fork. A beautiful year-round creek winds through the property with its own waterfall, creating incredible views that can be enjoyed from nearly every room in the home. Natural light floods the completely renovated interior, bringing the outdoors in and making the peaceful setting part of everyday life. The home offers easy one-level living with a few unexpected touches, including a hidden trap door in one of the bedrooms leading to the basement. Outside, you’ll find a barn, room for animals, space for a shooting range and plenty of land to enjoy.
Gated, private and peaceful with flowing water, beautiful views and room to make it your own, this is a property that really has to be experienced!
- Listed by Haley McKnatt, (931) 626-0404, Tyler York Real Estate Brokers
Location
- Street address
- 5436 Old 96
- County
- Williamson County
- Zip code
- 37064
- Community
- Davis Terry B
- Elevation
- 738 feet
Directions
Downtown Franklin - Take Bridge Street West turns into Hwy 96 pass Westhaven, turn Left onto Old Hillsboro Rd follow into Leipers Fork, turn Right on Old Hwy 96, 9.9 miles on right.
Property details
- Acreage
- 5.01 acres
- MLS #
- REALTRACS 3513835
- Posted
Property taxes
- Recent
- $4,904
Parcels
- 094075 05801 00003075
Details and features
Listing
- Type
- Residential
- Subtype
- Single Family Residence
- Possession
- Negotiable
Lot
- Size Source
- Assessor
- View
- Trees/Woods, Water
- Waterfront
- Creek, Year Round Access
Exterior
- Parking Spaces
- 4
- Parking
- Attached/Detached, Garage Door Opener
- Fencing
- Partial
- Outdoor Spaces
- Covered, Deck, Patio, Porch, Screened
- Structures
- Barn(s)
Structure
- Stories
- 2
- Basement
- Crawl Space, Unfinished, Walk-Out Access
- Water
- Public
- Sewer
- Septic Tank
- Heating
- Central, Electric
- Cooling
- Central Air
- Materials
- Brick, Fiber Cement
Interior
- Rooms
- Bedroom x 3, Den, Dining Room, Kitchen, Living Room, Master Bathroom, Recreation Room
- Flooring
- Carpet, Tile, Wood
- Fireplaces
- Gas, Great Room, Living Room
- Appliances
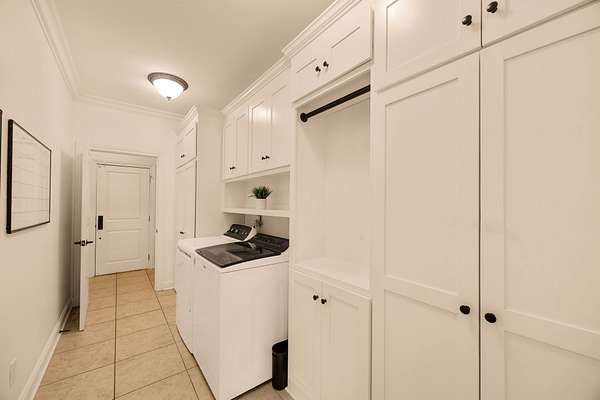
- Dishwasher, Disposal, Dryer, Electric Range, Microwave, Refrigerator, Stainless Steel Appliance(s), Washer
- Security
- Security Gate, Smoke Detector(s)
- Features
- Bookcases, Ceiling Fan(s), Entrance Foyer, Extra Closets, High Ceilings, Kitchen Island, Open Floorplan, Pantry
Property utilities
| Category | Type | Status |
|---|---|---|
| Power | Grid | Available |
| Water | Public | Available |
| Sewage | Septic System | Connected |
Nearby schools
| Name | Type |
|---|---|
| Hillsboro Elementary/ Middle School | Elementary |
| Hillsboro Elementary/ Middle School | Middle |
| Independence High School | High |
Listing history
| Date | Event | Price | Change | Source |
|---|---|---|---|---|
| Sept 15, 2026 | Under contract | $3,499,999 | — | REALTRACS |
| Sept 13, 2026 | Back on market | $3,499,999 | — | REALTRACS |
| Aug 21, 2026 | Under contract | $3,499,999 | — | REALTRACS |
| Aug 17, 2026 | New listing | $3,499,999 | — | REALTRACS |
Payment calculator

Based on information submitted to the MLS GRID as of Oct 6, 2026 5:00 am MT. All data is obtained from various sources and may not have been verified by broker or MLS GRID. Supplied Open House Information is subject to change without notice. All information should be independently reviewed and verified for accuracy. Properties may or may not be listed by the office/agent presenting the information. Some IDX listings have been excluded from this website. View more