Land with Home for Sale in Hudsonville, Michigan
5436 Stanton Woods Dr, Hudsonville, MI 49426
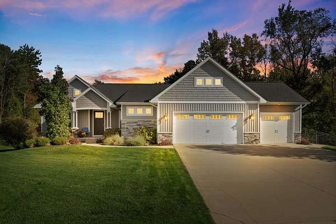
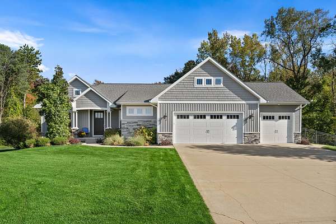
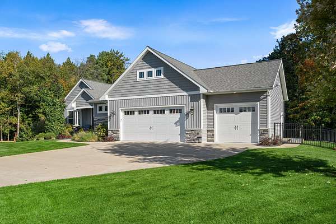
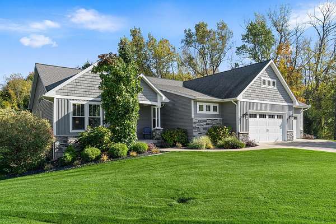
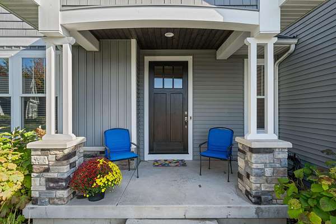
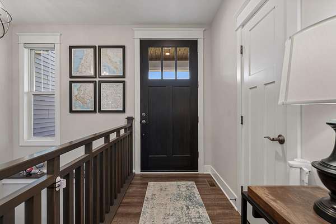
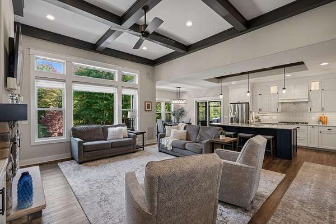
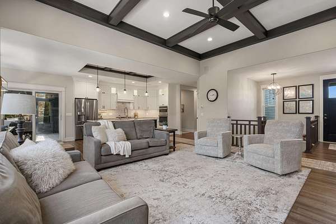
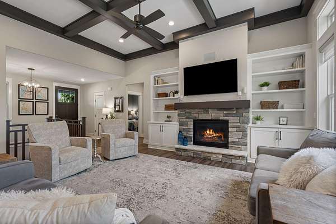
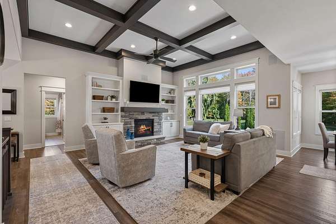
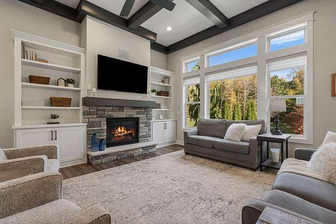
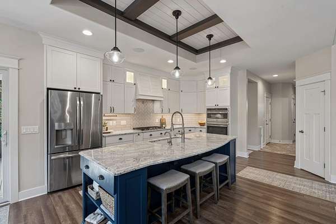
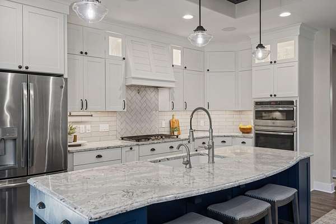
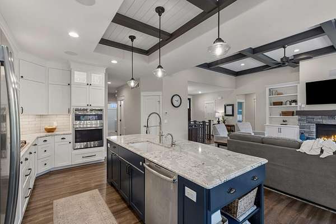
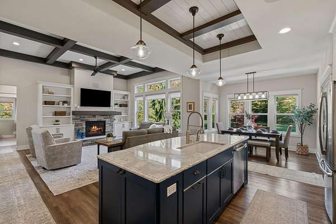
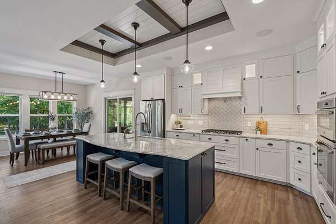
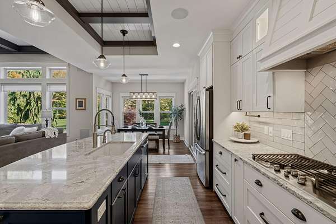
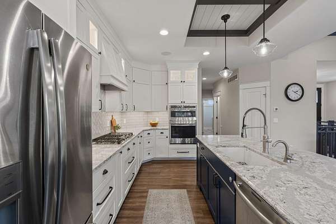
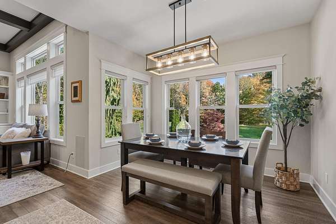
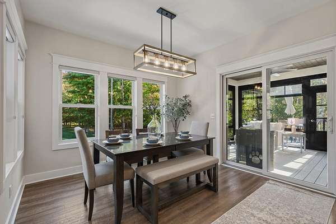
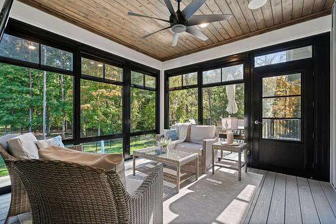
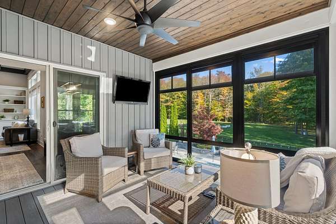
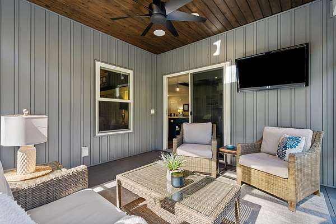
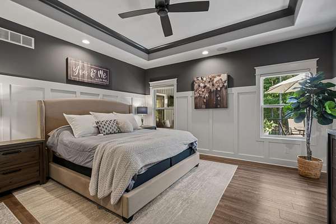
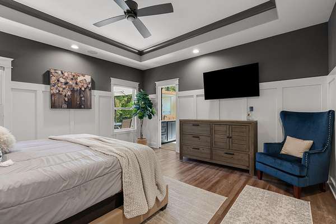
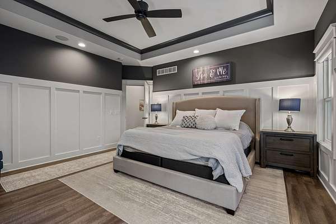
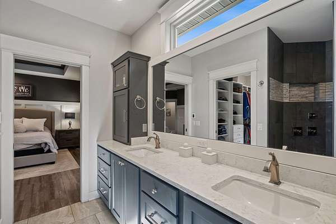
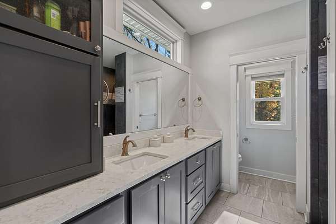
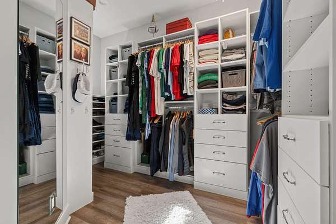
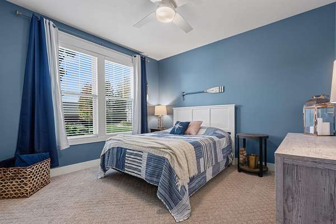
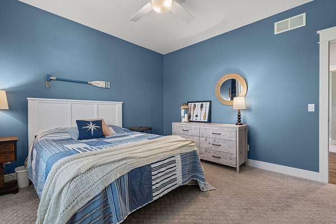
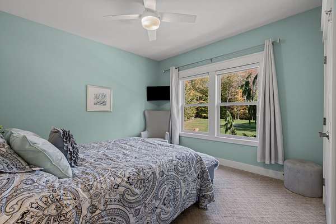
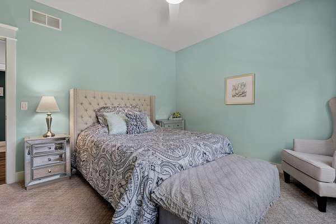
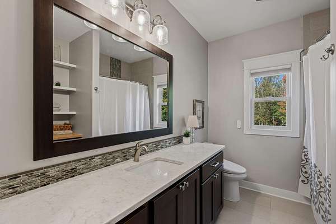
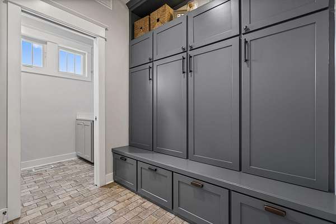
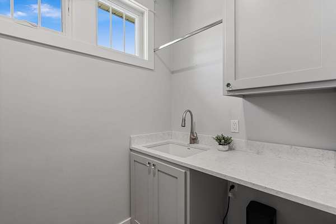
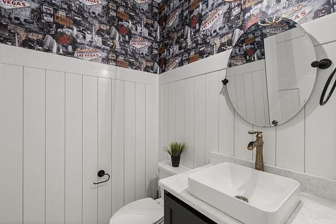
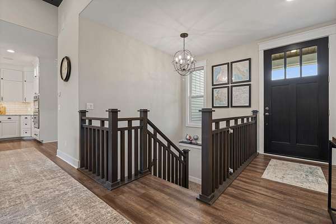
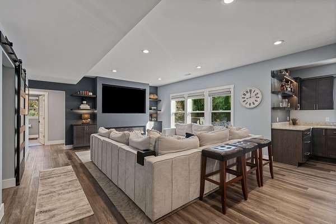
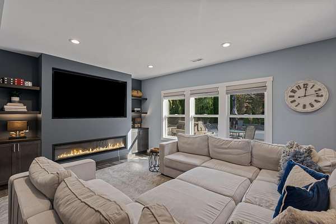
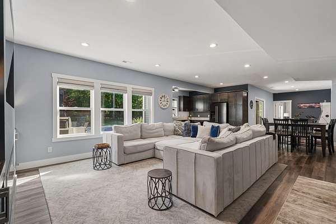
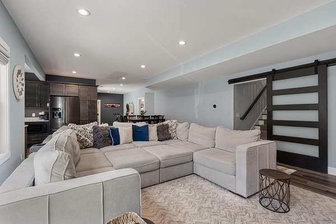
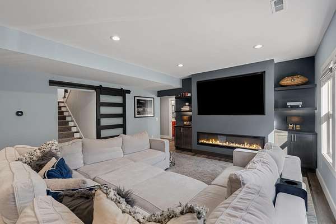
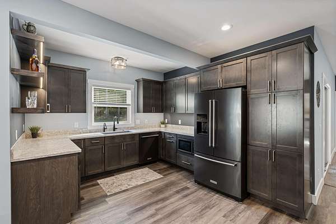
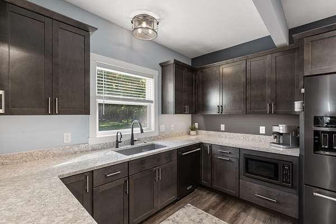
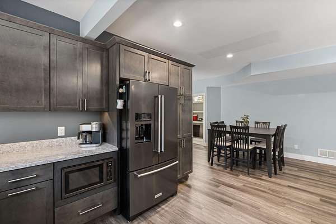
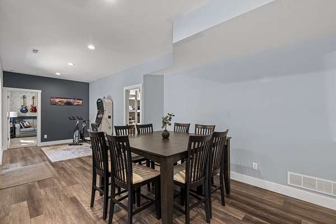
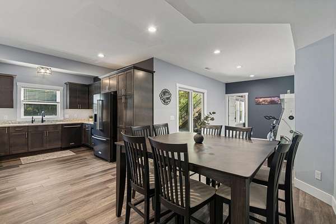
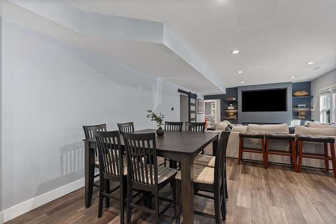
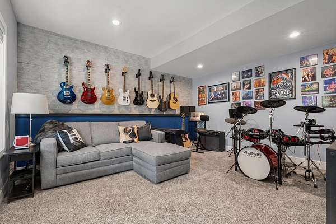
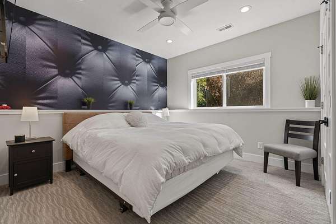
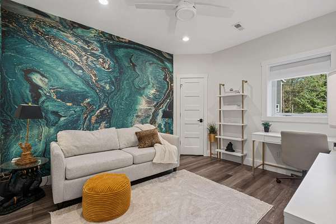
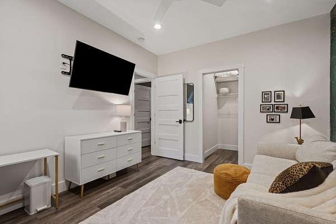
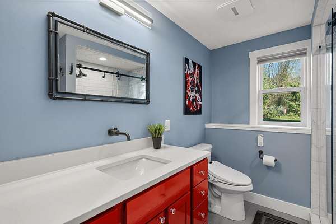
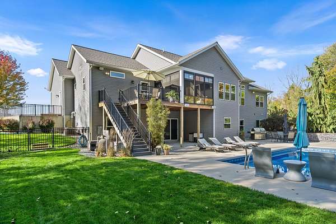
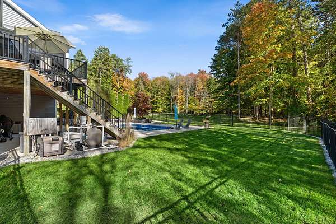
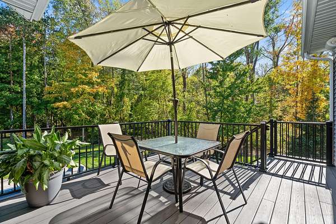
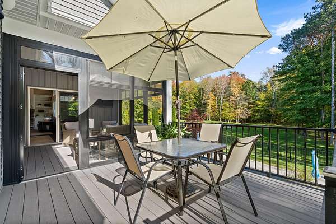
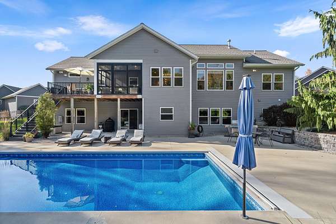
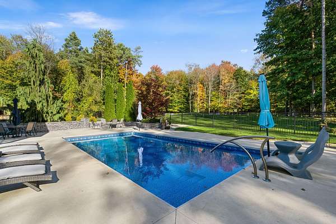
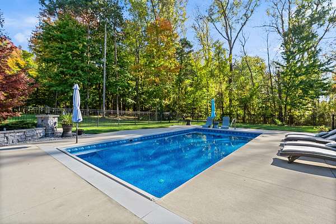
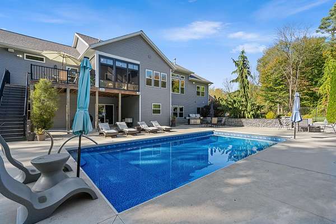
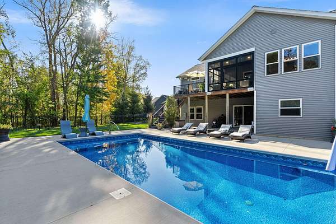
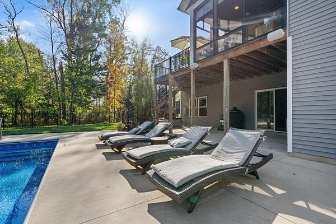
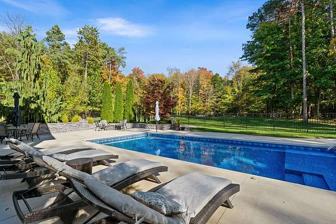
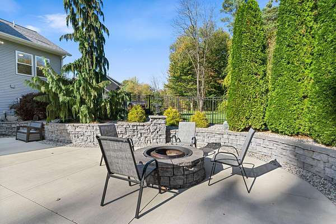
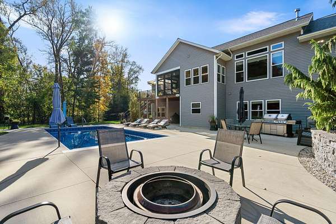
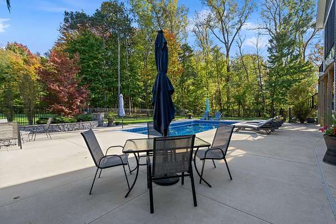
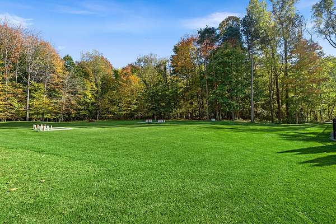
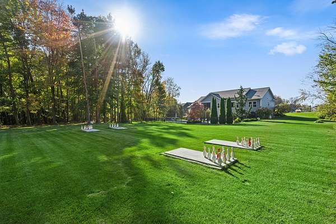
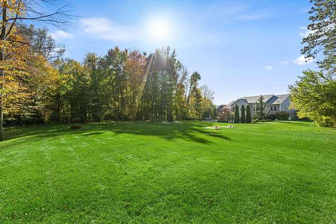
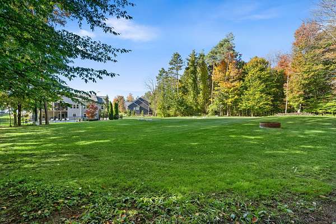
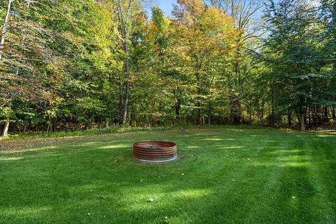
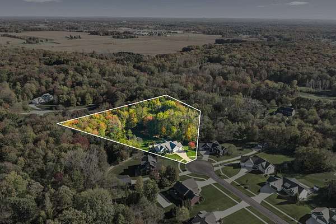
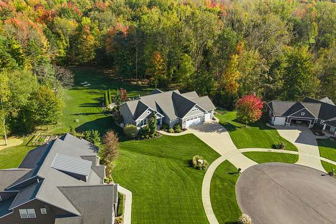
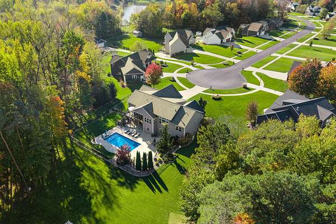
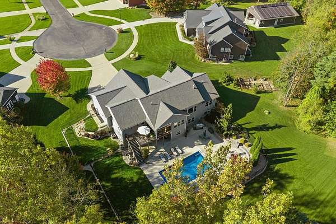
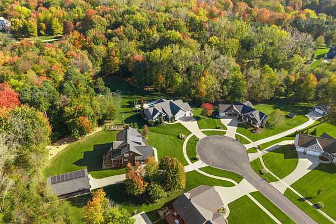
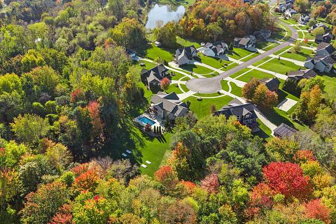
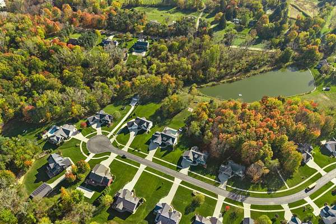
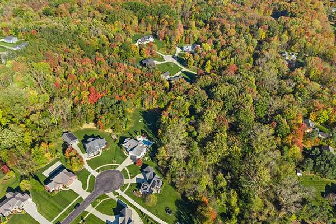
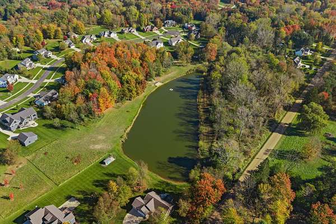
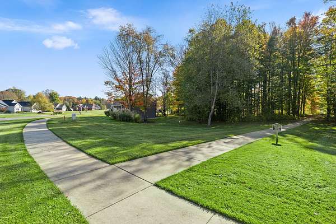
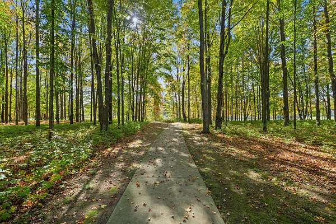
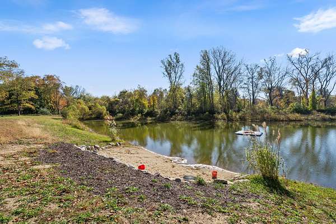
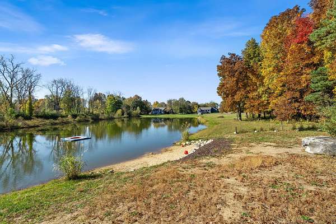
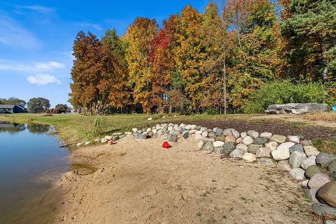
Luxury, privacy, and craftsmanship meet in this custom Curt Moran Builders ranch, tucked away at the end of a private drive on 3.6 acres in Hudsonville! No detail was overlooked in this thoughtfully designed 2018 home, offering 3,693 sq. ft. of living space, 6 bedrooms, and 3.5 baths. The open-concept kitchen features quartz countertops, custom cabinetry, and a 9-foot island, while a spacious mudroom boasts custom storage. The finished lower level is ideal for entertaining, complete with a kitchenette and wet bar. Enjoy a private backyard retreat with a 16' x 32' saltwater pool, composite deck, and three-season room. An extensive list of upgrades includes whole-home audio, three-zone HVAC, a generator, and a 3-stall garage prepped for a future bonus room above. Explore the potential for an outbuilding, subject to approval. Neighborhood amenities include a pond, beach, and walking and biking trails. A rare combination of luxury, acreage, and outdoor living! Schedule your showing today!
Location
- Street address
- 5436 Stanton Woods Dr
- County
- Ottawa County
- Zip code
- 49426
- School district
- Hudsonville
- Elevation
- 659 feet
Directions
Fillmore St., S. to Stanton Woods Dr., E on Stanton Woods Dr.
Property details
- Acreage
- 3.6 acres
- MLS #
- MichRIC 26059855
- Posted
Property taxes
- 2025
- $9,311
Expenses
- Homeowner Association Fee
- $750 annually
Parcels
- 70-13-01-151-013
Legal description
UNIT 13. STANTON WOODS AS RECORDED IN OTTAWA COUNTY REGISTER OF DEEDS DOC # 2016-0022264 CONDO PLAN # 608 SEC 1 T6N R14W
Open houses
| Date | Begins | Ends | Appt needed | Remarks |
|---|---|---|---|---|
| Nov 14, 2026 | 12:00 PM | 2:00 PM | No | — |
Details and features
Listing
- Type
- Residential
- Subtype
- Single Family Residence
Lot
- Waterfront
- Pond
- Features
- Cul-De-Sac, Sidewalk, Wooded
Exterior
- Parking
- Garage, Open
- Fencing
- Fenced
- Pool
- Deck, Patio, Porch
- Features
- SCRN Porch
Structure
- Style
- Ranch
- Stories
- 1
- Basement
- Full, Walk-Out Access
- Water
- Well
- Sewer
- Septic Tank
- Heating
- Forced Air
- Cooling
- Central Air
- Materials
- Stone, Vinyl Siding
- Roof
- Composition, Shingle
- Windows
- Insulated Windows, Window Treatments
Interior
- Room Count
- 13
- Rooms
- Basement, Bathroom x 4, Bedroom x 6, Laundry Room
- Flooring
- Carpet, Laminate, Tile
- Fireplaces
- Yes
- Appliances
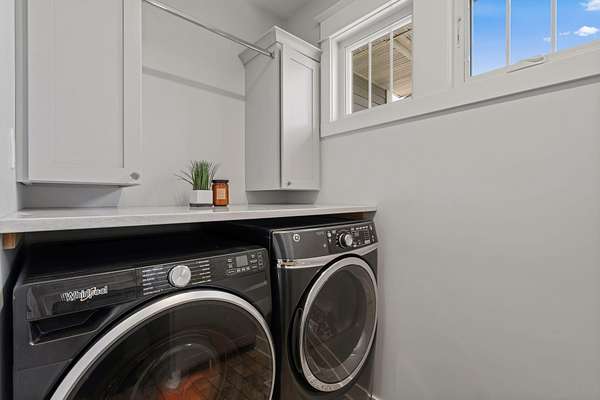
- Bar Fridge, Built-In Gas Oven, Cooktop, Dishwasher, Disposal, Double Oven, Dryer, Freezer, Humidifier, Microwave, Refrigerator, Washer, Water Softener Owned
- Features
- Broadband, Ceiling Fan(s), Center Island, Eat-In Kitchen, Garage Door Opener, Pantry, Wet Bar
Listing history
| Date | Event | Price | Change | Source |
|---|---|---|---|---|
| Nov 13, 2026 | Under contract | $995,000 | — | MichRIC |
| Nov 12, 2026 | New listing | $995,000 | — | MichRIC |