Land with Home for Lease in Glen Arm, Maryland
5437 Glen Arm Rd, Glen Arm, MD 21057
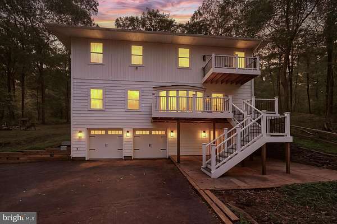
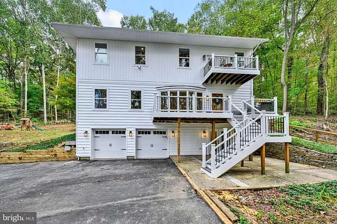
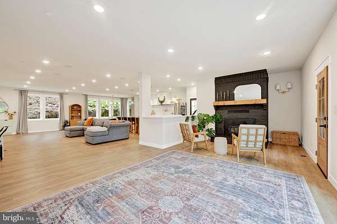
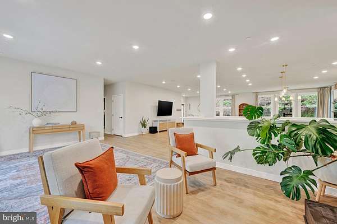
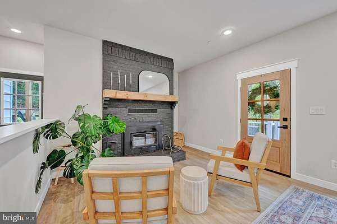
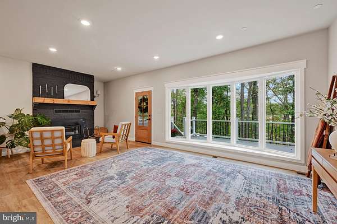
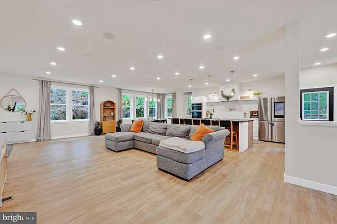
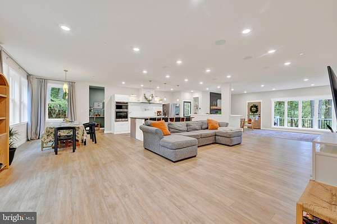
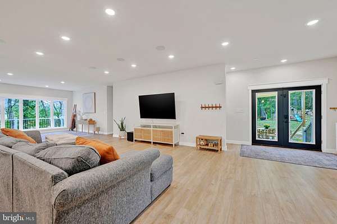
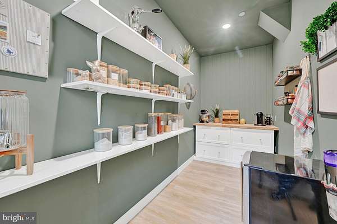
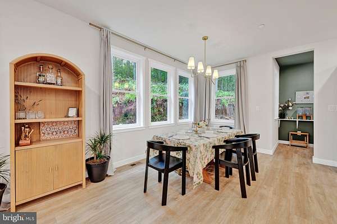
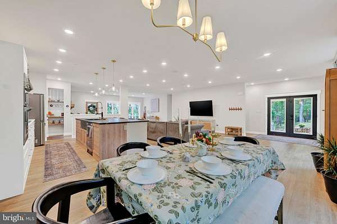
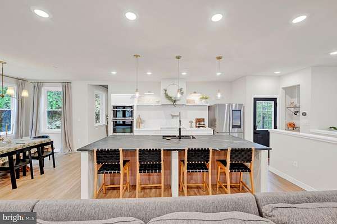
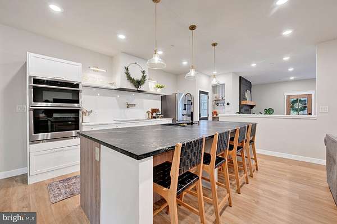
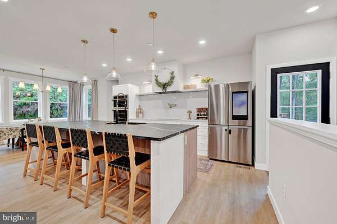
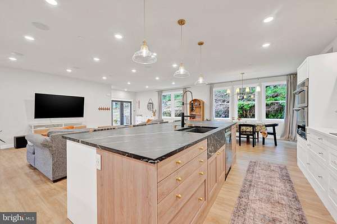
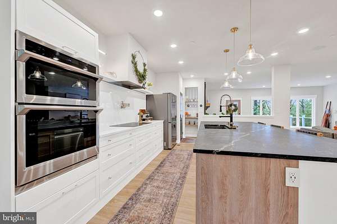
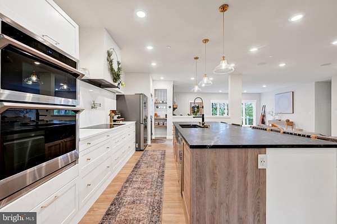
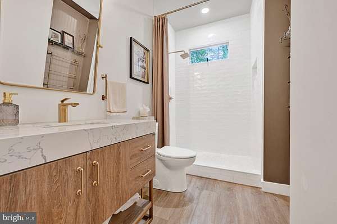
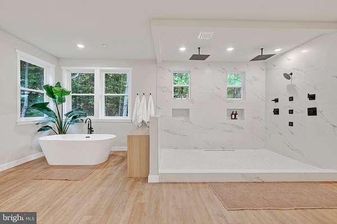
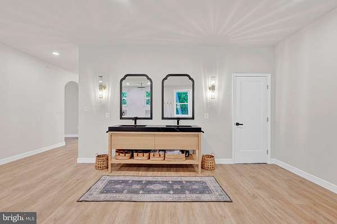
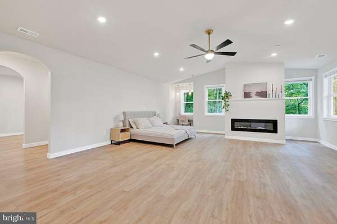
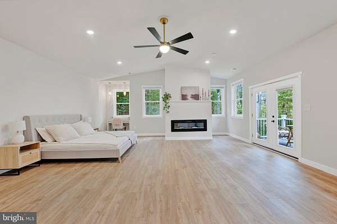
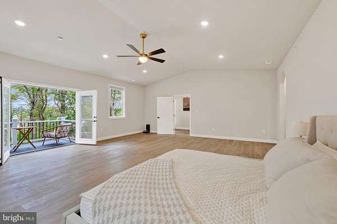
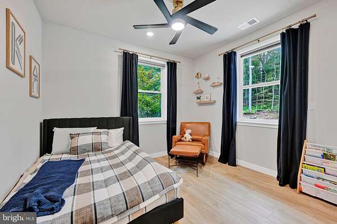
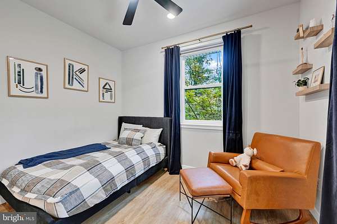
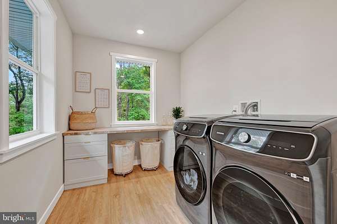
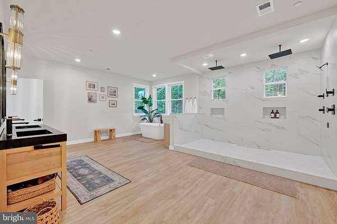
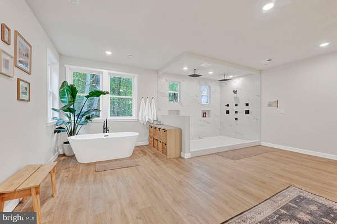
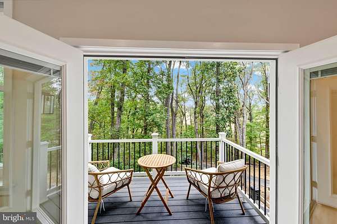
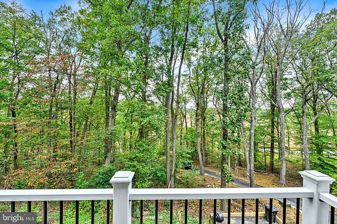
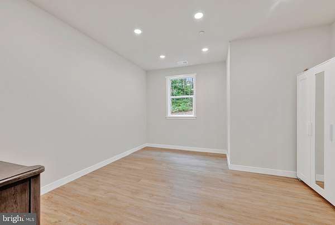
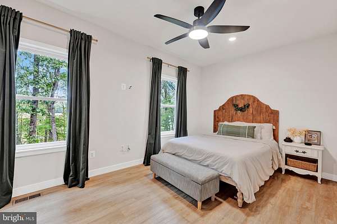
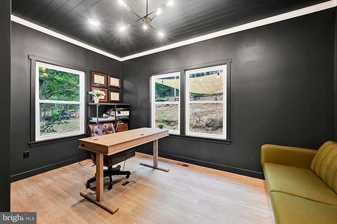
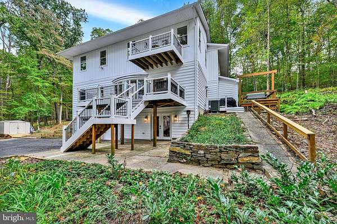
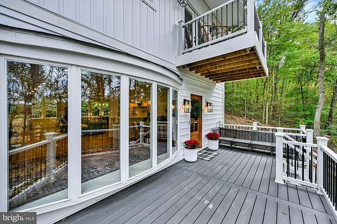
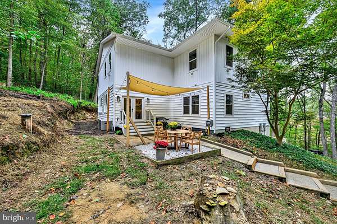
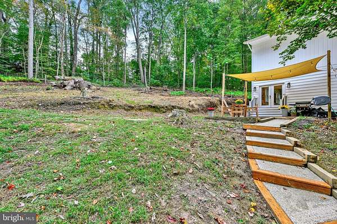
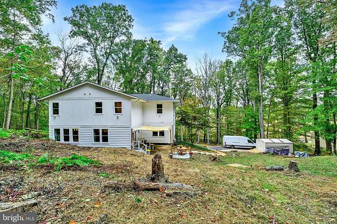
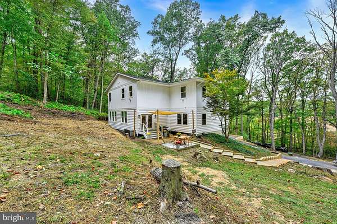
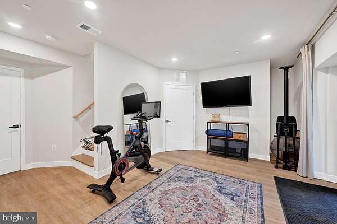
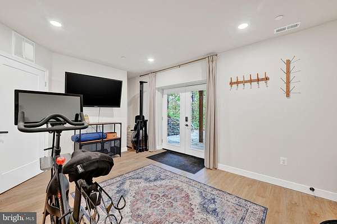
Home provided furnished. Some furnishings can be added or furnishings can be removed all together, reach out to agent for details. Please do not enter driveway without talking to agent or scheduling a showing. FOR SALE & RENT! Welcome to 5437 Glen Arm Road, a beautifully reimagined home where the current owners have completed extensive renovations and thoughtful additions (House completely rebuilt in 2022). Nestled on just under 2 private acres, this secluded retreat offers stunning views, natural beauty, and a true sense of tranquility. The open-concept main level, enhanced by 9-foot ceilings, is flooded with natural light and features a spacious island overlooking the dining and living areas-perfect for gatherings and entertaining. A walk-in pantry adds both function and convenience to the stylish kitchen design. Upstairs, the expansive primary suite includes a private balcony, walk-in closet, and spa-inspired bath with a freestanding soaking tub and oversized shower. This is a smart home with a multitude of added features. Located in the sought-after Glen Arm community, you'll enjoy the peacefulness of a wooded setting while still being within easy reach of major commuter routes, top-rated schools, and nearby conveniences. Wine lovers will especially appreciate being just minutes from Boordy Vineyards, one of Maryland's premier wineries. Outdoor enthusiasts will love the proximity to Gunpowder Falls State Park, Loch Raven Reservoir, and local trails-ideal for hiking, biking, and enjoying nature. This property seamlessly blends modern updates with the serenity of its surroundings.
Lease details
- Price
- $5,500 monthly
Location
- Street address
- 5437 Glen Arm Rd
- County
- Baltimore County
- Zip code
- 21057
- Community
- Glen Arm
- School district
- Baltimore County Public Schools
- Elevation
- 377 feet
Property details
- Acreage
- 1.83 acres79,715 sq ft
- MLS #
- TREND MDBC2172060
- Posted
Parcels
- 04111600012319
Details and features
Listing
- Type
- Residential
Exterior
- Parking Spaces
- 7
- Parking
- Driveway, Garage-Attached
Structure
- Style
- Rambler
- Stories
- 3
- Heating
- Forced Air
- Cooling
- Central Air
- Materials
- Vinyl Siding
Interior
- Rooms
- Basement, Bathroom x 4, Bedroom x 5, Dining Room, Family Room
- Fireplaces
- Yes
- Appliances
- Built-In Microwave, Cooktop, Dishwasher, Disposal, Dryer-Front Loading, Exhaust Fan, Extra Refrigerator/Freezer, Icemaker, Oven-Wall, Range Hood, Refrigerator, Stainless Steel Appliances, Washer-Front Loading, Water Heater-High-Efficiency
- Features
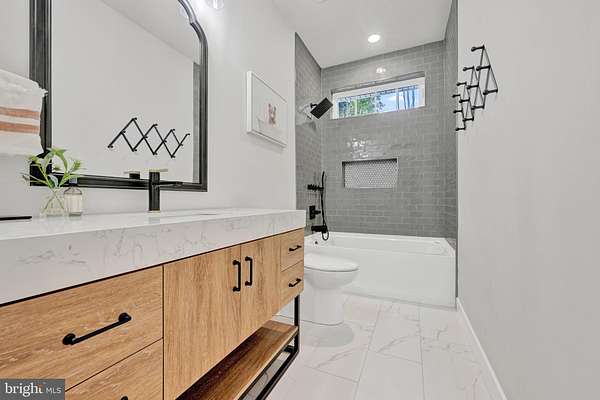
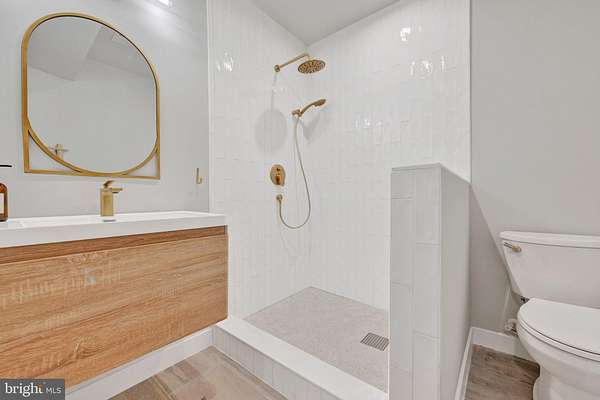
- Bathroom-Soaking Tub, Bathroom-Tub Shower, Bathroom-Walk-In Shower, Butlers Pantry, Ceiling Fan(s), Combination Dining/Living, Combination Kitchen/Dining, Efficiency, Entry Level Bedroom, Family Room Off Kitchen, Floor Plan-Open, Kitchen-Gourmet, Kitchen-Island, Primary Bath(s), Recessed Lighting, Sound System, Sprinkler System, Stove-Wood, Upgraded Countertops, Walk-In Closet(s), Water Treat System, Window Treatments
Listing history
| Date | Event | Price | Change | Source |
|---|---|---|---|---|
| Aug 26, 2026 | New listing | $5,500 | — | TREND |