Land with Home for Sale in Pueblo West, Colorado
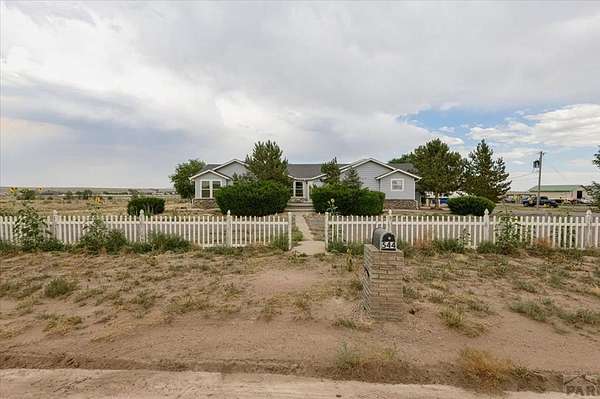
544 N Raymont Dr, Pueblo West, CO 81007
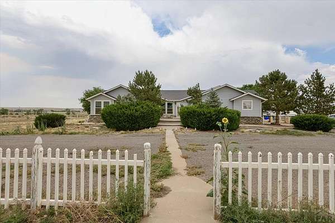
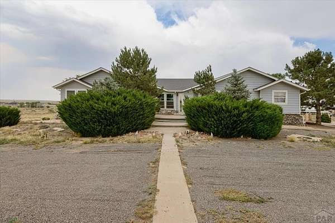
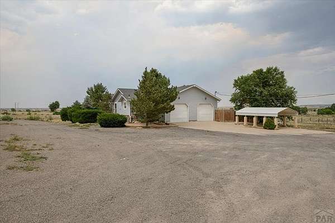
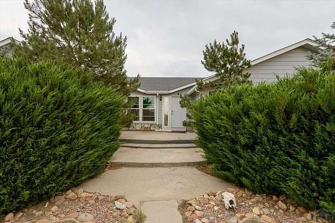
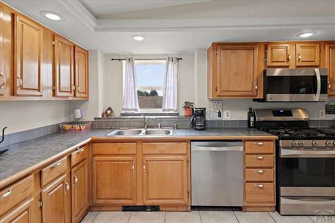
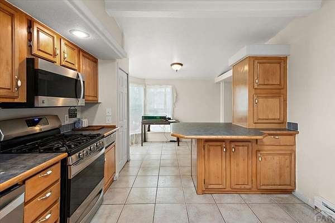
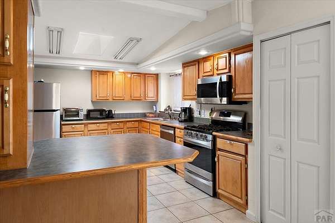
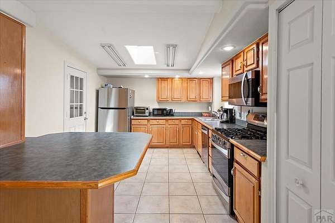
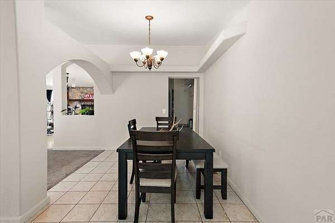
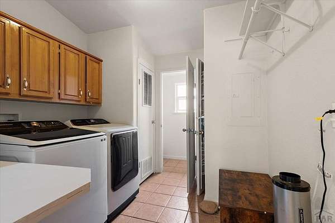
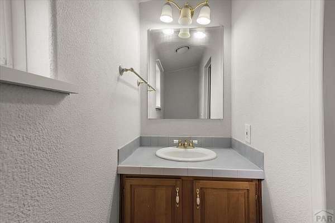
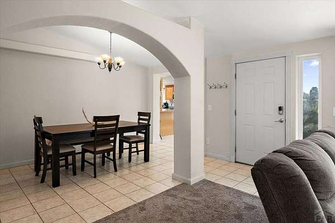
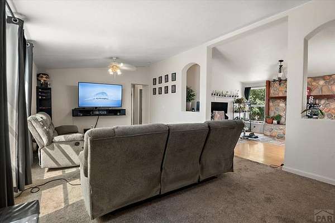
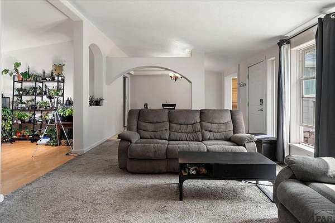
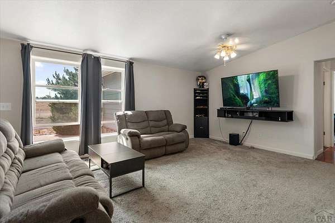
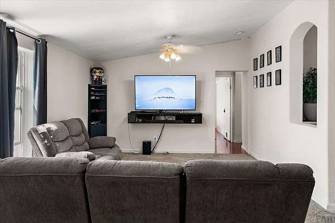
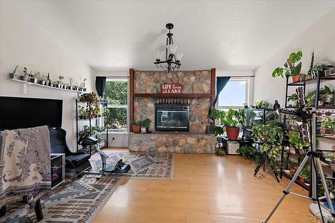
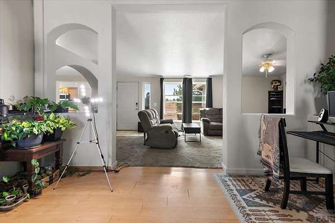
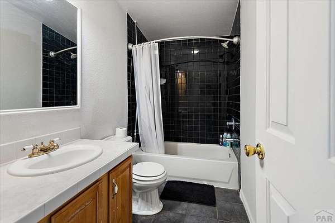
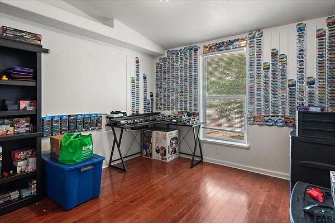
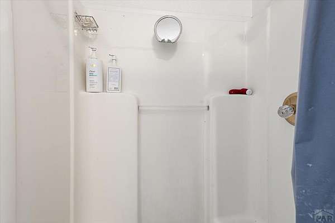
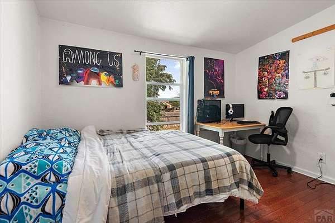
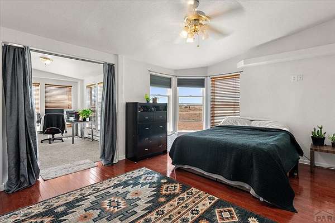
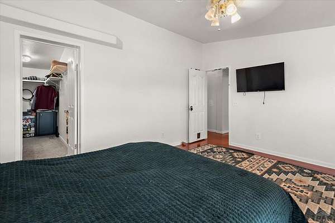
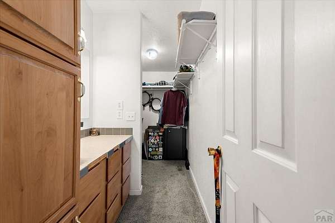
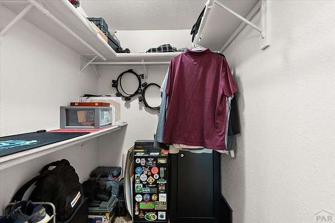
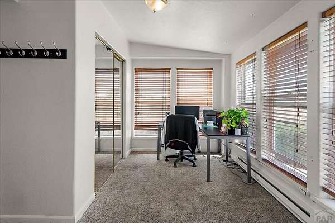
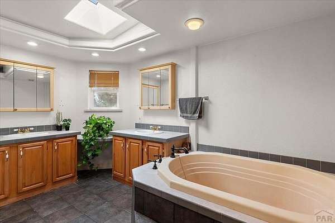
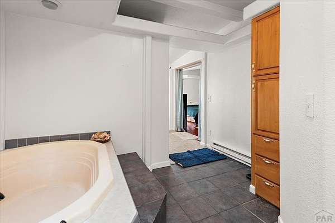
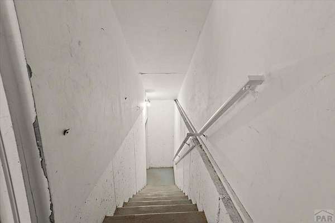
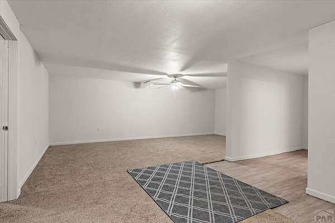
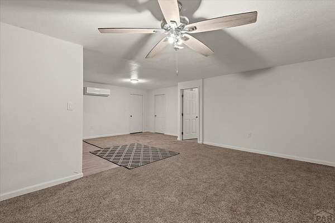
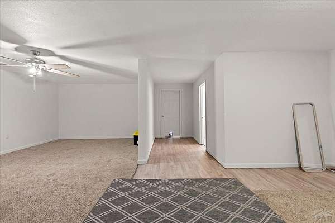
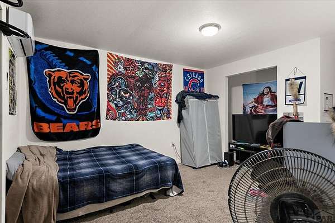
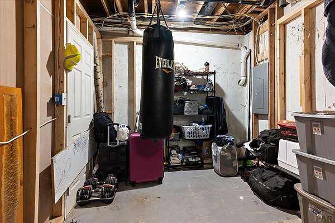
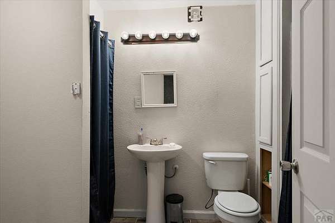
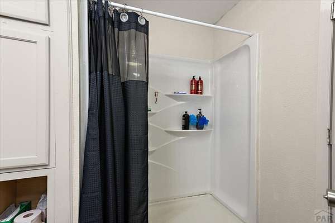
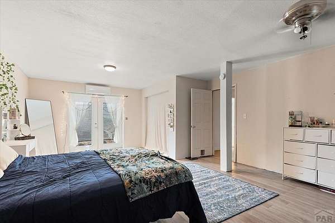
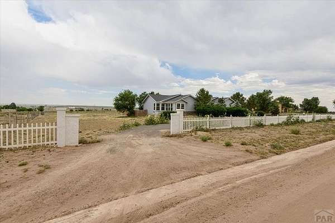
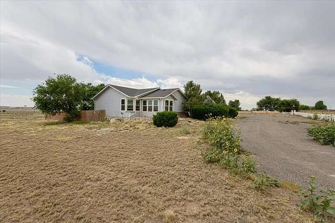
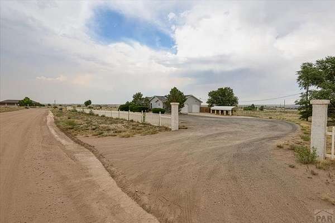
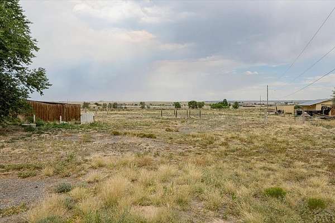
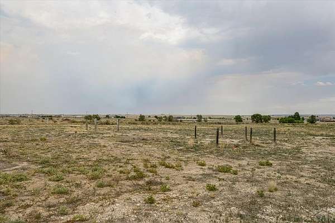
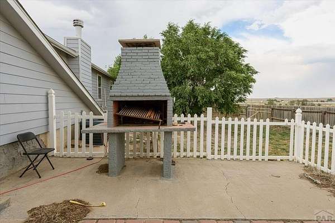
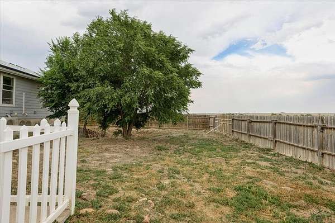
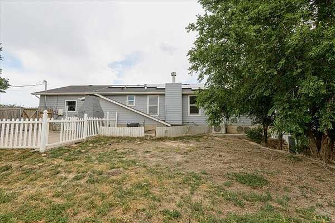
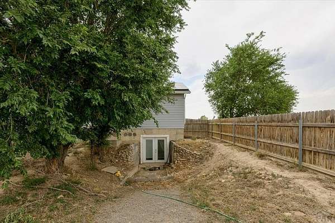
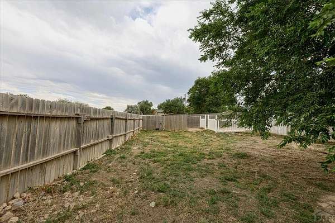
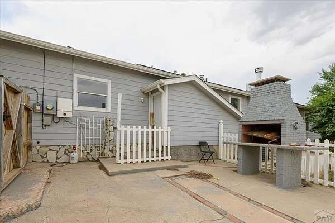
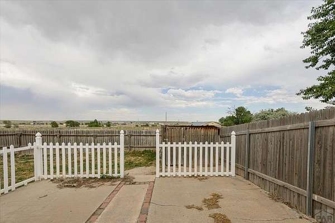
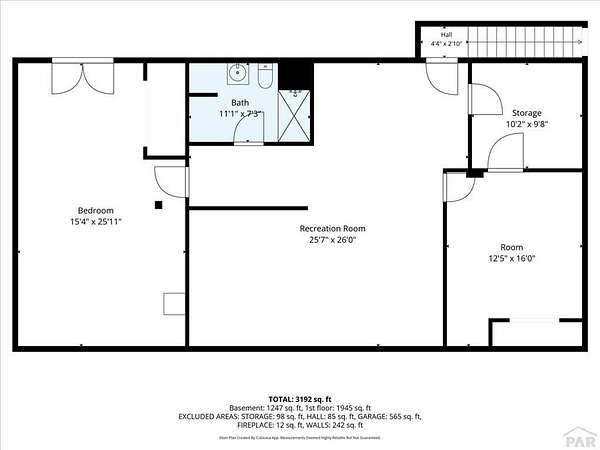
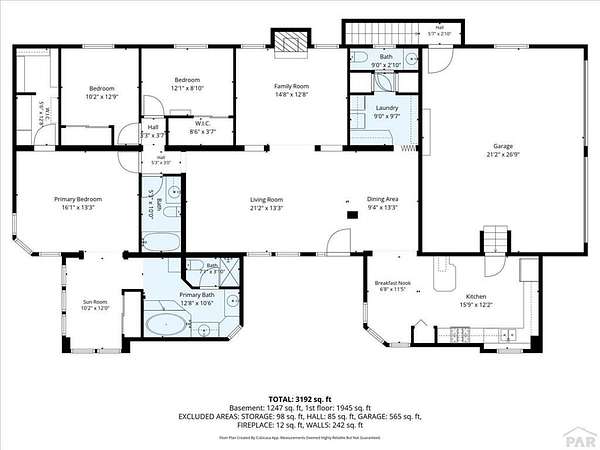
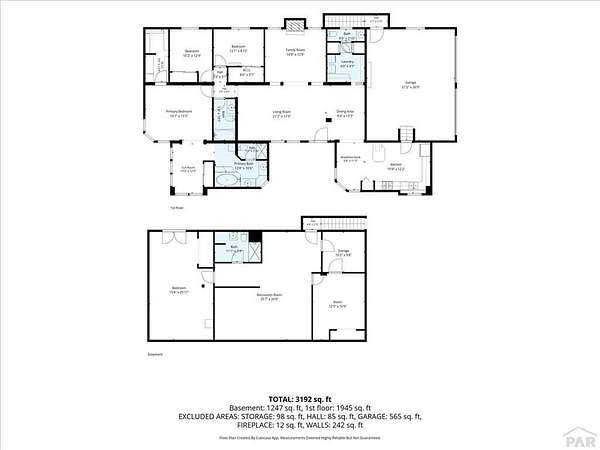
Welcome to this ranch style home featuring 5-bedrooms, 3.5-bath ranch-style home offering over 3,600 finished square feet of comfortable living space in desirable Pueblo West. Situated on 2.33 acres, this property provides the perfect blend of space, privacy, and breathtaking mountain views. The thoughtfully designed main level features a spacious living room with a cozy fireplace, an open kitchen with ample cabinetry and counter space, a dining area perfect for entertaining, and convenient main-level laundry. The private primary suite offers a walk-in closet, a bonus sitting room or office, and a five-piece bathroom. Two additional bedrooms and a full bathroom complete the main level. The fully finished basement provides even more living space with two additional bedrooms, a full bathroom, and a large recreation/family room-ideal for a home theater, game room, fitness area, or guest retreat. Enjoy the peace and quiet of country-style living while remaining just minutes from shopping, schools, restaurants, and convenient access to Highway 50 and I-25. Don't miss the opportunity to own this spacious home with room to grow, mountain views, and the acreage you've been looking for in Pueblo West!
Location
- Street address
- 544 N Raymont Dr
- County
- Pueblo County
- Zip code
- 81007
- Community
- Pueblo West N of Hwy
- Elevation
- 4,952 feet
Property details
- Acreage
- 2.33 acres
- Zoning
- A-3
- MLS #
- PAR 240981
- Posted
Property taxes
- 2025
- $3,419
Parcels
- 9533018004
Legal description
LOT 19 BLK 15 TR 255 PUEBLO WEST AMENDED
Details and features
Listing
- Type
- Residential
- Subtype
- Single Family Residence
Lot
- Features
- Corner Lot, Trees-Front
Exterior
- Parking Spaces
- 3
- Parking
- Carport, Garage-Attached, Open, RV
- Fencing
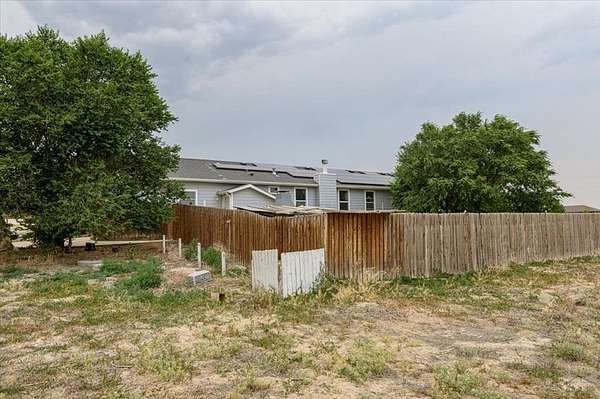
- Fenced, Wood
- Pool
- Porch
Structure
- Style
- Ranch
- Basement
- Full, Sump Pump
- Water
- Public
- Heating
- Forced Air
- Cooling
- Central Air
- Materials
- Frame
- Roof
- Composition
- Windows
- Vinyl Frames
Interior
- Rooms
- Bathroom x 4, Bedroom x 5, Dining Room, Family Room
- Flooring
- Carpet, Vinyl
- Fireplaces
- Yes
- Appliances
- Dishwasher, Gas Range Oven, Refrigerator
- Features
- Ceiling Fan(s), Soaking Tub, Walk-In Closet(s)
Listing history
| Date | Event | Price | Change | Source |
|---|---|---|---|---|
| Sept 15, 2026 | Price drop | $399,000 | $6,000 -1.5% | PAR |
| Aug 3, 2026 | Price drop | $405,000 | $15,000 -3.6% | PAR |
| July 4, 2026 | New listing | $420,000 | — | PAR |