Land with Home for Sale in Fennville, Michigan
5440 Dalton Rdg, Fennville, MI 49408
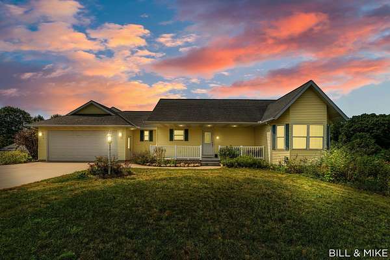
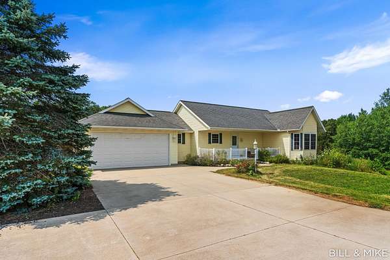
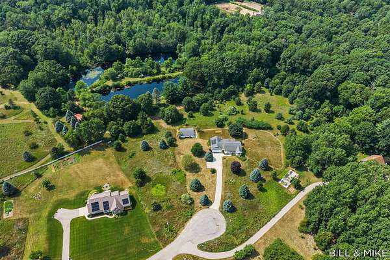
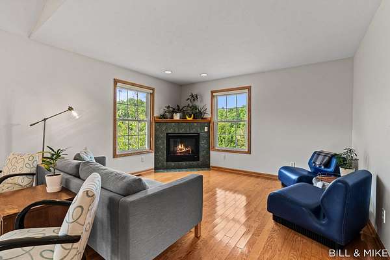
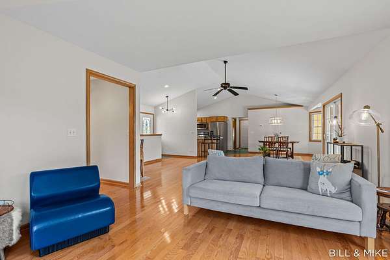
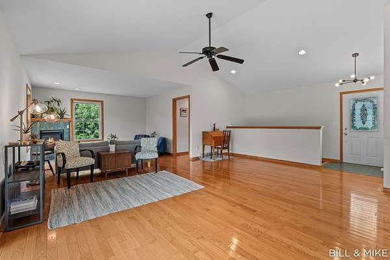
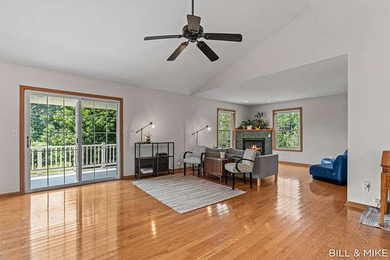
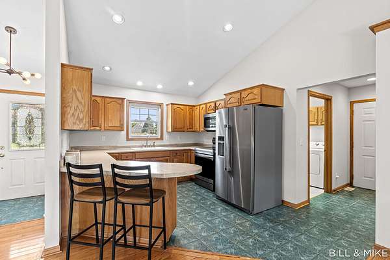
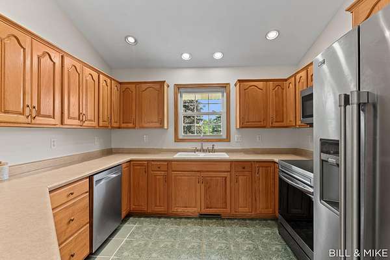
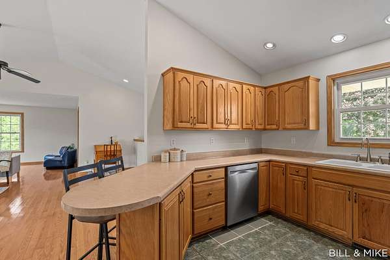
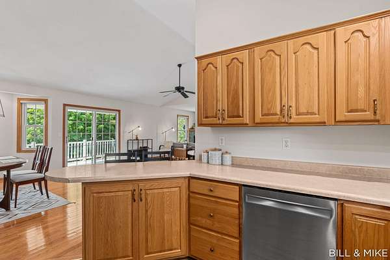
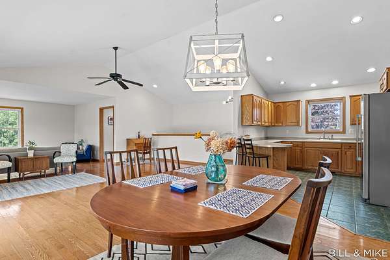
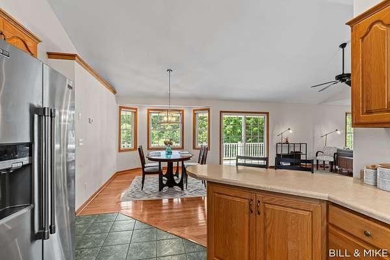
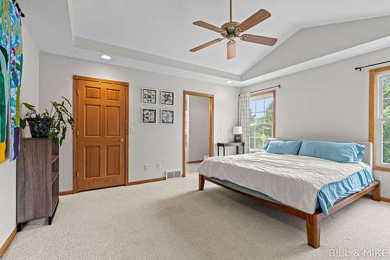
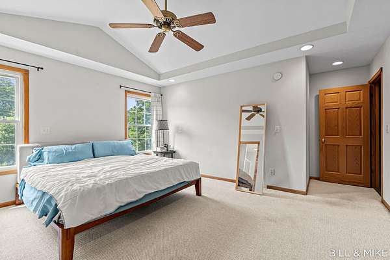
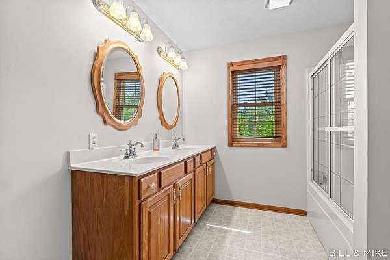
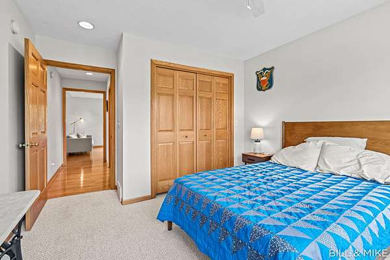
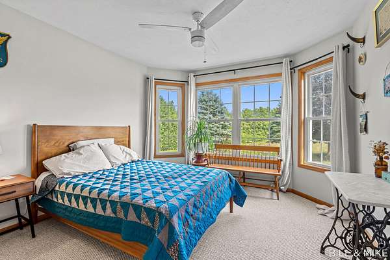
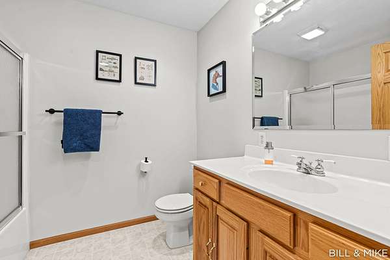
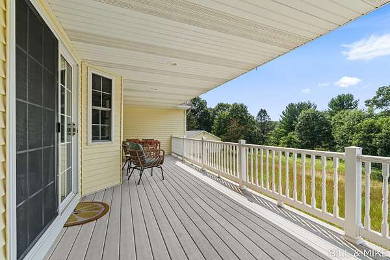
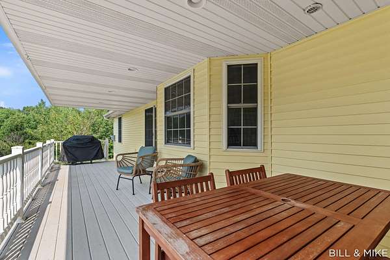
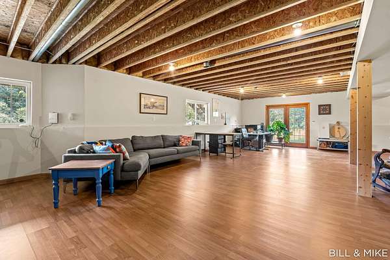
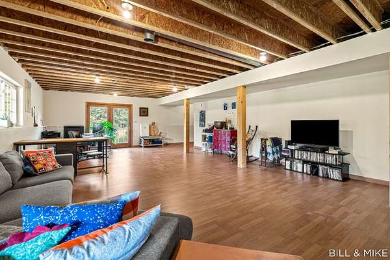
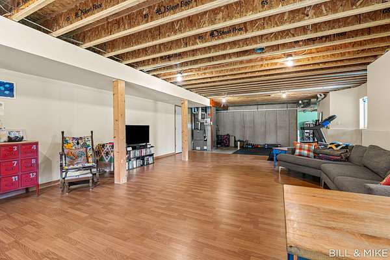
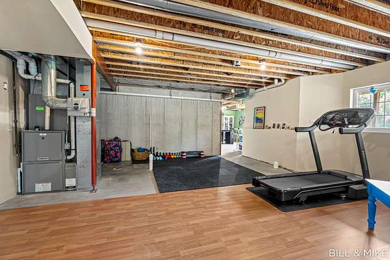
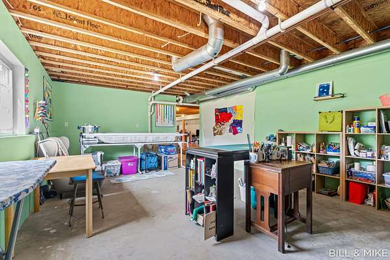
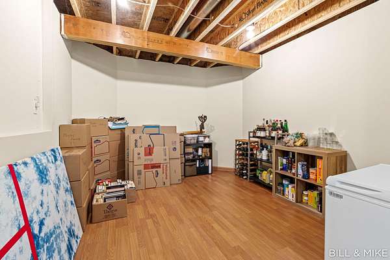
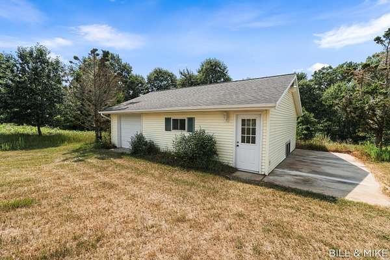
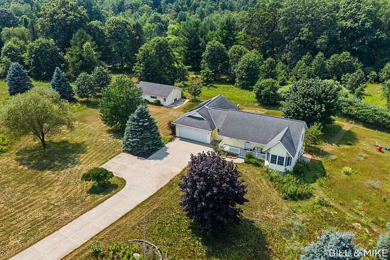
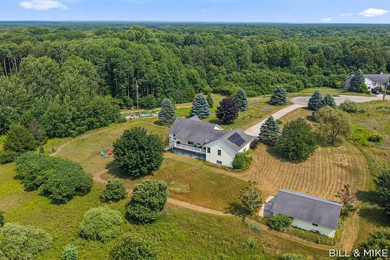
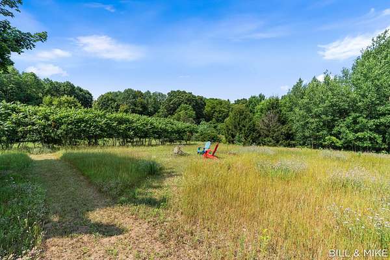
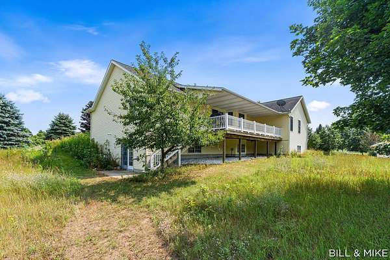
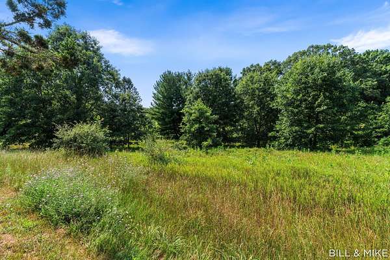
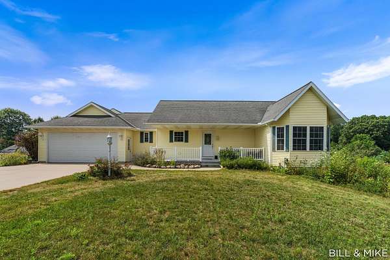
Tucked away on five picturesque acres at the end of a quiet cul-de-sac, this exceptional property offers the perfect blend of peaceful country living and everyday convenience-just minutes from downtown Fennville. Surrounded by rolling terrain, mature trees, and thoughtfully designed native landscaping, the setting is both private and beautifully connected to nature. Inside, the open-concept floor plan is designed for comfortable living and effortless entertaining. The spacious great room flows seamlessly into the dining area and kitchen, creating a warm, inviting gathering space. The main level features two generously sized bedrooms and two full bathrooms, offering convenient single-level living. Enjoy the tranquility of country living while remaining just a short drive from the charming communities of Saugatuck and South Haven, along with the beautiful beaches of Lake Michigan. The finished lower level provides outstanding flexibility with a large recreation room, abundant storage, and a dedicated workshop or hobby space that could easily be converted into one or even two additional bedrooms. Plumbing has already been roughed in for a future bathroom, making expansion simple. Step outside to the expansive covered deck, where you can relax and enjoy peaceful evenings overlooking the beautifully landscaped backyard. The seamless connection between the indoor and outdoor living spaces makes this home ideal for entertaining family and friends. An additional outbuilding with a garage door provides excellent space for lawn equipment, tools, recreational gear, or a workshop.
Location
- Street address
- 5440 Dalton Rdg
- County
- Allegan County
- Zip code
- 49408
- Community
- Dalton Ridge
- School district
- Fennville
- Elevation
- 665 feet
Directions
124th to 55th north. Right on Dalton Ridge to end of cul-de-sac
Property details
- Acreage
- 5.01 acres
- Zoning
- 401 Res
- MLS #
- MichRIC 26039240
- Posted
Property taxes
- 2026
- $5,715
Expenses
- Homeowner Association Fee
- $300 annually
Parcels
- 14-033-003-60
Legal description
COM AT S 1/4 COR TH N 2228.02' TH E 658.40' TH N 405.44' TH N 35 DEG 32' 09" E 3.22' TH N 663.90' TO POB TH CONT N 661.03' TH E 329.97' TH S 661.04' TH W 330.47' TO POB SEC 33 T3N R15W TAX MAP: 4.91 AC (02)
Details and features
Listing
- Type
- Residential
- Subtype
- Single Family Residence
Lot
- Features
- Cul-De-Sac, Rolling Hills
Exterior
- Pool
- Deck
Structure
- Style
- Ranch
- Stories
- 1
- Basement
- Full, Walk-Out Access
- Water
- Well
- Sewer
- Septic Tank
- Heating
- Forced Air
- Cooling
- Central Air
- Materials
- Vinyl Siding
- Roof
- Shingle
Interior
- Room Count
- 8
- Rooms
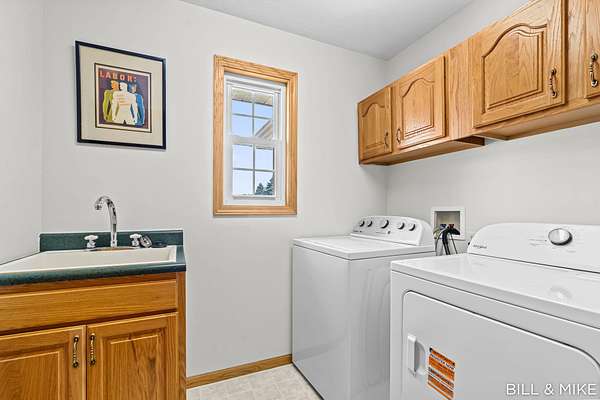
- Basement, Bathroom x 3, Bedroom x 2, Laundry Room
- Flooring
- Tile-Ceramic, Wood
- Fireplaces
- Yes
- Appliances
- Dryer, Microwave, Range, Refrigerator, Washer
- Features
- Ceiling Fan(s)
Listing history
| Date | Event | Price | Change | Source |
|---|---|---|---|---|
| July 29, 2026 | New listing | $489,000 | — | MichRIC |