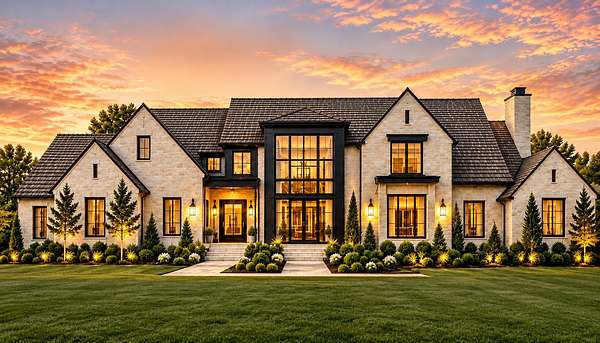
Land with Home for Sale in Brentwood, Tennessee
5451 Granny White Pike, Brentwood, TN 37027
PRIME LOCATION CLOSE TO EVERYTHING TO BE BUILT. An exceptional Carlock Bentley Home will be taking shape in Forest Hills, masterfully designed and custom built by renowned Bricker Design Group and set on more than 2½ private, level acres. Envisioned as a distinguished transitional estate of 10,000+ square feet, this extraordinary planned residence offers an uncommon combination of scale, privacy, craftsmanship, and effortless livability. The thoughtfully preplanned designed floor plan will feature two ensuite bedrooms on the main level, four additional ensuite bedrooms upstairs, a generous bonus room, expansive exercise room, two private offices, and an extraordinary primary retreat with exceptionally spacious his-and-her custom closets. A dedicated wine room, private theater, and dog wash add an elevated level of comfort and functionality. Beyond the interiors, the estate is being designed for exceptional outdoor living, with a resort-style pool and expansive entertaining spaces surrounded by beautifully private grounds. The rare, flat acreage provides a remarkable canvas for both everyday enjoyment and grand-scale entertaining. Best of all, this is an opportunity to get in early and make the home distinctly your own. Buyers may have the opportunity to customize the floor plan, finishes, exterior details, and other design elements while the residence is being created. From architectural selections to the finest interior details, the possibilities are exceptionally broad. A rare Forest Hills offering where the vision is already extraordinary—and the sky is the limit. CUSTOMIZATION AND PRICE CAN BE ADJUSTABLE BASED ON SQUARE FOOTAGE NEEDED, AND DESIRED FINISHES.
- Listed by Rebecca Norris DiNapoli, (615) 400-6590, Compass RE
Location
- Street address
- 5451 Granny White Pike
- County
- Davidson County
- Zip code
- 37027
- Community
- Miller-Forest Hills
- Elevation
- 748 feet
Directions
From downtown go I-65 South and take exit 74B onto Old Hickory Blvd in Brentwood. Turn right on OHB and go 2 miles and take a right on Granny White Pike. Go 1 mile to 5451 Granny White Pike on the left.
Property details
- Acreage
- 2.57 acres
- MLS #
- REALTRACS 3614450
- Posted
- Available
Property taxes
- Recent
- $5,370
Parcels
- 15902008300
Details and features
Listing
- Type
- Residential
- Subtype
- Single Family Residence
- Possession
- Close of Escrow
Lot
- Size Source
- Assessor
- Dimensions
- 191 X 478
Exterior
- Parking Spaces
- 4
- Parking
- Garage Faces Rear
- Garage
- Attached
- Pool
- In Ground
Structure
- Stories
- 2
- Basement
- Finished
- Water
- Public
- Sewer
- Public Sewer
- Heating
- Central
- Cooling
- Central Air
- Materials
- Brick, Stone
Interior
- Flooring
- Luxury Vinyl
- Appliances
- Dishwasher, Disposal, Double Oven, Gas Oven, Gas Range, Ice Maker, Microwave, Refrigerator, Stainless Steel Appliance(s)
- Security
- Fire Alarm, Security System, Smoke Detector(s)
Property utilities
| Category | Type | Status |
|---|---|---|
| Sewage | Sewer | Connected |
| Water | Public | Available |
Nearby schools
| Name | Type |
|---|---|
| Percy Priest Elementary | Elementary |
| John Trotwood Moore Middle | Middle |
| Hillsboro Comp High School | High |
Listing history
| Date | Event | Price | Change | Source |
|---|---|---|---|---|
| Oct 8, 2026 | New listing | $12,000,000 | — | REALTRACS |
Payment calculator

Based on information submitted to the MLS GRID as of Oct 13, 2026 11:00 am MT. All data is obtained from various sources and may not have been verified by broker or MLS GRID. Supplied Open House Information is subject to change without notice. All information should be independently reviewed and verified for accuracy. Properties may or may not be listed by the office/agent presenting the information. Some IDX listings have been excluded from this website. View more