




Land with Home for Sale in Putnam, Connecticut
546 Five Mile River Rd, Putnam, CT 06260
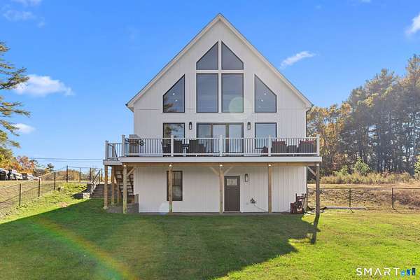
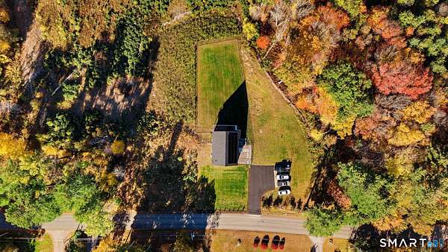
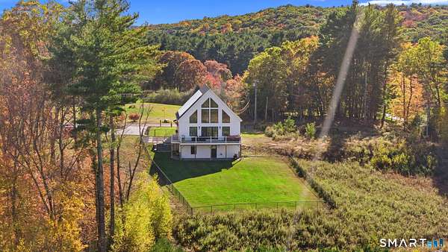
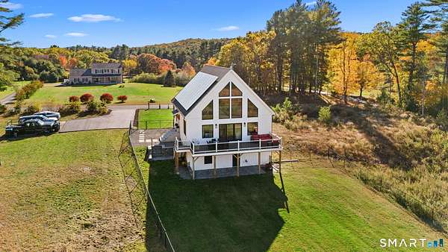
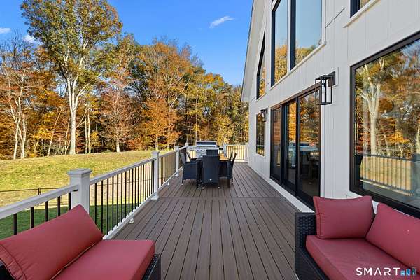
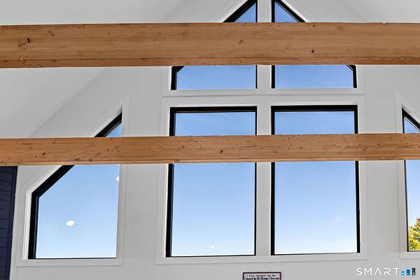
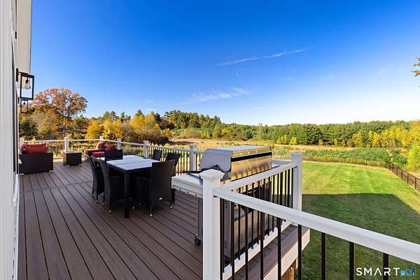
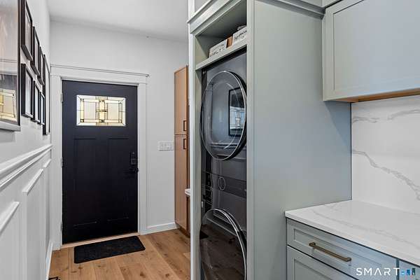
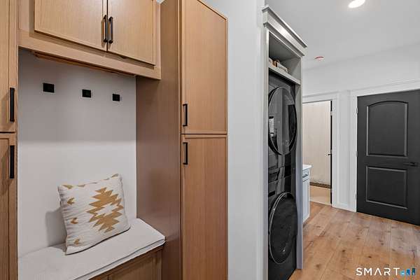
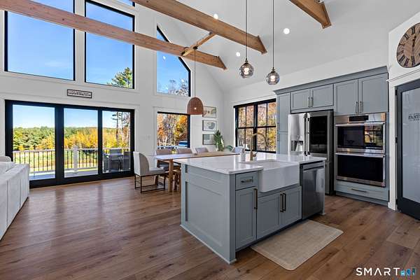
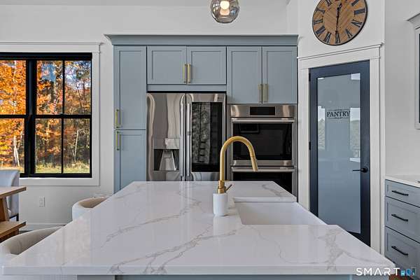
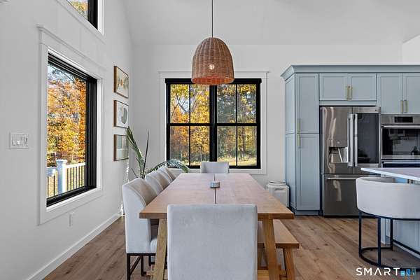
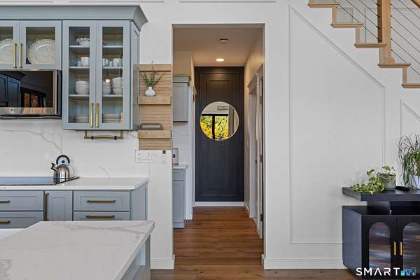
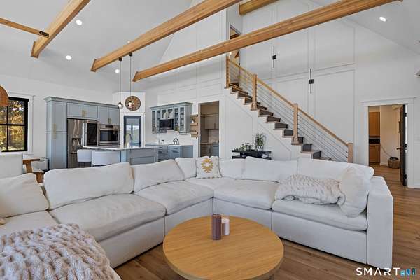
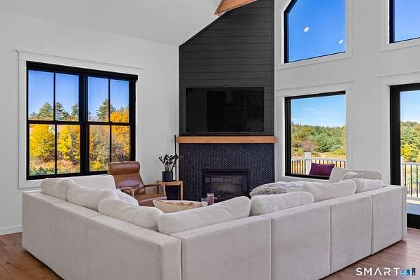
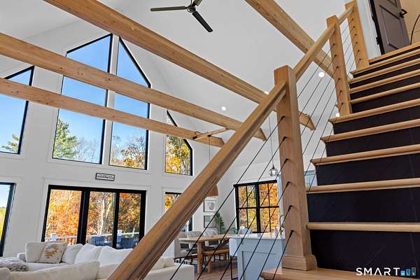
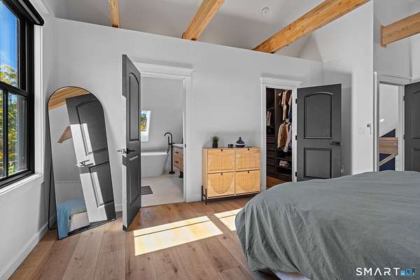
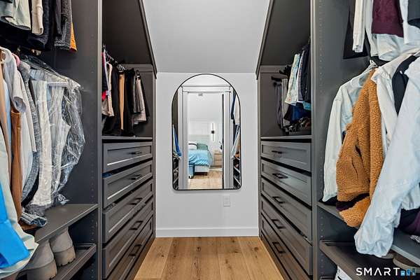
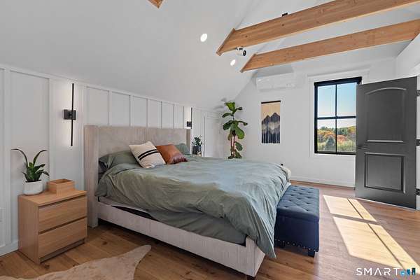
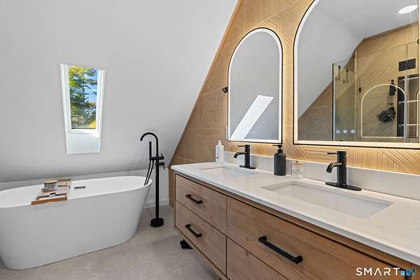
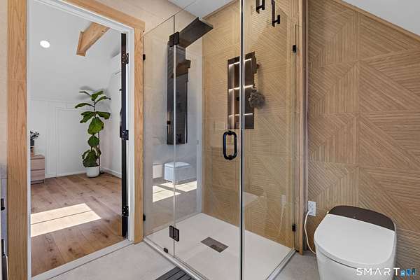
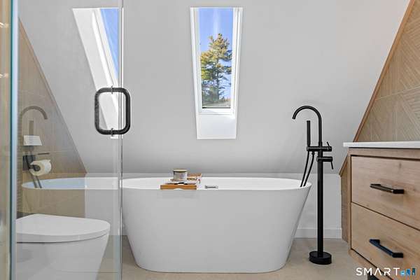
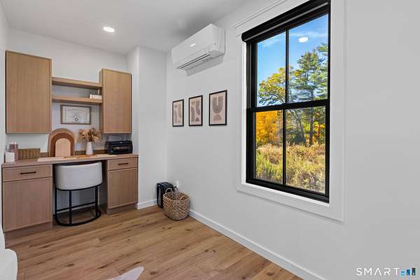
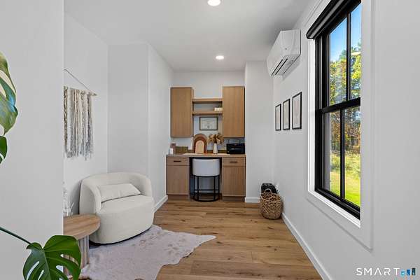
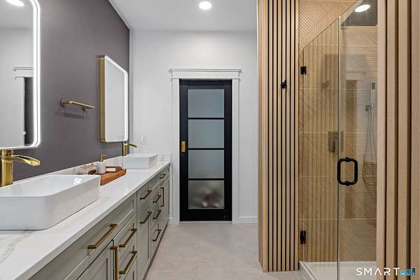
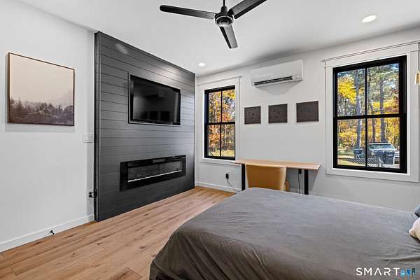
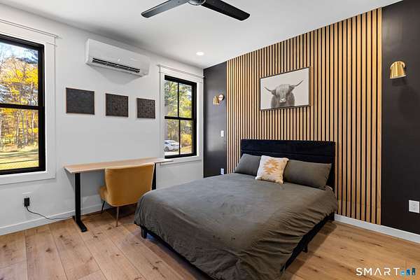
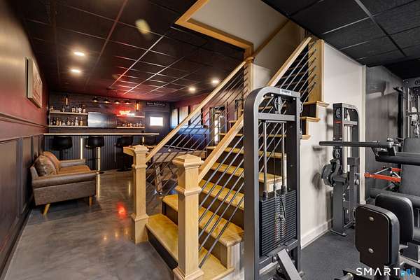
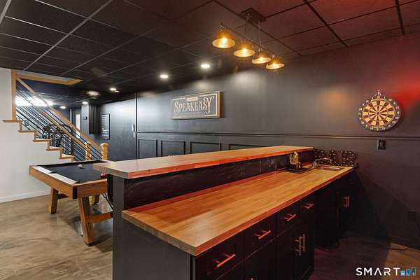
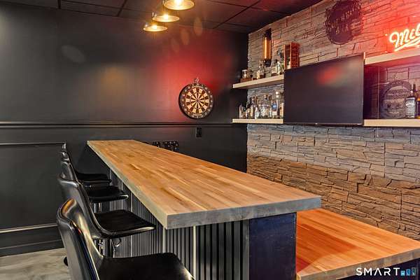
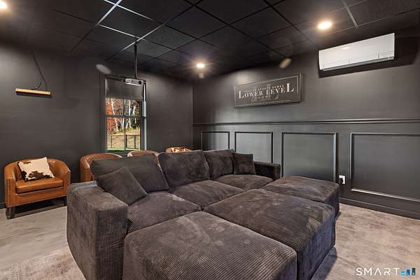
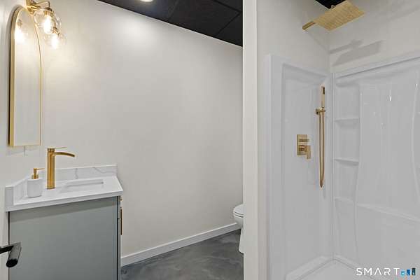
SOME HOMES ARE BUILT TO FIT IN. THIS ONE WAS BUILT TO STAND APART. Welcome to 546 Five Mile River Road, an extraordinary 2024-built contemporary where bold architecture meets refined living. A soaring 30-foot cathedral ceiling, exposed wood beams, and a spectacular gable-end wall of windows create an unforgettable first impression. Marvin windows fill the home with natural light, while custom oak-and-cable railings add another striking detail. Designed with comfort and style in mind, this 3-bedroom, 4-full-bath home features Calacatta Gold quartz countertops, an LG appliance package with double ovens, and a luxurious primary bath with soaking tub. The finished walkout lower level includes a theater room, wet bar, full bath with stand-up shower, and flexible workout area ideal for a gym, playroom, home office, or creative space. A separate exterior entrance adds convenience. Outside, composite board-and-batten siding, cedar accents, Trex decking, paver patio, fenced yard, and freshly paved driveway complete the picture. Mitsubishi Hyper-Heat systems and a seller-reported 0.68 blower-door test result add comfort and efficiency. SELLER OFFERING UP TO $10,000 TOWARD A 2-1 MORTGAGE RATE BUYDOWN! Subject to buyer qualification, lender approval, and negotiated purchase terms. IT'S THE DETAILS THAT MAKE THE DIFFERENCE. Thoughtful touches throughout this home include heated toilets, illuminated shower niches, and motion-activated closet lighting. Acoustic ceiling treatments in the finished lower level help reduce sound transmission, adding comfort and privacy between living spaces. FLEXIBILITY FOR THE WAY YOU LIVE. Beyond its current use, the lower level offers exciting possibilities. The media room may have potential for conversion into an additional bedroom, while the layout could lend itself to a future in-law arrangement or multigenerational living. Whether entertaining, working from home, pursuing hobbies, or accommodating changing household needs, this thoughtfully designed property offers opportunities to make the space your own. Buyer and buyer's agent to perform their own due diligence and verify with the town all requirements, permits, and approvals for any proposed use, including an in-law suite or additional bedroom. No such use or approval is guaranteed. Seller reserves the right to accept, reject, or negotiate any offer at any time, without prior notice, until a binding agreement has been fully executed.
Location
- Street address
- 546 Five Mile River Rd
- County
- Windham County
- Zip code
- 06260
- Elevation
- 413 feet
Directions
From I-395, take Exit 46 (Heritage Road). Head east on Heritage Road. Continue straight, crossing Route 21 (Liberty Highway). Heritage Road becomes Five Mile River Road. Continue to #546 Five Mile River Road on the left.
Property details
- Acreage
- 2.11 acres
- Zoning
- AG-2
- MLS #
- CTMLS 24215703
- Posted
Property taxes
- 2026
- $5,985
Details and features
Listing
- Type
- Residential
Lot
- Features
- Cleared, Dry, Fence-Chain Link, Fence-Partial, Level Lot, Rolling
Exterior
- Parking Spaces
- 4
- Pool
- Deck
- Features
- Balcony, Deck, Gutters, French Doors
Structure
- Style
- Cape Cod
- Basement
- Full
- Water
- Private
- Cooling
- Wall Unit(s)
Interior
- Rooms
- Basement, Bathroom x 4, Bedroom x 3
- Fireplaces
- Yes
- Appliances
- Convection Oven, Dishwasher, Electric Cooktop, Electric Dryer, Microwave, Range Hood, Refrigerator, Wall Oven, Washer
- Features
- Open Floor Plan
Listing history
| Date | Event | Price | Change | Source |
|---|---|---|---|---|
| Oct 24, 2026 | Under contract | $629,900 | — | CTMLS |
| Oct 22, 2026 | New listing | $629,900 | — | CTMLS |