Land with Home for Sale in Dryden Township, Michigan
5466 General Squier Rd, Dryden Township, MI 48428
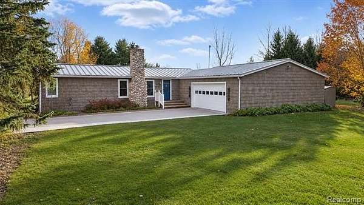
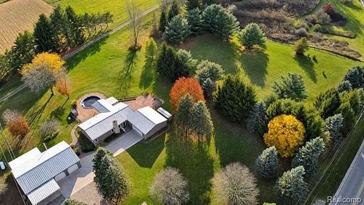
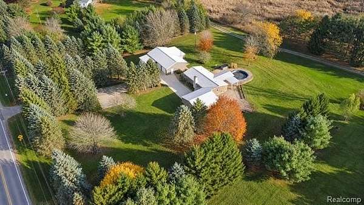
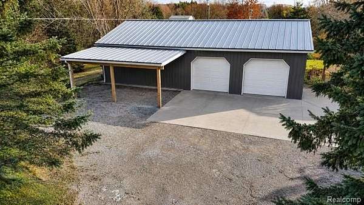
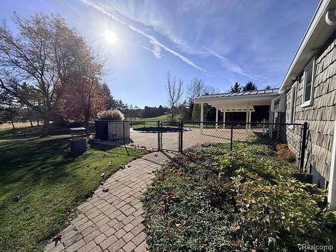
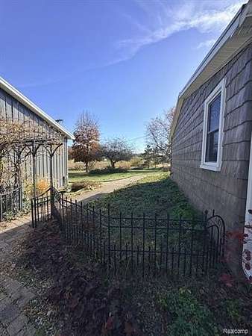
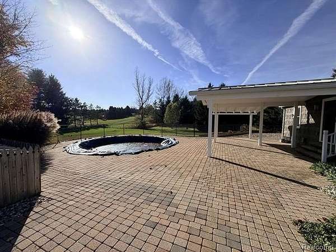
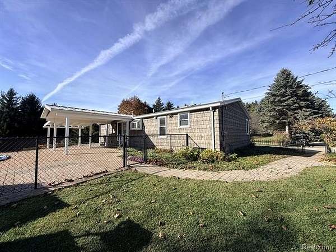
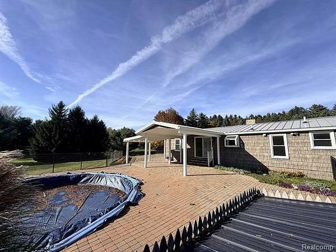
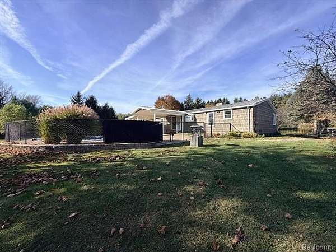
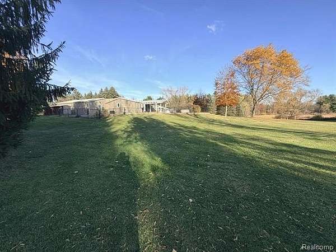
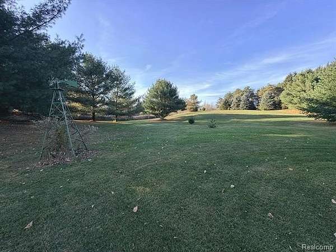
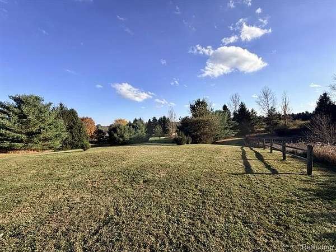
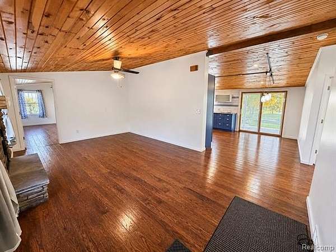
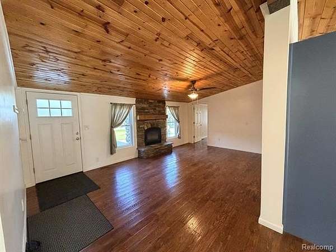
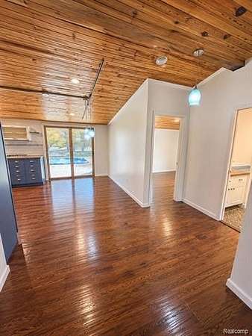
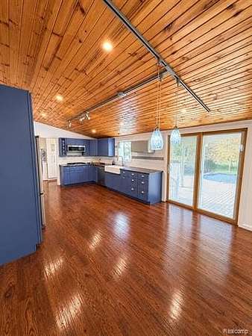
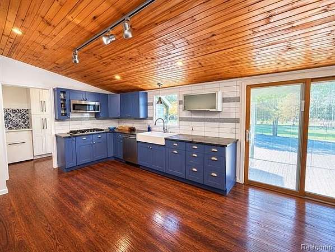
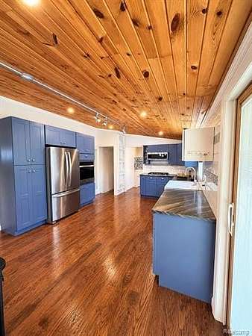
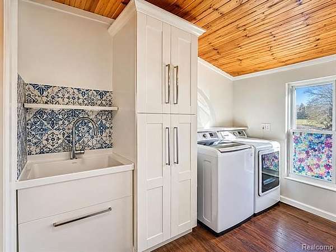
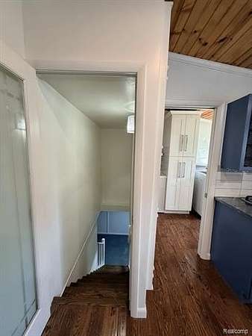
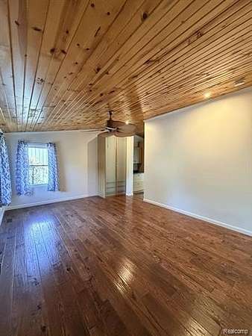
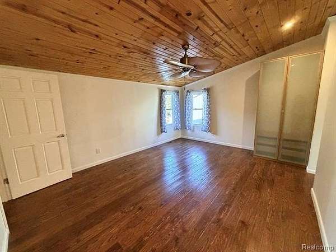
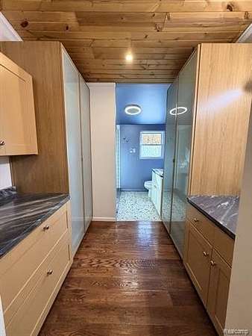
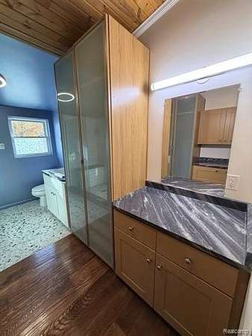
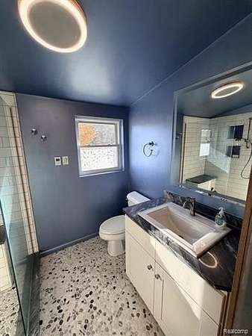
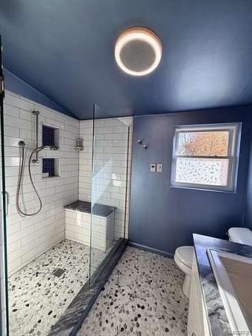
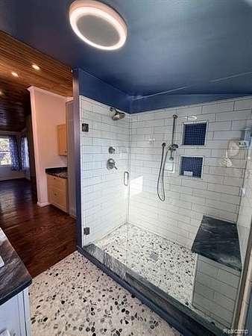
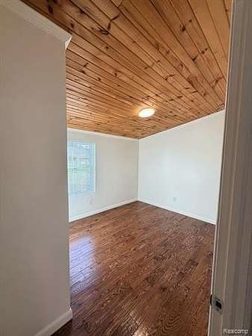
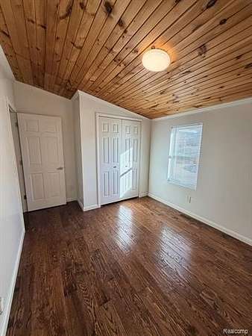
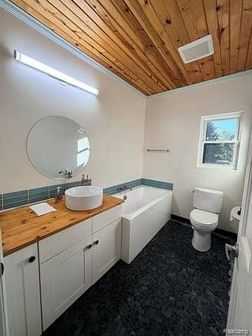
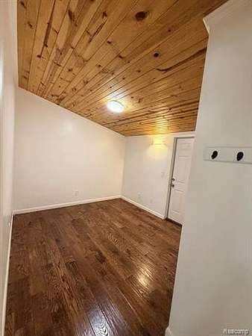
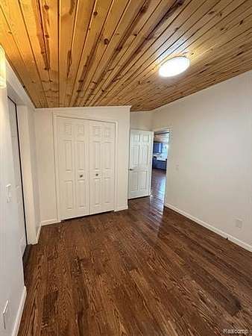
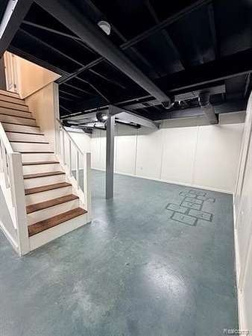
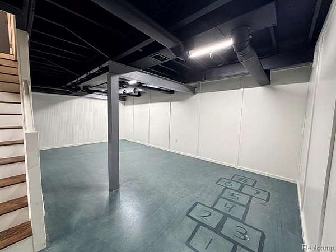
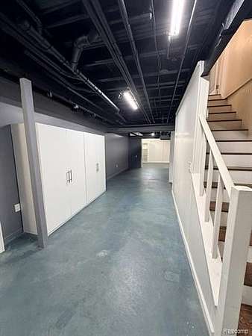
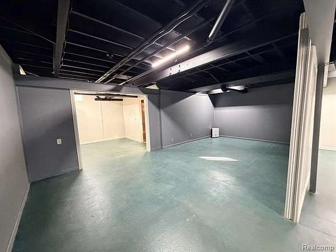
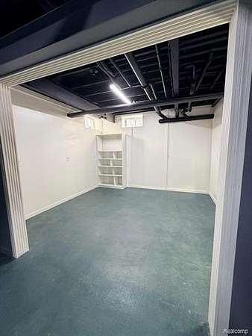
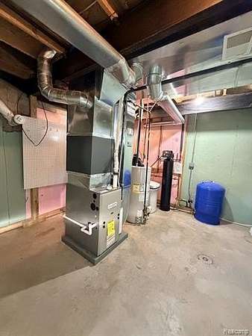
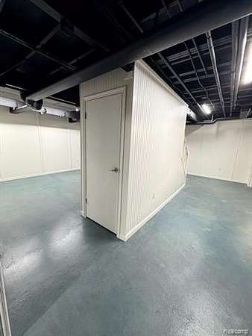
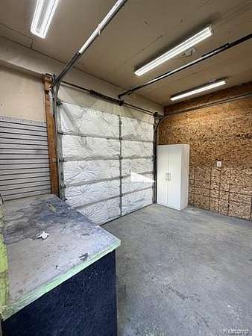
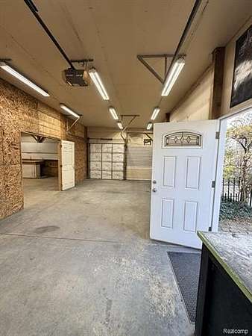
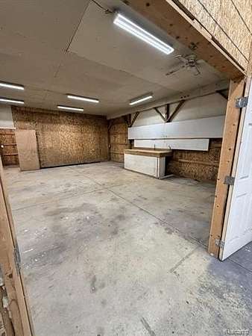
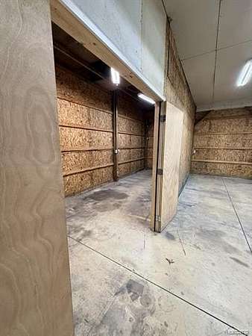
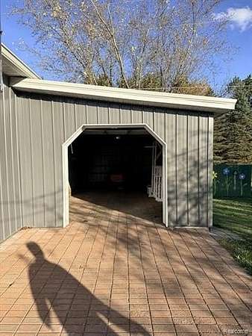
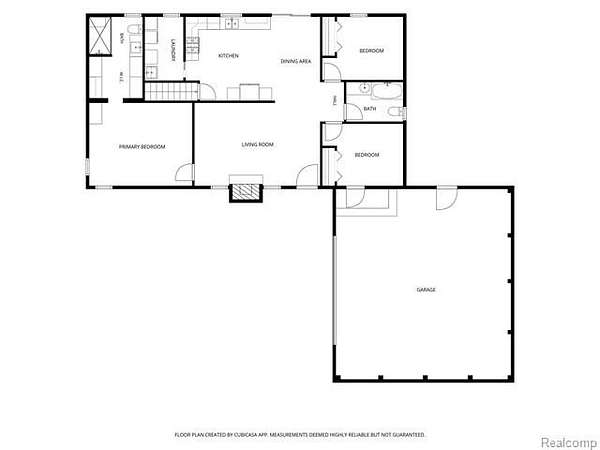
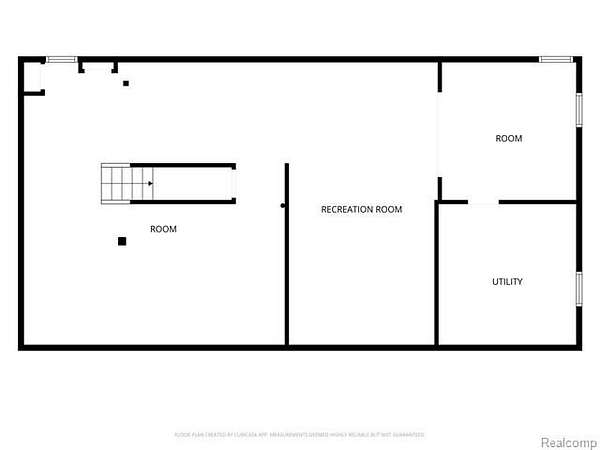
Welcome home to this turnkey country home on 3.44 private acres! Conveineantly located on a paved road with high-speed internet, just 0.8 mile from General Squier Park! This beautifully remodeled home has 3-bedrooms, 2-bathrooms that blends rustic warmth with modern finishes: hardwood floors, knotty-pine plank ceilings and a stone wood-burning fireplace. The all-new kitchen features navy shaker cabinetry, a farmhouse sink, stainless appliances and a cooktop, open to the dining area with a slider to the patio directly out to your in-ground pool. The primary suite offers a walk-in closet and a spa-style tiled shower with bench and glass enclosure. First-floor laundry, a brand-new furnace and metal roofs on the house and barn! Outside, entertain on the expansive patio with a covered pergola or cool off in the in-ground pool. The 50x30 pole barn has power, a lean-to, plus an attached shed on the back. Lots of room to store vehicles, equipment, or use as a workshop. There is also a new 2-car garage that was added to house. The home has a full basement that offers a ton of opportunity for additional flex space or future living space. Walk or bike to the General Squier Park's trails, water park and sledding hill. This house is ready for you to move right in and call it home.
Location
- Street address
- 5466 General Squier Rd
- County
- Lapeer County
- Zip code
- 48428
- Community
- Dryden TWP
- School district
- Dryden
- Elevation
- 942 feet
Directions
East of Rochester Rd and West of Van Dyke/M59 located on General Squier near Mill Rd.
Property details
- Acreage
- 3.44 acres
- MLS #
- REALCOMP 20261090426
- Posted
Property taxes
- Recent
- $2,318
Parcels
- 00702600160
Legal description
PT OF NE 1/4 SEC 26, T6N R11E BEG AT PT THAT IS S 2 DEG 4'13" W 461.63 FT ALONG E LINE AND N 88 DEG 26'51" W 389.88 FT FROM NE CORN; TH N 88 DEG 26'51" W 428.78 FT; TH N 2 DEG 4'13" E 333.66 FT; TH N 87 DEG 15'18" E 430.28 FT; TH S 2 DEG 4'13" W 365.90 FT TO P.O.B. 3.44 A
Open houses
| Date | Begins | Ends | Appt needed | Remarks |
|---|---|---|---|---|
| Nov 14, 2026 | 11:00 AM | 3:00 PM | No | — |
Details and features
Listing
- Type
- Residential
- Subtype
- Single Family Residence
- Franchise
- RE/MAX International
Exterior
- Fencing
- Fenced
- Features
- Pool-Inground
Structure
- Style
- Ranch
- Stories
- 1
- Water
- Well
- Sewer
- Septic Tank
- Heating
- Forced Air
- Cooling
- Ceiling Fan(s), Central Air
- Materials
- Stone, Vinyl
- Roof
- Metal
Interior
- Room Count
- 9
- Rooms
- Basement, Bathroom x 2, Bedroom x 3
- Fireplaces
- Yes
- Appliances
- Built-In Electric Oven, Dishwasher, Disposal, Dryer, Free-Standing Refrigerator, Gas Cooktop, Microwave, Washer
- Features
- Cable Available, Furnished-No
Listing history
| Date | Event | Price | Change | Source |
|---|---|---|---|---|
| Nov 9, 2026 | New listing | $439,900 | — | REALCOMP |
Payment calculator
