Land with Home for Sale in Hubbard, Ohio
547 S Main St, Hubbard, OH 44425
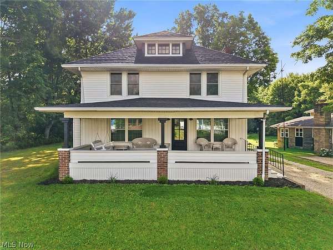
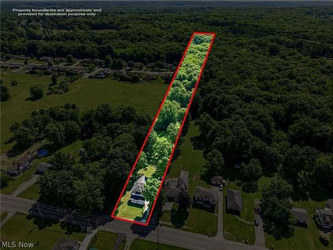
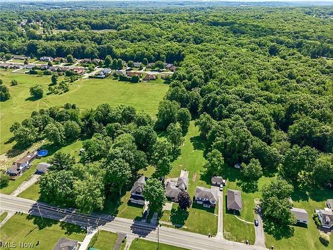
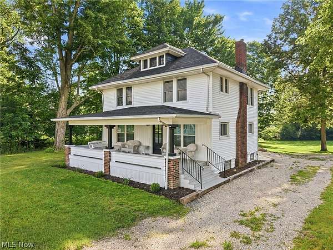
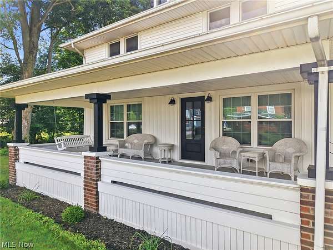
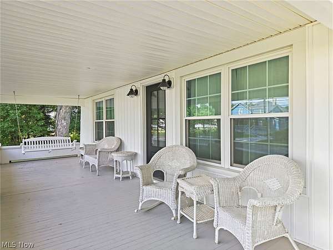
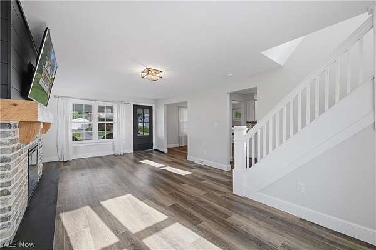
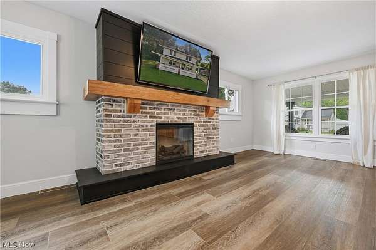
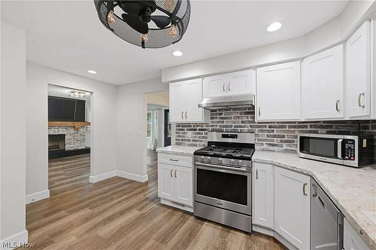
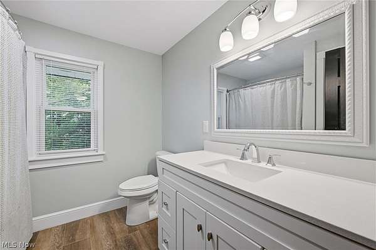
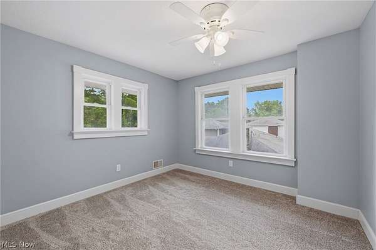
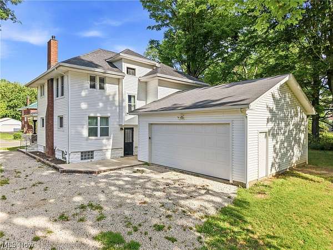
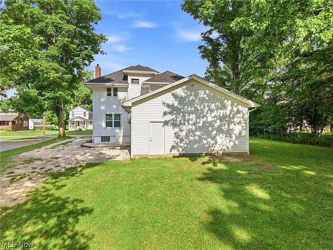
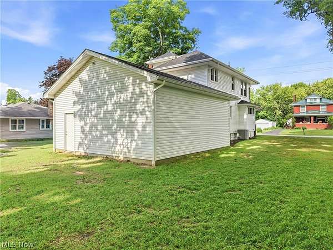
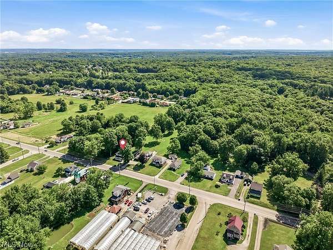
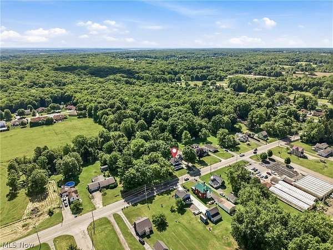
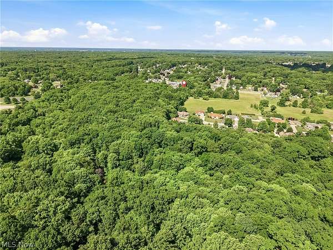
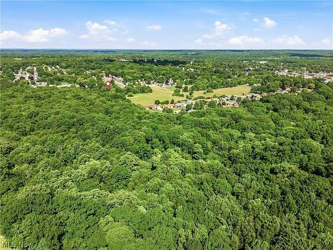
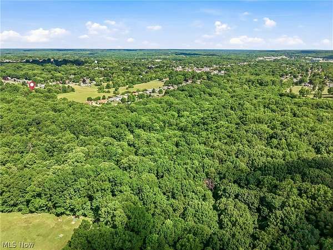
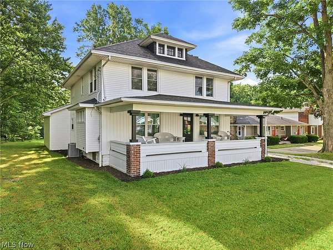
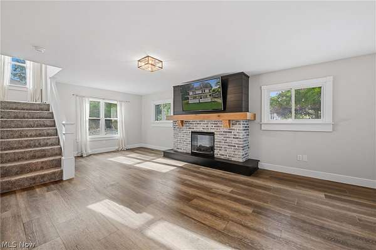
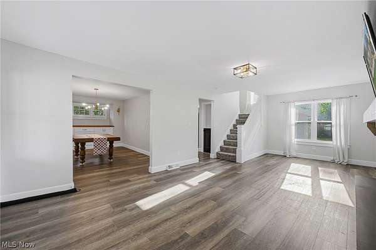
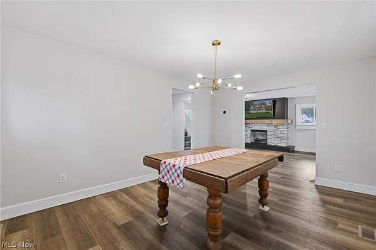
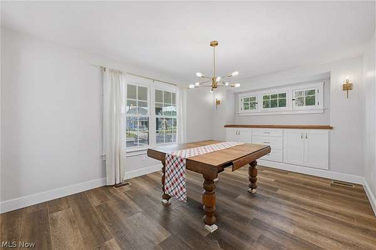
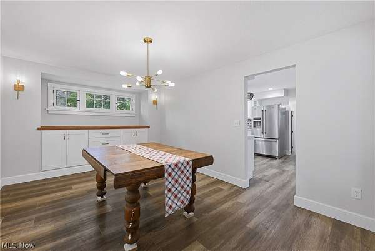
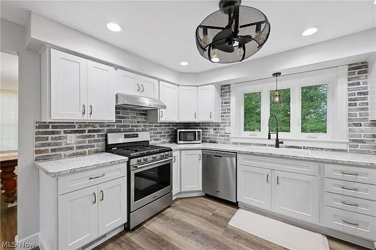
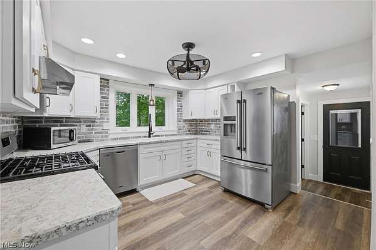
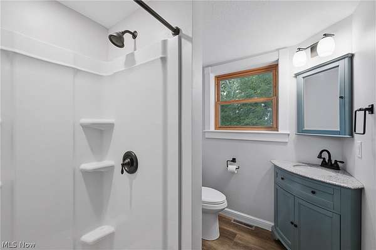
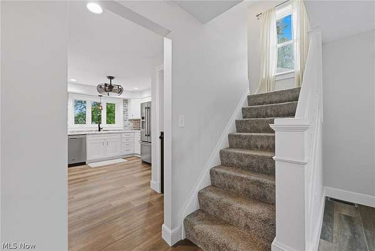
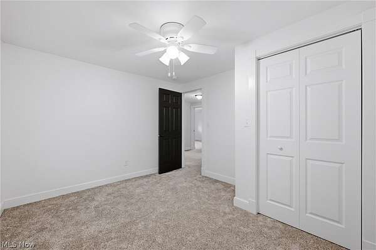
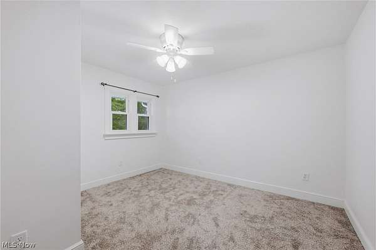
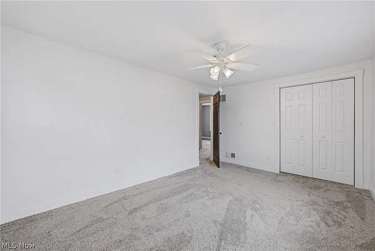
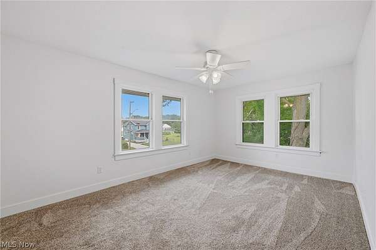
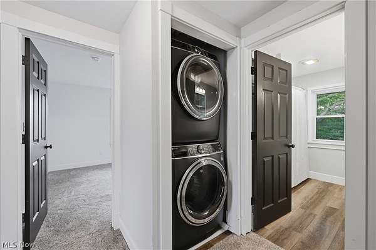
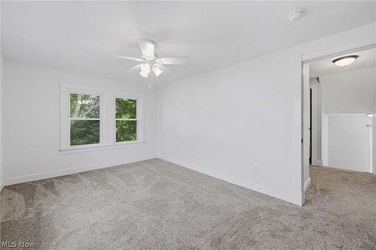
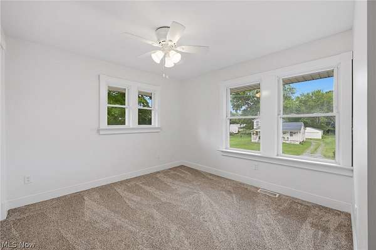
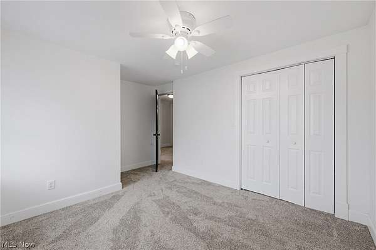
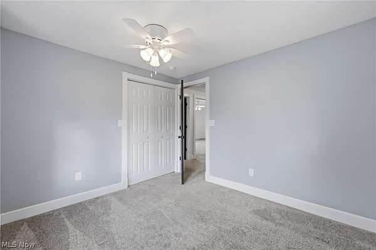
Welcome to 547 S. Main St., Hubbard, Ohio! Situated on 4.59 acres and bordering Harding Park, this completely remodeled two-story home has been taken down to the studs and thoughtfully transformed throughout. The inviting front porch leads into a spacious living room featuring luxury vinyl plank flooring, a custom shiplap, brick fireplace with a wood mantle, and an electric fireplace. The custom kitchen offers white shaker wood cabinetry, a real brick backsplash, high-definition Formica countertops, stainless steel appliances, and opens to a formal dining room with a custom built-in buffet, additional cabinetry, and a wood countertop. A full bathroom with a walk-in shower and access to the attached two-car garage complete the main level. Upstairs you'll find four spacious bedrooms, each with excellent closet space, new lighting throughout, and the convenience of a second-floor laundry room. The second full bathroom features a double vanity and tub surround. The unfinished attic provides endless possibilities for future living space or additional storage, while the full basement offers even more storage options. Major updates include all new wiring, plumbing, high-efficiency furnace and central air, hot water tank, 200-amp electrical service, vinyl windows, vinyl siding, and a dimensional shingle roof. Public water and sewage. A concrete walkway leads to the rear entrance and garage. Enjoy the privacy of your backyard with wooded trails and a peaceful creek as the property adjoins Harding Park, offering a unique combination of nature and convenience. Located in the Hubbard School District, this move-in ready home is one you won't want to miss.
Location
- Street address
- 547 S Main St
- County
- Trumbull County
- Zip code
- 44425
- Community
- Hubbard Township
- School district
- Hubbard EVSD - 7809
- Elevation
- 1,031 feet
Directions
E LIBERTY, LEFT ON MAIN ST, HOUSE IS ON THE LEFT WITH A SIGN IN THE YARD
Property details
- Acreage
- 4.59 acres
- MLS #
- NEOHREX 5222143
- Posted
Property taxes
- 2025
- $1,426
Parcels
- 02-252850
Legal description
66 1 86F4.59A PT S MAIN ST EXT HUBBARD CITY
Details and features
Listing
- Type
- Residential
- Subtype
- Single Family Residence
- Franchise
- Real Living
Exterior
- Parking
- Driveway, Garage
Structure
- Style
- Conventional
- Stories
- 2
- Water
- Public
- Sewer
- Public Sewer
- Heating
- Forced Air, Natural Gas
- Cooling
- Central Air
- Materials
- Vinyl Siding
- Roof
- Asphalt, Fiberglass
Interior
- Room Count
- 7
- Rooms
- Basement, Bathroom x 2, Bedroom x 4, Laundry Room
- Fireplaces
- Yes
- Appliances
- Dishwasher, Dryer, Range, Refrigerator, Washer
Property utilities
| Category | Type | Status |
|---|---|---|
| Gas | Natural Gas | Connected |
Listing history
| Date | Event | Price | Change | Source |
|---|---|---|---|---|
| July 18, 2026 | Price drop | $364,900 | $10,000 -2.7% | NEOHREX |
| June 25, 2026 | New listing | $374,900 | — | NEOHREX |